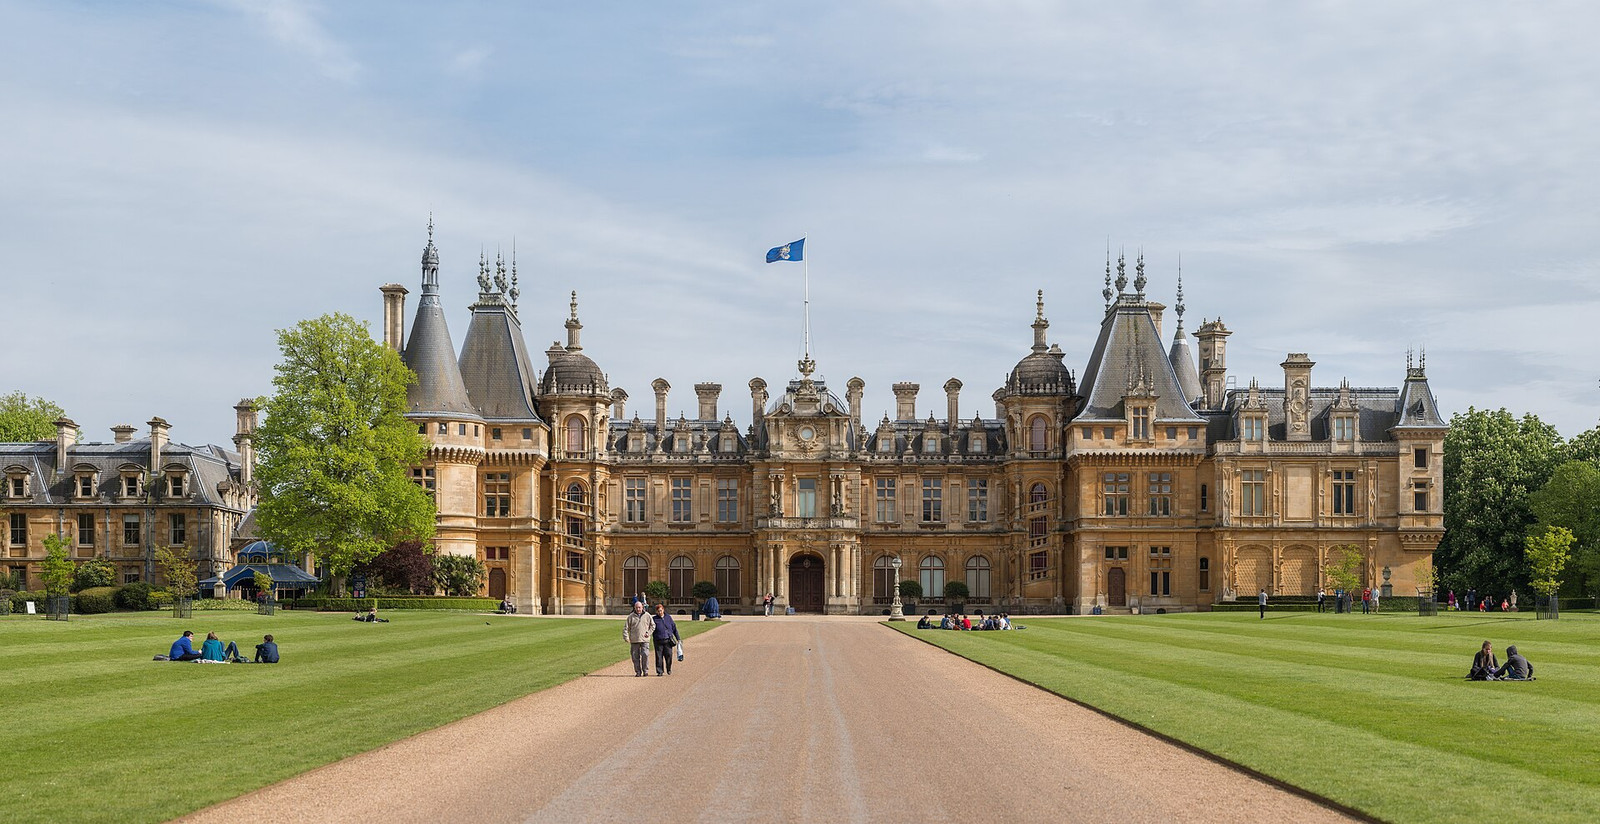
Waddesdon Manor looks inherited. It was, in fact, constructed quickly and deliberately as a new setting for art, conversation, dining, and display.
Baron Ferdinand de Rothschild acquired the 2,700-acre Waddesdon estate in 1874. On its bare hill, he commissioned architect Gabriel-Hippolyte Destailleur to assemble a French Renaissance Revival château from references to the Loire Valley. Landscape designer Elie Lainé shaped the approach, terraces, gardens, and views around it.[1]
The result was not an attempt to disguise a modest English residence with French detail. It was a purpose-built estate planned around Ferdinand’s collections and the concentrated social schedule of a weekend visit.
Making a château on a bare hill
The foundation stone was laid in 1877. Before construction could rise, the hill had to be reshaped with drives, terraces, and foundations. Building materials arrived by railway and continued uphill on a dedicated tramway. Waddesdon’s official chronology describes the transformation from open ground to grand estate as a six-year effort.[1]
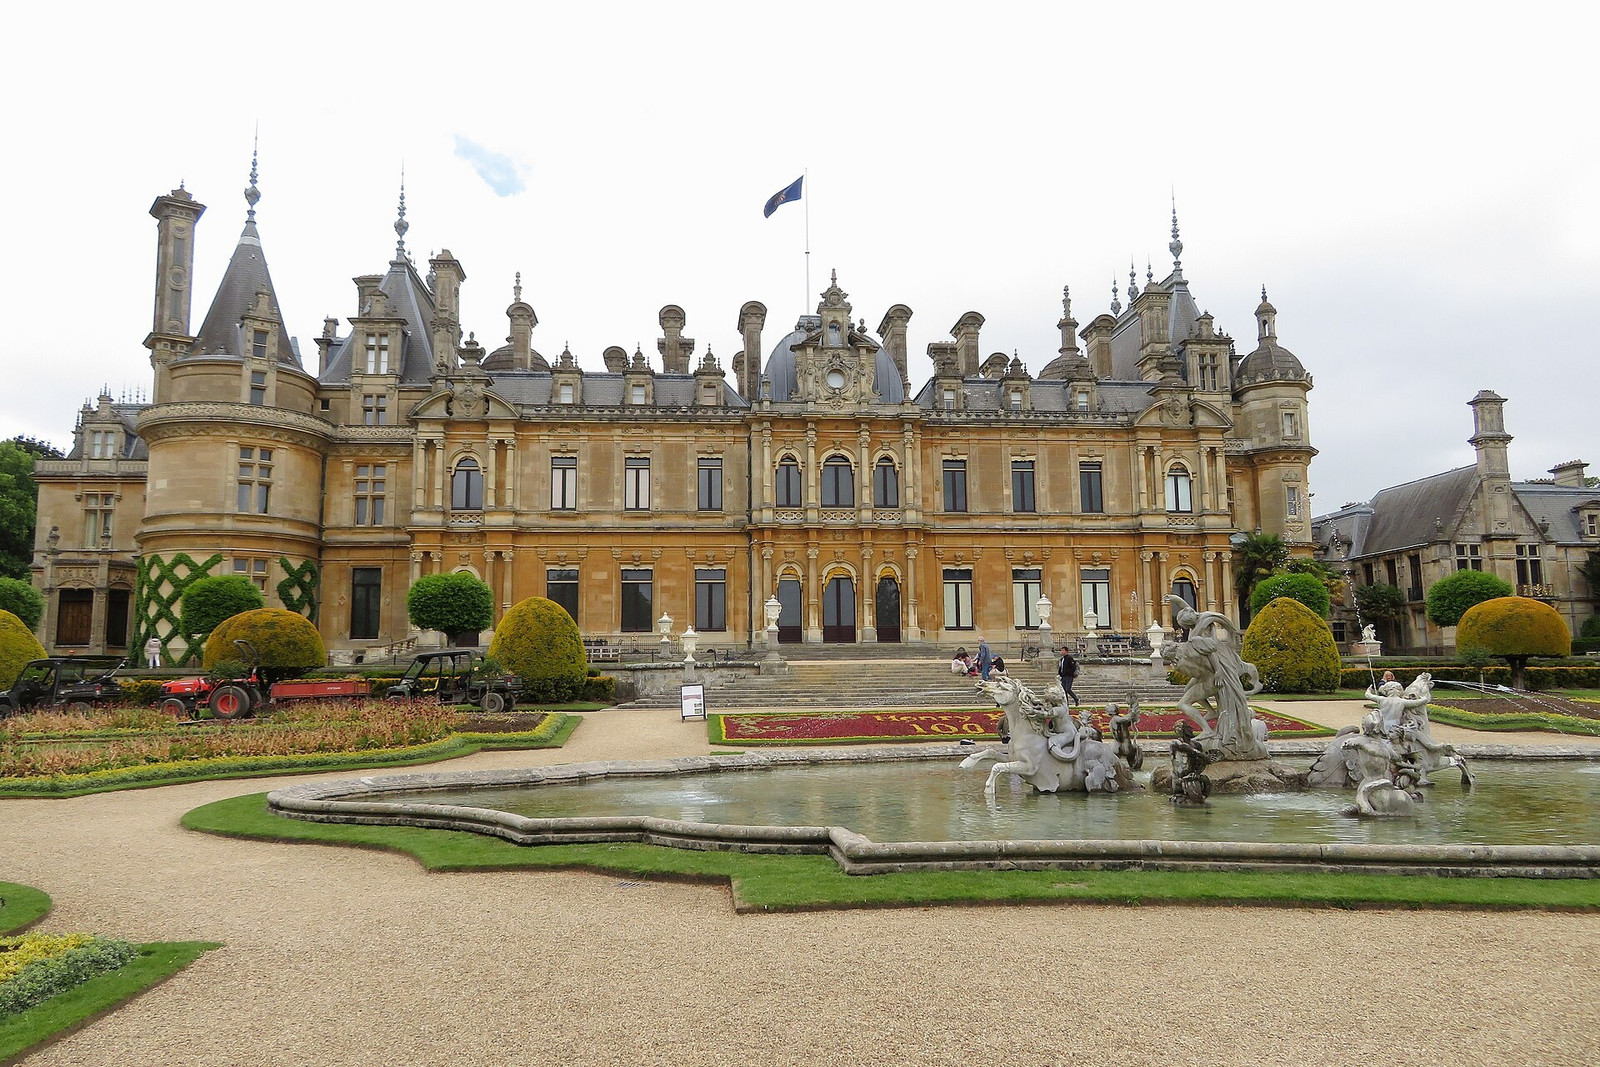

Destailleur’s exterior used steep roofs, towers, pinnacles, projecting bays, and carved Bath stone to create an irregular silhouette rather than a single monumental block.[6] The French references were historical; the building services were current. Running water and central heating were installed from the beginning, and electricity followed in 1889.[1]
Waddesdon paired a historicizing exterior with services chosen for a new late-Victorian estate. Its plan, infrastructure, and decorative program were tailored to one patron’s precise requirements.
Old France inside modern engineering
The principal interiors shifted the reference point from Renaissance château to eighteenth-century France. Furniture, porcelain, textiles, clocks, paintings, architectural elements, books, and sculpture were placed within rooms designed to display them. The collection now contains more than 15,000 works and objects, with particular depth in French furniture, porcelain, and textiles.[3]
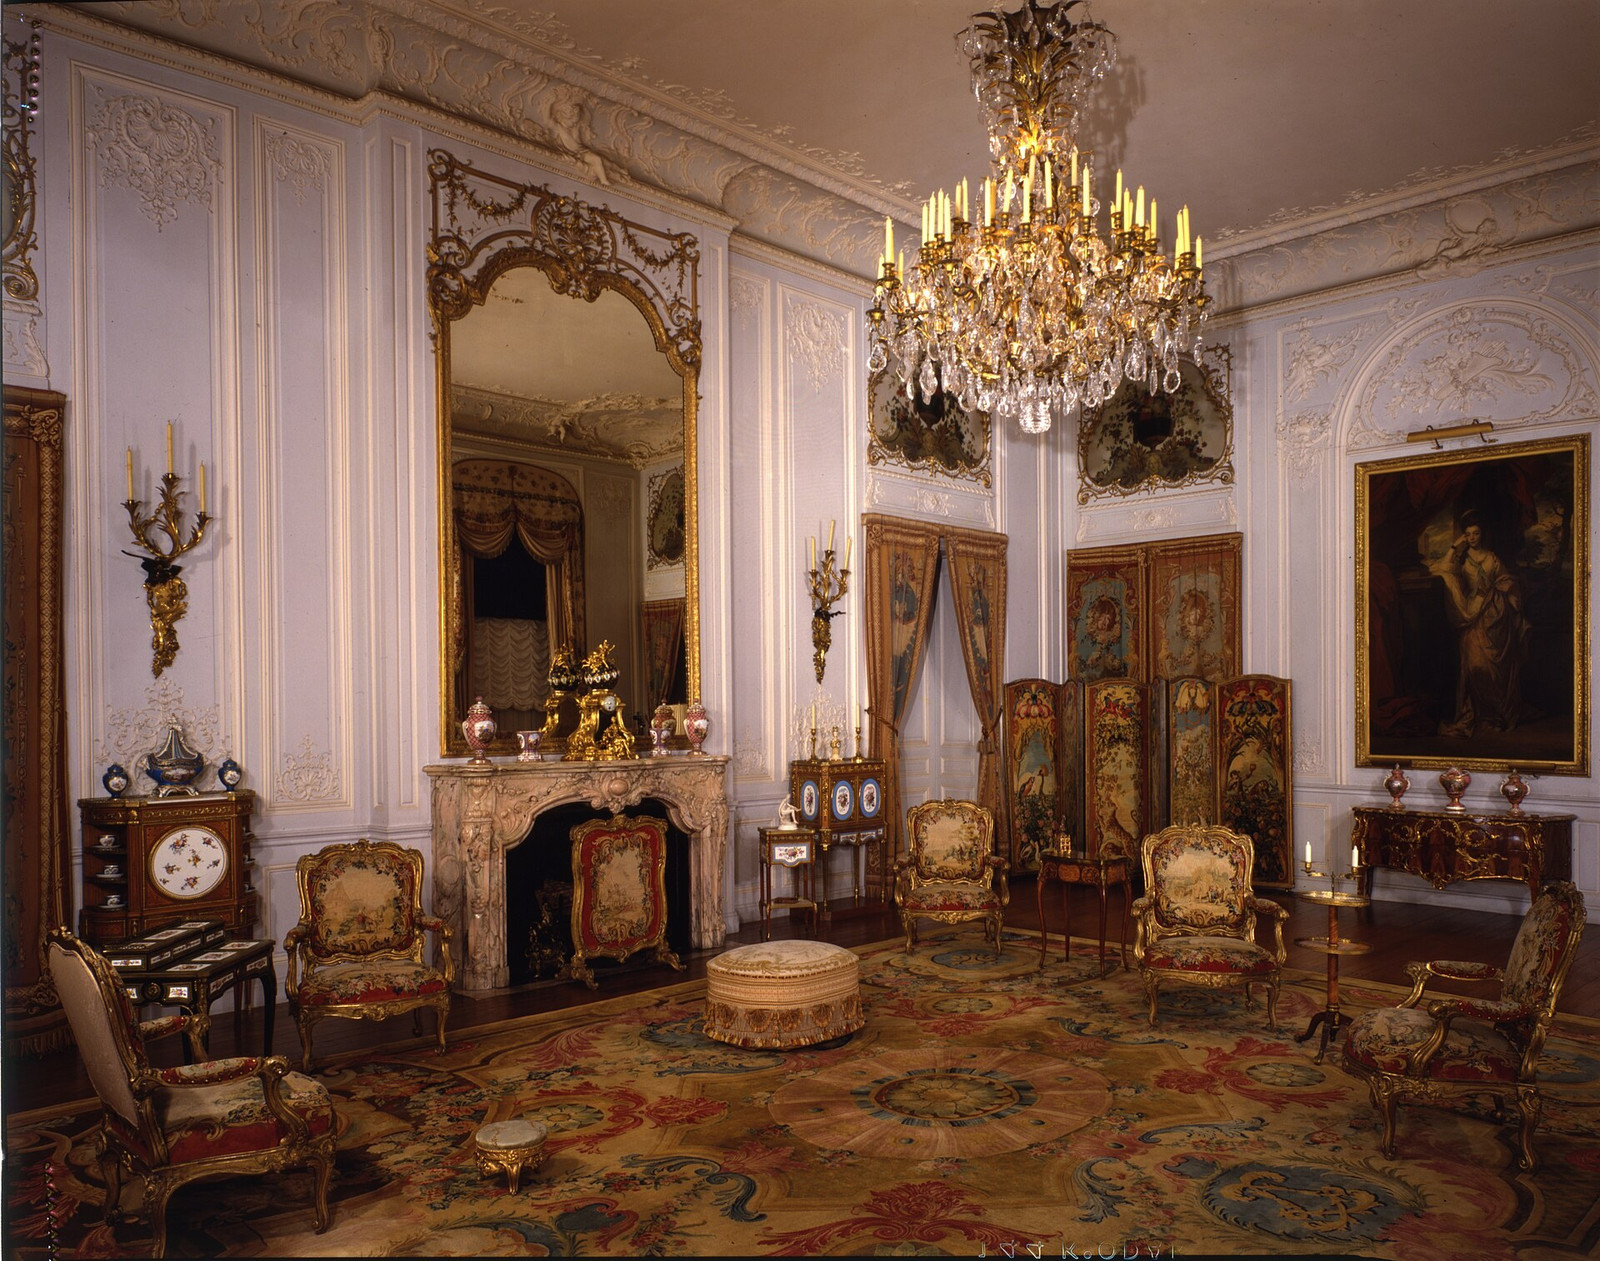

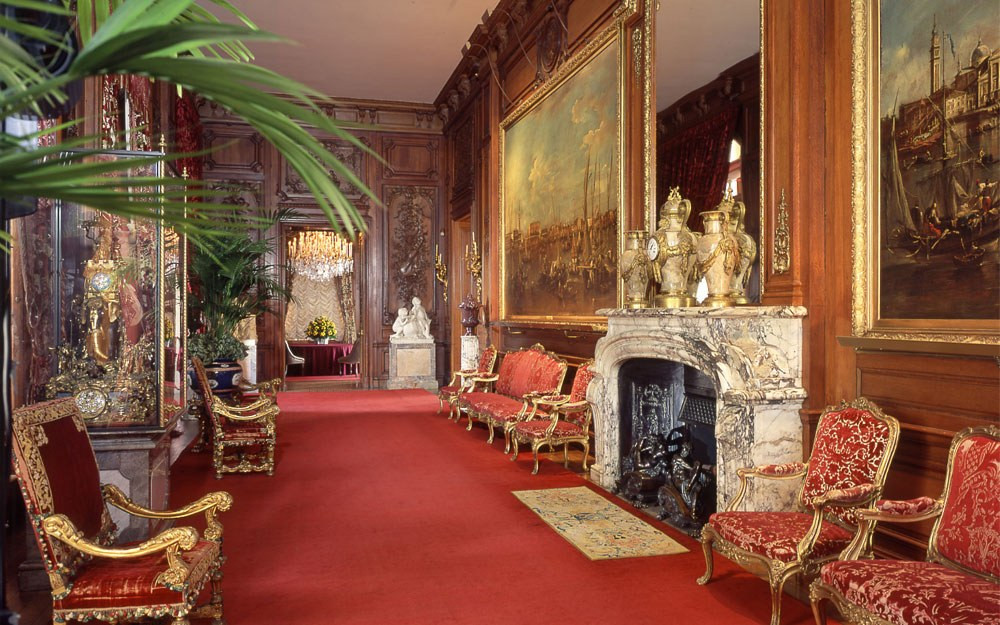
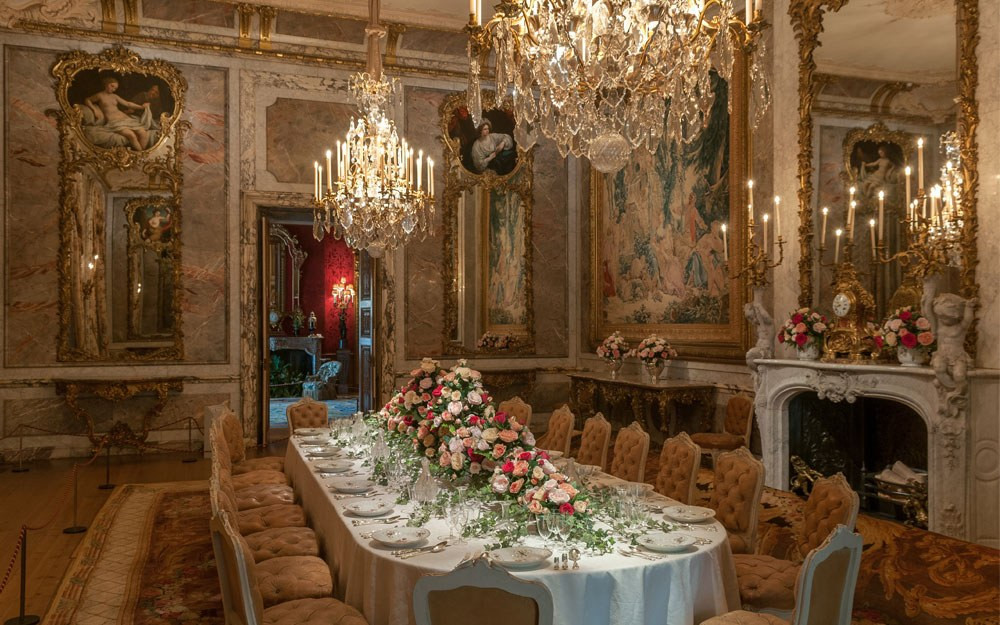
The interiors did not function as neutral gallery space. Their colors, paneling, furniture groups, sightlines, and lighting made the collection part of the social experience. Guests encountered objects while moving between drawing rooms, galleries, dining, gardens, and service spaces.
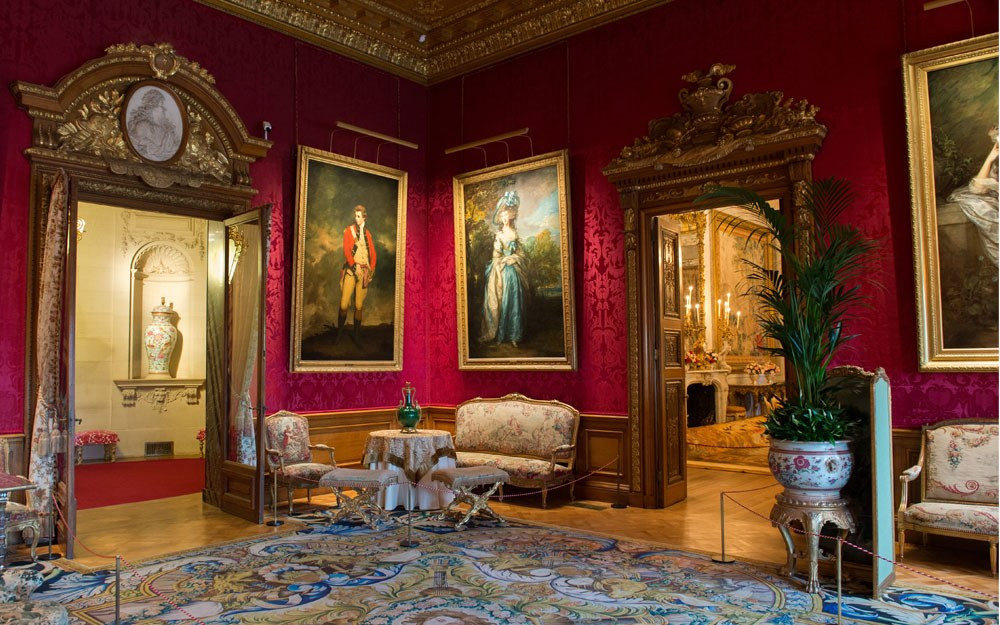

The East Gallery made circulation itself a form of display. The dining room placed hospitality among tapestries, portraits, furniture, and elaborate table service.


The estate arranged the weekend
The first major completion celebration came in 1883. Waddesdon records that gatherings usually included 14 to 20 guests, although larger groups arrived for exceptional occasions. A visit could move from the collections to a carriage circuit through the estate, then to strawberries and cream at the ornamental Dairy and the horticultural displays below the stables.[1]
The gardens extended the same discipline outdoors. Formal terraces and a parterre reinforced the French character of the architecture, while specimen trees, fountains, sculpture, artificial rockwork, and changing views gave each circuit distinct points of interest.[2]
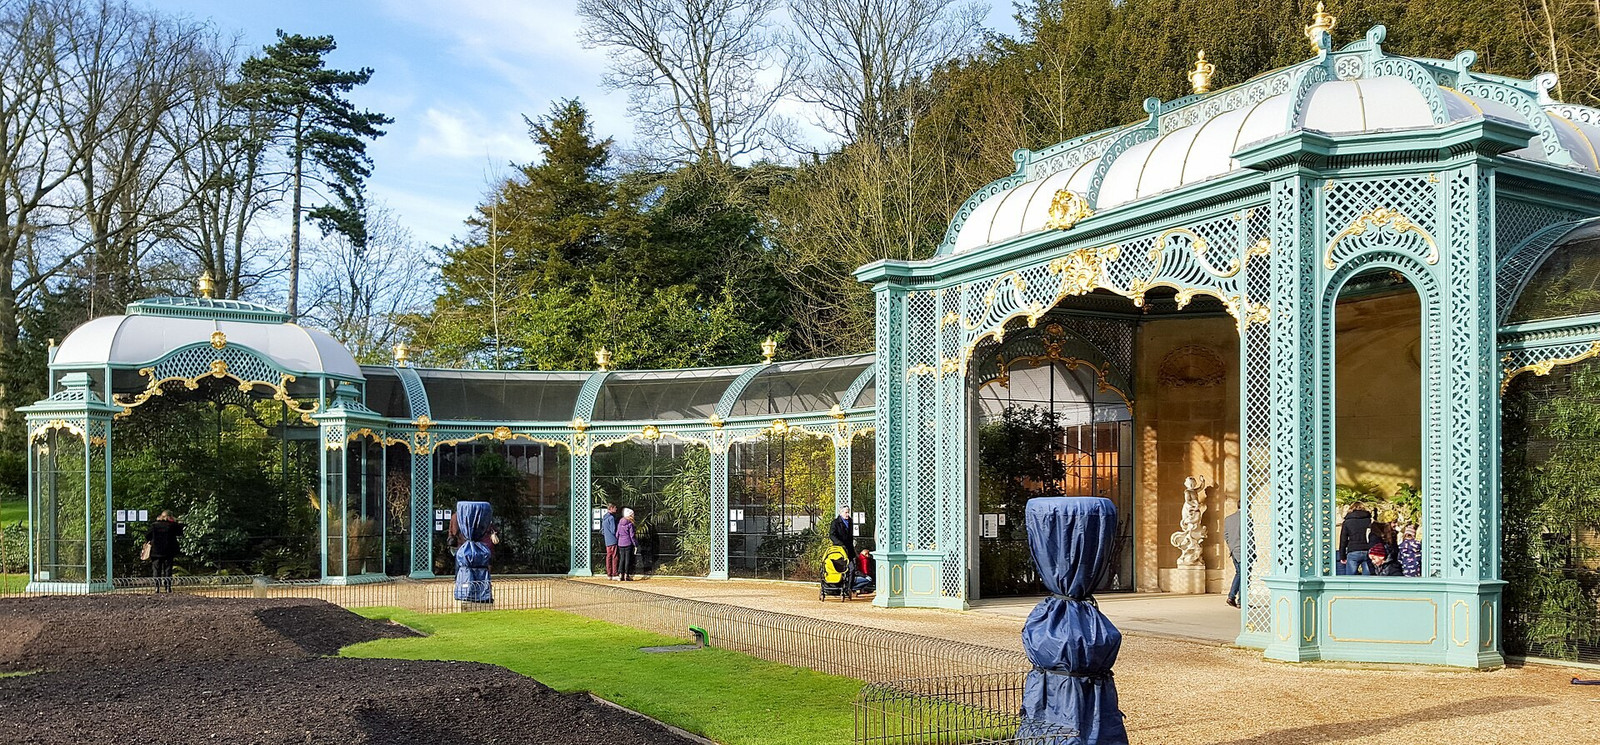

The cast-iron aviary was added in 1889. It contained indoor enclosures and outdoor flights for rare birds and formed a planned stop for guests. Today it operates as a registered zoo involved in breeding threatened and endangered species.[2]
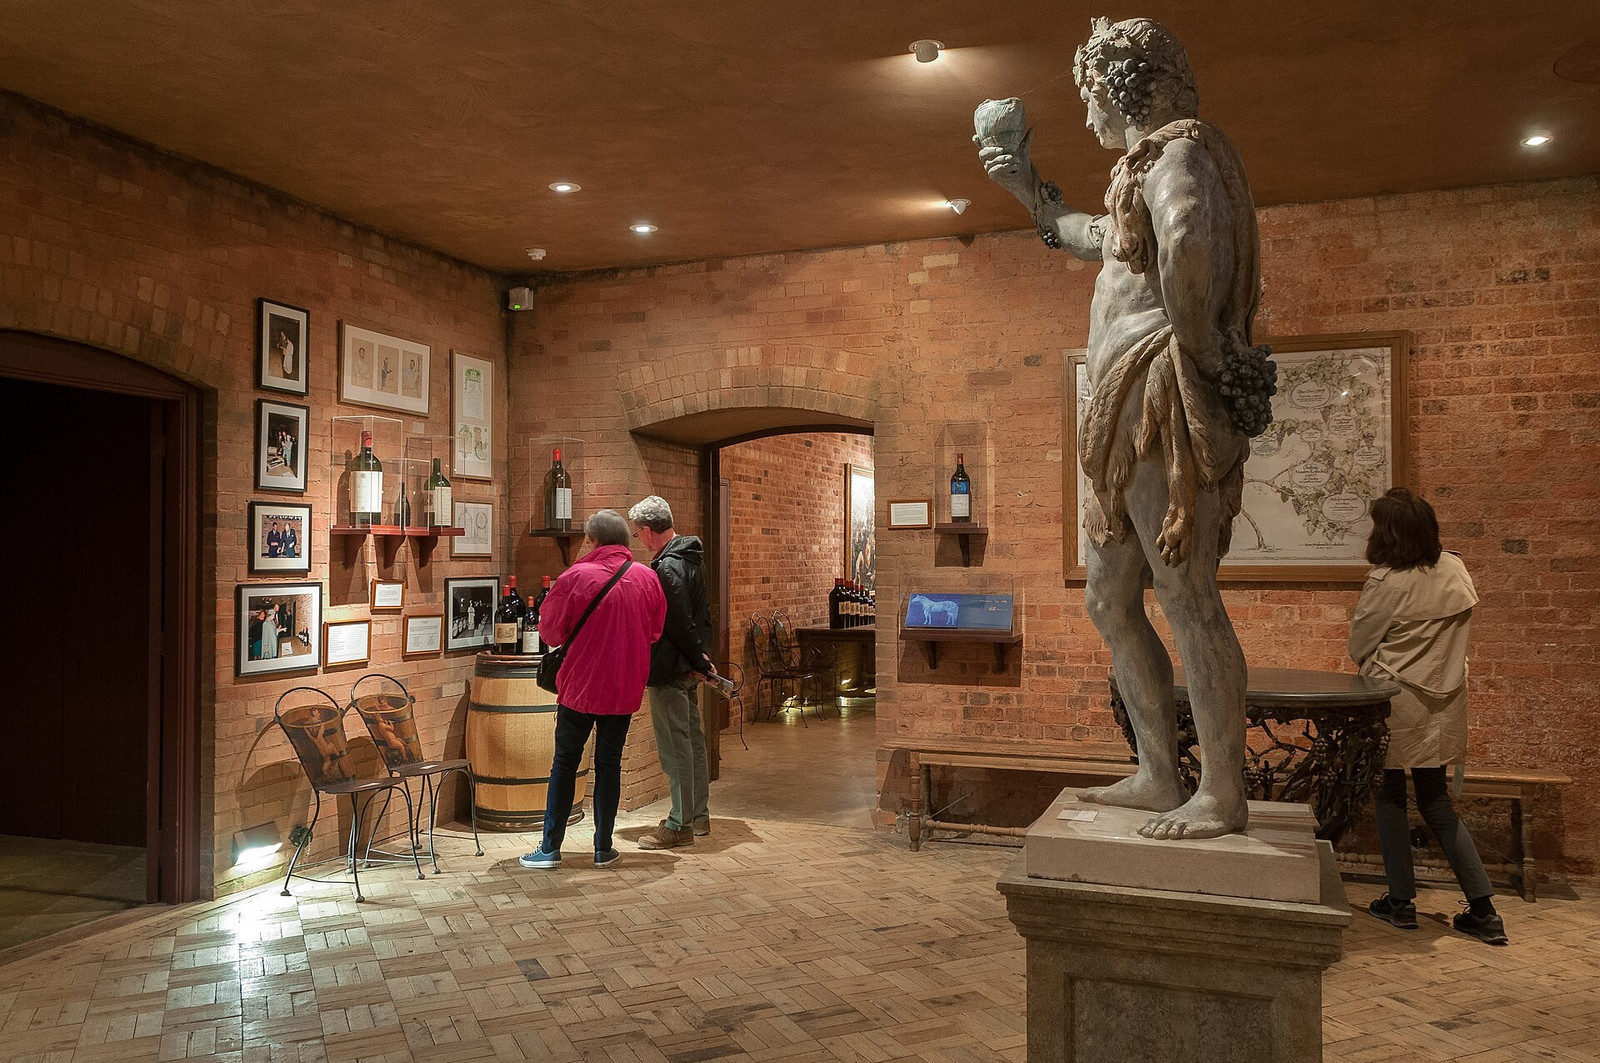
The vaulted cellars now display a historic collection of Rothschild wines and are included on visitor tours.[7]

Rebuilding the invisible systems
Waddesdon’s latest conservation work returns to the relationship between visible architecture and hidden infrastructure. In May 2026, specialists began work on carved stone near the upper sections of the north and south façades. The campaign includes biological treatment, steam cleaning, poultices to remove black crust, selective replacement of damaged details, and new lead weathering over projecting stone.[5]
The stone itself carries a deliberate finish. Ferdinand selected Bath stone and requested an iron-sulphate treatment to deepen its golden color. The cleaning campaign must therefore address lichen and black crust on stone whose tone was deliberately altered.[5]
A larger engineering project is now underway beneath the north lawn and inside the basement. Waddesdon and the National Trust announced 46 vertical boreholes, each 160 metres deep, connected to ground-source heat pumps. The system is intended to replace seven gas boilers and three hot-water cylinders that consume almost one million kWh of gas annually.[4]
The institutions project more than 500,000 kWh of renewable heat and an annual carbon reduction of 124 tonnes. Waddesdon says the system should provide steadier interior temperatures and help protect the collection from fluctuations.[4] Those figures remain project estimates until the system is completed and measured in operation.
The July announcement called for borehole drilling to begin in August 2026, followed by internal work in November and completion in April 2027. Waddesdon has announced a winter closure beginning November 29 and a planned reopening in March for its 150th-anniversary programme.[4]
Waddesdon began with modern services concealed inside a historical architectural language. Nearly 150 years later, the same principle is being applied again: preserve the château’s visible order while replacing the machinery that keeps its rooms, collection, and public life functioning.
Sources and further reading
- Waddesdon Manor — construction, services, collections, hospitality, ownership, and stewardship chronology
- Waddesdon Manor — gardens, parterre, horticultural displays, aviary, and artificial rockwork
- Waddesdon Manor — collection overview and principal areas of strength
- Waddesdon Manor — July 23, 2026 ground-source heating announcement, project figures, and schedule
- Waddesdon Manor — August 24, 2026 stone-conservation update and treatment methods
- Historic England — registered landscape and architectural description
- Waddesdon Manor — wine-cellar collection and visitor tour