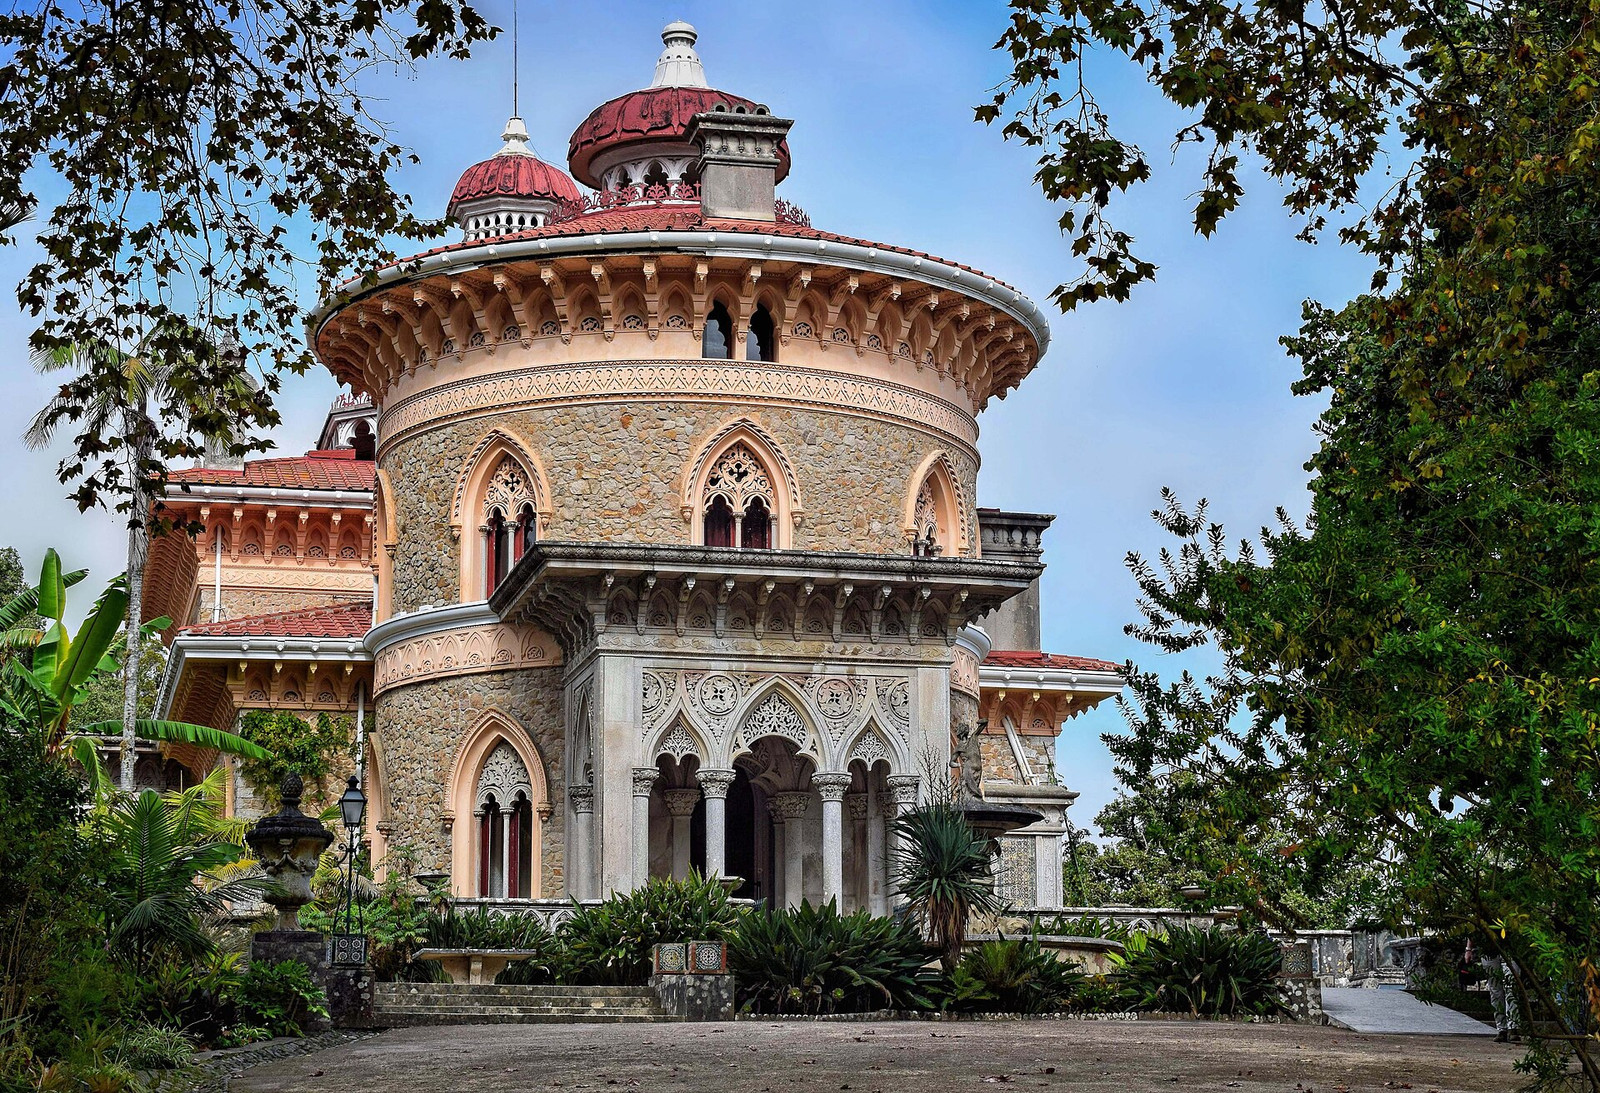
Monserrate is difficult to separate into building and garden. Its long gallery opens toward lawns and planted slopes; its domes and carved surfaces repeat botanical forms; its paths move through a collection assembled from several continents.
The estate’s history is less continuous. A religious retreat, an eighteenth-century Gothic residence, a celebrated ruin, a Victorian palace, an emptied property, and a restored monument have occupied the same ground. The version visible today emerged from Francis Cook’s decision to rebuild rather than erase those earlier layers.[1]
A ruin with an international reputation
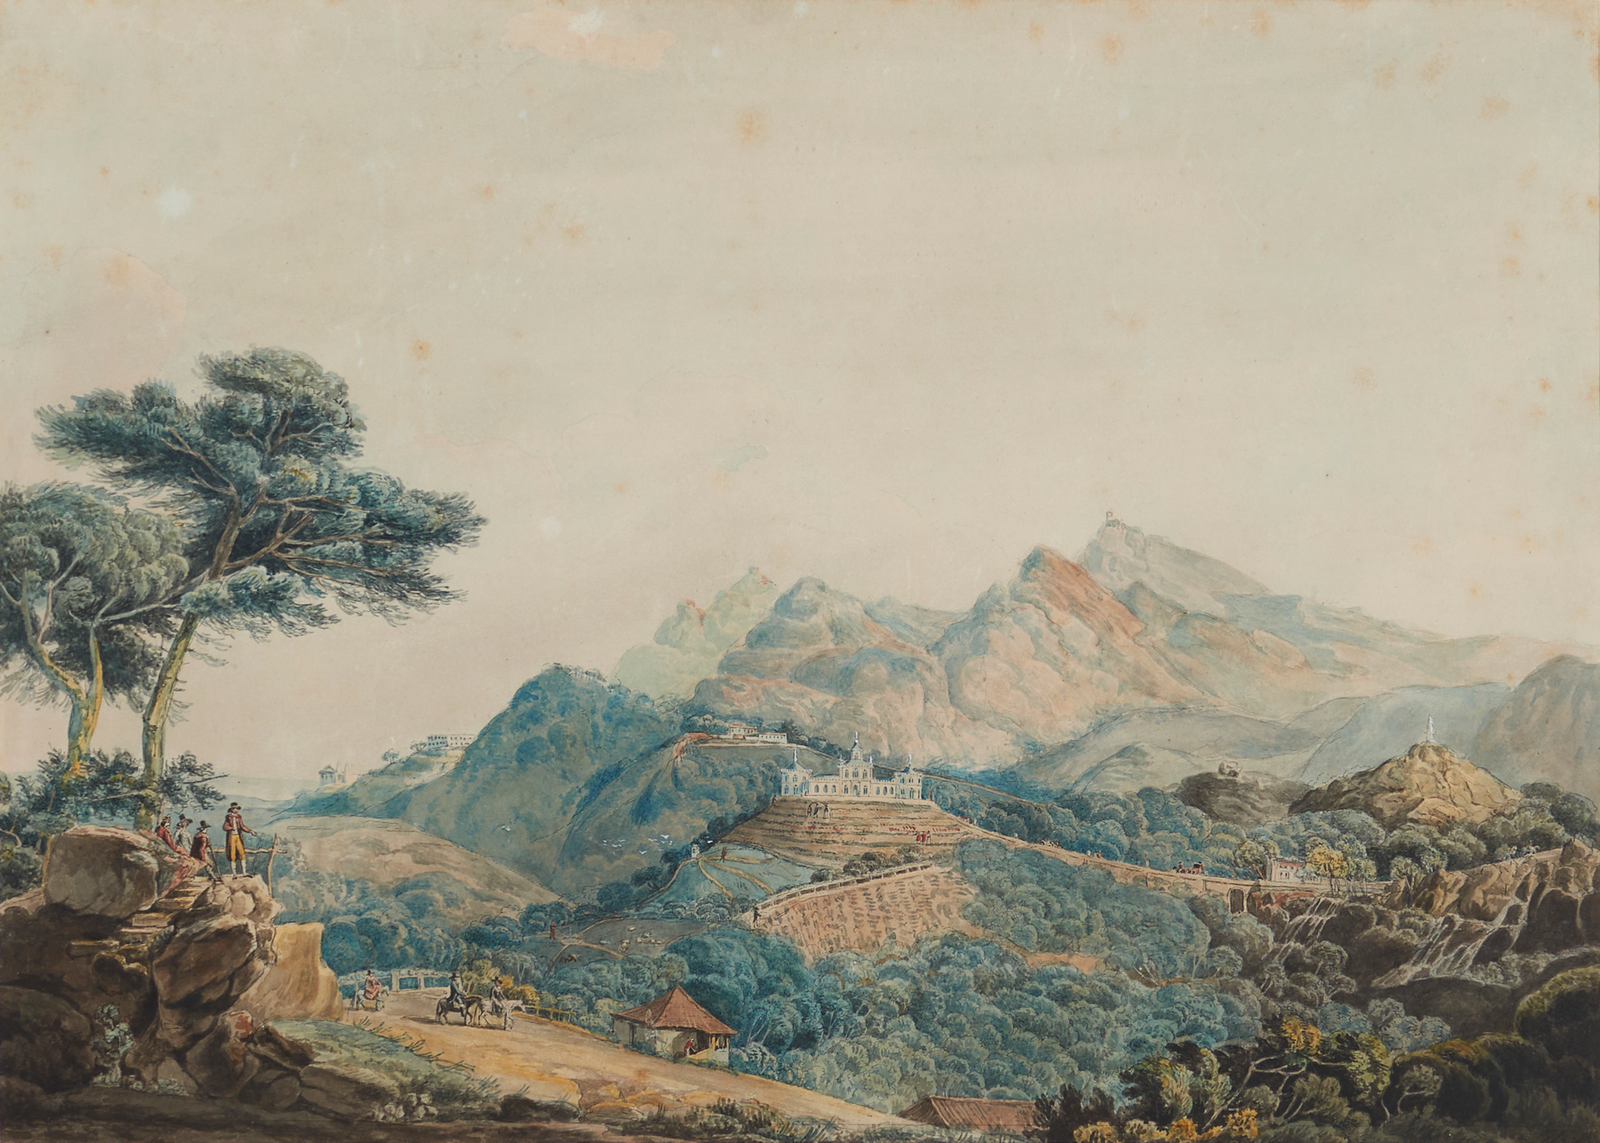
The documented sequence begins in 1540, when Friar Gaspar Preto ordered a hermitage dedicated to Our Lady of Monserrate. The Lisbon earthquake of 1755 damaged the property severely. Gerard de Visme leased the site in 1789 and commissioned a Gothic Revival residence between two round towers.[1]
.png)
William Beckford took the lease in 1794, completed work on the building, and developed the landscape before leaving in 1799. The empty estate became part of Sintra’s Romantic reputation. Lord Byron visited, and Monserrate circulated through travel writing and engraved views even as the structure deteriorated.[1]
The important point is not that Cook discovered an untouched ruin. He acquired a site that already carried several identities: religious retreat, British pleasure ground, literary destination, and decaying architectural landmark.
Rebuilding without clearing the evidence
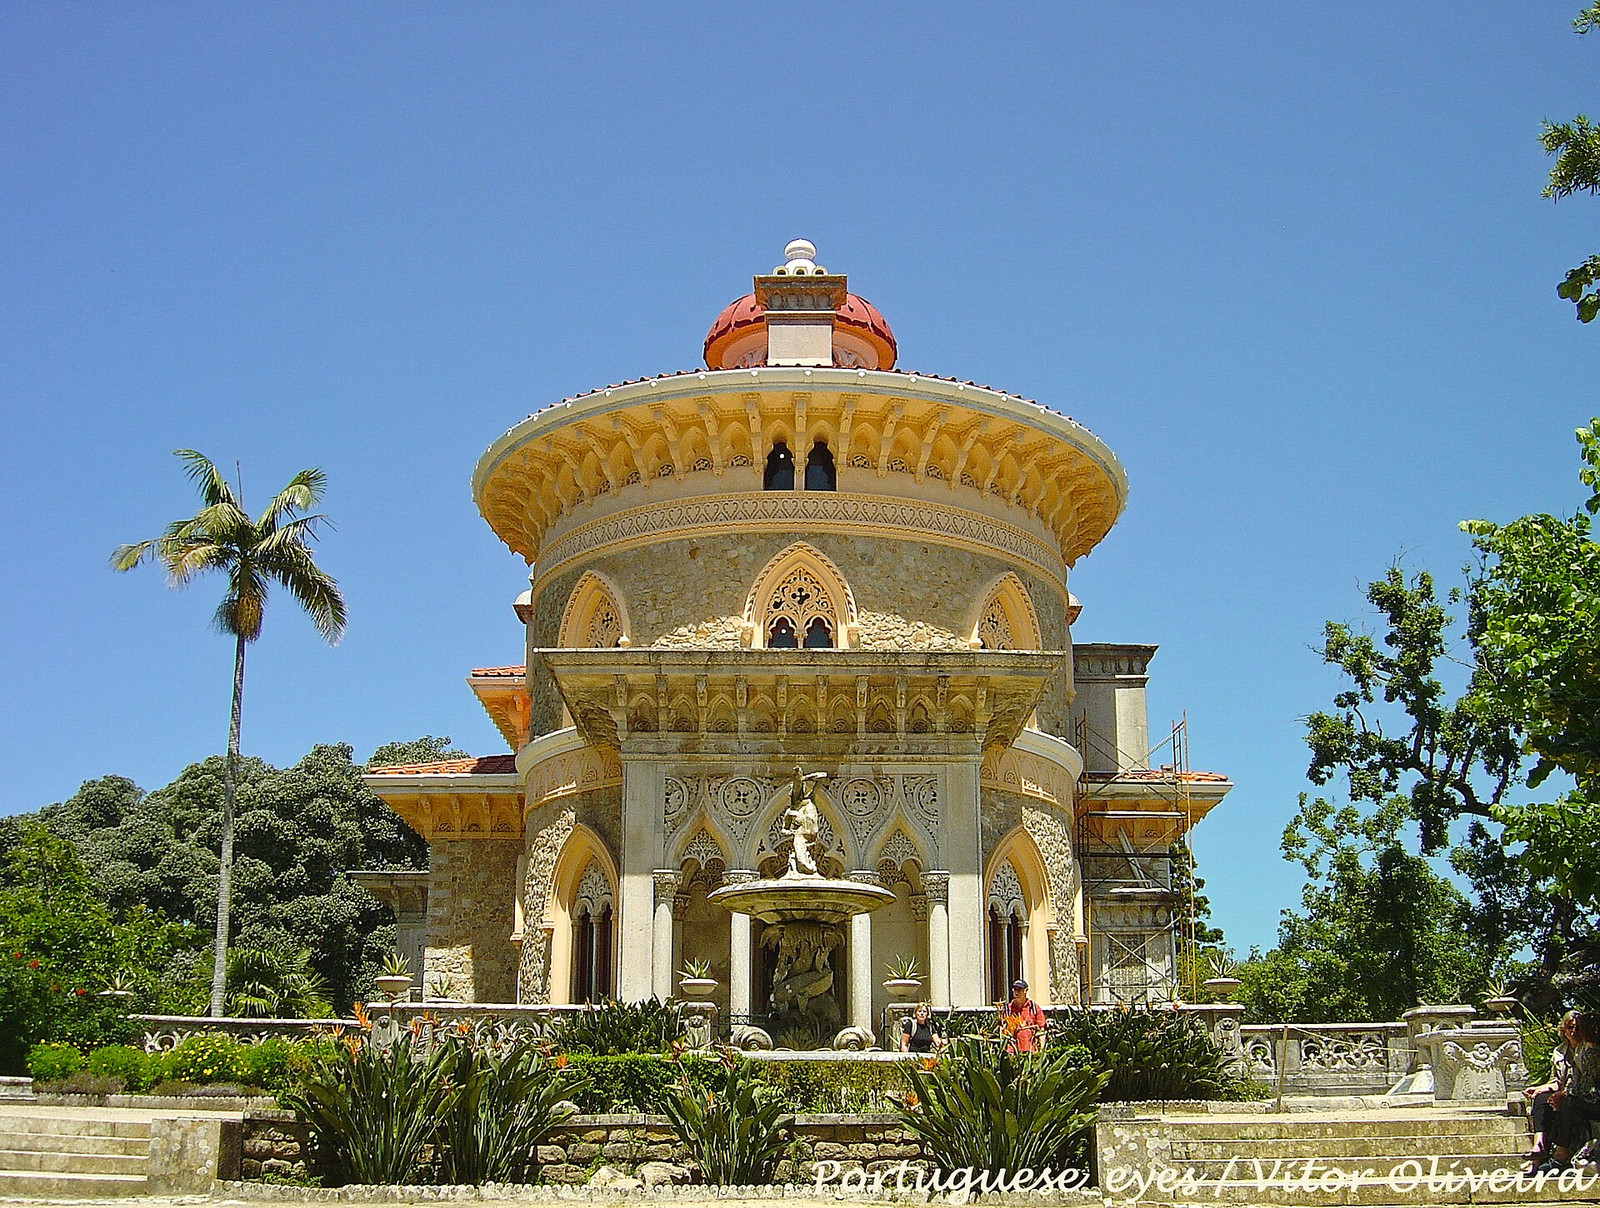
Francis Cook, a British industrialist and art collector, became owner in 1863. James Knowles Jr. designed the present palace by adapting the remains and basic organization of the earlier building. UNESCO describes the result as mid-nineteenth-century eclecticism joining neo-Gothic architecture with substantial Indian references.[1][2]
.jpg)
The central gallery supplies the main internal axis. Slender columns, repeating arches, patterned surfaces, and views into circular rooms make the route feel longer and more intricate than a conventional corridor. Rather than placing decorative intensity only in the principal salons, the design gives circulation its own architectural identity.
_Sintra,_Portugal_-_Flickr_-_Stavrarg.jpg)
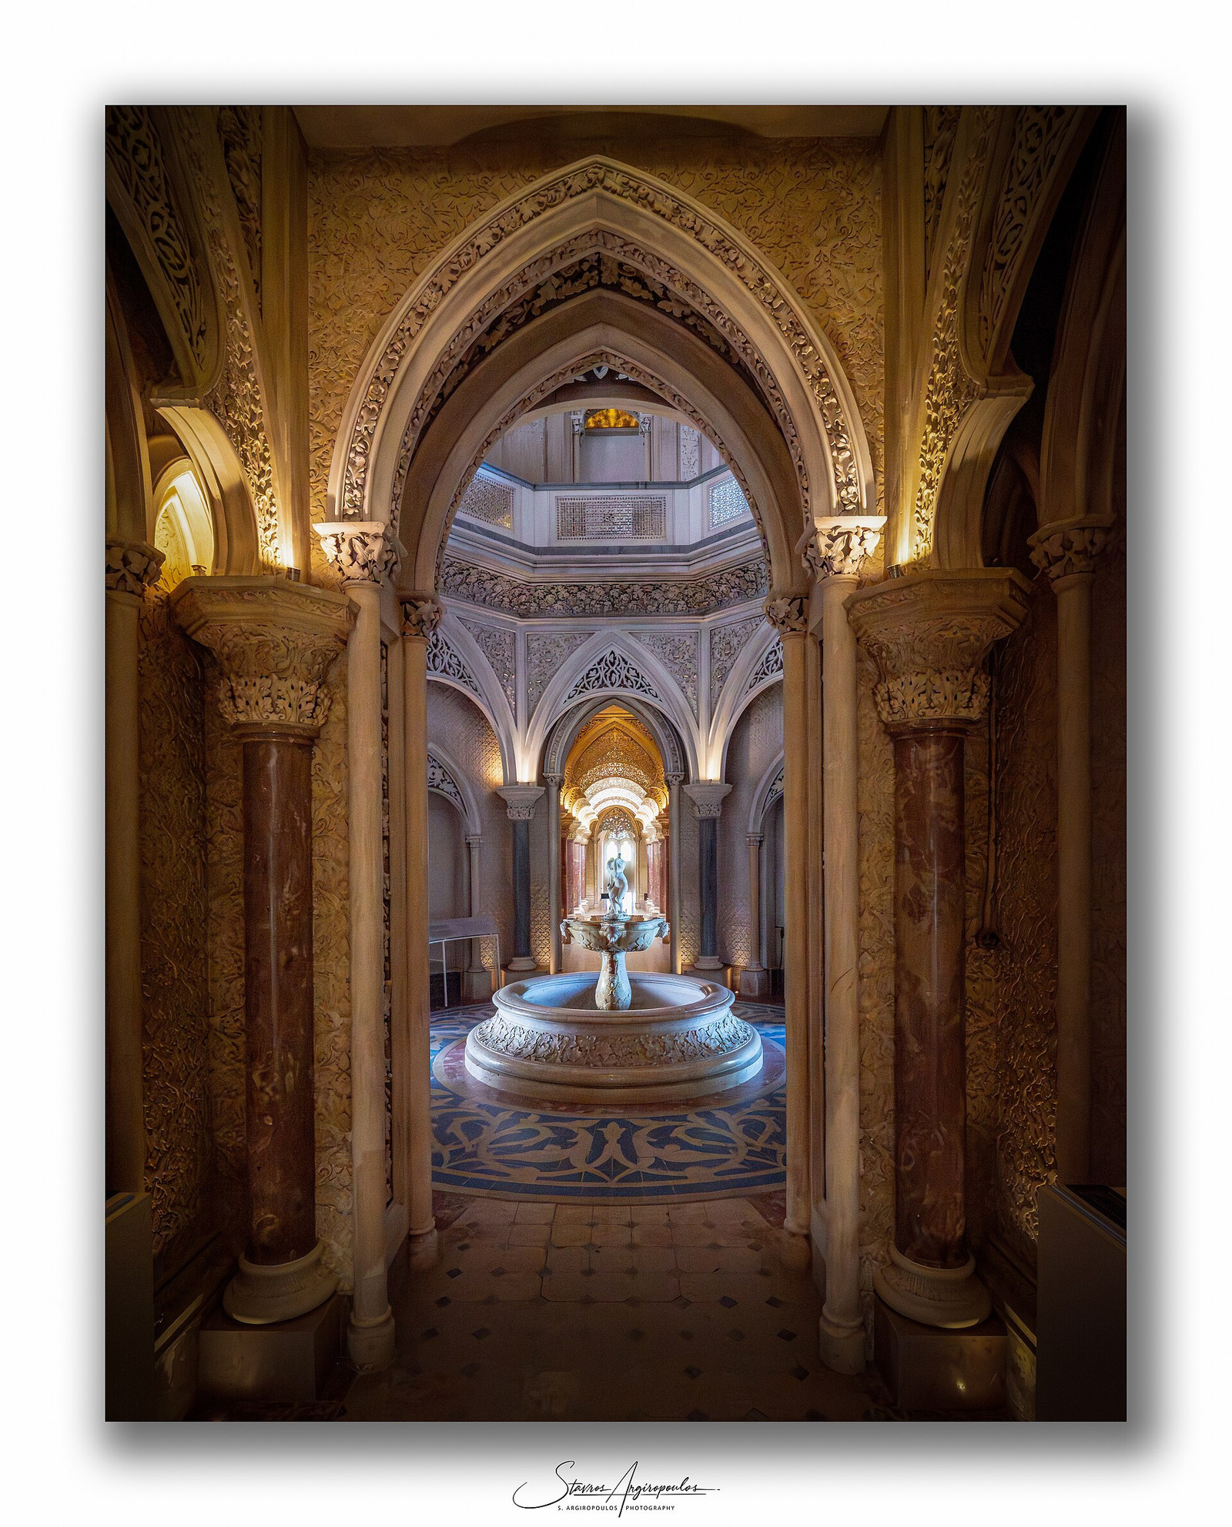
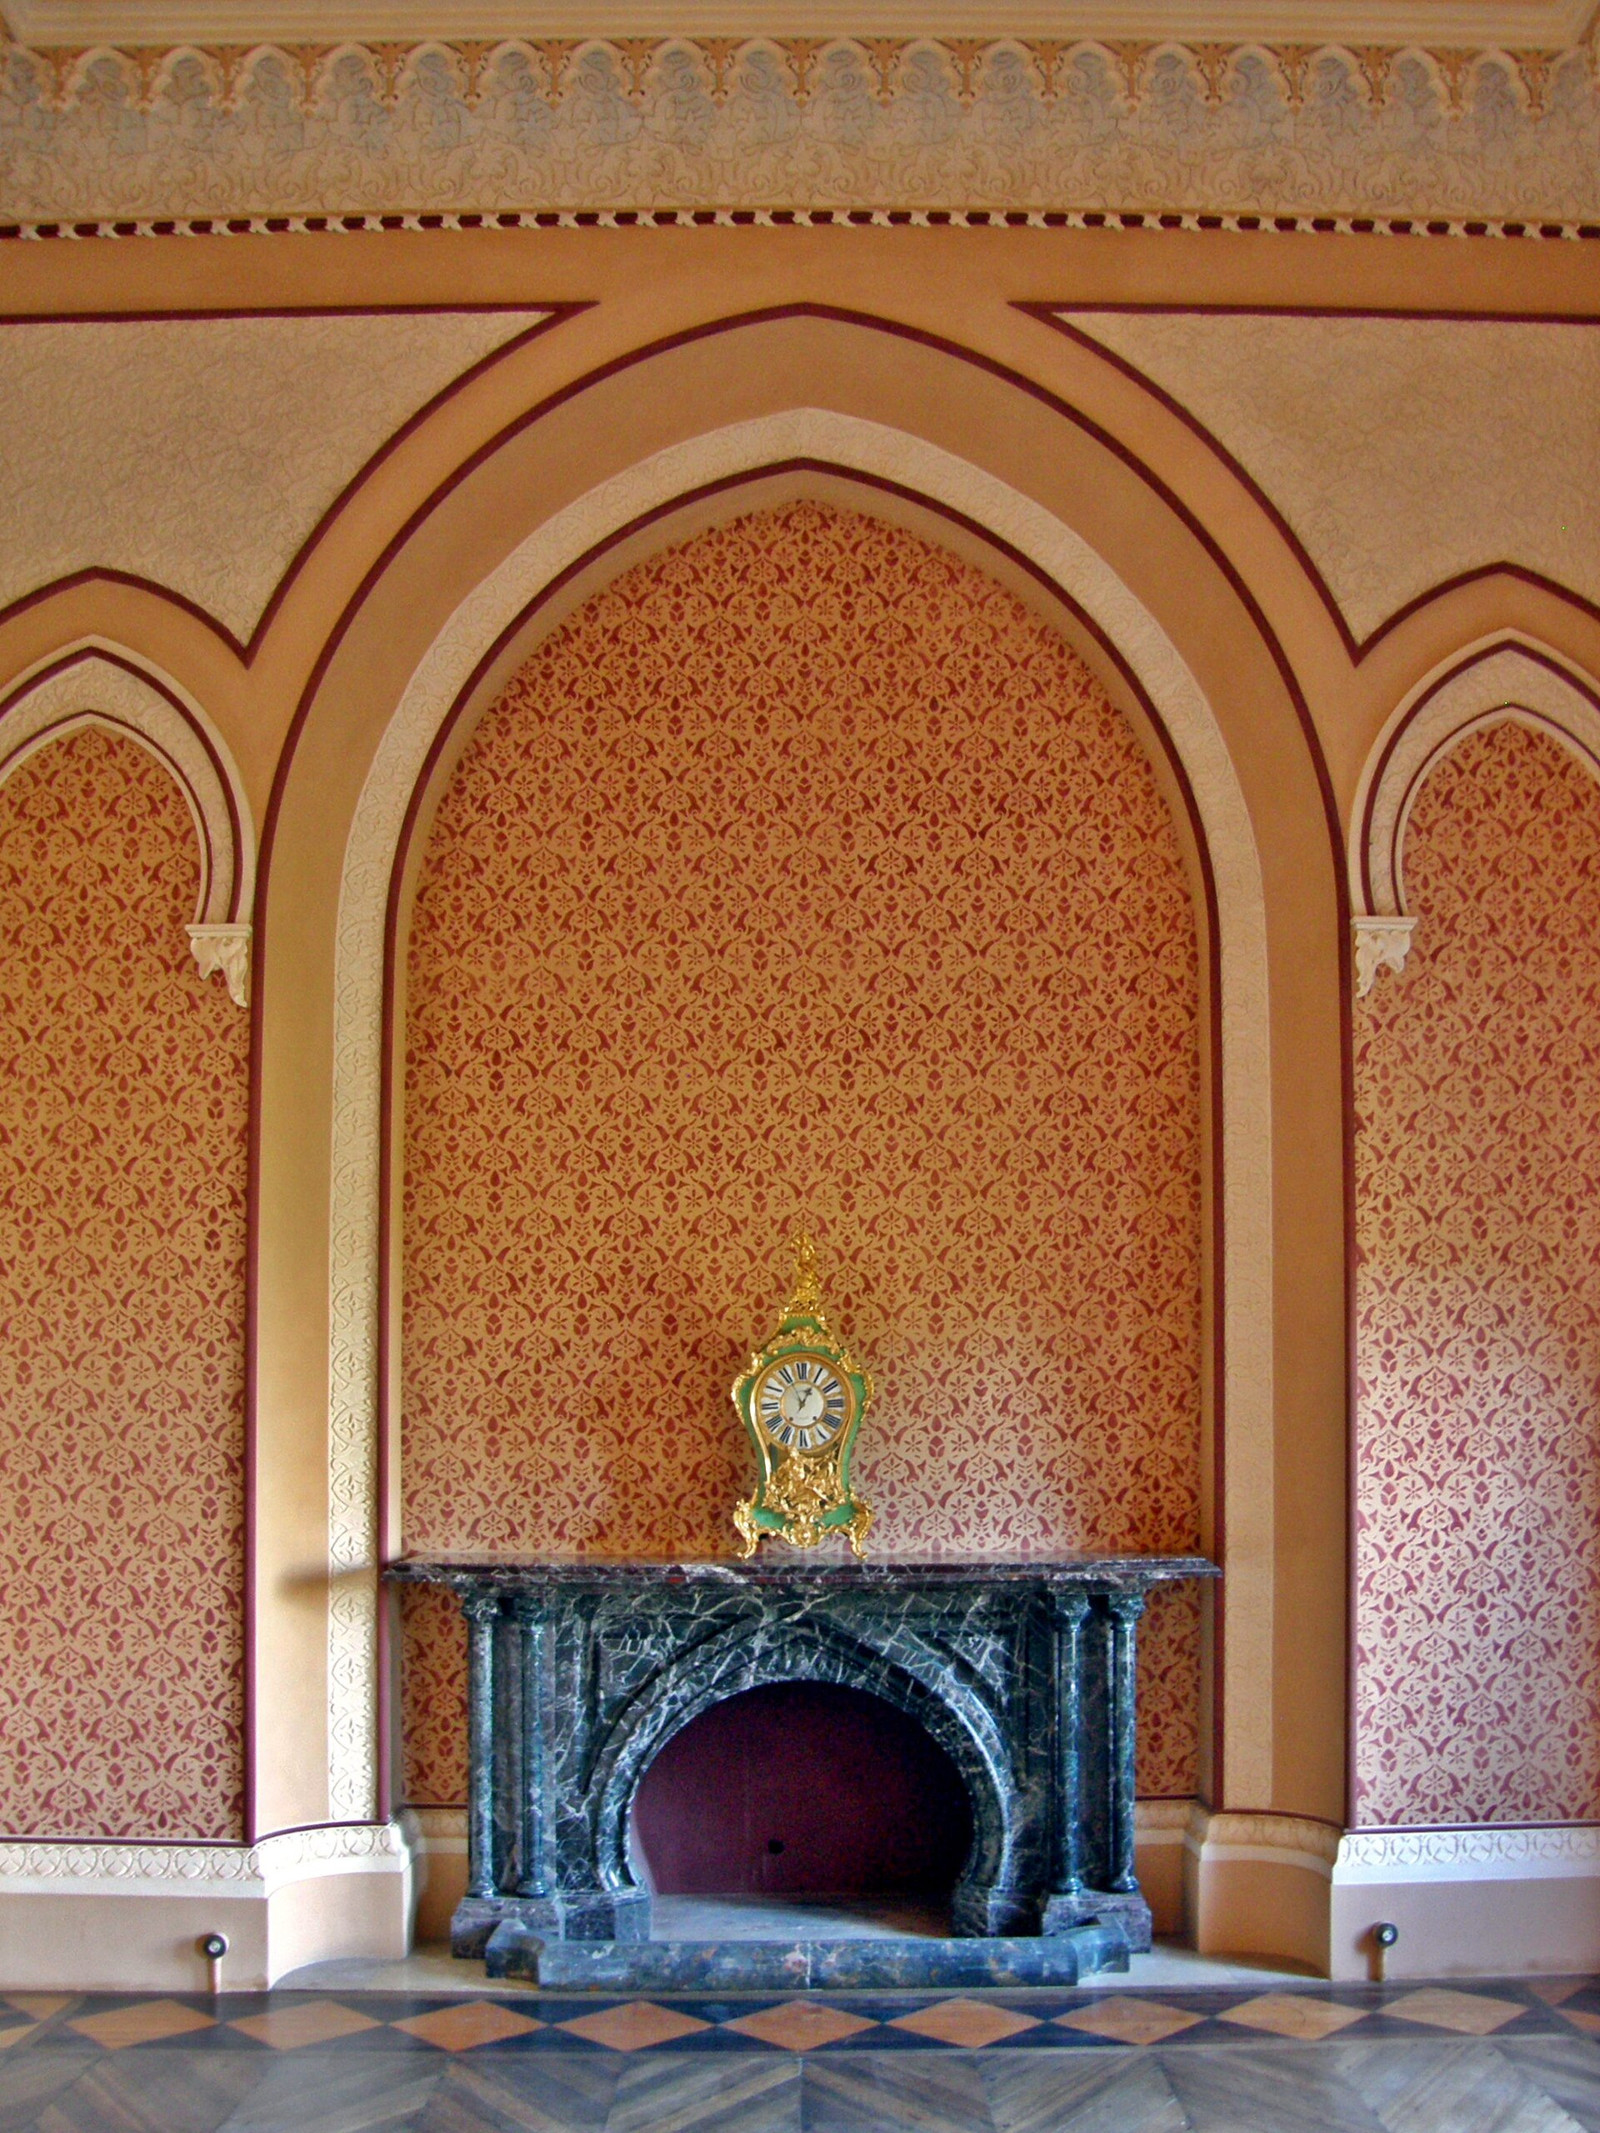
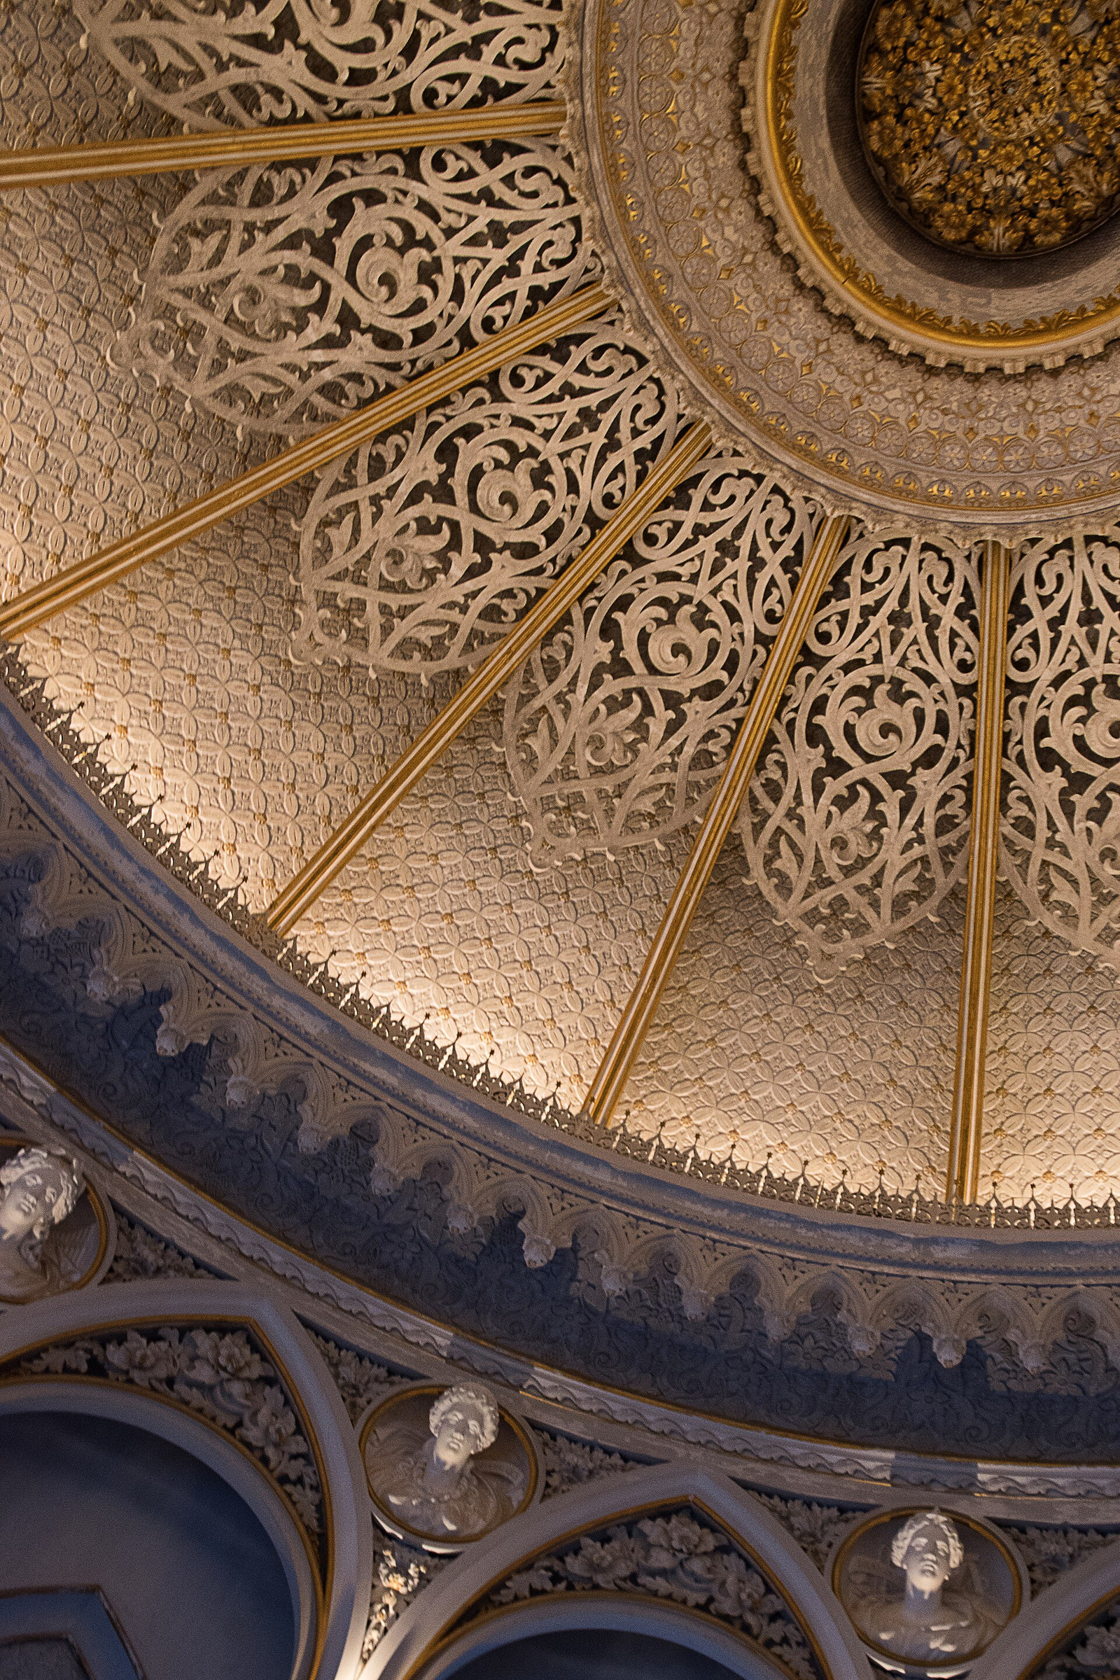
Circular rooms terminate the composition. Domes, carved plaster, geometric screens, floral reliefs, and colored surfaces draw from several traditions without resolving into one historical style. The palace is eclectic by design, but the repeated arches, columns, and botanical ornament keep its rooms legible as parts of one project.
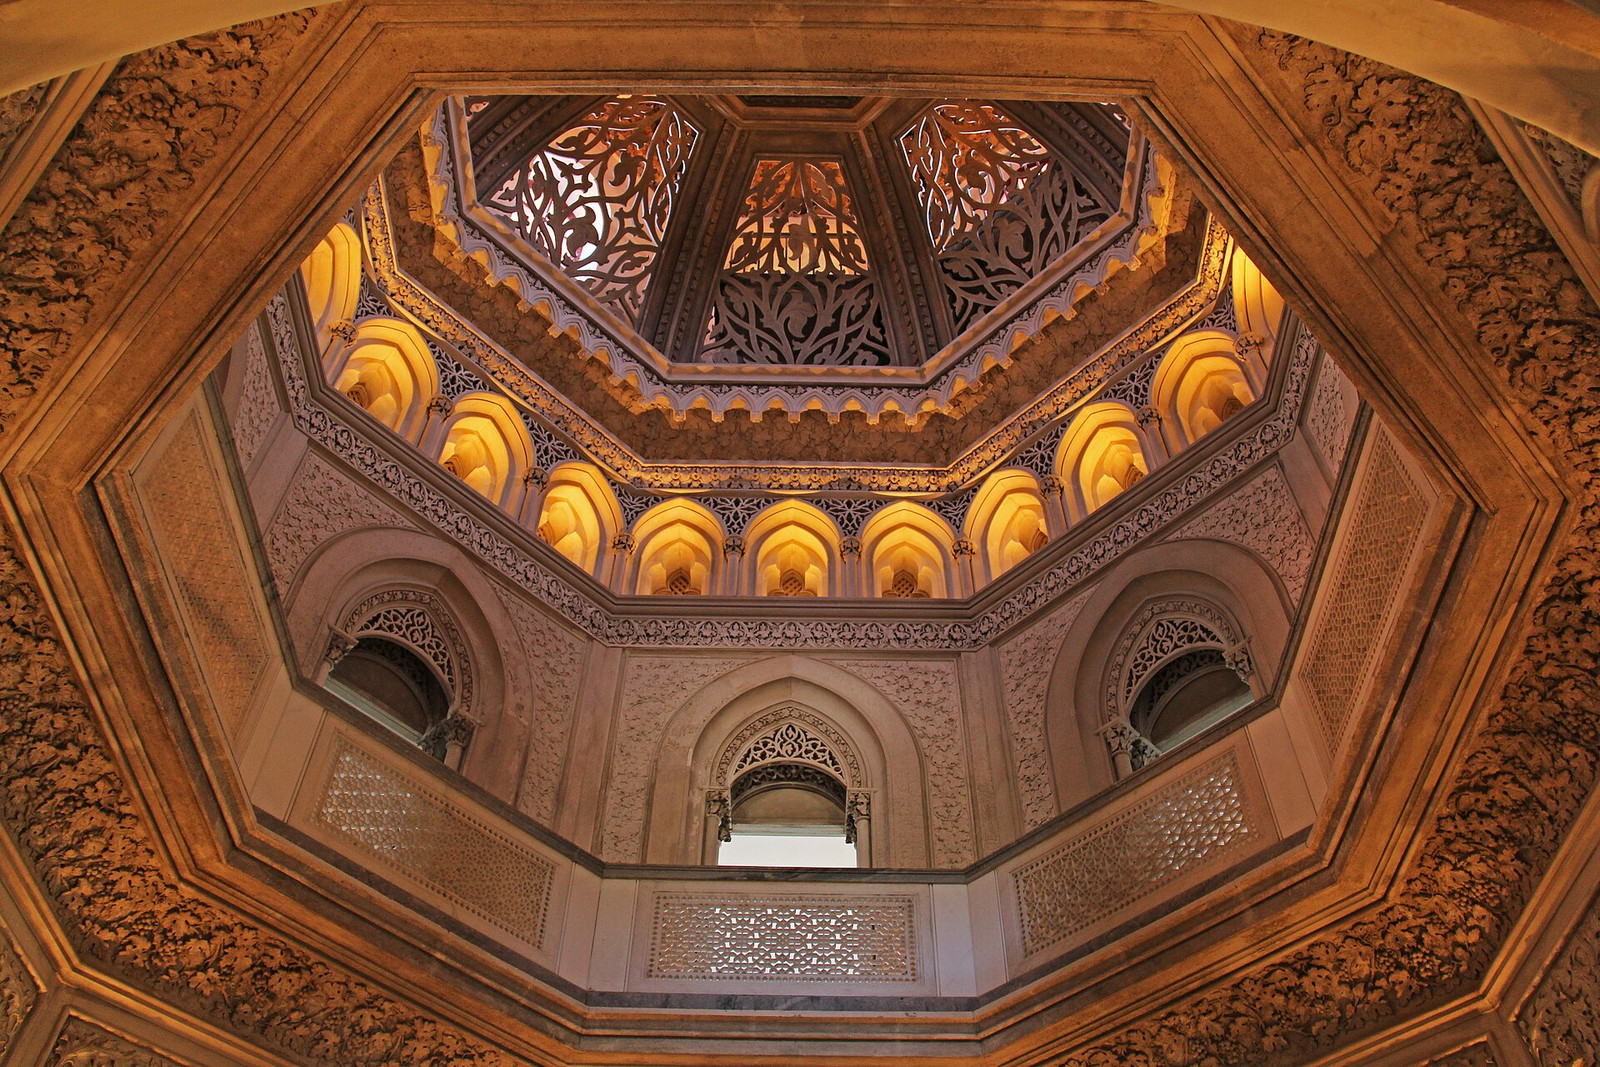
.jpg)
The garden was another collection
Cook’s project extended far beyond the palace walls. UNESCO records a 50-hectare park on the northern slopes of the Serra de Sintra and more than 3,000 exotic species planted through careful use of the property’s microclimates. The formal interventions sit within semi-natural oak forest rather than replacing it.[2]
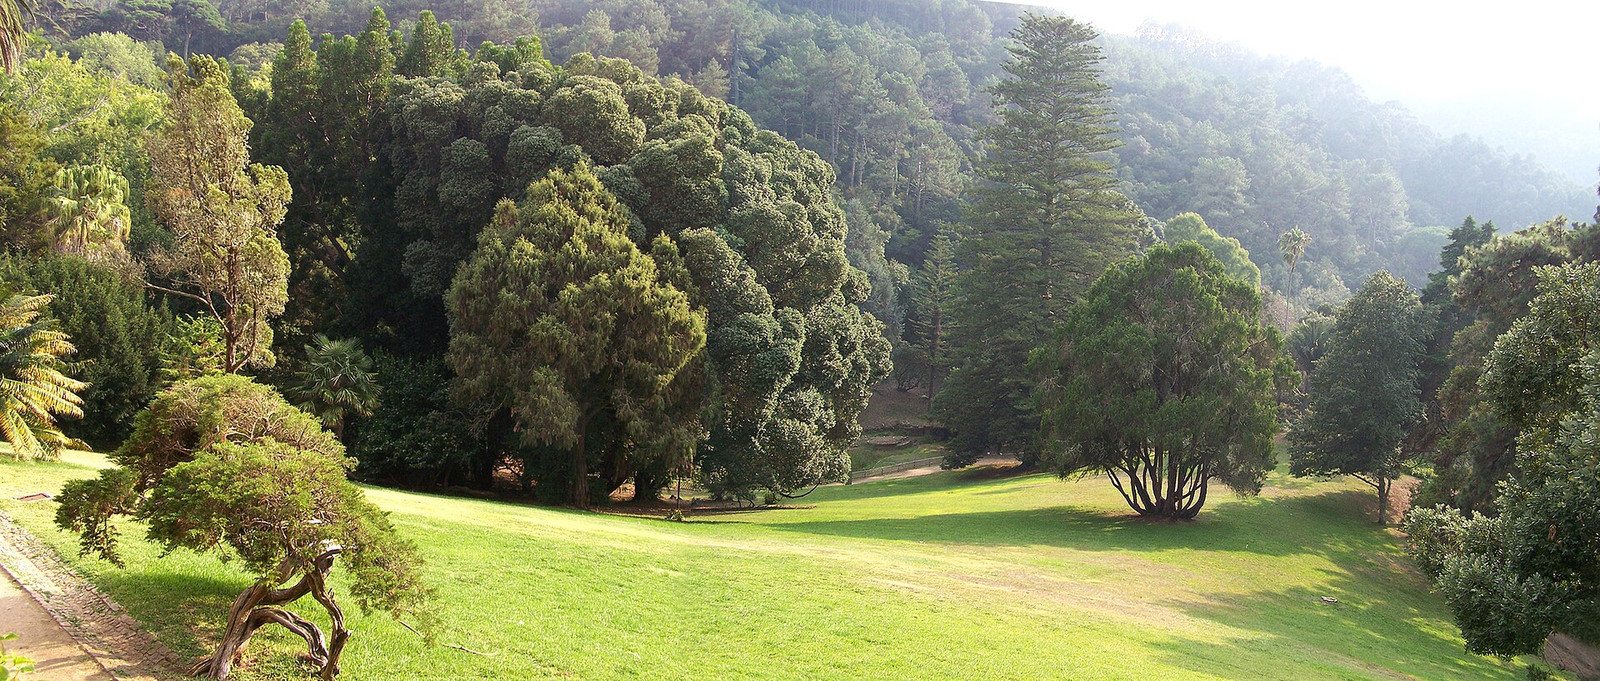

Parques de Sintra attributes the landscape’s development to Cook, landscape designer William Stockdale, botanist William Neville, and master gardener James Burt. Plants were grouped to evoke geographic regions. Ferns and araucarias, agaves and palms, camellias, azaleas, rhododendrons, and bamboo joined indigenous strawberry trees, holly, and cork oaks along paths, lakes, waterfalls, and surviving ruins.[1]
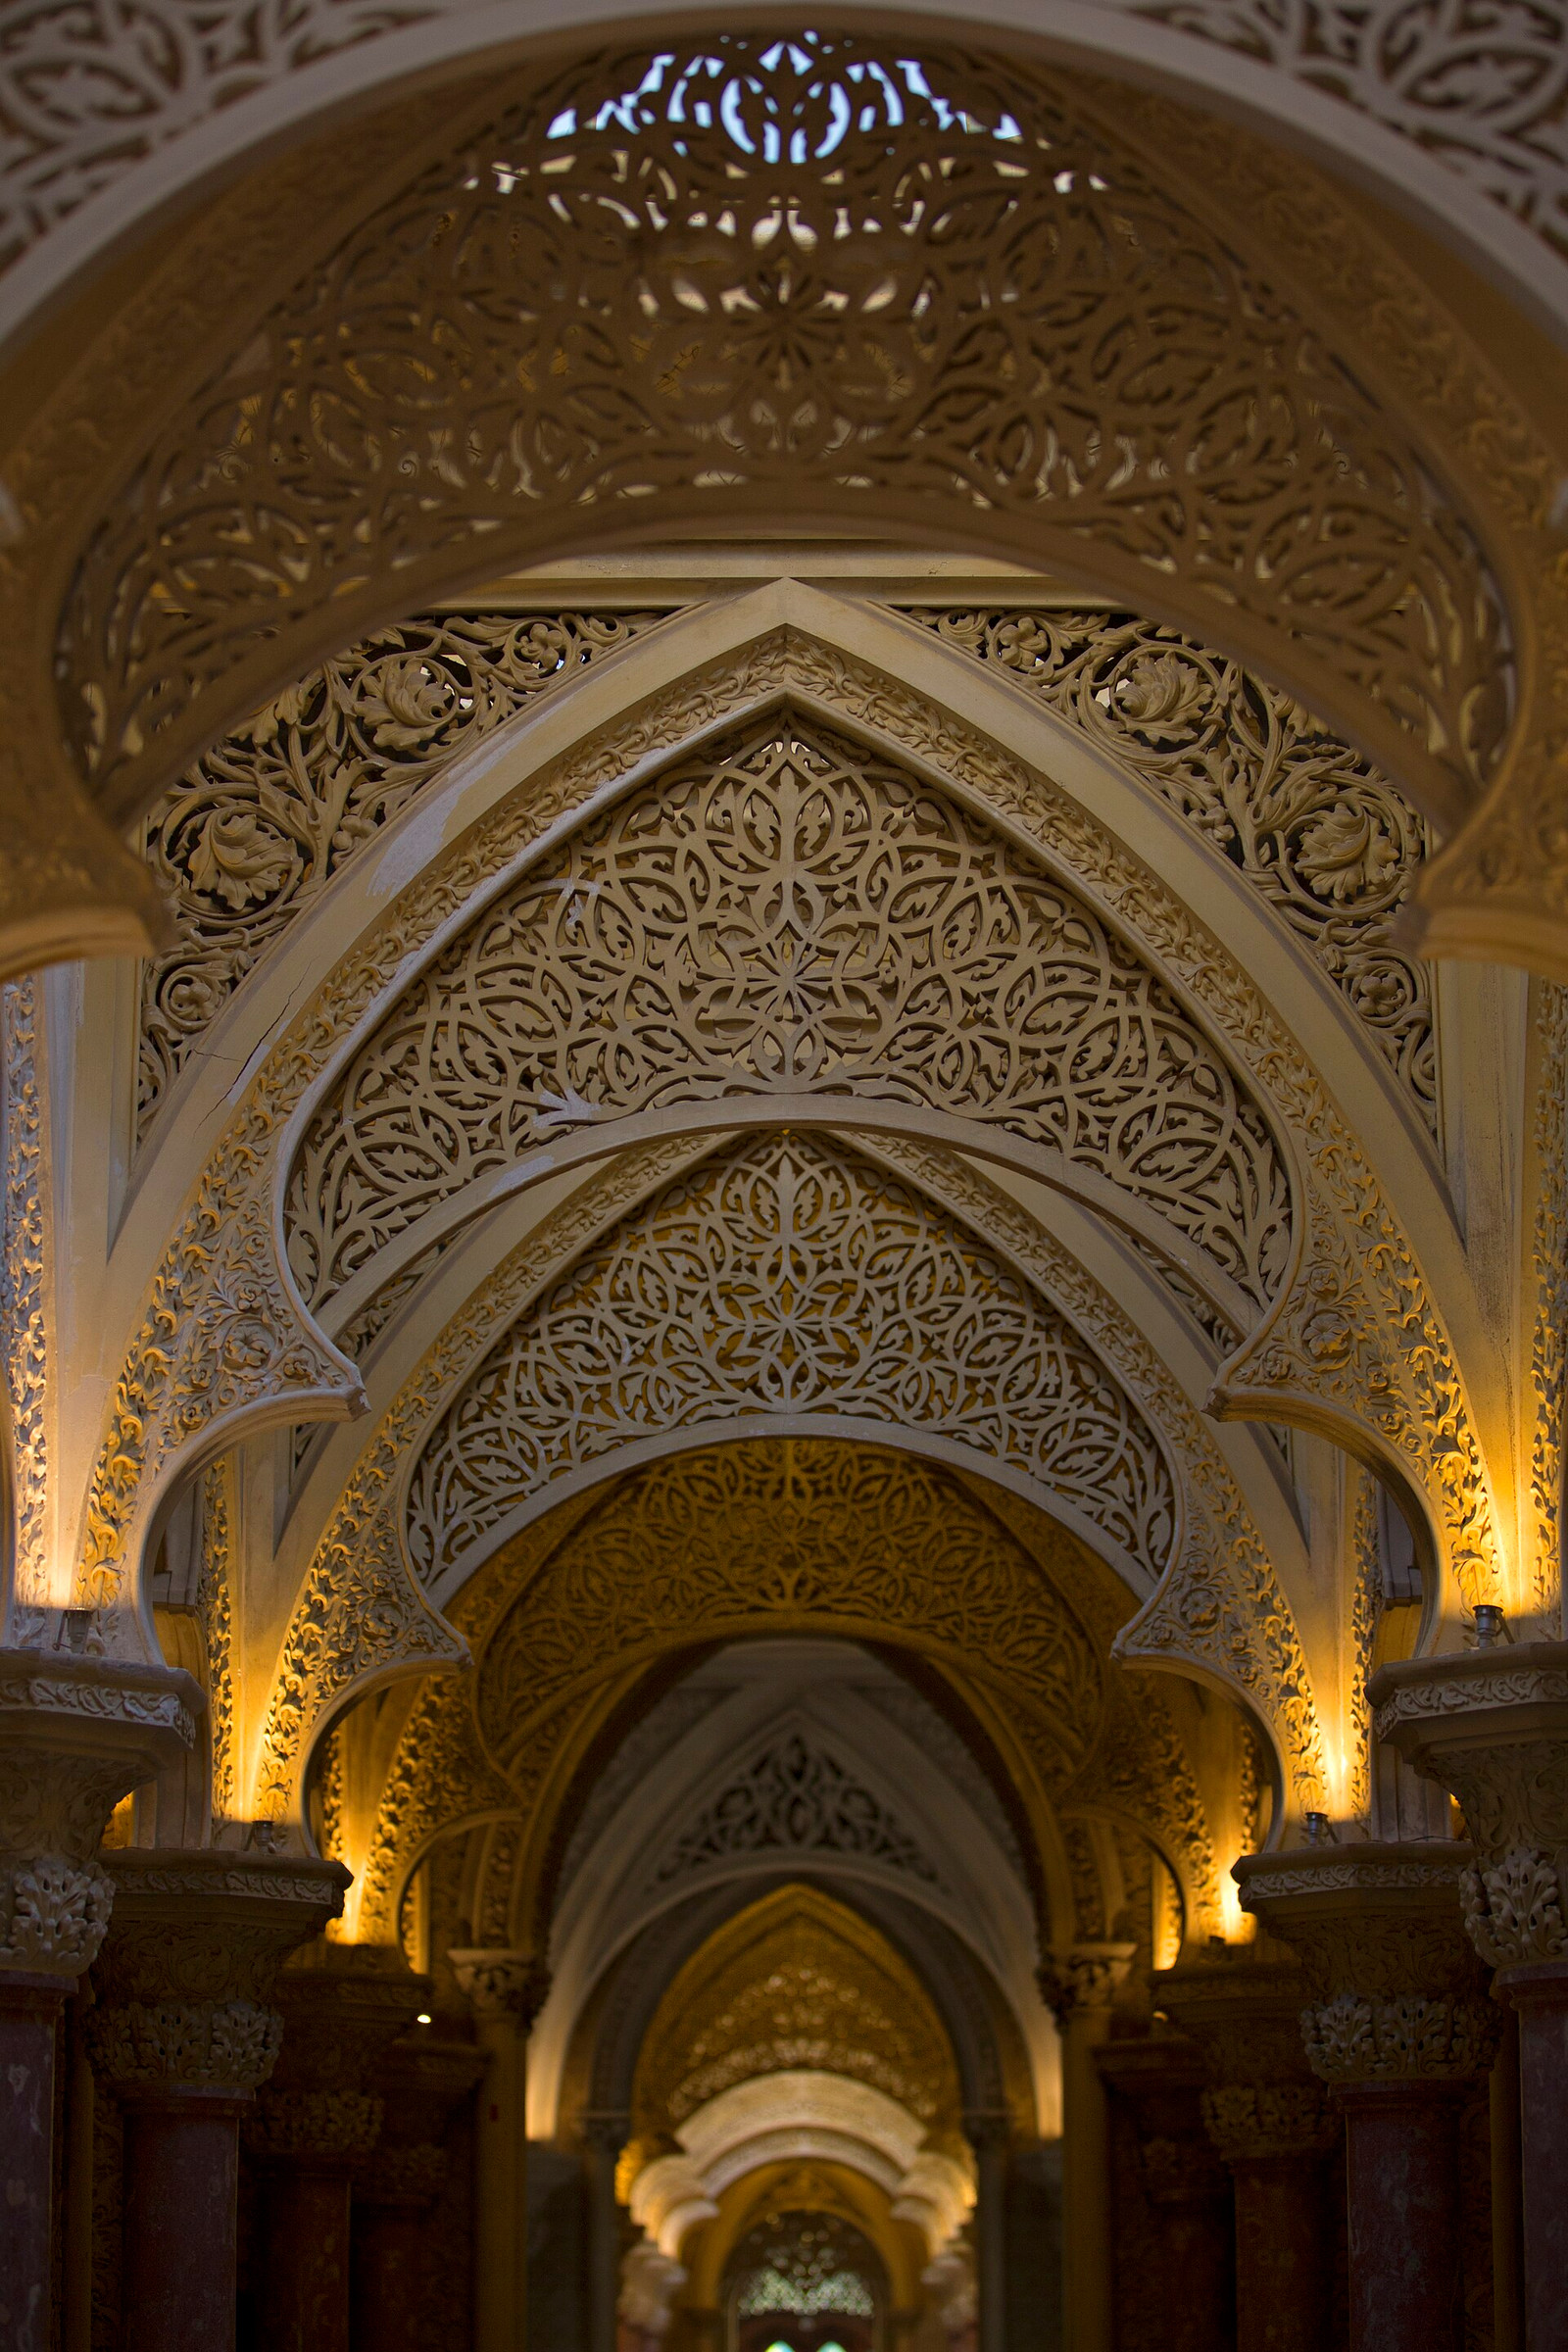

The architecture and planting share a method. Both assemble material from different places, organize it into deliberate sequences, and depend on movement for their full effect. The palace frames the garden; the garden changes how the palace appears from one path to the next.

Loss, state ownership, and visible restoration
The Cook family used Monserrate as a summer estate and setting for large gatherings. After the family’s departure, much of the collection was dispersed. The Portuguese state acquired the property in 1949, and the palace and park later received public-interest protection. In 1995, Monserrate became part of UNESCO’s Cultural Landscape of Sintra.[1][2][3]
Parques de Sintra assumed management in 2000. Work on roofs, façades, and infrastructure allowed the palace to reopen in 2010. Interior restoration then continued in public view through 2016. The institution has also begun reacquiring objects connected to Cook’s collection and the family’s life at Monserrate.[1]

The work is not finished. On September 25, 2026, Parques de Sintra reported that roof restoration was scheduled to continue through the first quarter of 2027, with scaffolding and a temporary covering around the monument.[4] That intervention is another stage in a long pattern: damage, abandonment, adaptation, and repair have repeatedly altered Monserrate without erasing its underlying plan.
Its strongest idea survives those changes. Monserrate treats architecture and landscape as related collections—one built from stone, plaster, and displayed objects; the other from topography, water, and living specimens. The palace is not simply set within the garden. It is one of the garden’s most elaborate rooms.
Sources and further reading
- Parques de Sintra — estate chronology, Cook family, garden contributors, state acquisition, and restoration
- UNESCO World Heritage Centre — Cultural Landscape of Sintra, Monserrate architecture, park area, planting, and significance
- Património Cultural, Portugal — classification and historical-artistic record for Monserrate Palace and grounds
- Parques de Sintra — visitor notice and current roof-restoration schedule