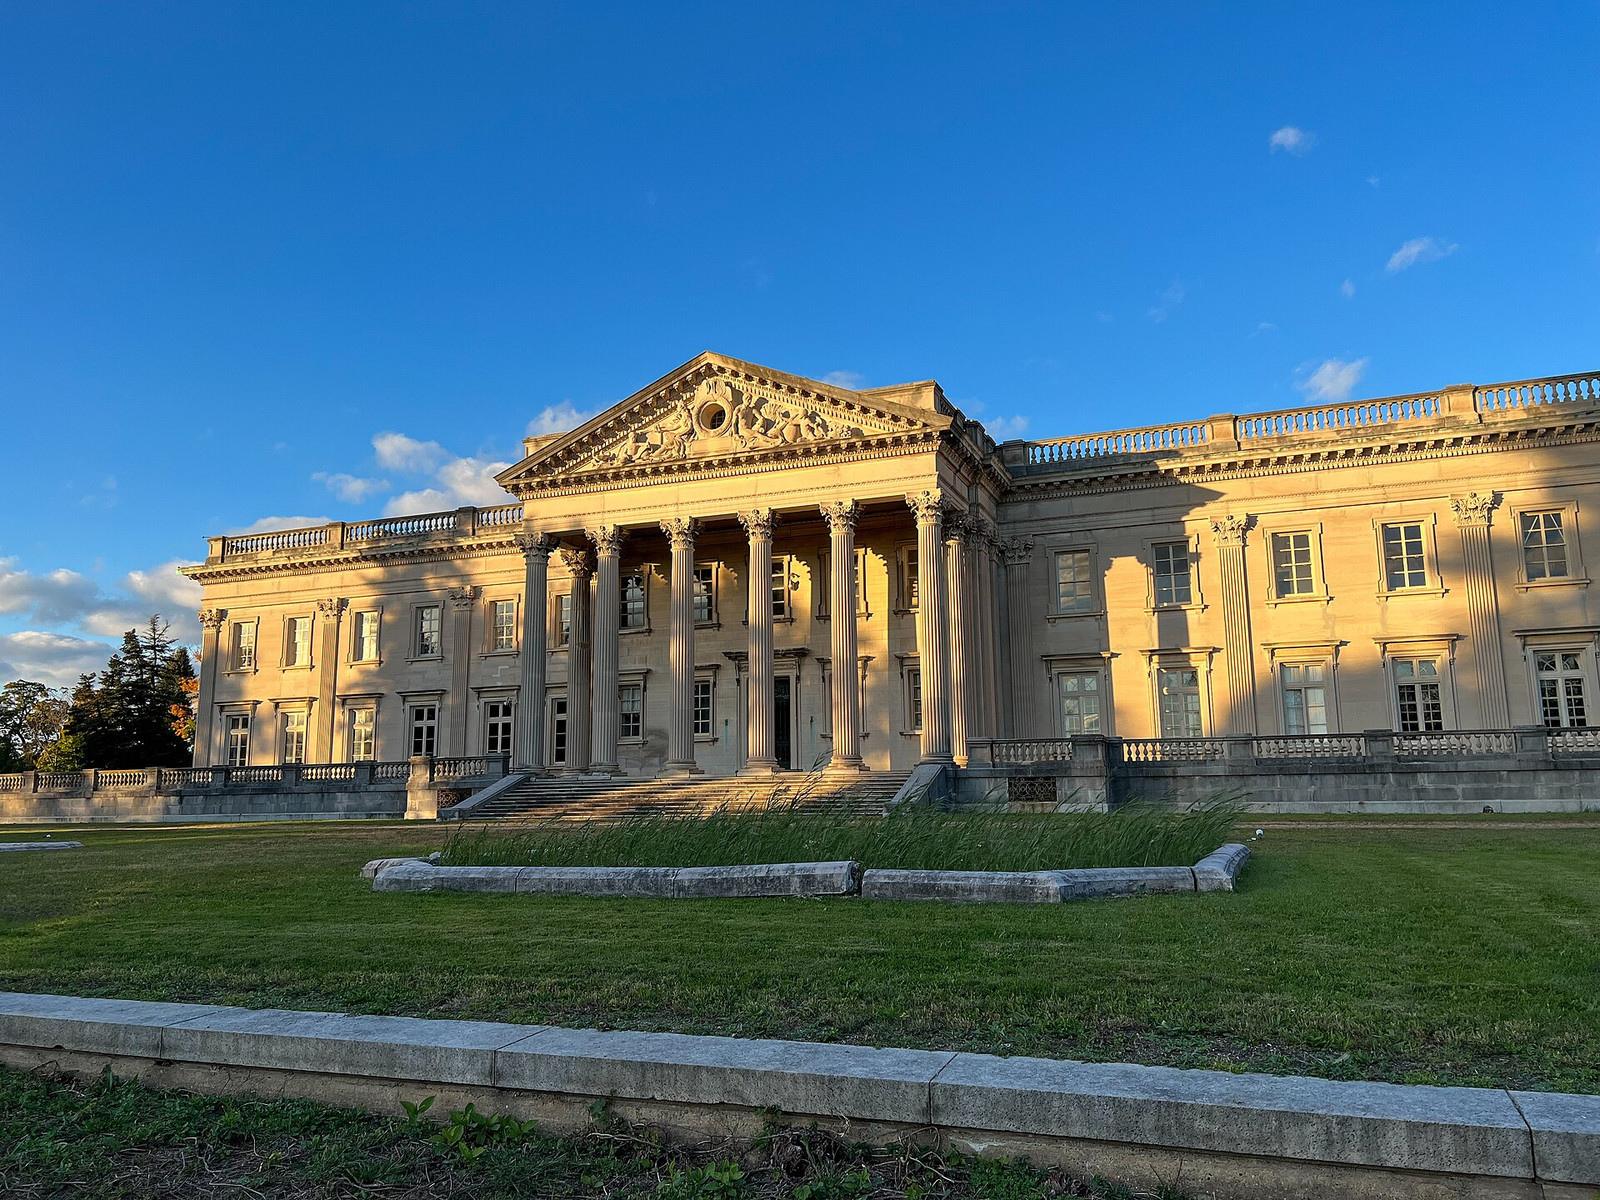
Lynnewood Hall will admit general visitors on September 25, but this is not the unveiling of a completed restoration. It is the controlled opening of a vast Gilded Age estate still without climate control, with major building systems, gardens, interiors, and long-term uses yet to be resolved.
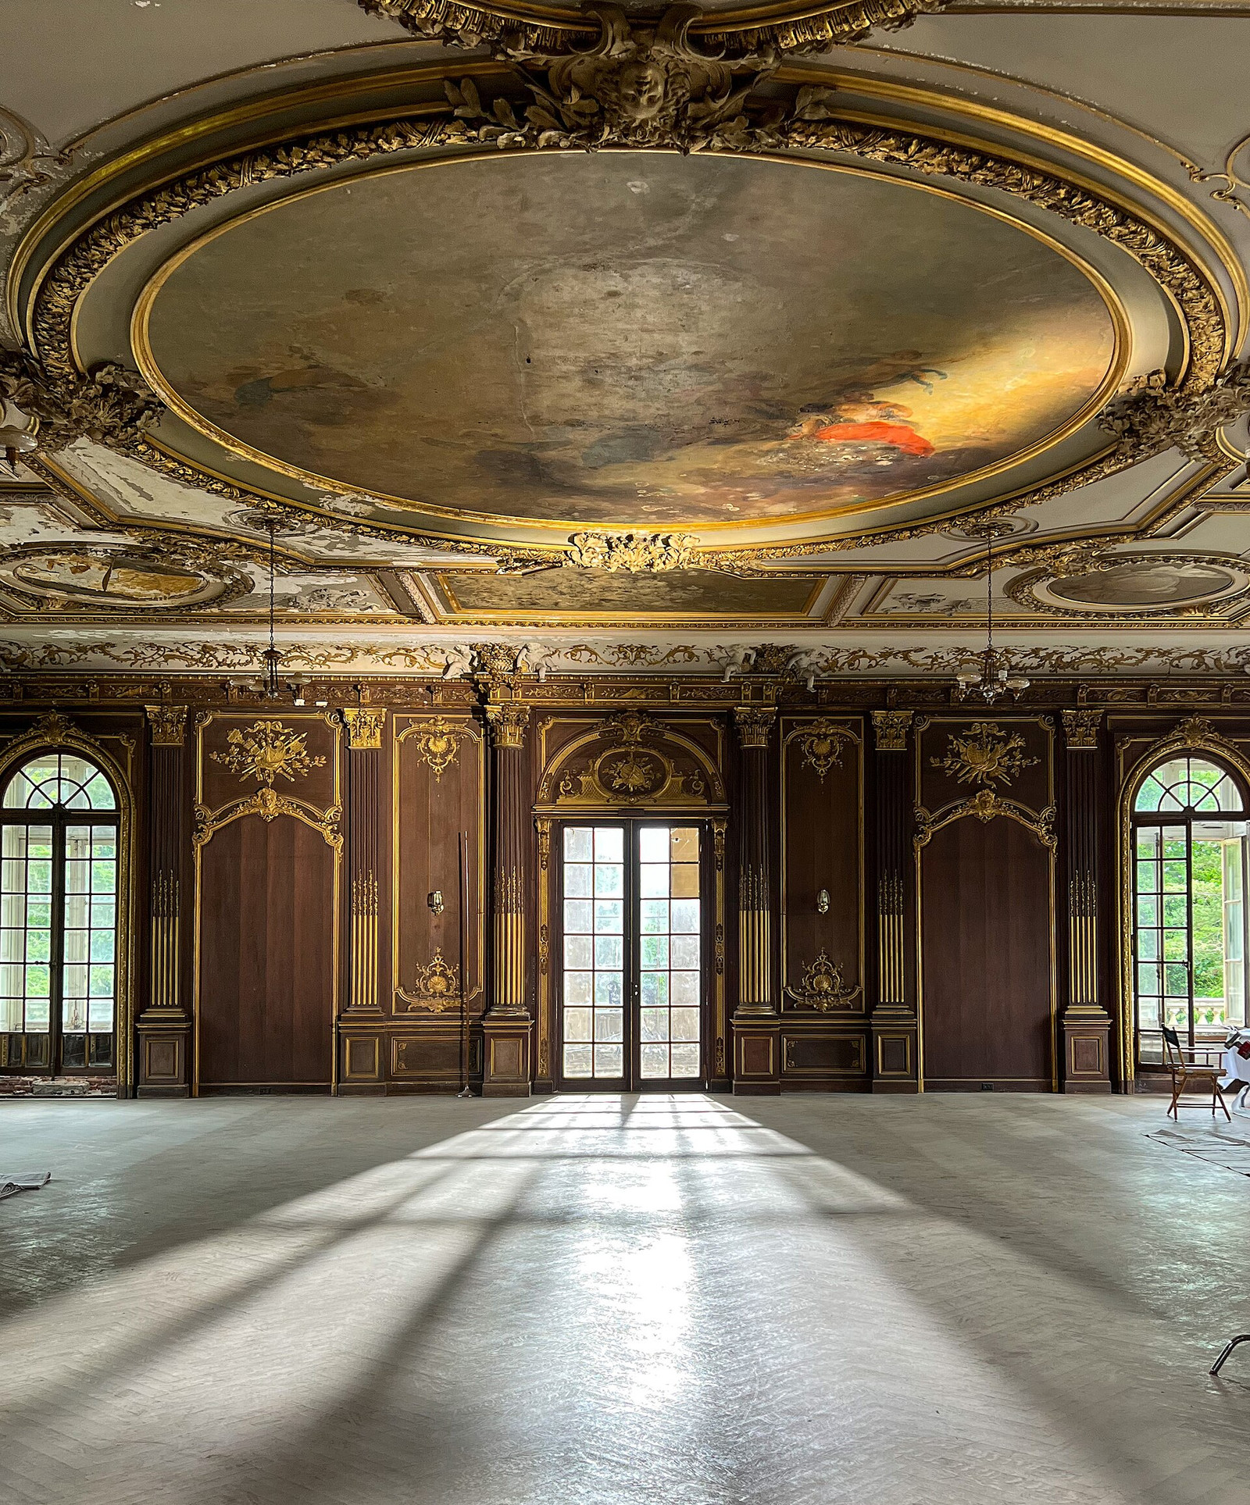
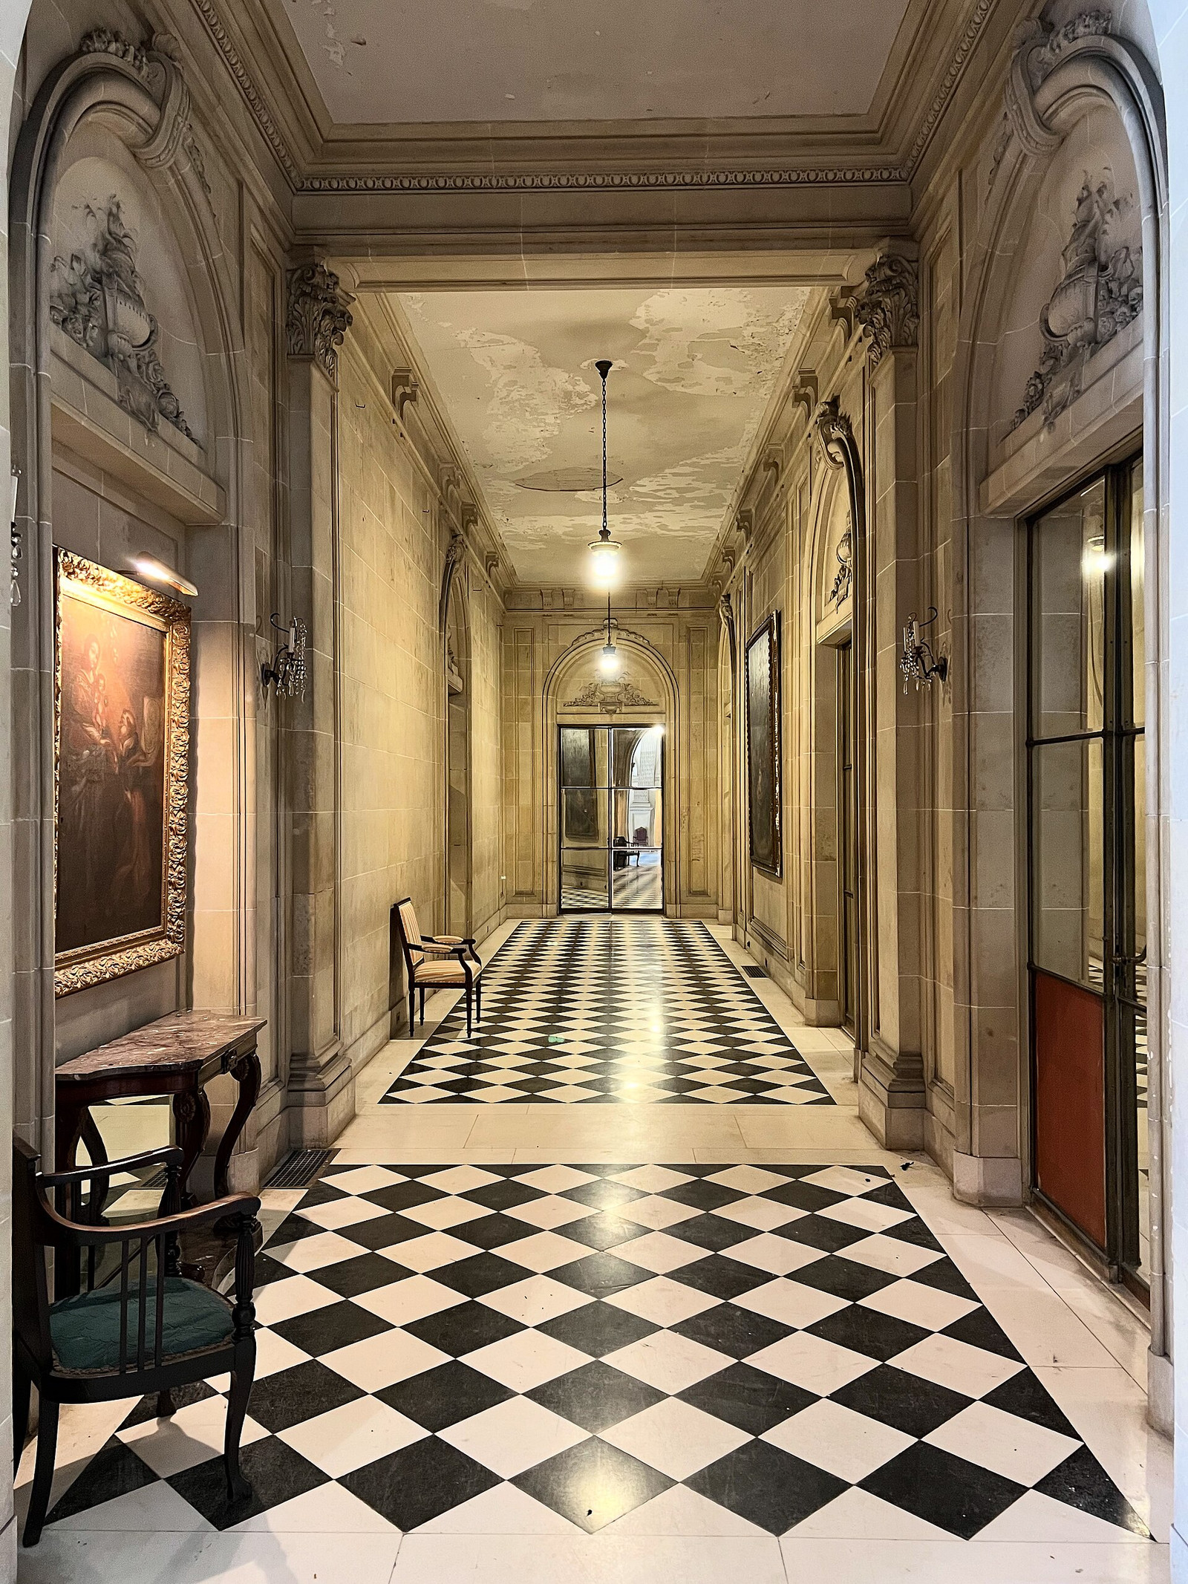
At Lynnewood Hall, public programming will begin before stabilization, building systems, gardens, and interiors have been fully addressed. Visitors will encounter surviving marble, limestone, bronze, plaster, and carved detail alongside the visible effects of vacancy and deferred maintenance.
The ten-day opening, organized around a floral exhibition from September 25 through October 4, is described by the Lynnewood Hall Preservation Foundation as the first general public interior access in 84 years. Optional preservation visits will extend from the former art gallery into principal family bedrooms. The upper level remains accessible only by stairs, and the foundation warns gala guests that the building is in an early stage of restoration.
A rapid commission built for permanence
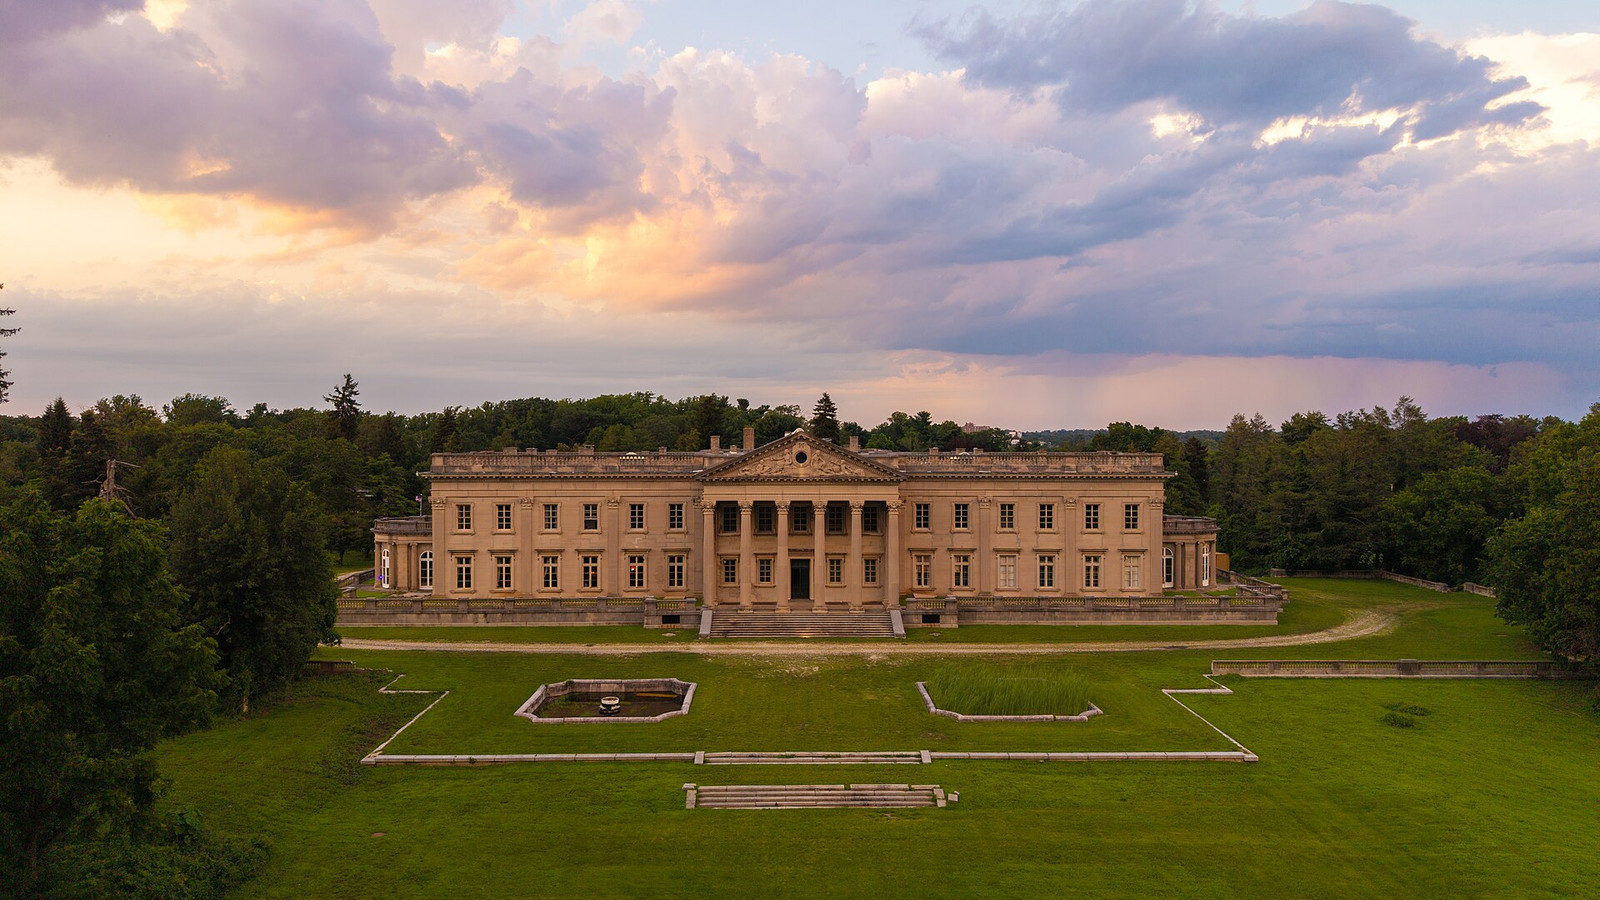
Peter Arrell Browne Widener commissioned Horace Trumbauer after seeing the architect's work at nearby Grey Towers. Trumbauer prepared initial plans in 1897, when he was 29. Construction began that autumn, and the estate opened with a gala on December 19, 1899—an unusually compressed schedule for a residence of this scale.
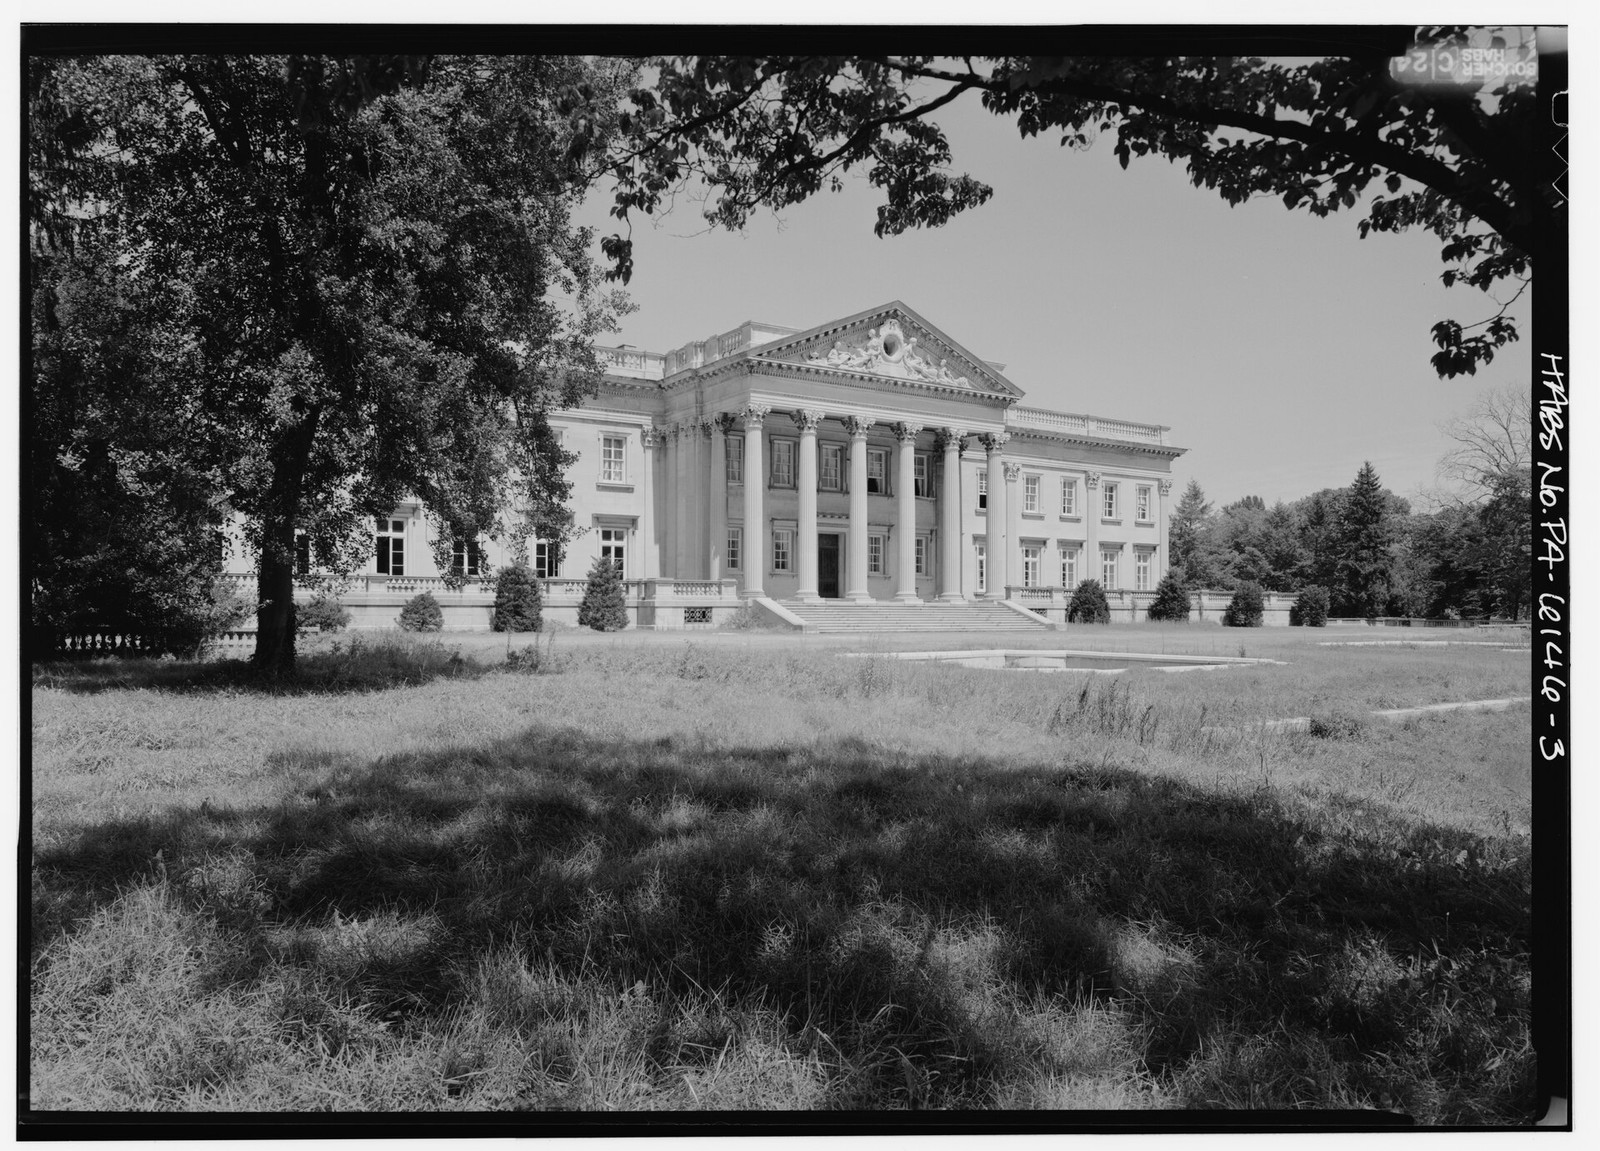
The exterior is a monumental Beaux-Arts composition in Indiana limestone. Behind it, a steel I-beam frame supported a program of marble, Caen stone, brick, concrete, Florentine-bronze entrance doors, European paneling, tapestries, E. F. Caldwell lighting, and a Louis Comfort Tiffany skylight in the tea room. Much of that structural and decorative fabric remains despite decades of vacancy and deferred maintenance.
The estate's current owner describes three buildings: the 100,000-square-foot hall, a 16,000-square-foot lodge, and a 5,000-square-foot gate structure. Historic American Buildings Survey documentation records 110 rooms in the principal building. Both figures depend on counting conventions, but together they indicate the operational problem facing the foundation: this is not a single façade and a sequence of ceremonial rooms. It is a small institutional campus.
The collection was part of the architecture
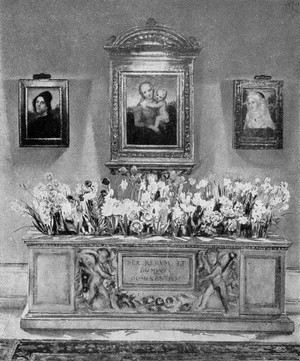
Widener and his son Joseph assembled a major collection of European painting, sculpture, furniture, and decorative art. Duveen Brothers supplied paneling, furnishings, and tapestries, while galleries and reception rooms were designed around the display of works attributed to artists including Raphael, Rembrandt, Titian, Vermeer, Degas, and Sargent.
The National Gallery of Art now holds more than 2,000 objects from the Widener Collection. Their removal changed Lynnewood Hall more profoundly than an ordinary change of furnishings. The galleries had been conceived around the collection, and many surviving rooms now preserve the architectural frame without the objects that once gave them sequence and purpose.
Family history is inseparable from the estate but should not overwhelm its architecture. Peter Widener's son George and grandson Harry died aboard Titanic in 1912. Peter died in 1915; Joseph managed the property until his death in 1943. The collection passed to the National Gallery, and the private era ended soon afterward.
Survival without a settled use
Faith Theological Seminary acquired the estate in 1952 and remained until the 1990s. Later ownership brought long vacancy, water penetration, vandalism, and the removal or loss of fittings. The National Trust for Historic Preservation placed Lynnewood Hall on its 2003 list of America's most endangered historic places.
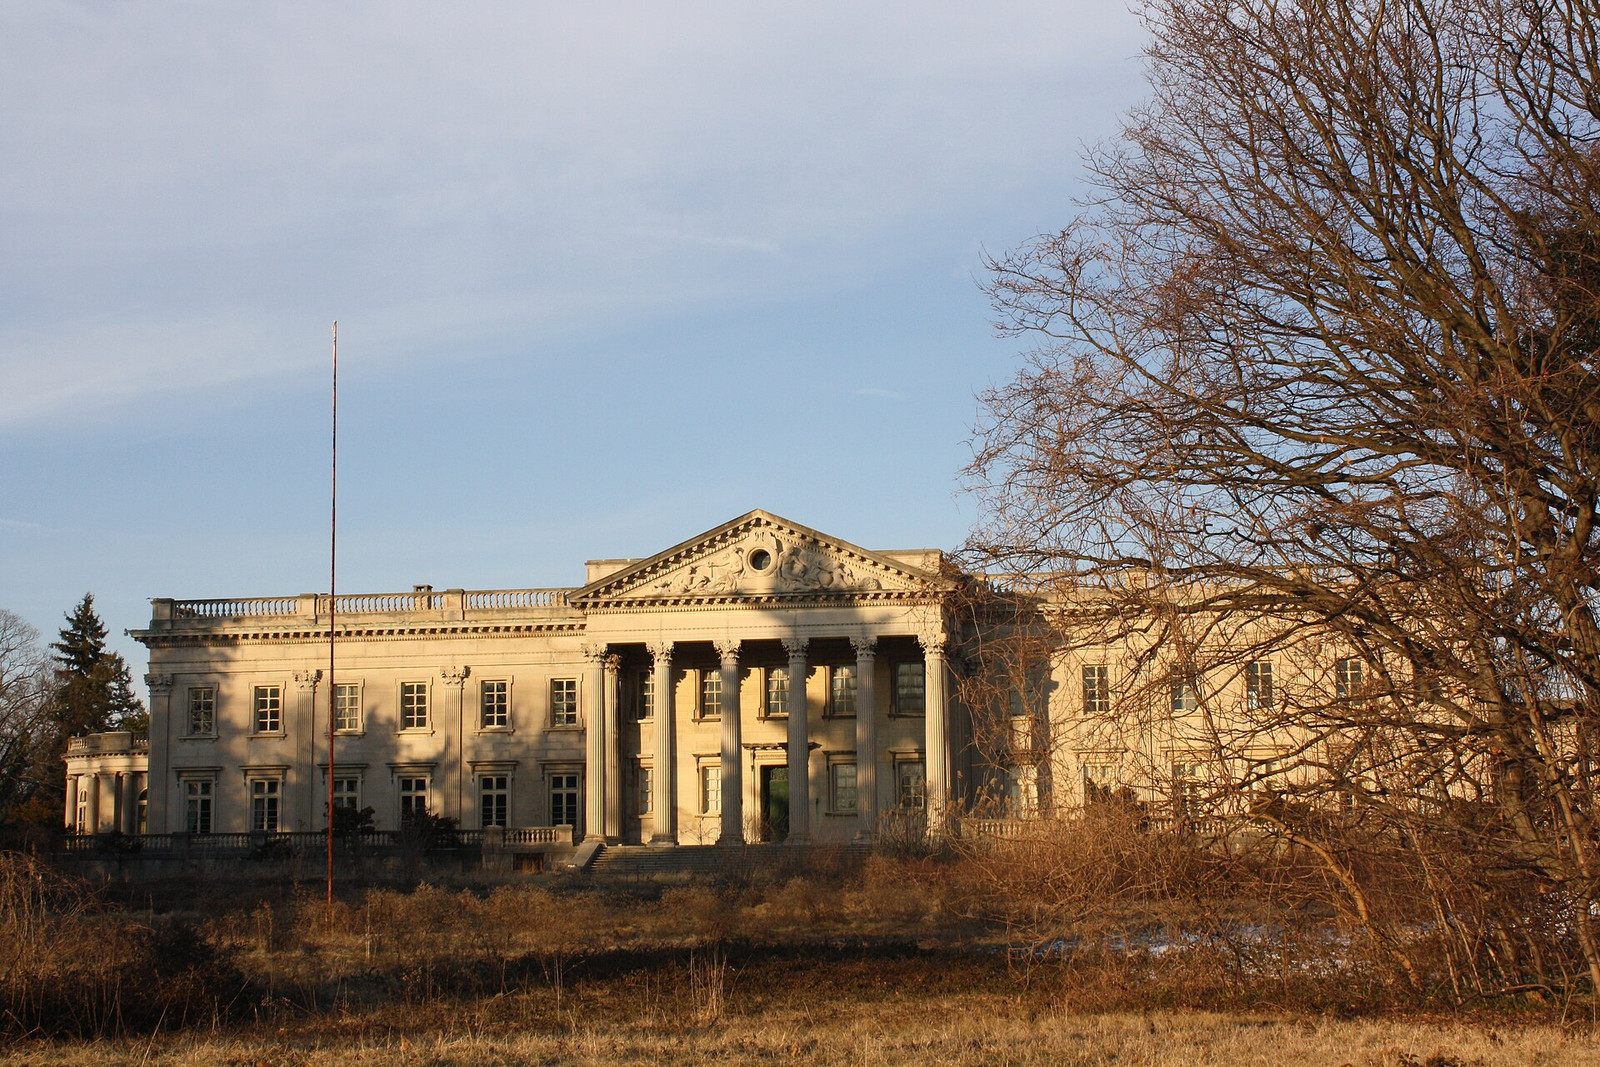
The preservation foundation completed its acquisition on June 30, 2023. That transfer resolved the most immediate question—whether the property would remain under an owner committed to preservation—but not the larger one of how to restore and operate it. The site was added to the National Register of Historic Places in February 2025, giving formal federal recognition to a landmark that had already spent decades in preservation campaigns.
A restoration measured in phases
The foundation's published plan divides the work into three large stages. Grounds, stabilization, and mechanical systems carry a preliminary budget of $20 million to $30 million. Formal gardens and building restoration are assigned another $25 million. Interiors, finishing, curation, and acquisitions are projected at $40 million, with continuing operations estimated at about $1 million annually.
Those figures are planning ranges, not proof that contracts have been awarded or funds secured. They also explain why the September opening matters. The event introduces timed admission, preservation tours, retail, food service, and a fundraising gala while planning and capital work continue. It may offer an early indication of how public programming could contribute to long-term operations.
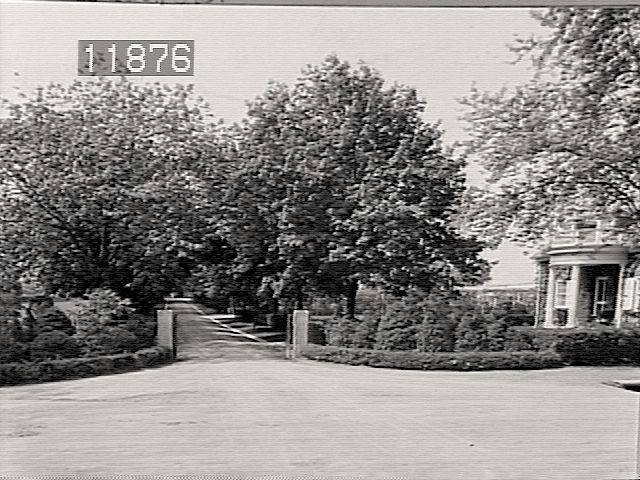
The landscape is another major undertaking. The original grounds were directed by head gardener William Kleinheinz. Jacques Gréber redesigned the formal French gardens in 1916, with fountain sculpture associated with his father, Henri-Léon Gréber. Restoring that composition requires archival research, horticulture, drainage, maintenance, and choices about what period the landscape should represent.
What the opening may establish
If the event proceeds as planned, it will demonstrate that selected spaces can accommodate controlled visitation and that the nonprofit can operate public programs on site. It will also allow visitors to examine the estate's condition directly rather than through photographs.
The opening also changes the estate's civic position. For decades, Lynnewood Hall was discussed mainly as an inaccessible survivor—famous for scale, decline, and the possibility of loss. Once visitors begin entering, the central question becomes practical: which uses can finance stewardship without erasing the architecture that makes the property worth saving?
That question will remain after the flowers, gala, and first wave of attention are gone. The strongest measure of success will not be a perfect room in 2026. It will be whether public access, technical planning, and disciplined fundraising can turn a rescue into a durable institution.
Sources and further reading
- Lynnewood Hall Preservation Foundation — history
- Lynnewood Hall Preservation Foundation — restoration plan and preliminary budgets
- Lynnewood Hall Preservation Foundation — September 2026 public opening
- Lynnewood Hall Preservation Foundation — current access and building-condition notes
- Library of Congress — Historic American Buildings Survey record
- National Gallery of Art — Widener Collection archive
- National Trust for Historic Preservation — nonprofit acquisition