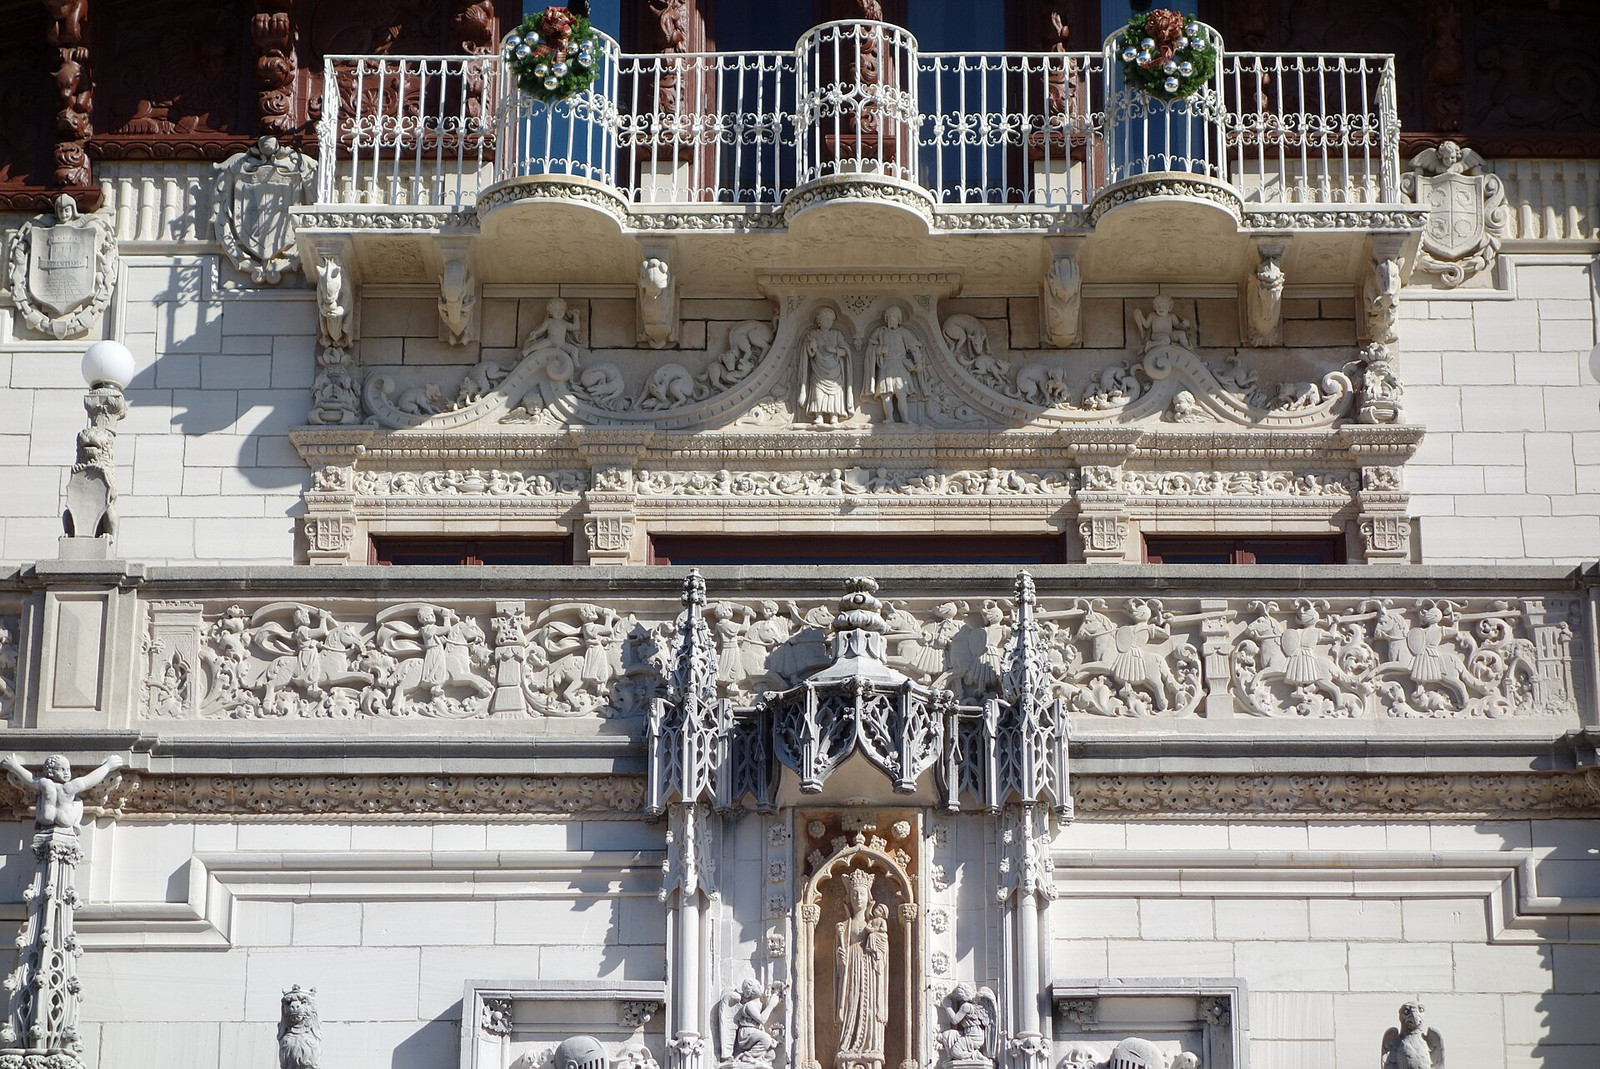
Hearst Castle was not designed in one settled campaign. It grew by revision. Between 1919 and 1947, William Randolph Hearst and Julia Morgan expanded a former family campsite into a 165-room estate, adjusting buildings, rooms, collections, and landscape as the program changed.
The length of that collaboration explains much of the property. Hearst supplied land, art, money, and a steady flow of new instructions. Morgan converted those instructions into construction sequences, circulation, services, and rooms that could absorb objects acquired for settings built centuries earlier.
A commission without a fixed endpoint
Hearst inherited the San Simeon property in 1919. The family had used the hilltop for camping, but the new commission quickly moved beyond a simple retreat. Morgan began with guest residences while plans for Casa Grande continued to change. By 1922, Casa del Monte was complete and serving as the family's summer base. Casa del Mar also accommodated the family during construction and later became Hearst's own residence during his final two years at the estate.[1][4]
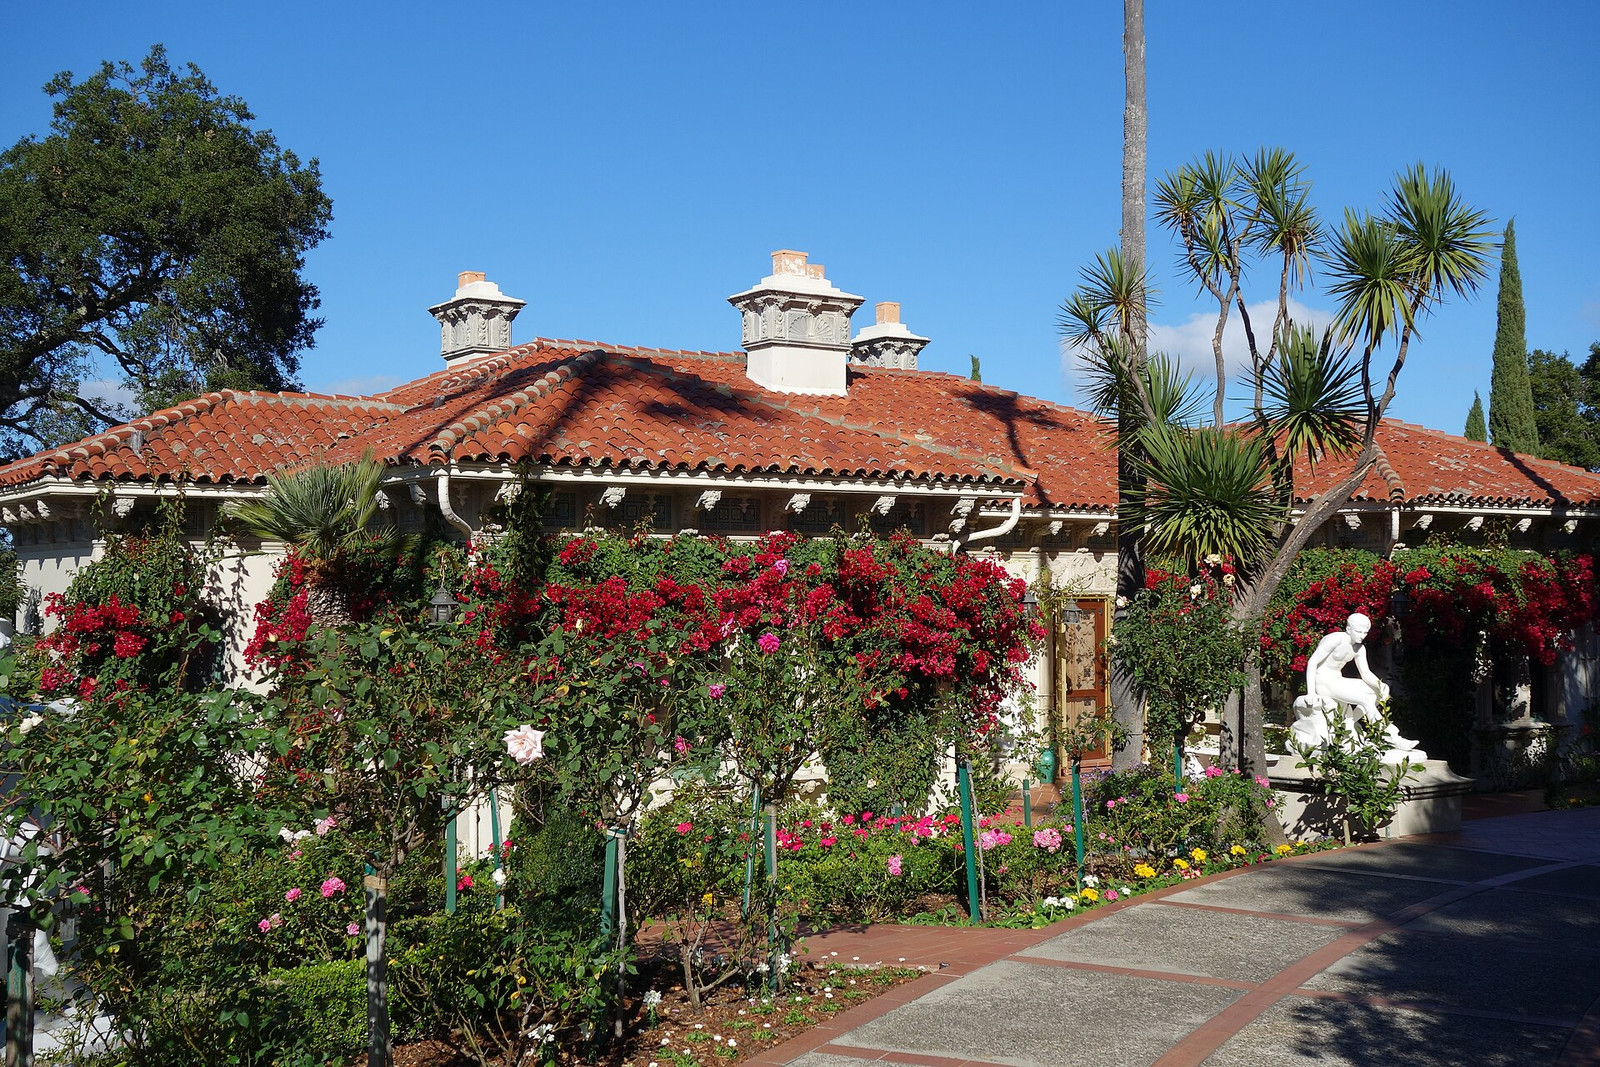
This sequence mattered. The smaller buildings allowed the estate to function while its largest structure was still being designed and built. Hearst could occupy the site, entertain guests, and test the relationship between interior decoration, terraces, and views before Casa Grande reached its final scale.
Construction persisted for nearly three decades because the brief never became static. Imported ceilings, paneling, sculpture, and furniture prompted architectural adjustments. New rooms and service demands followed the growth of the guest list and collection. Morgan's achievement was less a single perfect plan than control over a project that remained open to change.
Rooms organized for a daily schedule
Casa Grande's public rooms formed a deliberate social route. Guests gathered in the Assembly Room, moved to the Refectory for dinner, used the Billiard Room afterward, and watched a film in the private Theater. The sequence joined medieval and Renaissance material to a modern hospitality schedule rather than treating each room as an isolated period display.[2]
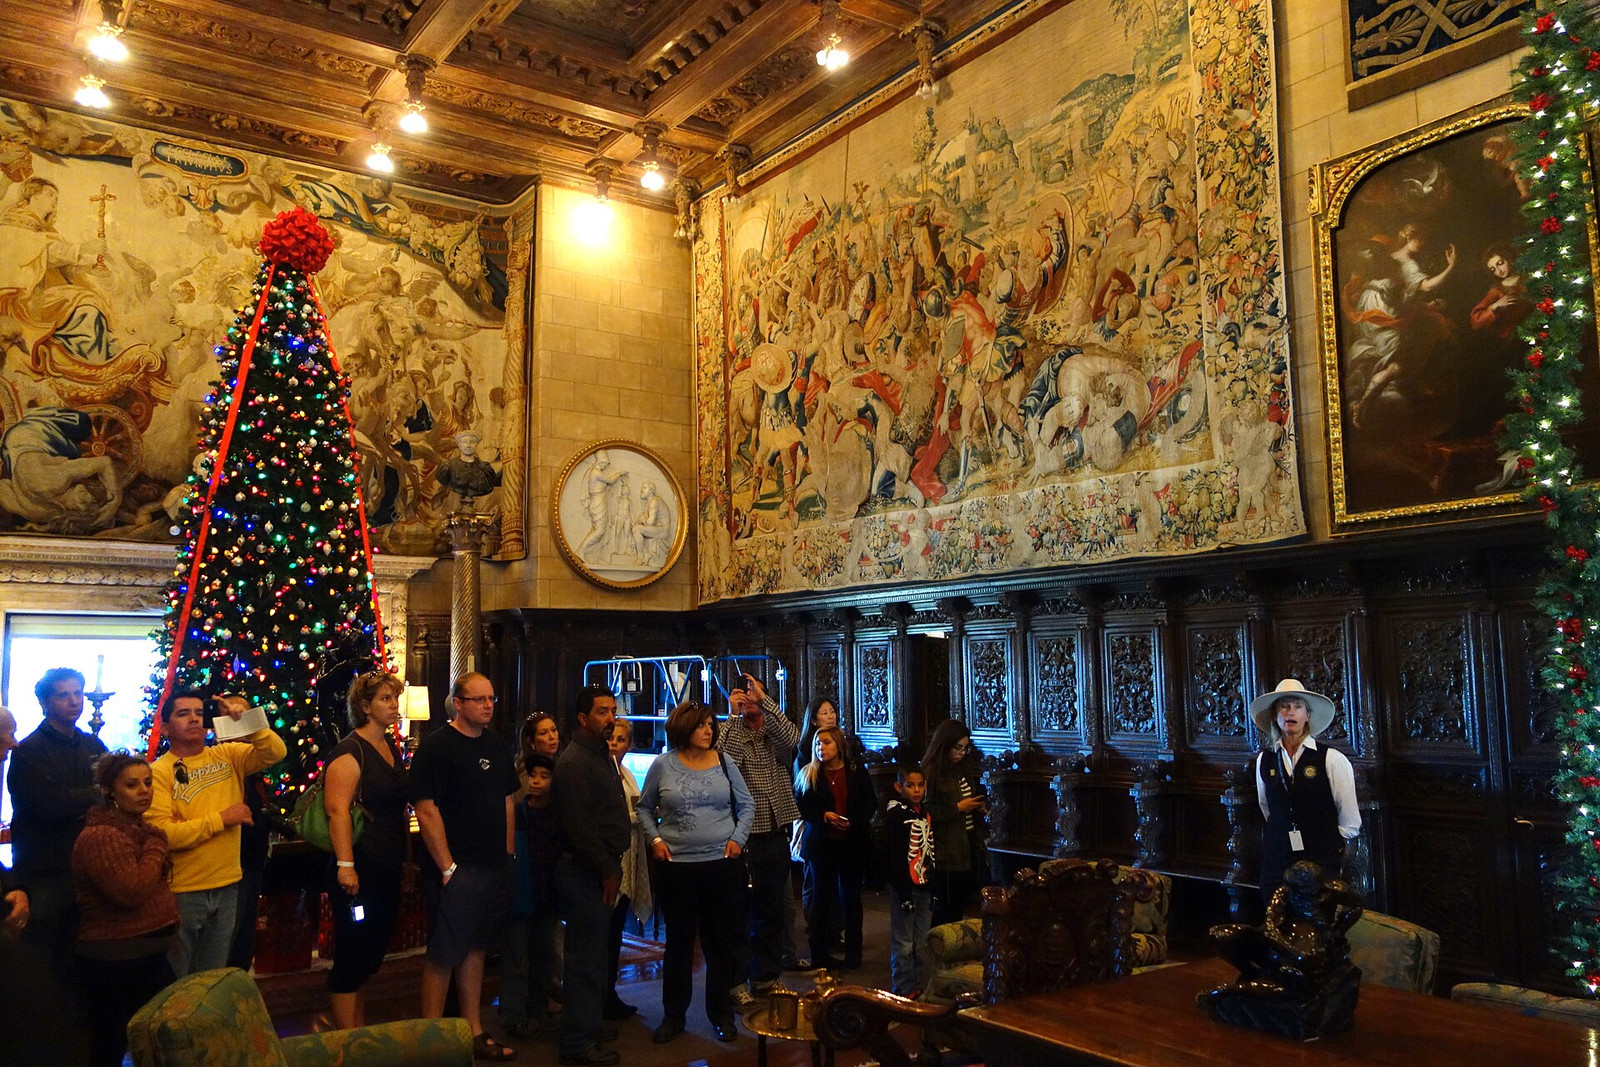
The Assembly Room was large enough to receive a changing group without forcing a ceremonial arrangement. Its tapestries and sculpture established scale, while clusters of chairs and tables supported conversation. In the Refectory, Morgan and Hearst borrowed the language of a monastic dining hall but paired it with ordinary condiments and direct table service.
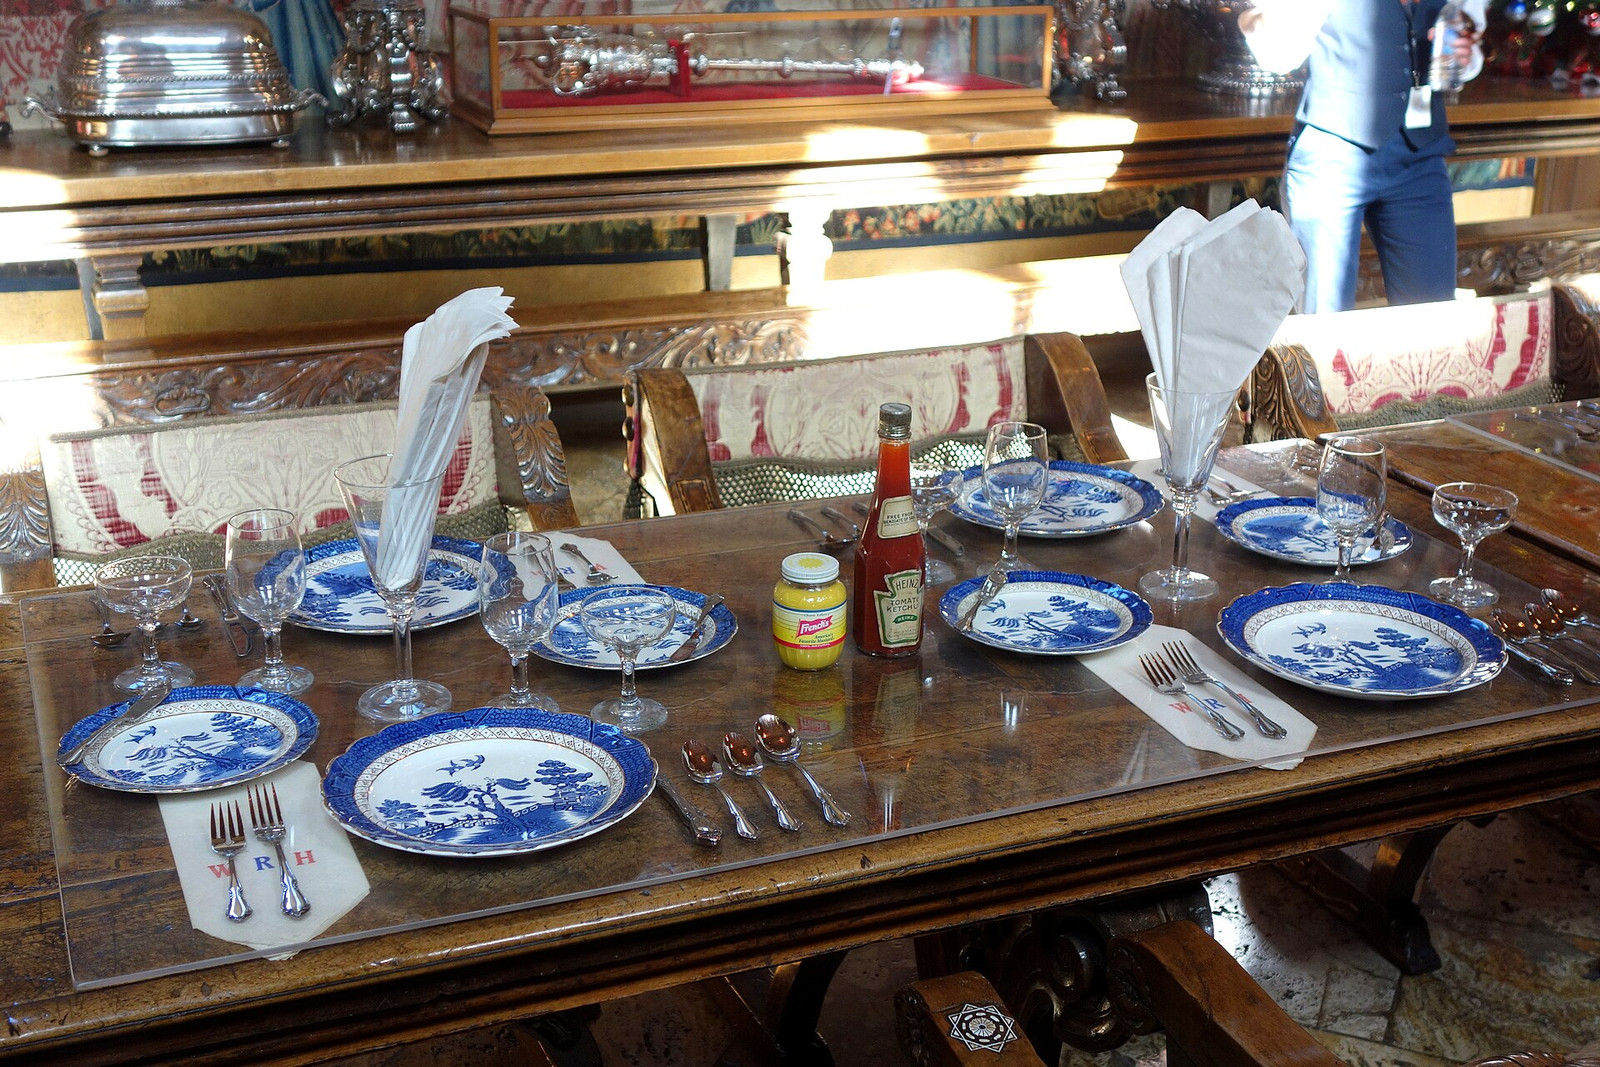
That contrast is useful. The estate's visual language could be historical, but its operation was contemporary. The kitchen had industrial mixers, early refrigerators, large stock pots, and Monel counters. A wine cellar, theater, multiple guest residences, and extensive service areas supported the rooms visitors remember.[4]
Architecture adjusted to the collection
Hearst acquired antiquities, European painting and sculpture, decorative art, and carved ceilings on a scale that could change the architecture itself. California State Parks now counts more than 20,000 objects in the museum collection. Those objects were not confined to galleries. They determined wall dimensions, ceiling heights, room proportions, lighting, and routes through Casa Grande.[1][5]
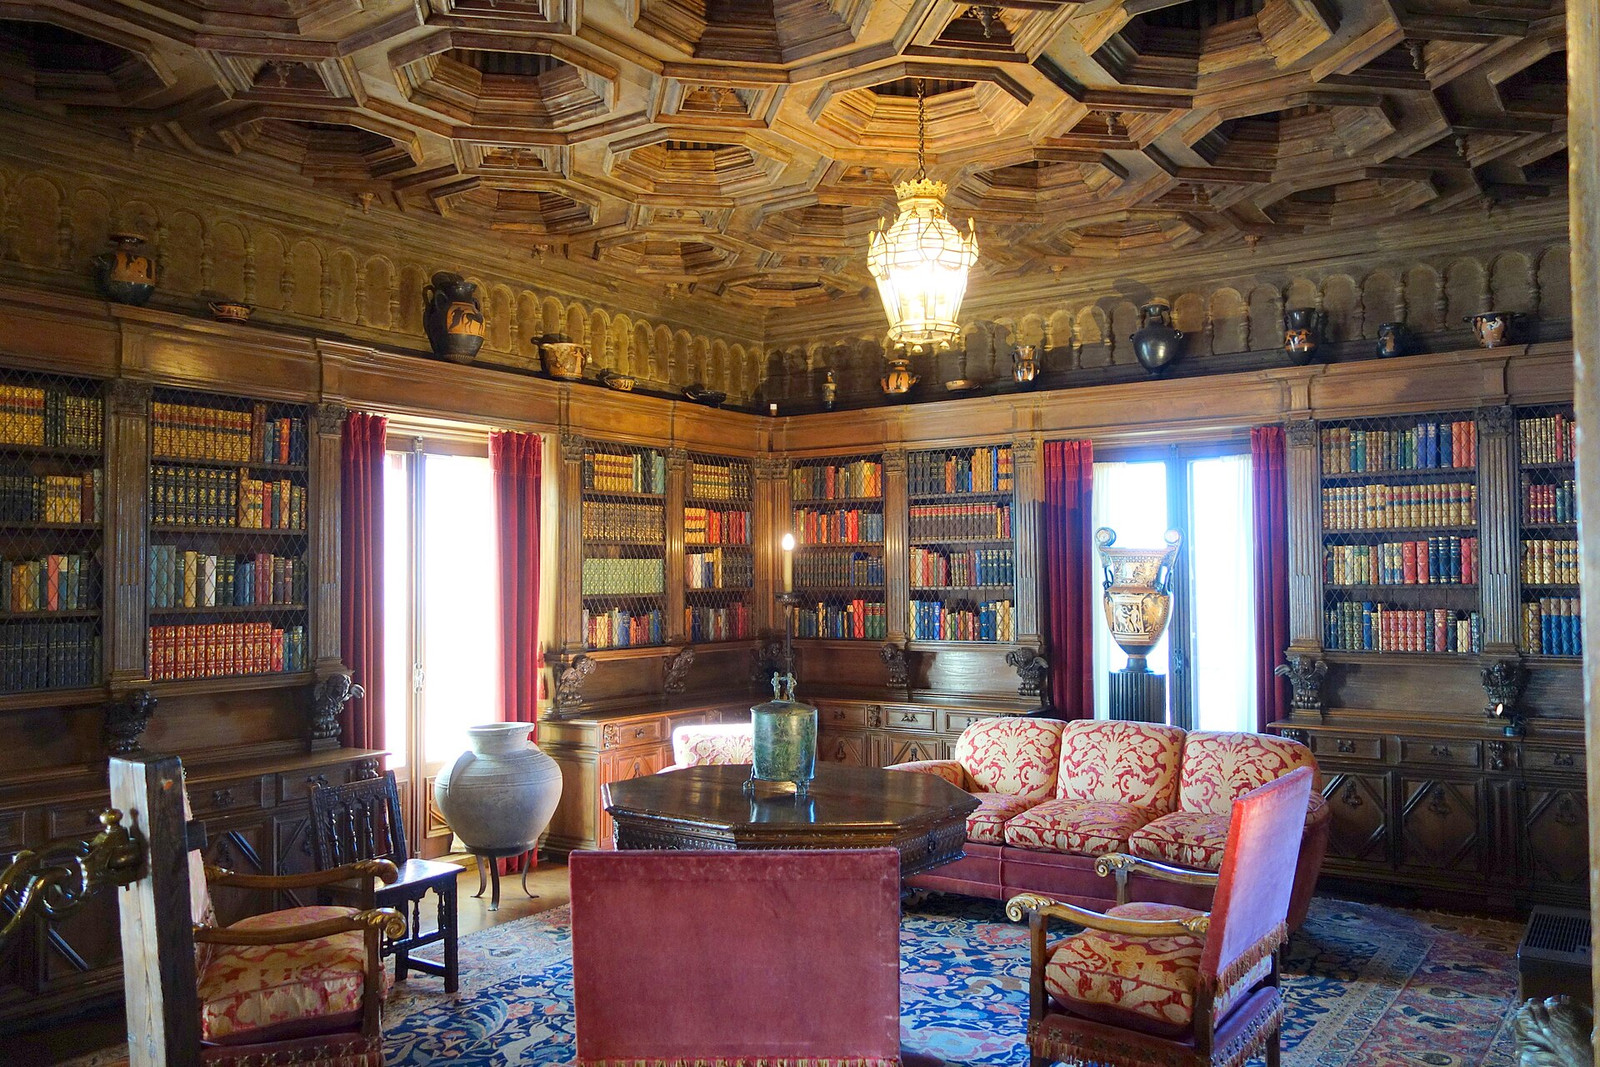
The library demonstrates the method. Shelving, seating, carved overhead panels, and archaeological objects occupy one room without collapsing into a single historical reconstruction. It is a twentieth-century private library assembled from older material, and it reads that way.
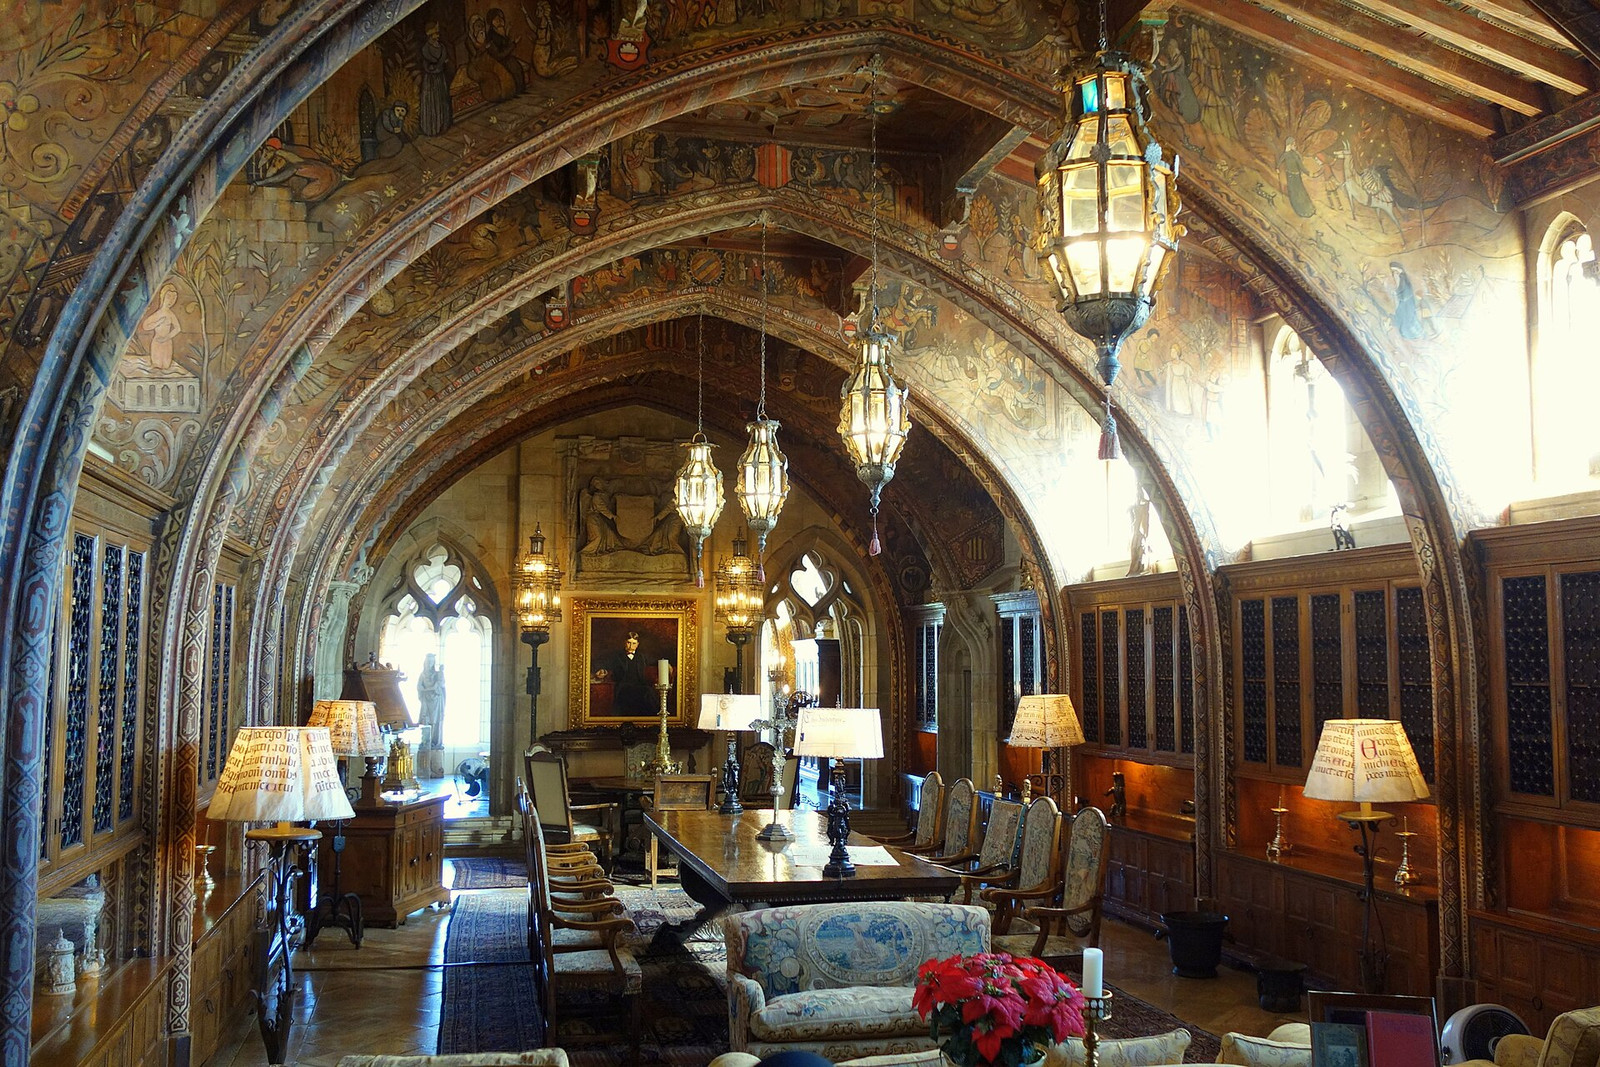
The Gothic Study was an active office, not a sealed decorative room. Hearst reviewed publishing operations there while surrounded by Gothic architectural material and a Spanish ceiling. The room makes the estate's central contradiction plain: historical fragments were installed to support a modern media executive's working routine.[3]
The estate operated at resort scale
By 1947, La Cuesta Encantada included Casa Grande, three guest residences, gardens, terraces, tennis courts, service areas, and two large pools. California State Parks records 127 acres of gardens, terraces, pools, and walkways within the completed hilltop composition.[1][5]
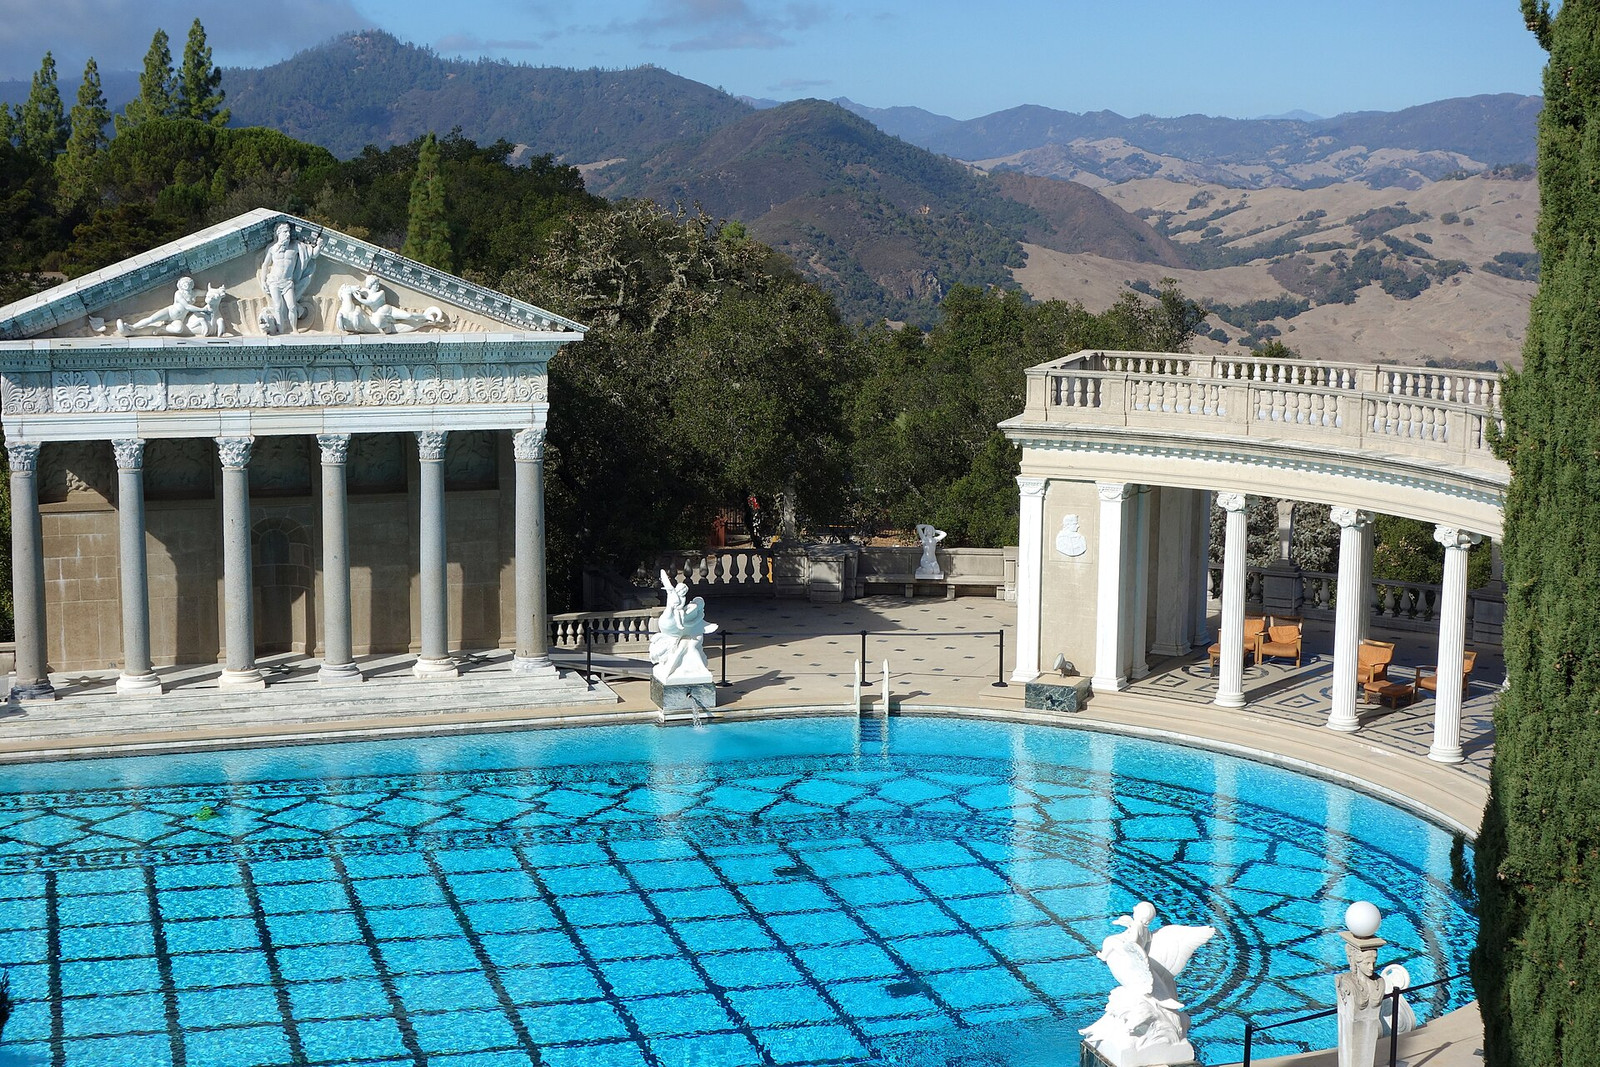
The Neptune Pool belongs to the exterior landscape, framed by colonnades and distant terrain. The indoor Roman Pool is a different kind of space: enclosed, reflective, and lined with mosaics accented by 24-karat gold leaf. State Parks lists its capacity at 205,000 gallons.[2]
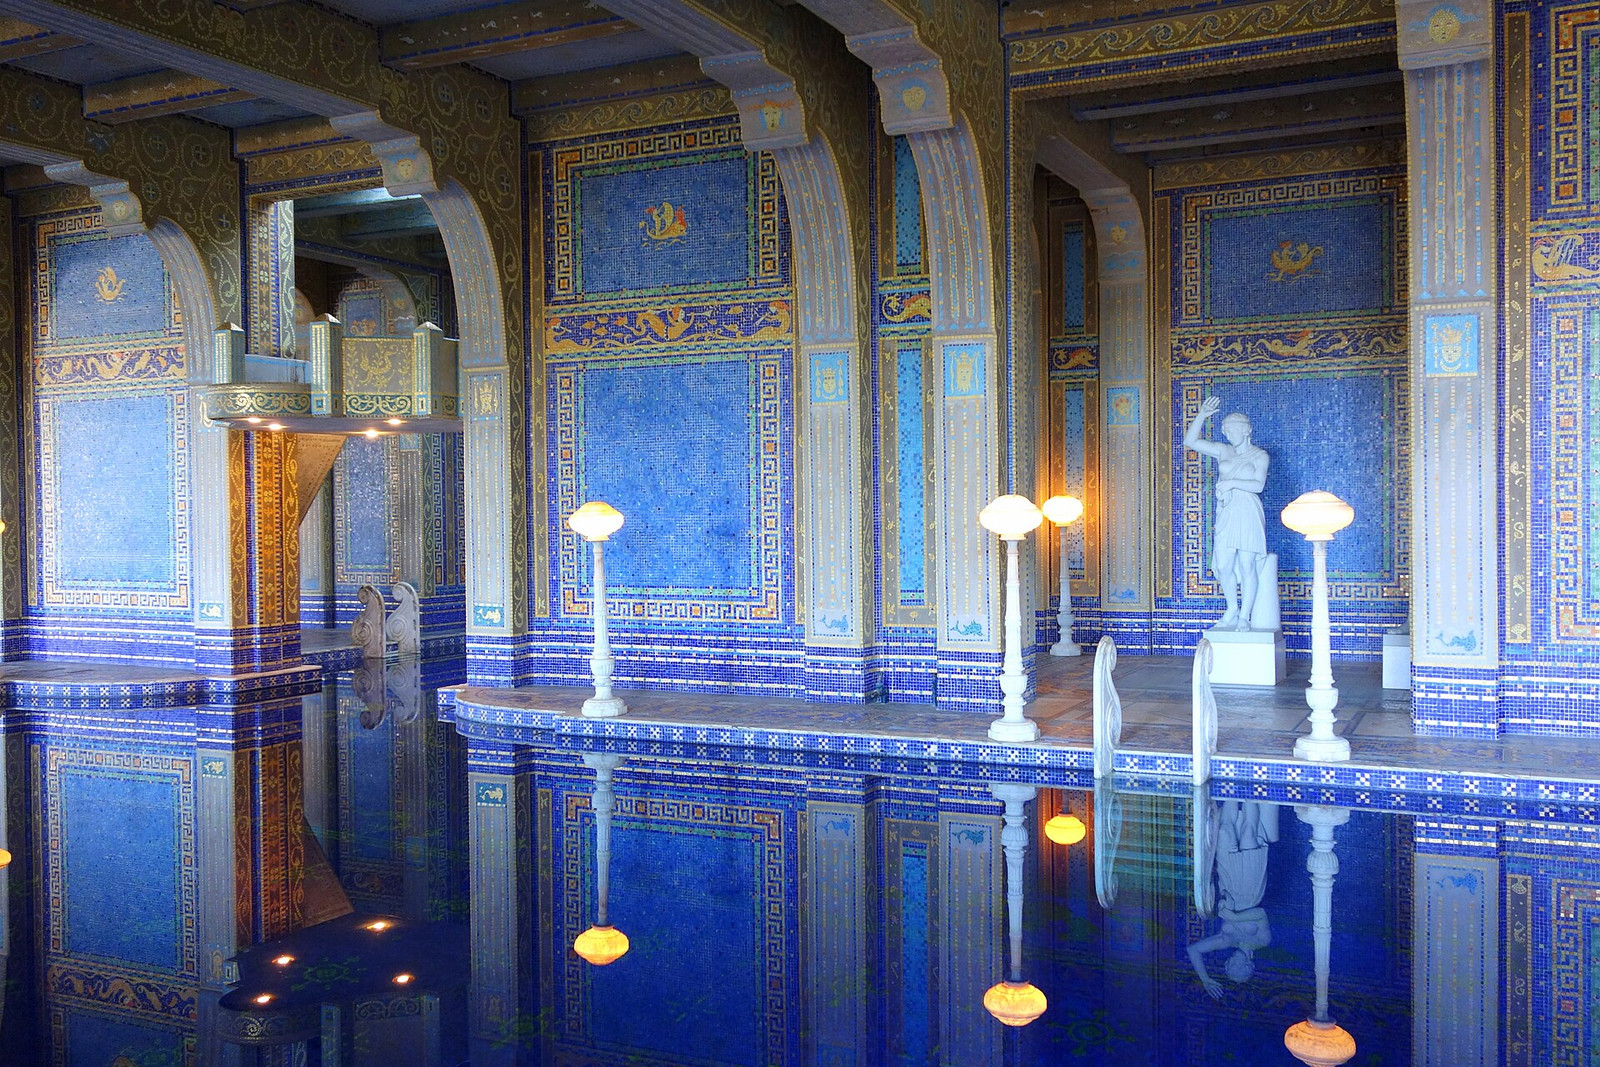
Together, the pools show how far the commission moved from its camping origins. One extends the terraces into the landscape; the other creates a self-contained interior. Both required the engineering, maintenance, staffing, and water systems of a large institution.
From private estate to public monument
Hearst left San Simeon in 1947 because of declining health, ending the principal construction period. The completed property was already too large to understand as a conventional private residence. Its preservation required a museum operation capable of caring for architecture, landscape, collections, and visitor access together.[1]
That institutional scale is now part of the estate's meaning. Hearst Castle is a California historical monument and an accredited art museum. Morgan's work survives not because every revision produced a unified style, but because the buildings, circulation, and service systems could hold decades of revisions without losing the estate's operational logic.
Sources and further reading
- Hearst Castle — history, estate scale, landscape, and collections
- Hearst Castle — Assembly Room, Refectory, Theater, gardens, and Roman Pool
- Hearst Castle — library, Gothic Study, and upper-level rooms
- Hearst Castle — guest residences, wine cellar, kitchen, and service spaces
- California State Parks — monument overview, 115-room Casa Grande, grounds, and museum collection
- National Park Service — National Historic Landmark documentation