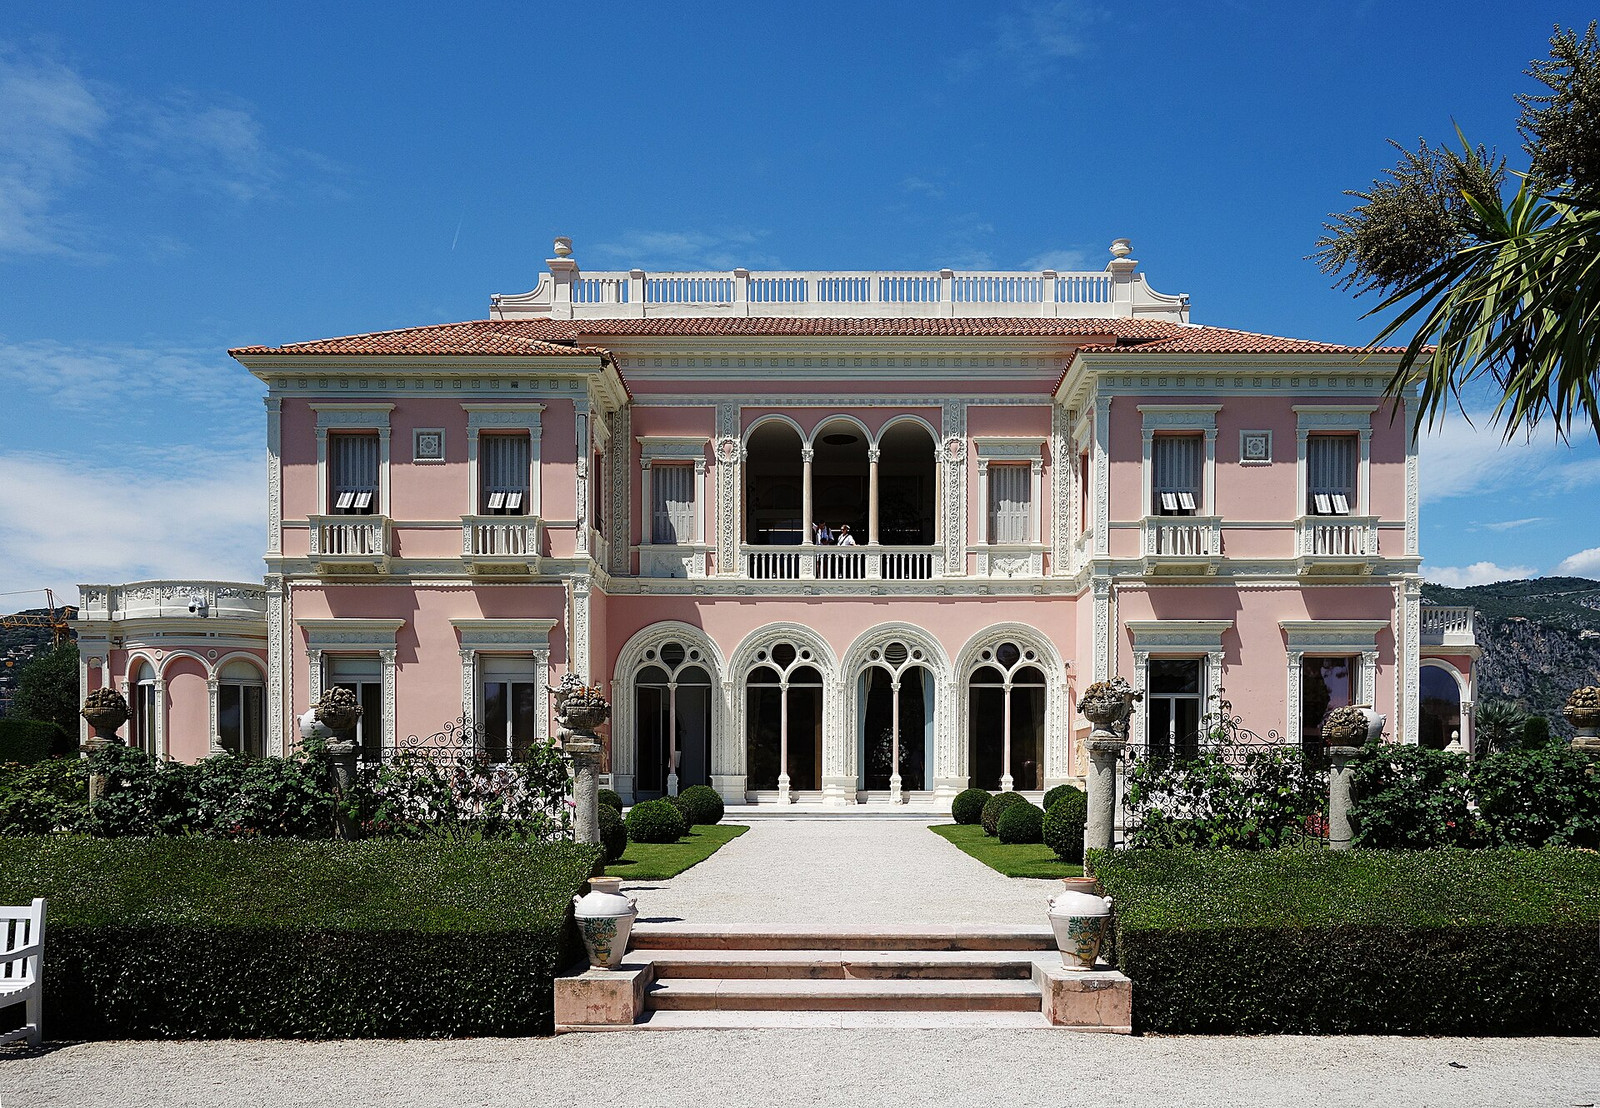
Villa Ephrussi de Rothschild was planned around what the villa and gardens would reveal from the ridge. Its rooms, terraces, and garden axes direct attention toward two bays, formal landscapes, collected objects, and carefully framed views.
From its narrow ridge on Saint-Jean-Cap-Ferrat, the villa faces two bays at once: Villefranche to one side and Beaulieu to the other. Terraces frame the horizon. A long formal garden extends south from the villa. Inside, porcelain, tapestries, painted ceilings, carved doors, and furniture are arranged as complete rooms rather than isolated displays. The views appear effortless, but windows, terraces, and garden axes control how they are seen.
Béatrice de Rothschild acquired roughly seven hectares here in 1905, when Cap Ferrat was becoming a major winter destination. The estate took shape between 1907 and 1912 under unusually close direction from its owner. Béatrice compared architects' proposals, rejected plans, selected historical references, and remained involved in the façades, rooms, garden axes, and sight lines.
A villa directed, not merely commissioned
The final villa emerged through several architects and repeated revisions. Jacques-Marcel Auburtin prepared the principal plans; Aaron Messiah served as the executing architect and opened portions of the design with additional windows and lighter structures. Other prominent architects were considered. Béatrice remained the decisive force, reviewing façades, rooms, sight lines, and the combination of historical references.
The result is an Italianate palazzino rather than a replica of any single model. Florentine severity, Venetian ornament, Tuscan and Lombard details, and Spanish inflections coexist. Behind the historically styled façades and interiors, official research records electricity, central heating, a lift, telephone service, and ornament made with reinforced cement.
The villa paired historic styles with systems that were contemporary for the period. Electricity, central heating, a lift, telephone service, and reinforced-cement ornament were integrated without disturbing the appearance of an older European palace.
A collection arranged room by room
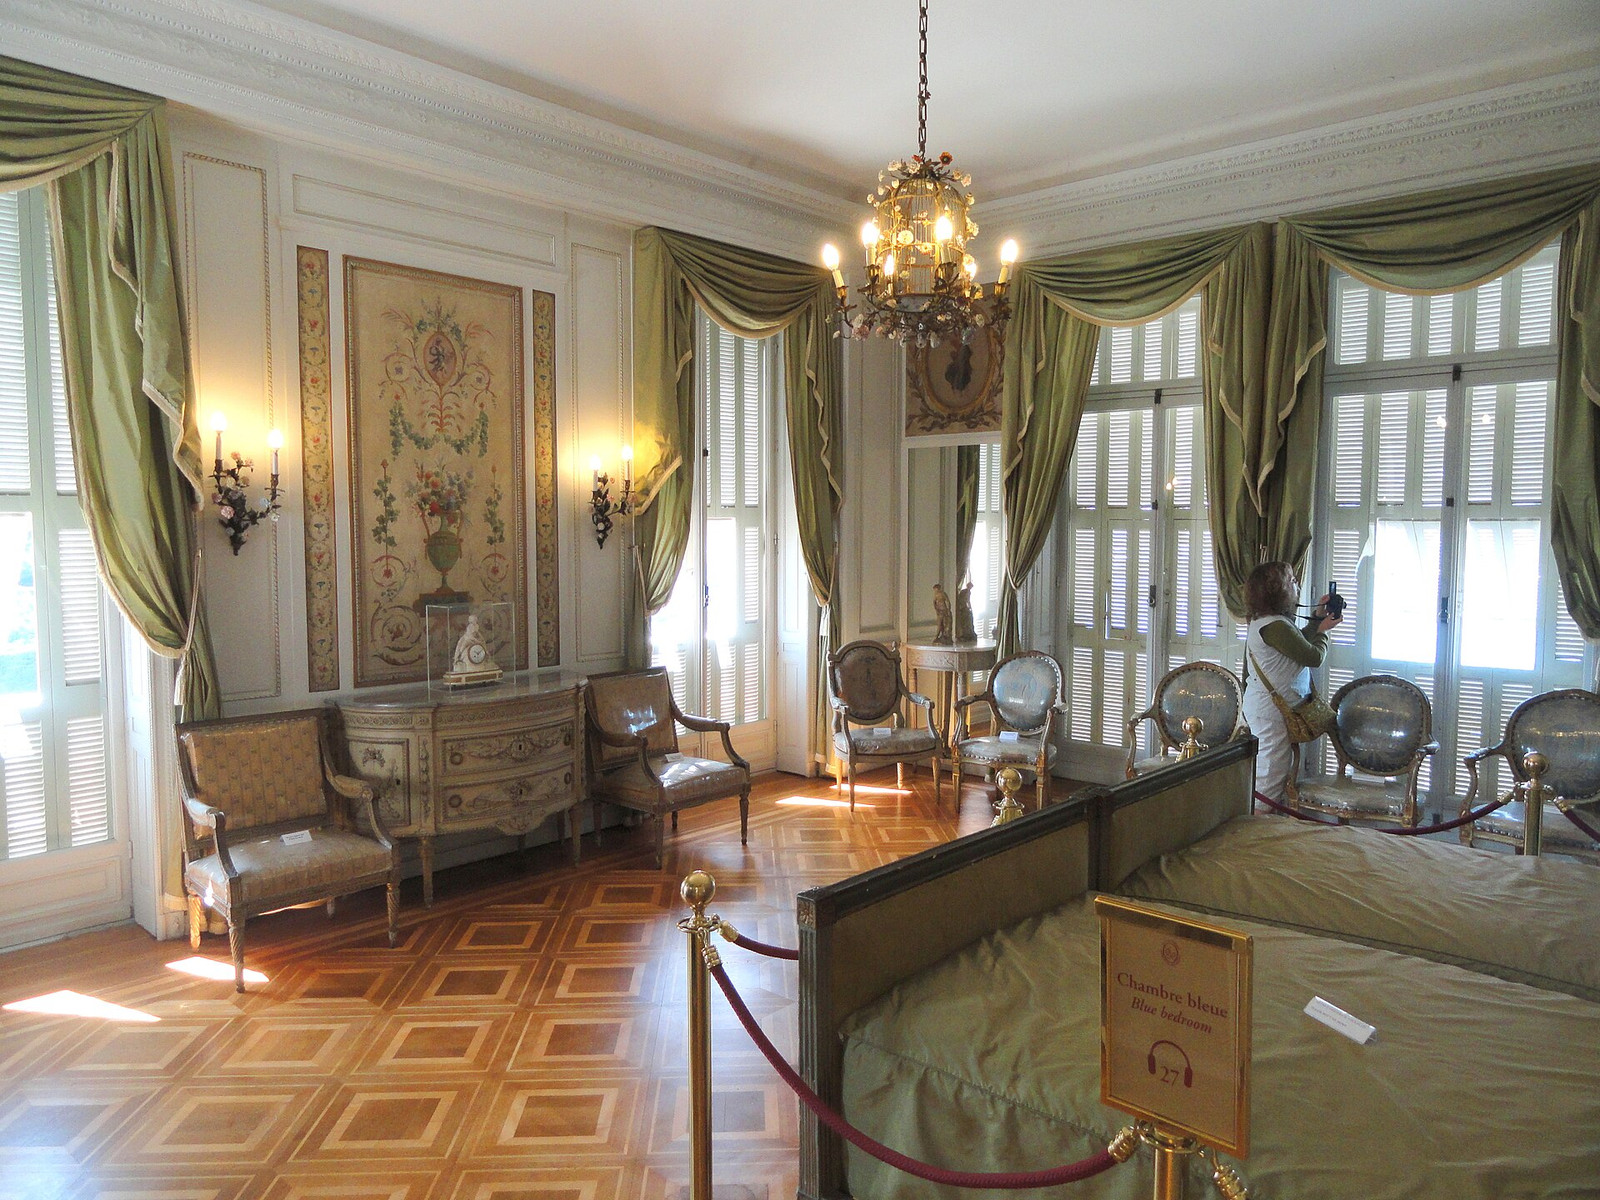
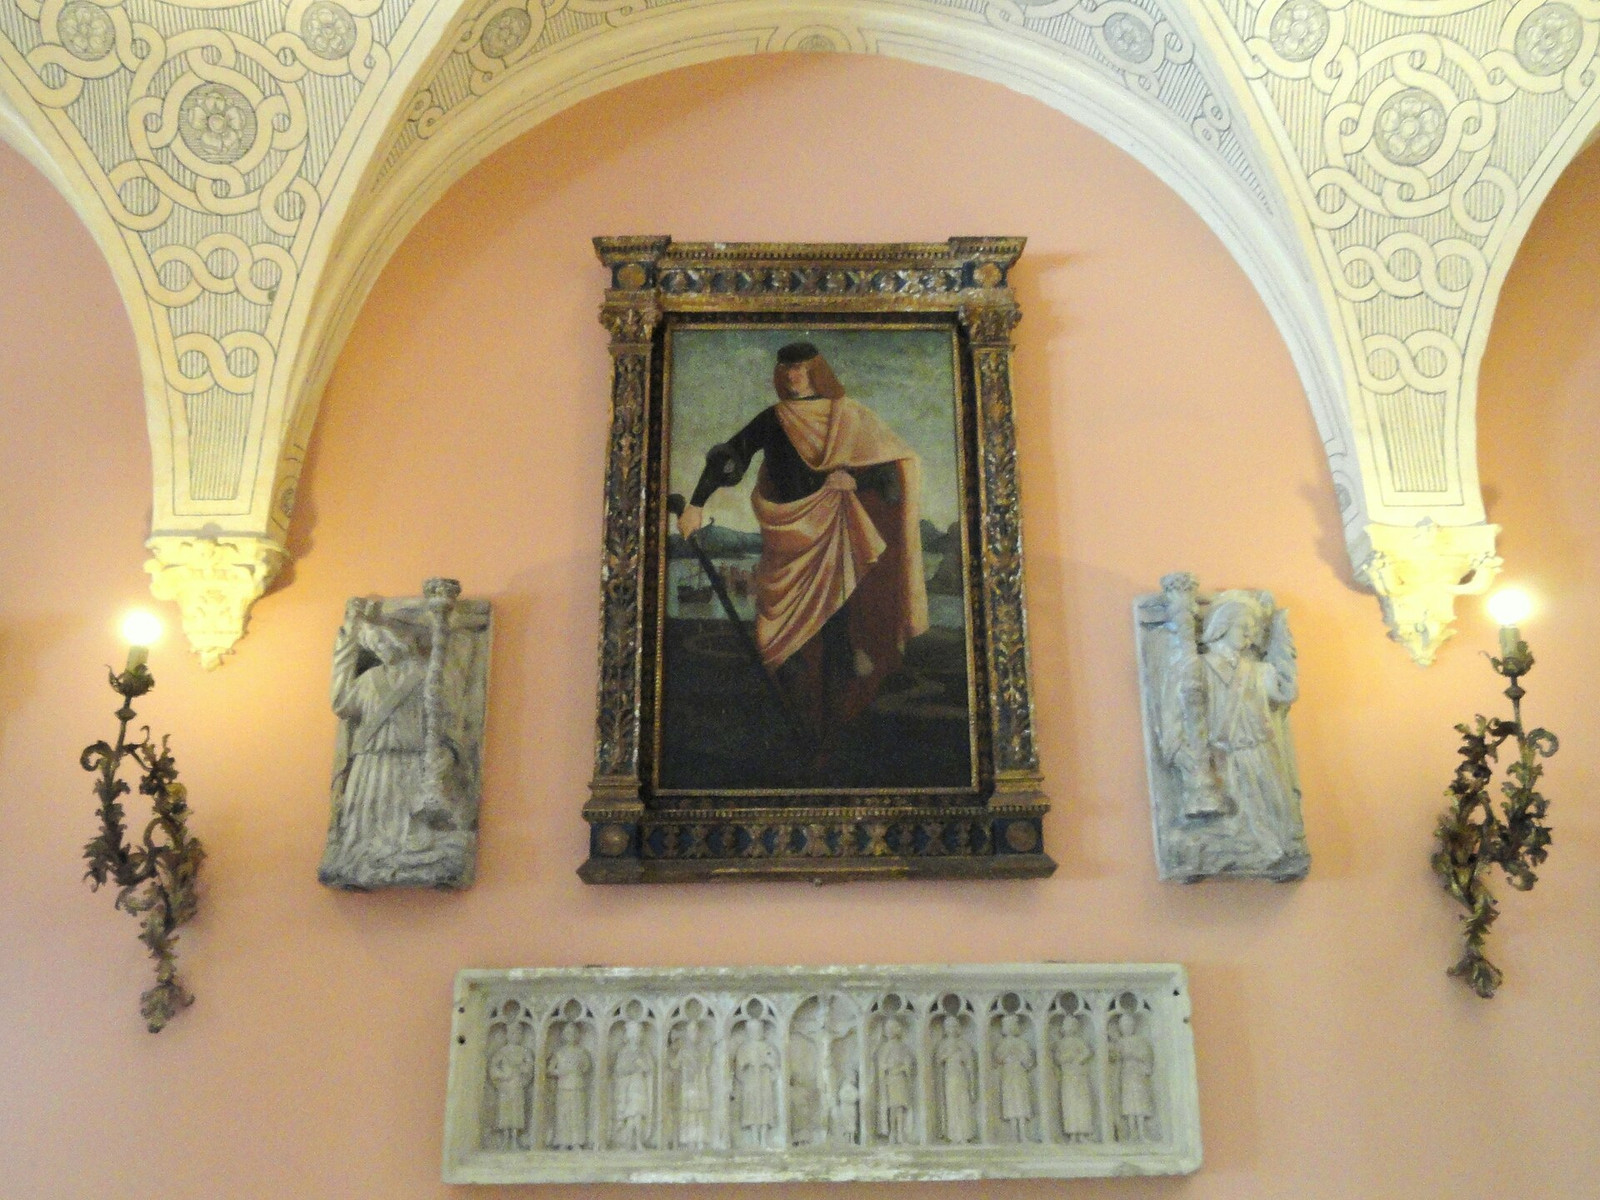
Béatrice's bequest brought together material from four residences, including her Paris home and villas in Monte Carlo. The holdings—roughly 5,000 works by the Académie des beaux-arts' account—range across eighteenth-century French furniture, Savonnerie carpets, Gobelins tapestries, Sèvres and Meissen porcelain, drawings associated with Fragonard, Italian paintings, sculpture, Asian ceramics, textiles, and a large Coromandel screen.
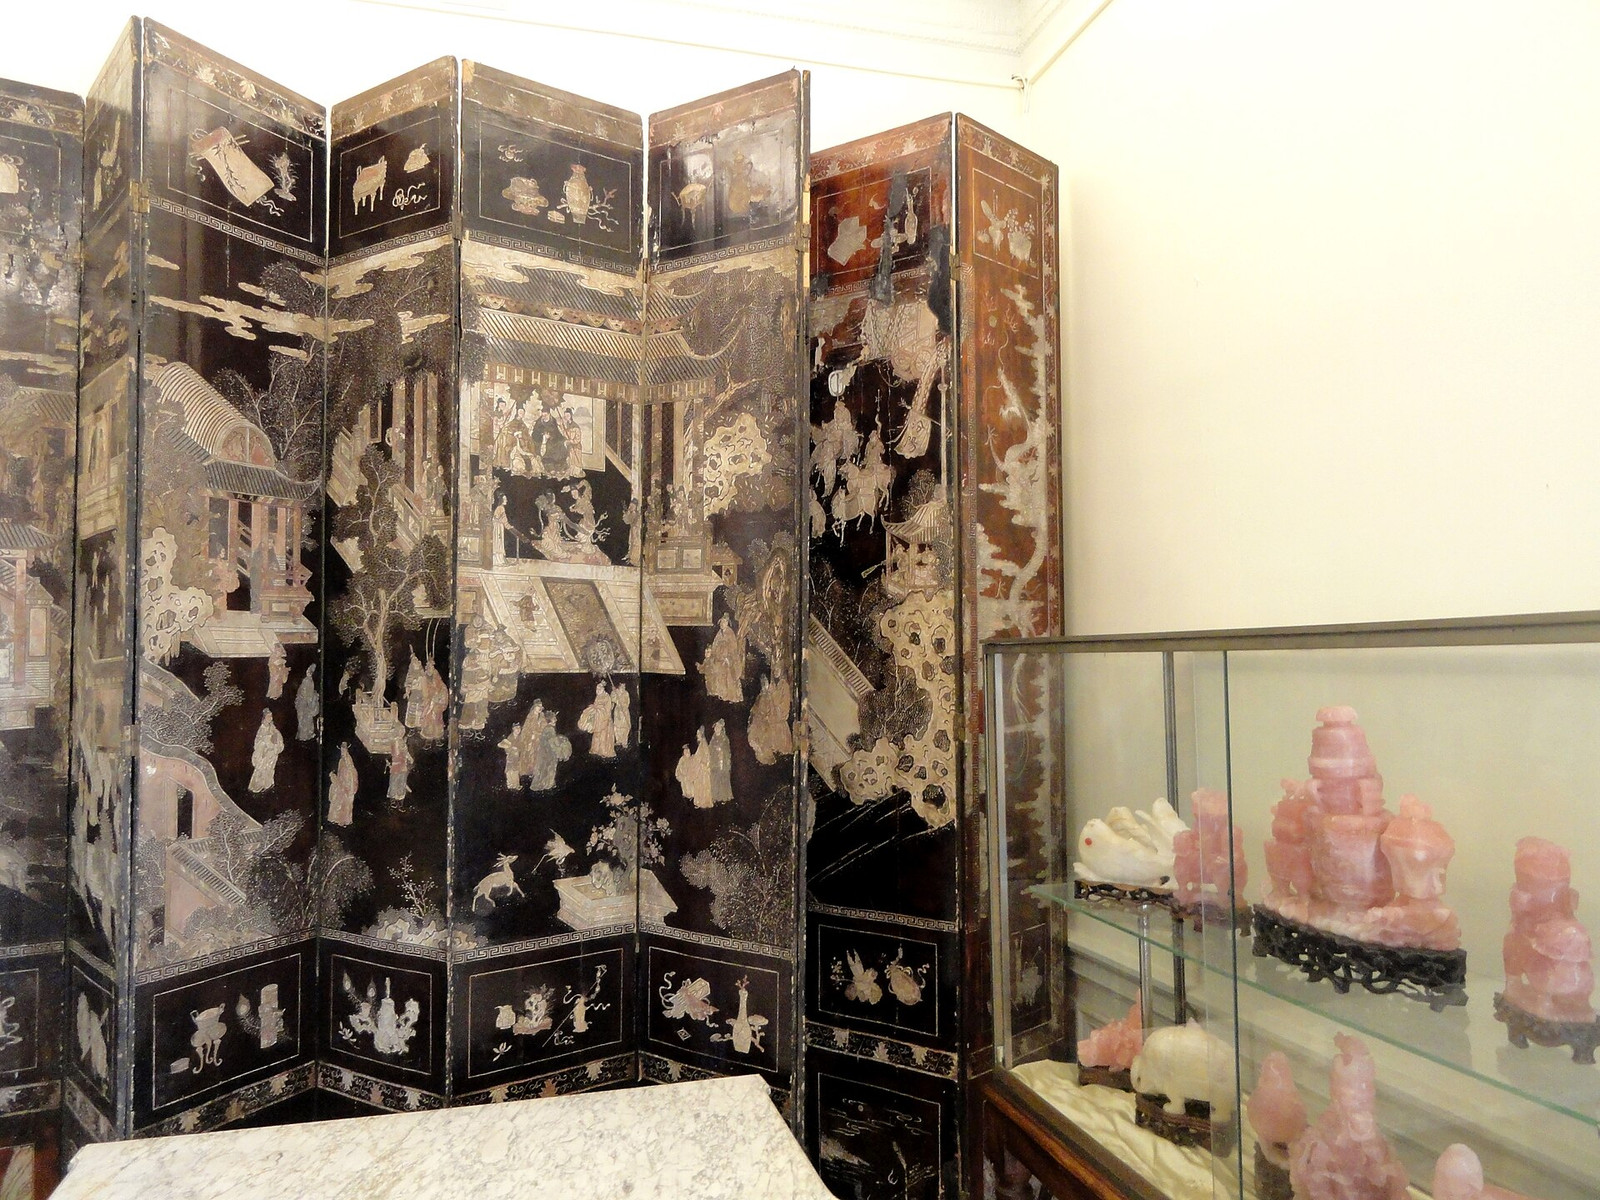
A conventional museum might separate those objects by school, period, or medium. Villa Ephrussi preserves them as furnished interiors instead. Ceilings, carpets, cabinets, porcelain, paintings, and views are arranged together, so their effect depends on placement and sequence.
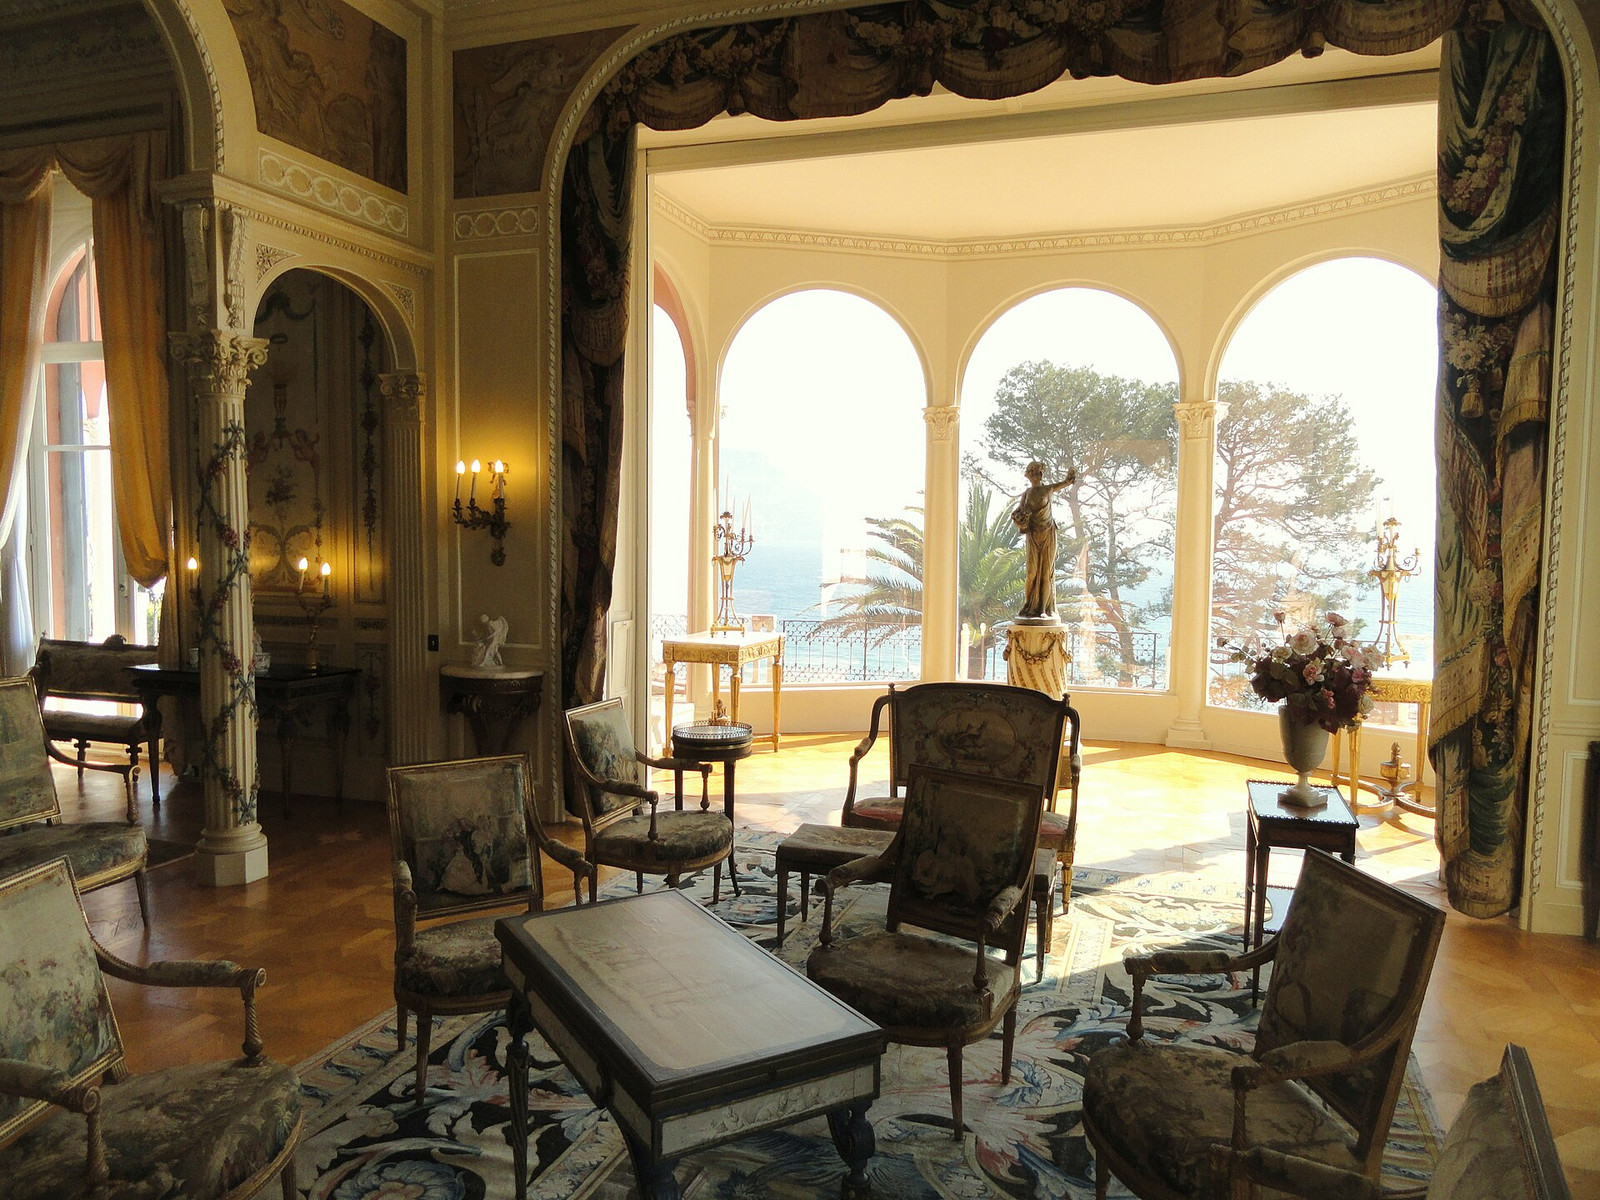
The same method continues outdoors. The gardens group different traditions, materials, and plantings into a sequence around the villa rather than following a single historical model.
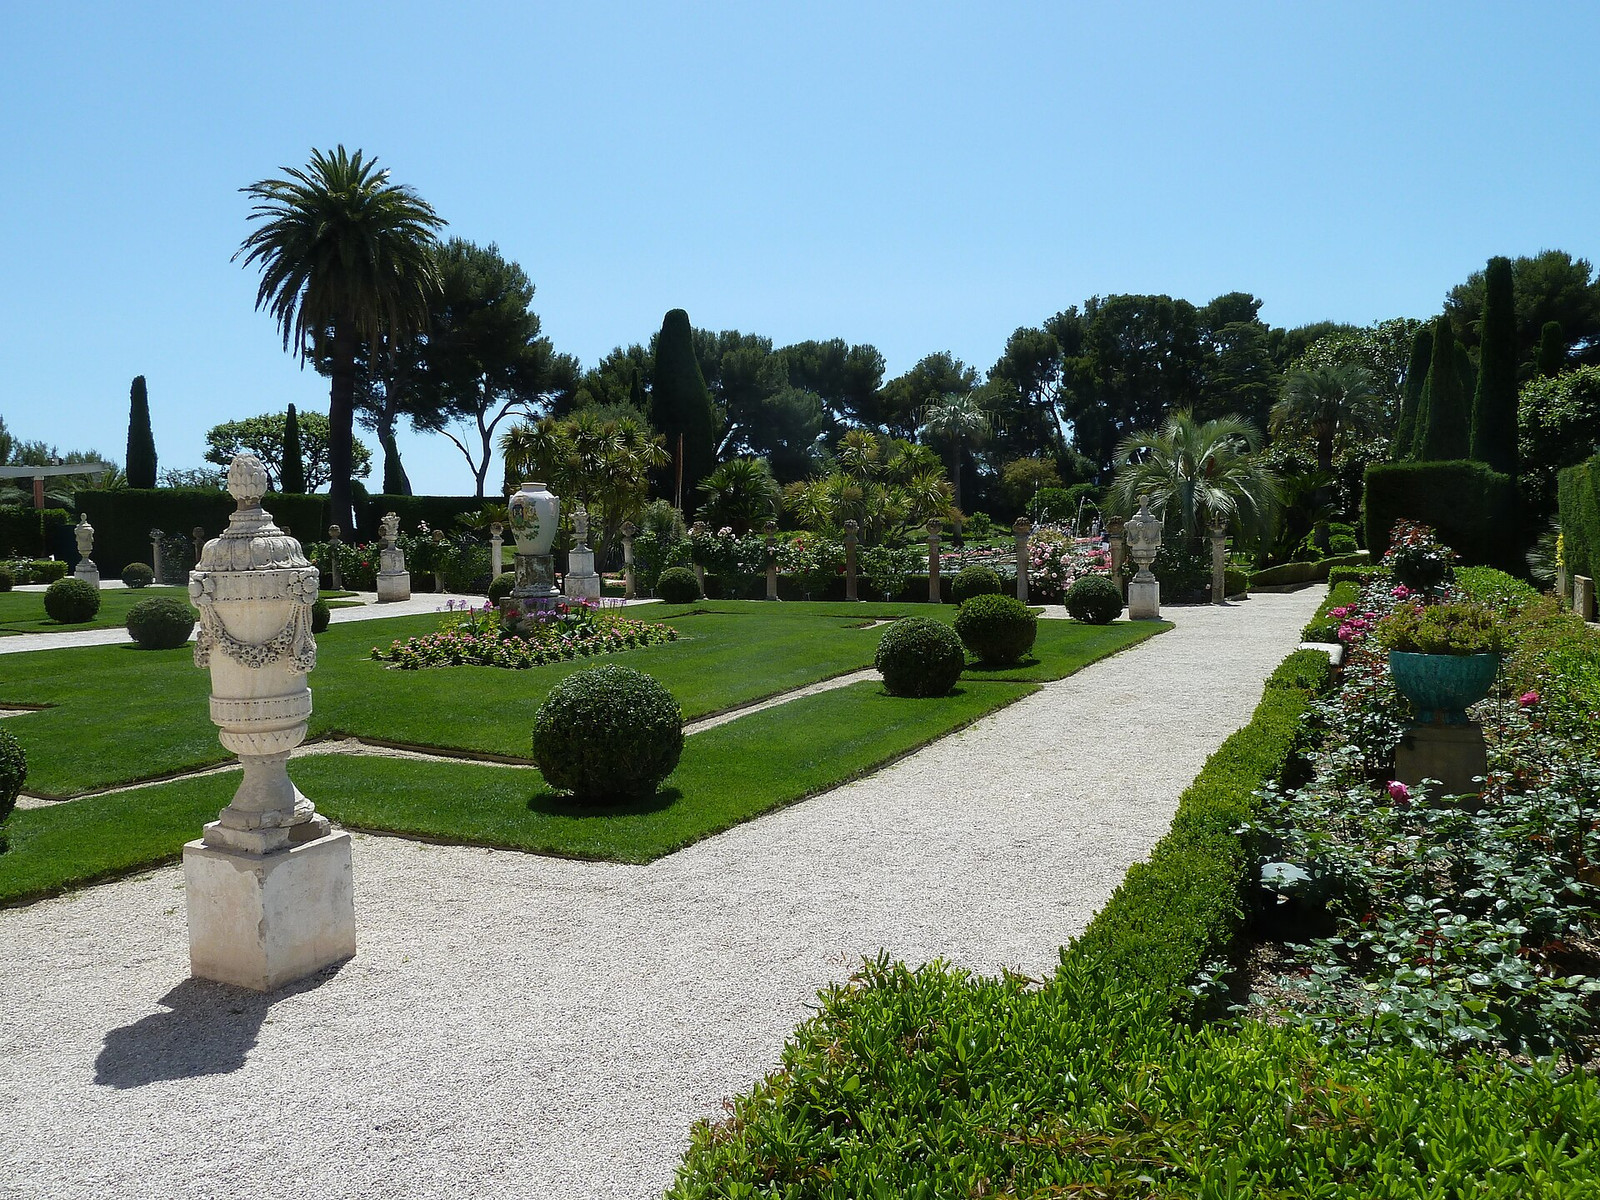
Nine gardens shaped over time
The estate is conventionally described as nine themed gardens: French, Spanish, Florentine, lapidary, Japanese, exotic, rose, Provençal, and Sèvres. Their paths move from clipped formality to shaded courtyards, fragments of stone, succulents, roses, and a Japanese composition without leaving the ridge.
The nine gardens do not all preserve Béatrice's original plan. The grounds changed over time. Landscape architects including Achille Duchêne and Harold Peto are associated with the estate, while Louis Marchand later restored the French garden and developed or reworked several themed sections. The Japanese garden in its present form dates to the twenty-first century. The former Mexican garden was rebuilt as the exotic garden after severe frost damage in 1985.
The estate is therefore not a frozen 1912 composition. Successive custodians altered the gardens, and even the famous pink exterior belongs partly to later restoration. Official history says the façades were originally ochre-yellow before receiving their reddish-pink treatment.
A villa organized around the horizon
Béatrice named the estate Villa Île-de-France. From the upper level, the formal garden's water basins and long lawn extend toward the Mediterranean in a layout often compared to a ship's deck.
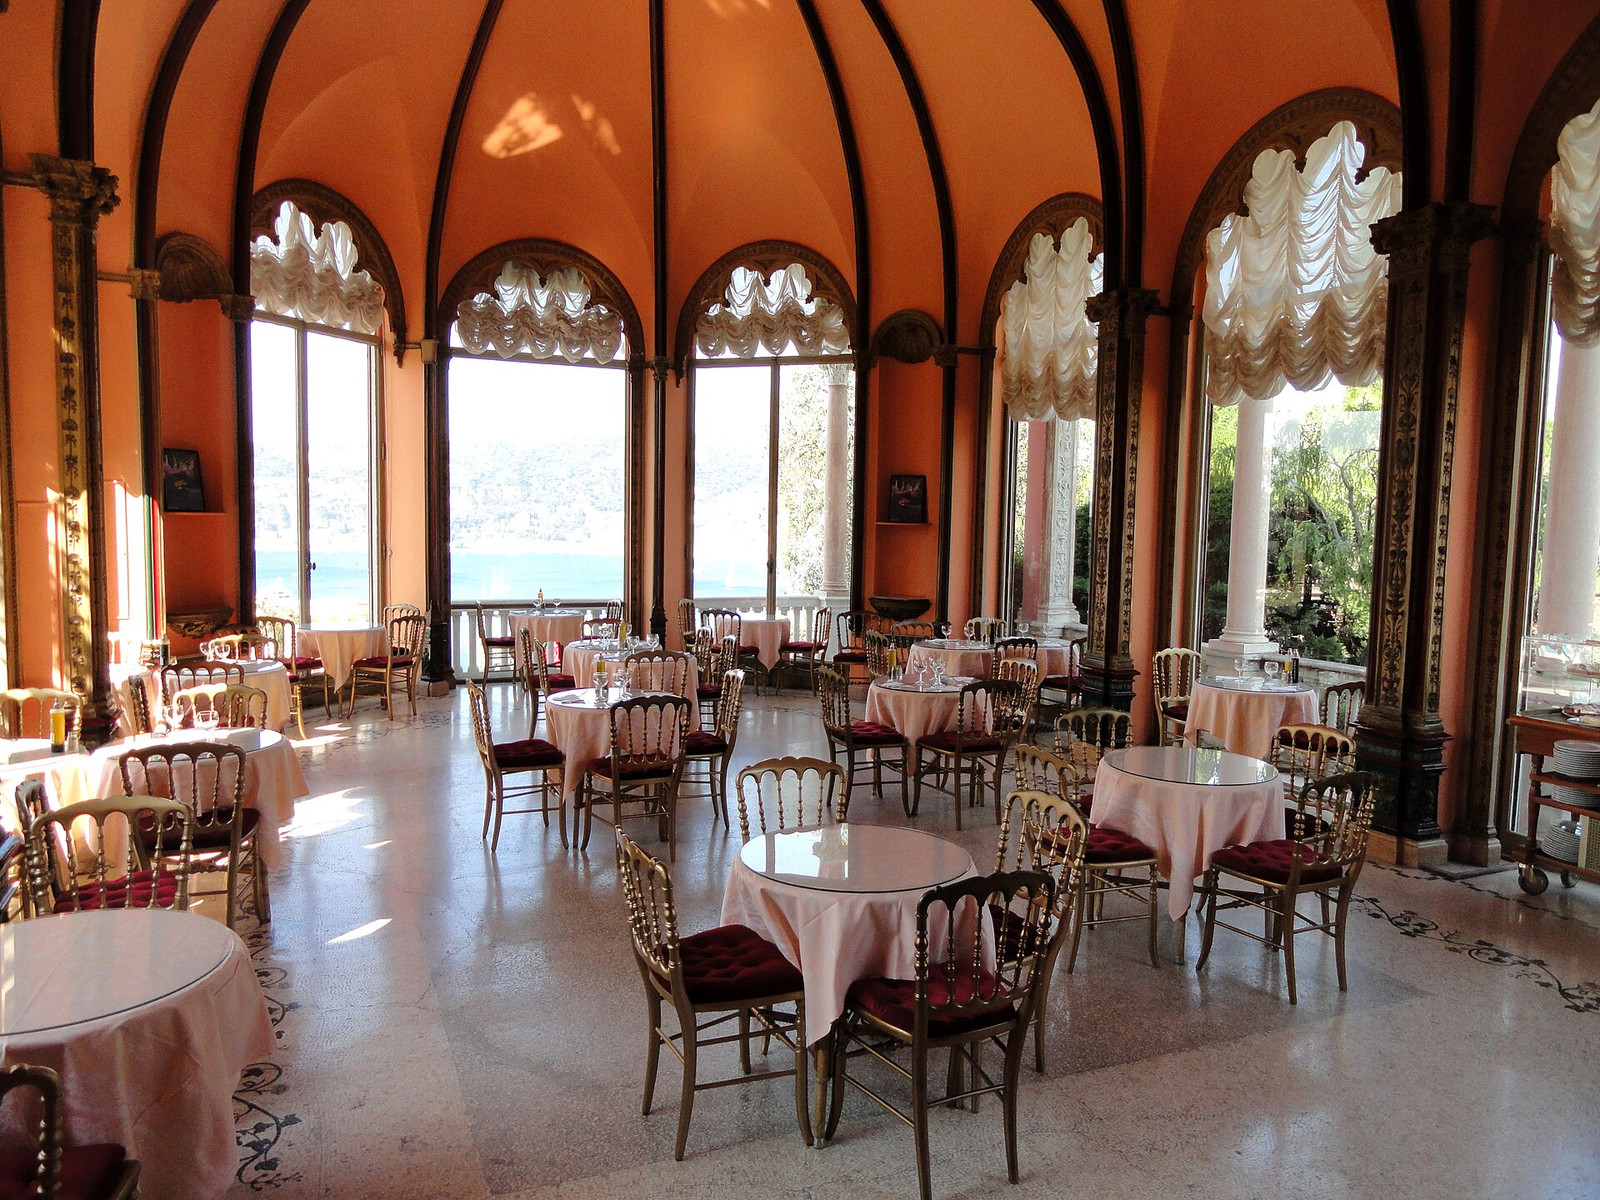
The ridge allows views toward both Villefranche and Beaulieu. Inside, movement between salons, loggias, terraces, and garden axes repeatedly opens toward the sea. Walls and planting enclose one section before the next threshold reveals a wider view.
When Béatrice died in 1934, she left the property and collections to the Académie des beaux-arts in memory of her father. The villa opened as a museum in the late 1930s and remains the property of the Académie, one of the Institut de France's five academies. The bequest preserved the private residence, its collections, and its gardens as a public museum.
The pink façade and Riviera setting are the estate's most immediately visible features. Its coherence comes from the placement of gardens, thresholds, objects, and sight lines. Each room and outdoor section prepares the view or space that follows.
Sources and further reading
- Villa Ephrussi de Rothschild — official history
- Académie des beaux-arts — villa, gardens, collection, and bequest
- Académie des beaux-arts — architectural and heritage study
- French Ministry of Culture — Mérimée heritage record PA00125706
- INHA — Rothschild collections at Villa Ephrussi


