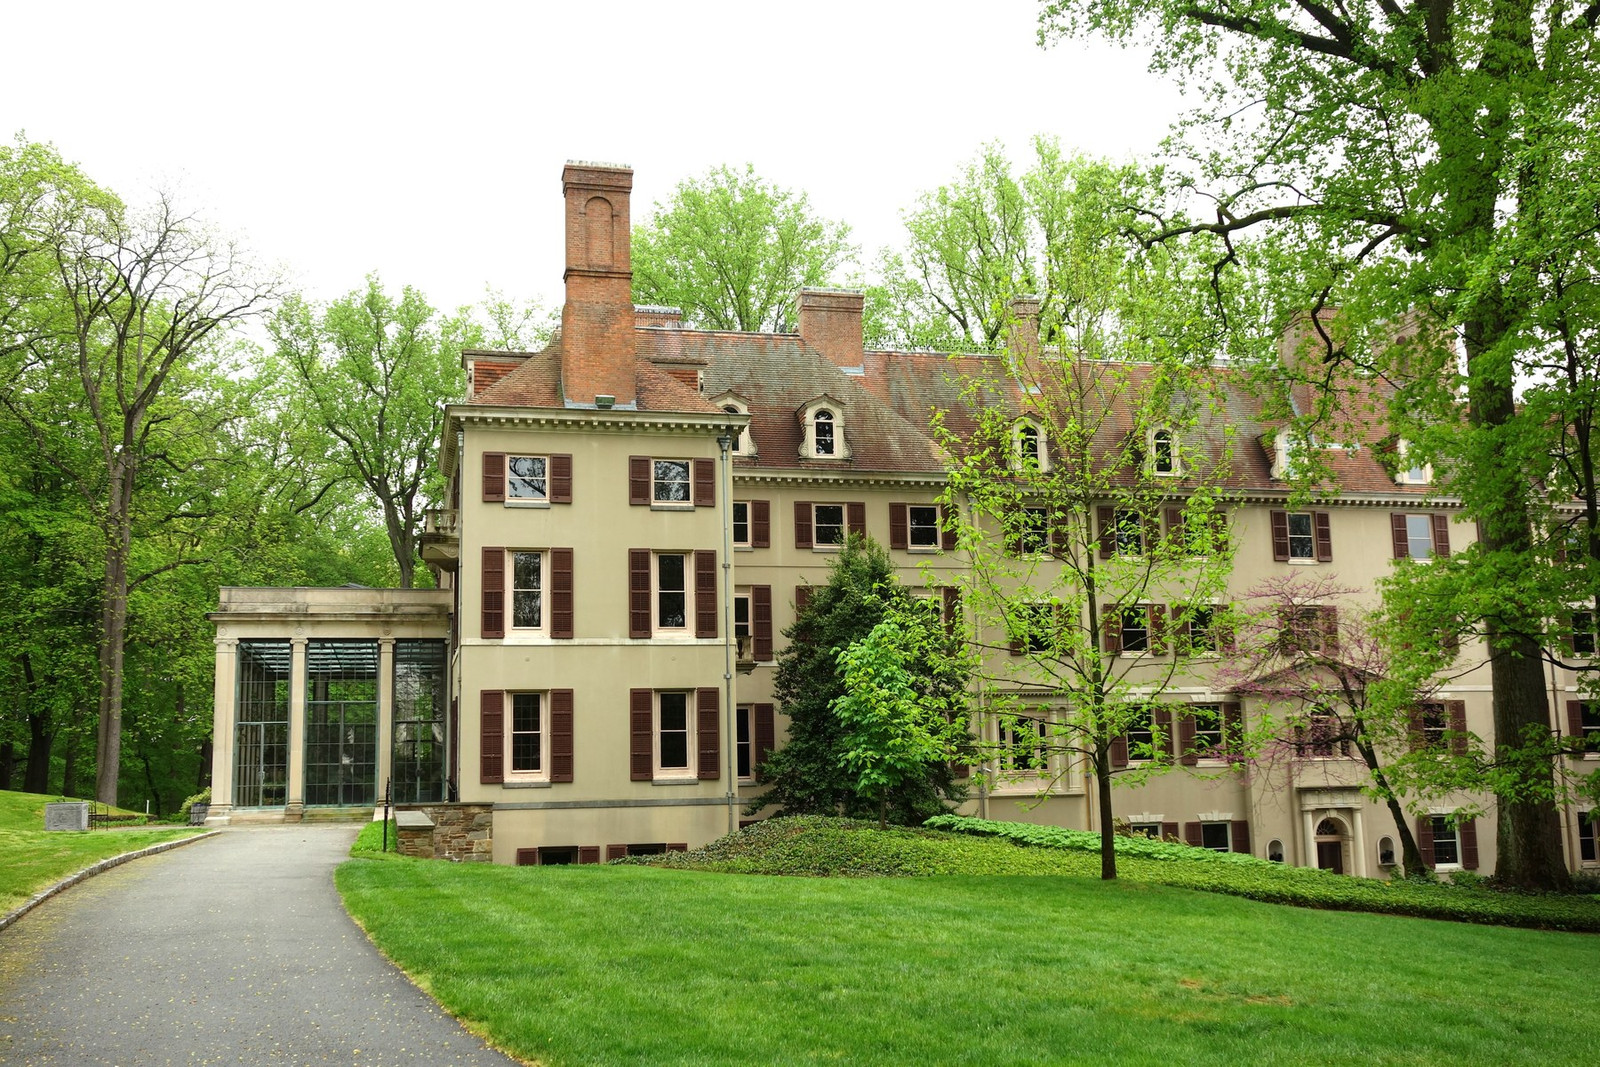
Winterthur began in 1839 as a twelve-room Greek Revival manor, changed under later generations, and reached 175 rooms after Henry Francis du Pont's 1929–30 expansion. The transformation did more than create space for nearly 90,000 objects. It turned the mansion itself into part of the collection.

The 1929–30 expansion changed the building's purpose
Jacques Antoine and Evelina du Pont Bidermann established Winterthur in 1839. Later generations raised the roof, extended roads, and reshaped the grounds,[3] but the decisive intervention followed Henry Francis du Pont's inheritance of the estate in 1926. Winterthur's current anniversary exhibition describes his 1929–30 project as an expansion that essentially tripled the then-existing mansion to 175 rooms.[2]
The numerical leap matters because it records a change in function. Du Pont was no longer arranging a family interior around a collection. He was enlarging the residence so architecture, furniture, ceramics, textiles, and display could operate as one museum environment.

A museum assembled from other interiors
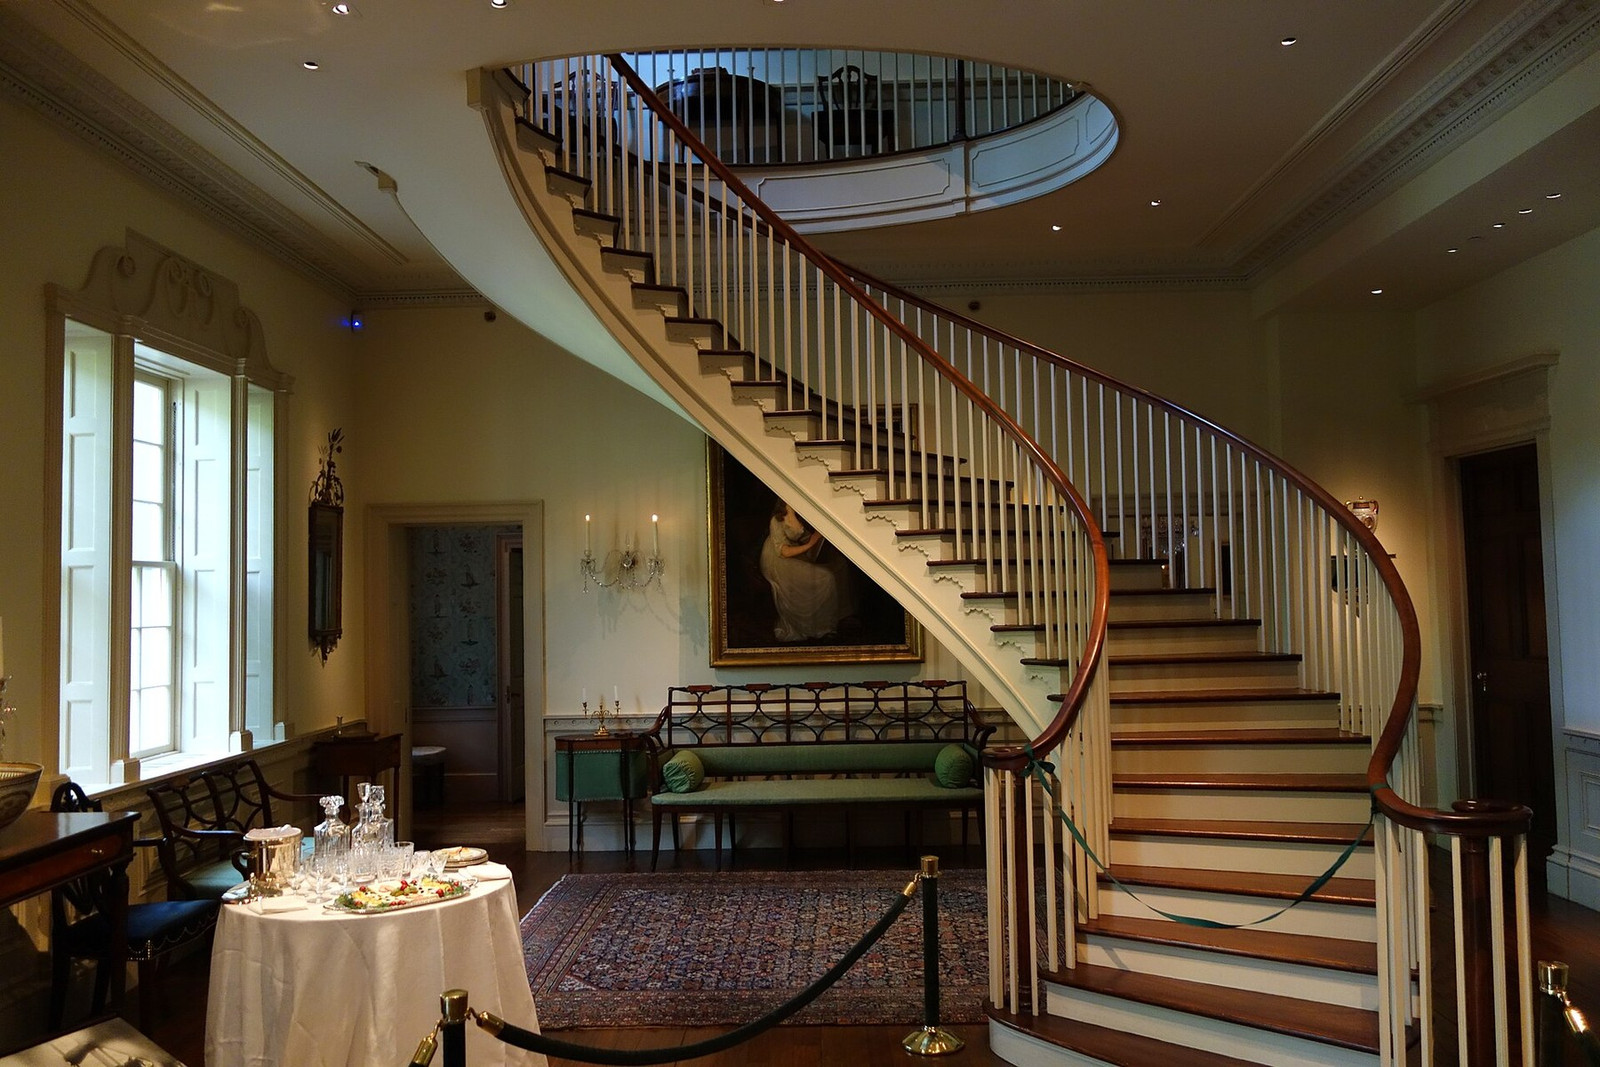
Winterthur's new At Home at Winterthur exhibition makes the building process unusually explicit. Walls, halls, doorways, and a grand stairwell incorporate architectural material salvaged from historic American residences. A gallery section documents components taken from Port Royal in Philadelphia, including a door, Palladian window, dormers, and rooftop fencing.[2]
One original Port Royal dormer from the 1760s is now displayed beside drawings and photographs. Its design was repeated 53 times across Winterthur.[2] That detail reveals the method: a historic fragment could be preserved, studied, and then used as the model for a much larger architectural composition.


This approach complicates the idea of authenticity. Winterthur is not a single untouched period interior, nor is it a neutral gallery container. It is a designed sequence built from genuine components, replicas, collected objects, and du Pont's decisions about how American material culture should be experienced.


Du Pont collected systems, not isolated objects
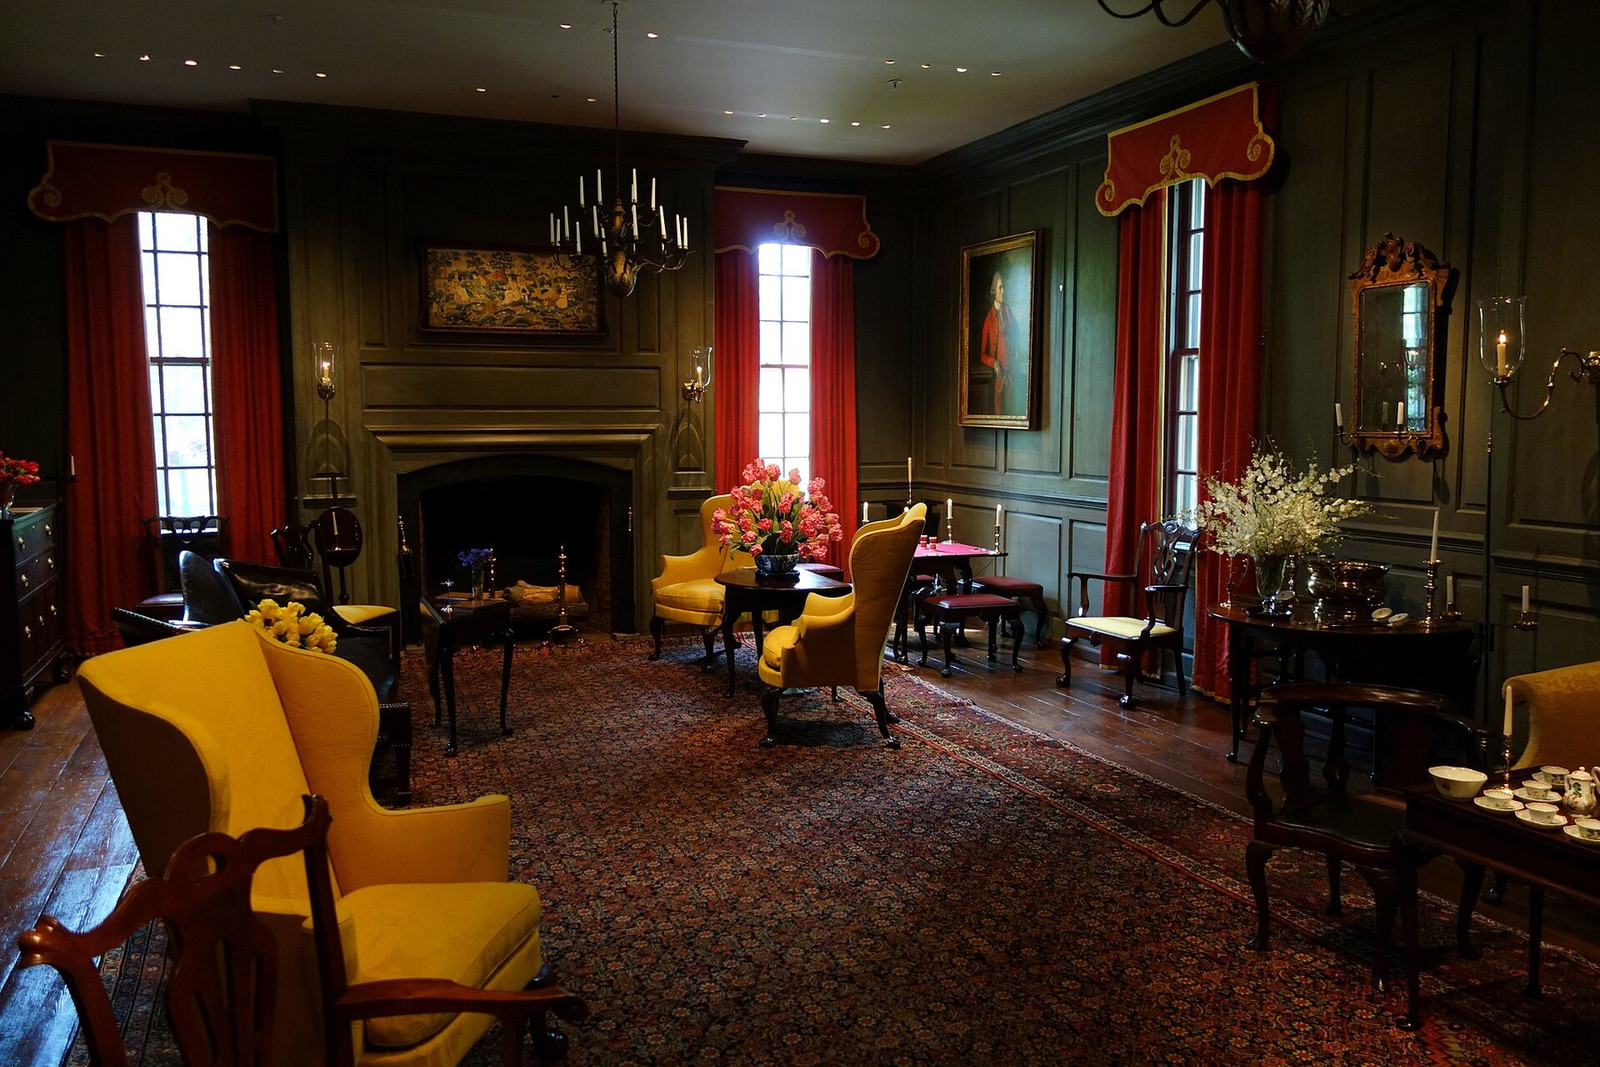
The collection now approaches 90,000 objects made or used in America since 1640.[4] Du Pont's work joined those objects to seasonal flowers, table settings, circulation, color, and hospitality. The anniversary exhibition notes that he owned more than 50 complete dinner services and kept precise records of which sets appeared in each month and which flowers accompanied them.[2]
That level of control helps explain why Winterthur reads differently from a conventional decorative-arts museum. A cabinet, carpet, chair, wall finish, and arrangement of light were treated as parts of a complete visual system. The setting was not background; it was the argument.


The estate beyond the mansion was equally managed
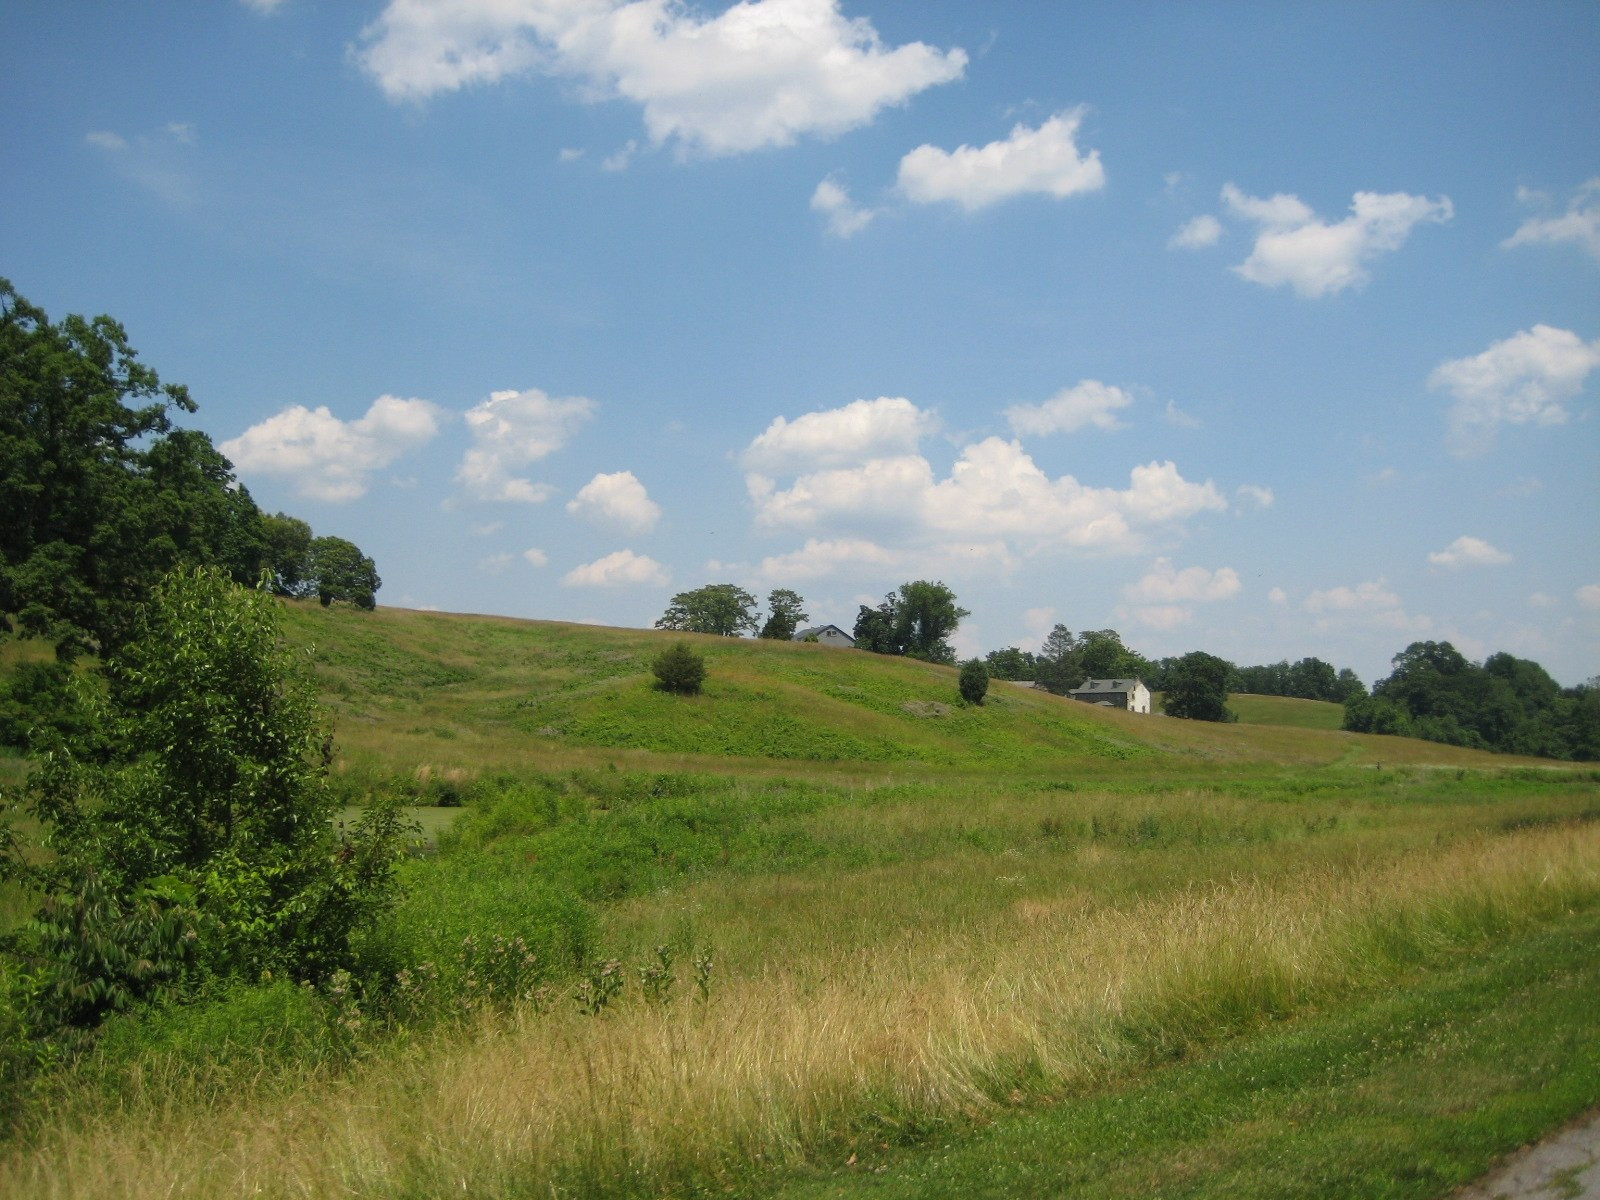
Winterthur's 60-acre garden sits within roughly 1,000 protected acres of meadow, woodland, ponds, and waterways. Near the mansion, du Pont and landscape architect Marian Cruger Coffin developed formal areas including the East Terrace, Reflecting Pool, Box Scroll Garden, and Sundial Garden. Farther away, planting gives way to a naturalistic style built around drifts of color, curved paths, existing landforms, and carefully framed views.[5]


The estate also operated at the scale of a small community. Before the Great Depression, farm and garden staffing exceeded 200. Winterthur included nearly 90 residences, a post office, train station, fire station, livestock, and a dairy herd with international standing.[2] The museum cannot be separated from that labor and infrastructure.

Seventy-five years later, the assembly is the story
Winterthur opened as a museum in 1951. Its current exhibition traces 200 years of change, while a 75th-anniversary symposium scheduled for October 17 will examine du Pont's legacy and the institution's future research.[1]
The most useful way to understand Winterthur is not as a vast container of antiques. It is a constructed estate in which rooms, fragments, objects, gardens, work, and scholarship were deliberately joined. Its evolution from a twelve-room manor to a 175-room institution made that joining possible—and made the building one of the collection's largest objects.
Sources and further reading
- Winterthur — October 17, 2026 anniversary symposium
- Winterthur — At Home at Winterthur exhibition and institutional history
- Winterthur — estate evolution from 1839 and museum opening
- Winterthur — collection, mansion, and estate overview
- Winterthur — garden history, design, and conservation
Image credits and reuse terms are stated in each caption. Mansion Concierge is not affiliated with Winterthur Museum, Garden & Library.