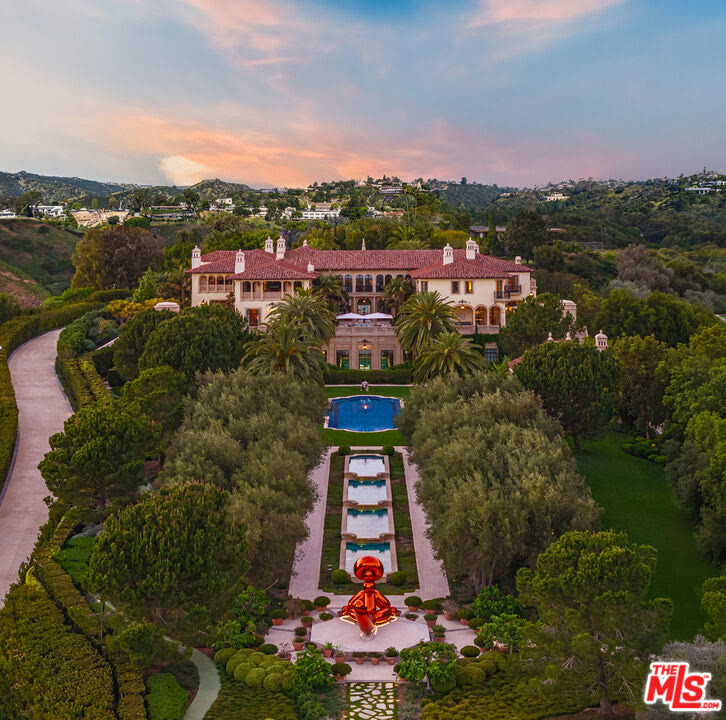
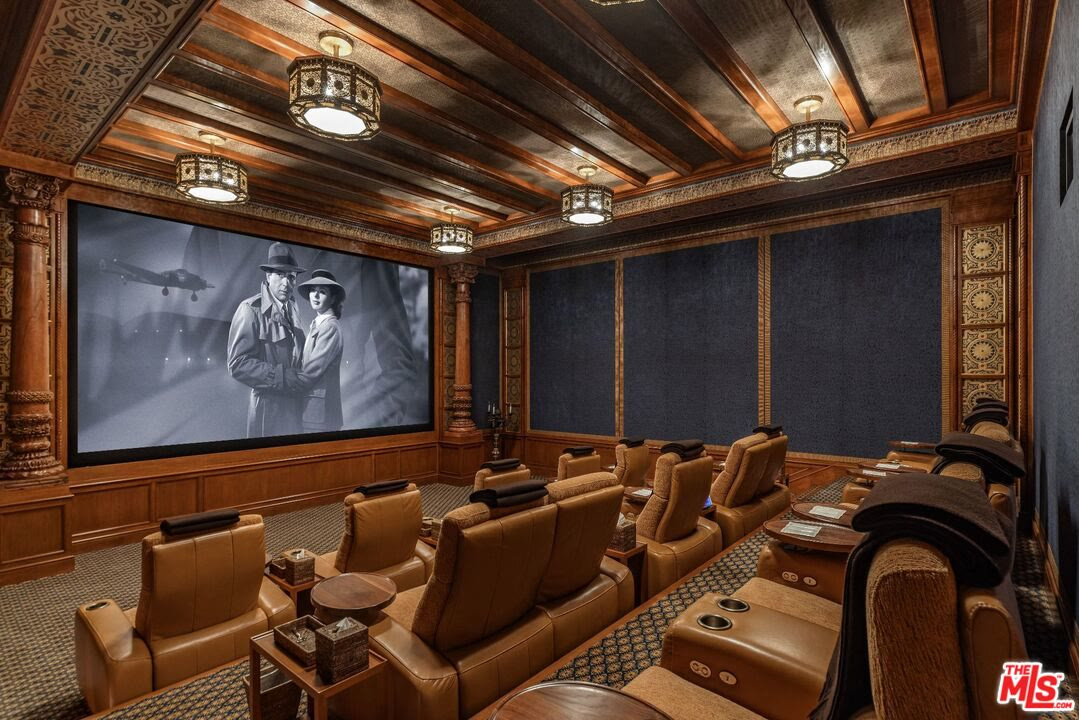
The most revealing room at 11201 Chalon Road is not the cinema, hammam, salon, or vehicle gallery. According to reports by Forbes and Country Life, the Bel Air estate includes a private medical suite equipped with an X-ray room. That single detail explains the ambition behind the current $400 million listing: nearly every specialized service of an extended stay has been pulled inside one private domain.

The medical suite changes the scale of the program
A gym or spa can be understood as an extension of domestic life. An X-ray room belongs to a different category. Forbes and Country Life both reported the feature when the estate entered the market in August 2026.[2][3] The official public listing does not enumerate the medical equipment, so the claim should remain attributed rather than treated as an independently inspected fact.
Even with that caution, the room provides the article’s clearest measure of intent. The estate was not planned merely to entertain on an extraordinary scale. It was planned to reduce the number of reasons an owner, guest, employee, or service provider would need to leave.

Peter Marino designed a campus in residential form
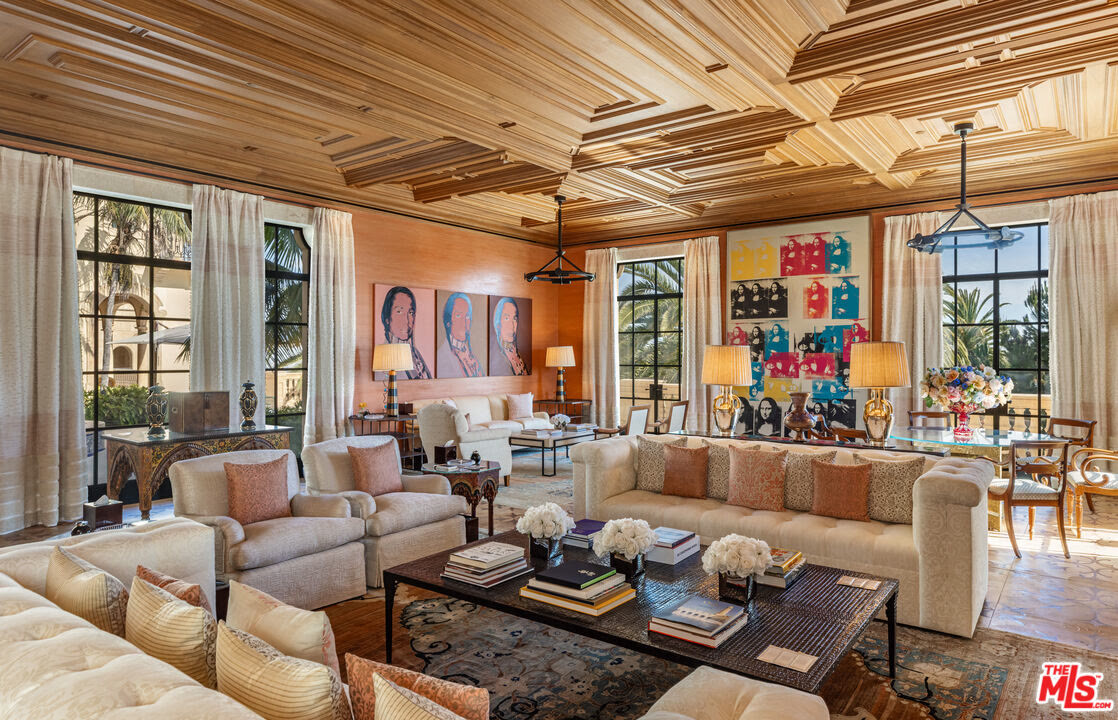
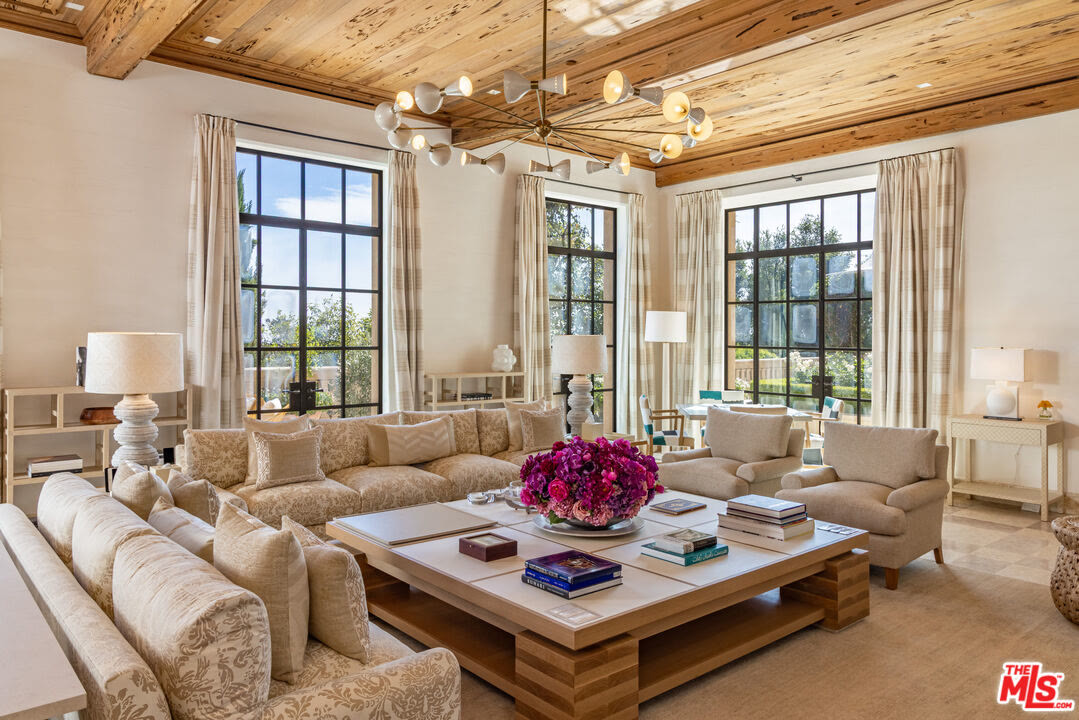
The official listing credits Peter Marino with architecture and design, Peter McCoy with construction leadership, and describes a decade-long project completed in 2018.[1] Mediterranean roofs, pale stone walls, arcades, carved timber, patterned tile, and formal planting give the many structures a common visual language.
The published area figures need qualification. Carolwood’s public fields state 70,000 square feet and 7.86 acres, while syndicated property records can show a smaller registered interior area. The listing’s own description makes the most defensible reading clear: the larger figure extends across multiple structures. This is a campus total, not necessarily one assessor’s measurement of the principal residence.
Thirty-nine bedrooms require an operating model
The official presentation lists 39 bedrooms and 59 bathrooms: 50 full and nine partial.[1] Contemporary reporting breaks the arrangement across the principal residence, guest accommodation, and staff quarters. At that count, bedroom totals stop functioning as a simple measure of comfort. They imply schedules, maintenance, security, food service, transportation, and staffing on an institutional scale.
The reported 25-car subterranean garage follows the same logic. It is not simply storage for a large collection; it separates a major operational system from the gardens above. A cinema, indoor and outdoor swimming facilities, tennis court, gym, and extensive wellness program reduce further movement between the estate and the city.[2][3]

The site makes the compound legible
Chalon Road occupies a largely flat Bel Air promontory overlooking the Bel-Air Country Club. The official listing describes views extending from Downtown Los Angeles to the Pacific.[1] From above, the value of nearly eight acres is not emptiness but separation: the principal mansion, guest and staff structures, pools, gardens, drives, and recreation spaces can operate together without collapsing into one crowded mass.
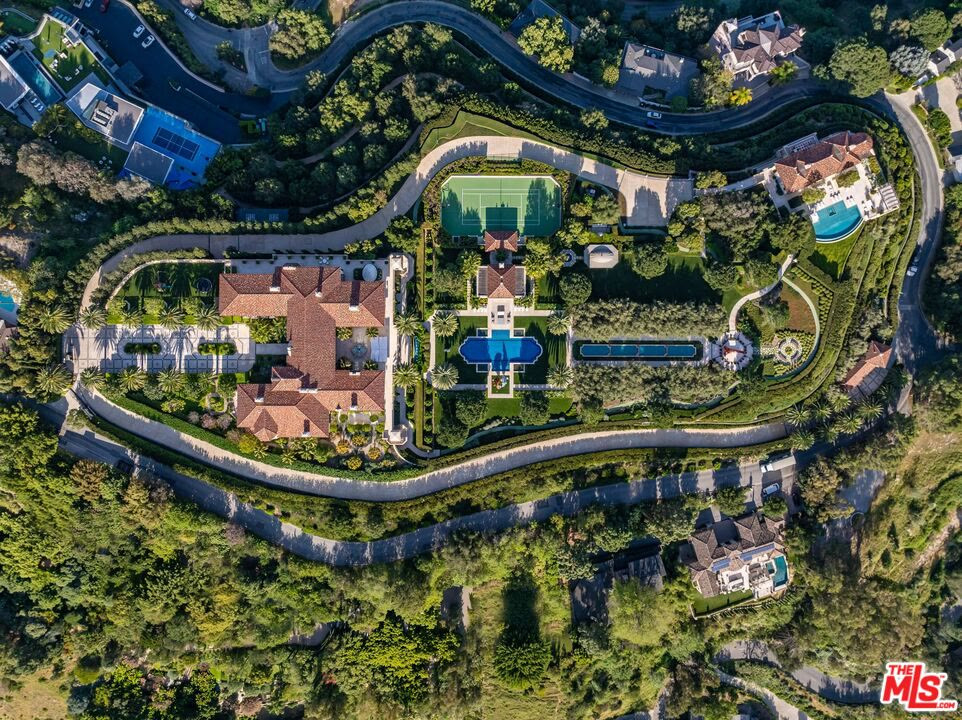

What the asking price is testing
The $400 million figure is a seller’s request, not a sale result or independent appraisal. It asks the market to value more than acreage, finish, or bedroom count. The proposition is a private operating environment: residences for family, guests, and staff; vehicle capacity; entertainment; formal landscape; recreation; wellness; and, according to current reporting, medical imaging.
The X-ray room is memorable because it reveals the threshold the estate crossed. This is not only a mansion with many amenities. It is an attempt to make an entire institution feel residential.
Sources and further reading
- Jack Harris / Carolwood Estates — current 11201 Chalon Road listing, MLS 26814383
- Forbes — listing launch, medical suite, garage, wellness program, and estate configuration
- Country Life — listing overview, X-ray room, vehicle capacity, and photography credit
- Redfin — syndicated listing status and property-record fields
Mansion Concierge is not affiliated with the seller, listing agents, brokerage, architect, photographer, or property owner. Listing details and asking price can change.