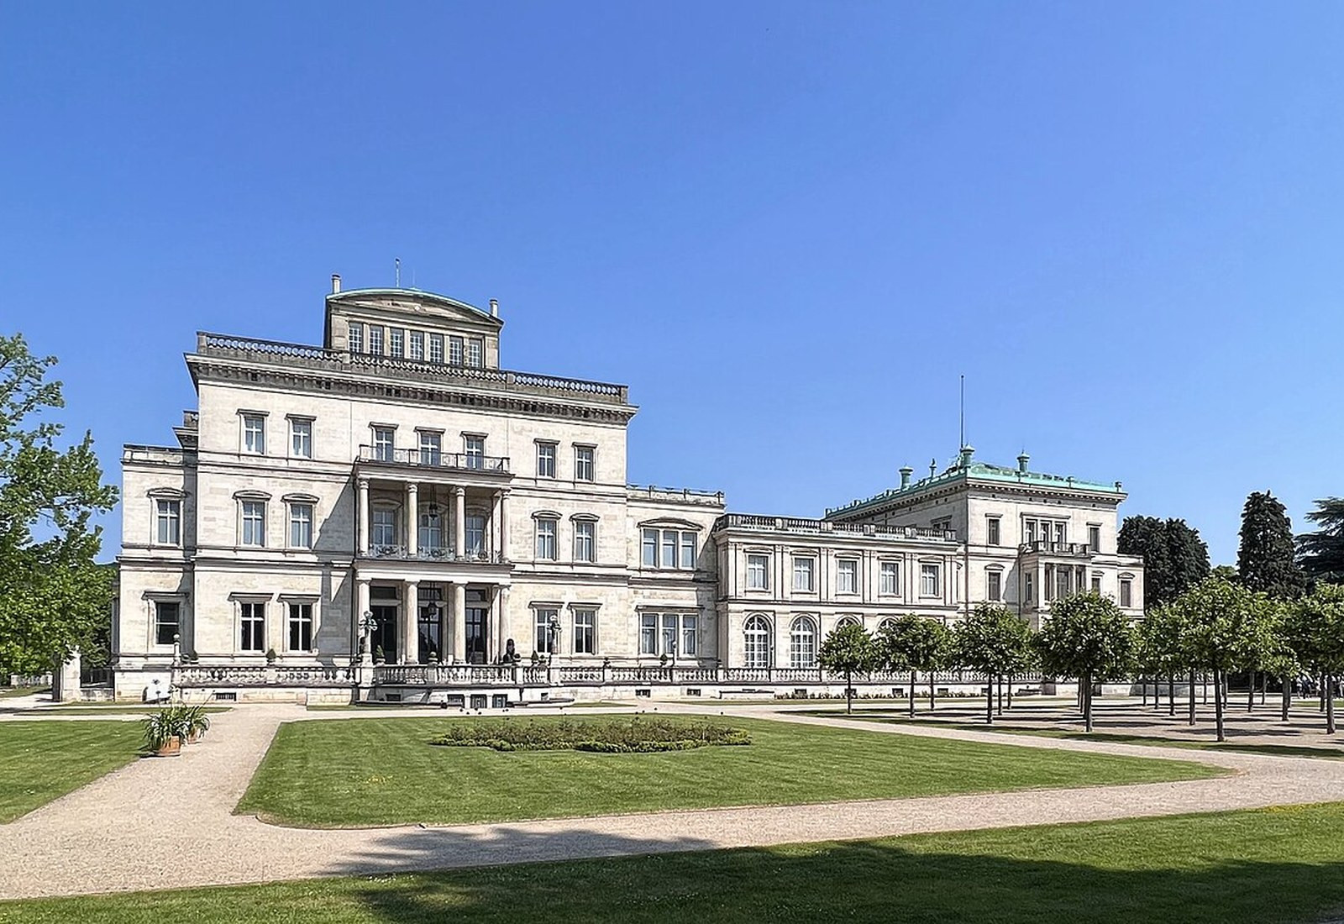
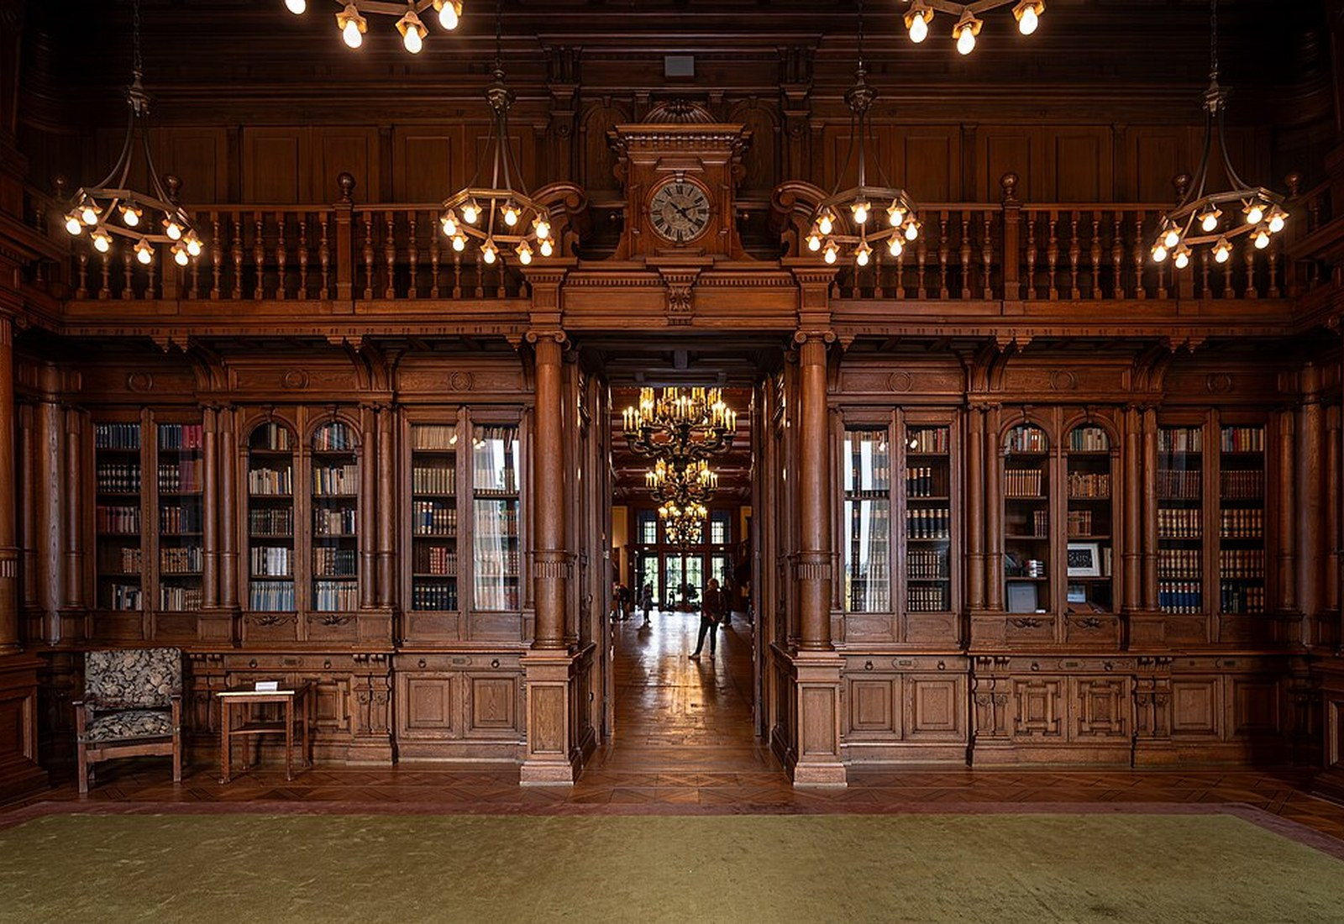
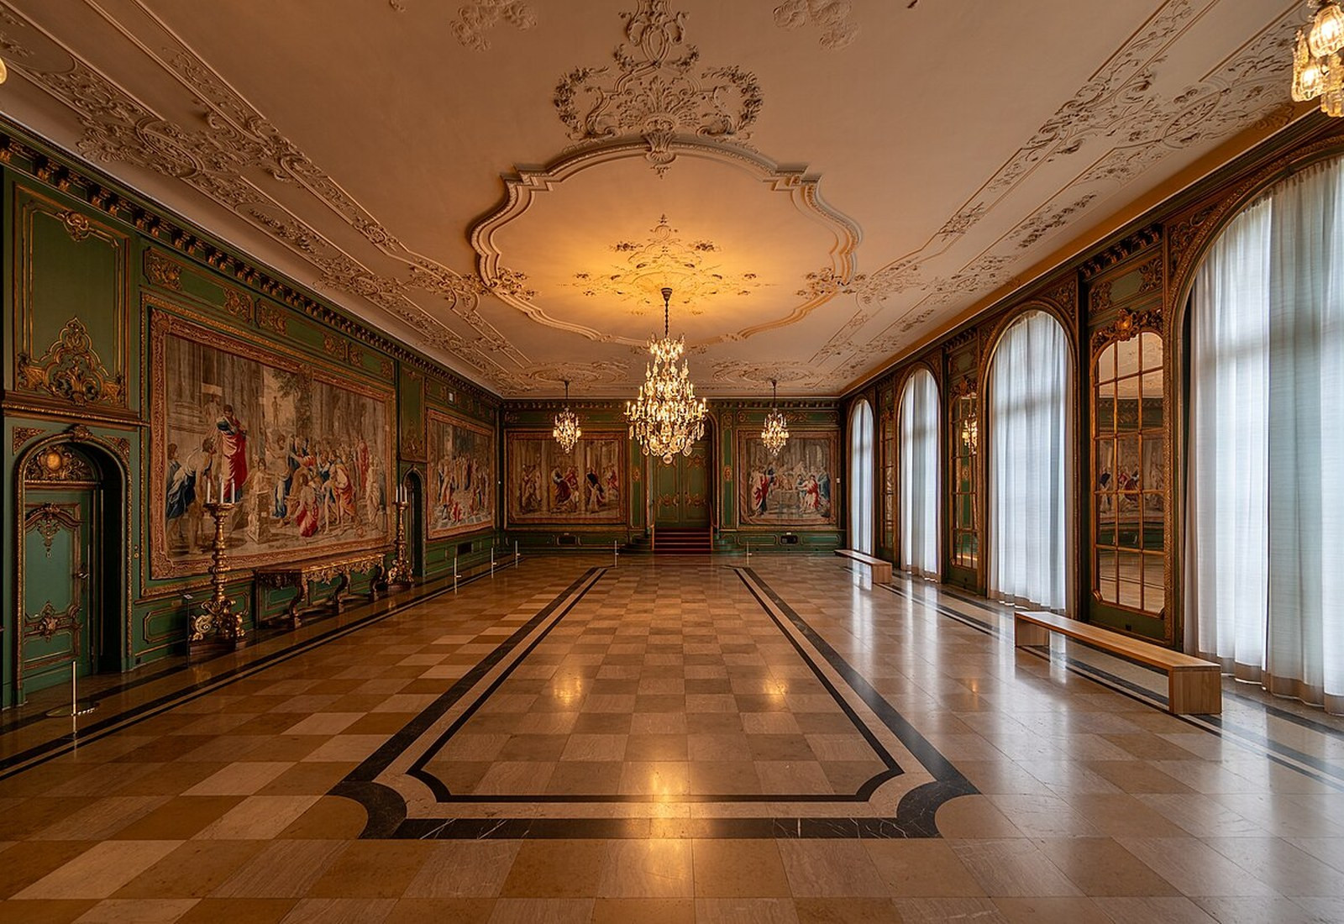
Villa Hügel looks like a monumental sandstone residence. Behind the stone, Alfred Krupp built an iron-framed experiment in private comfort, estate logistics, and industrial control.
The current Villa Hügel interpretation counts 399 rooms and approximately 11,100 square metres across the principal wing, guest wing, connector, basement, and attic. Two principal halls each cover roughly 420 square metres.[2]
Earlier official material listed 269 rooms and 8,100 square metres. The current count follows a reassessment of the historical plans.[2][6]

Alfred Krupp treated comfort as an engineering brief
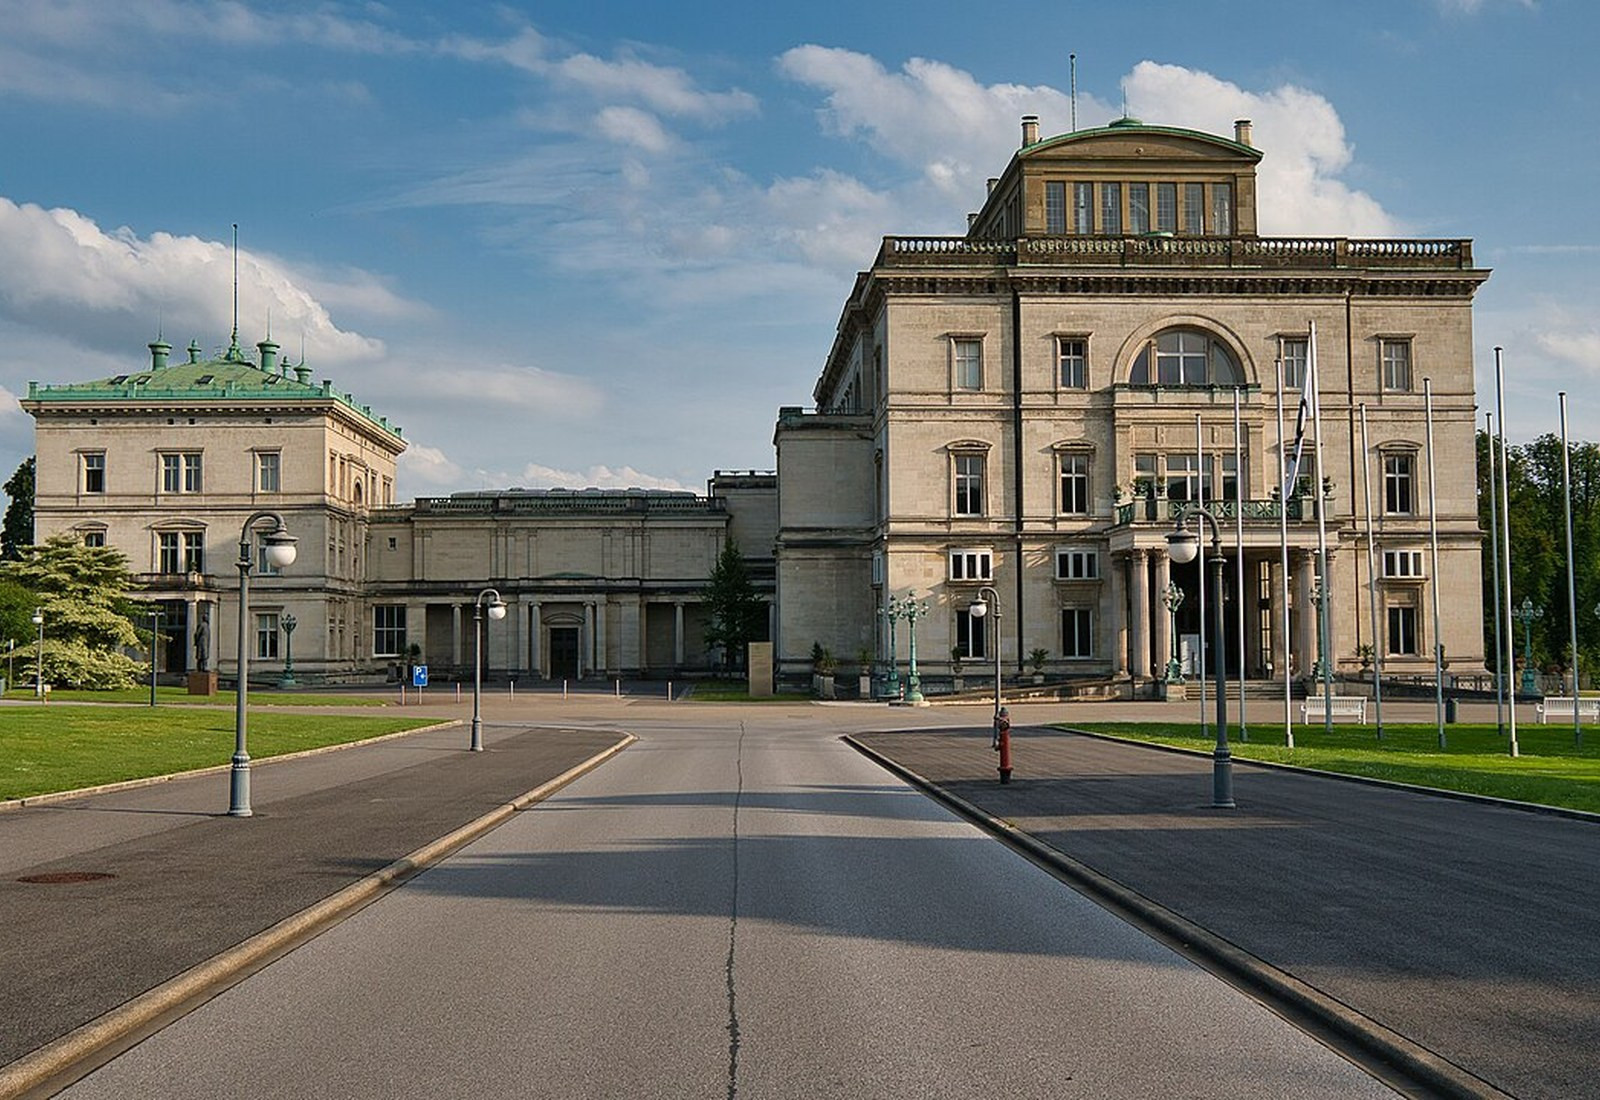
Krupp began sketching ideas for the estate around 1864 and focused on the project from 1869. The foundation stone was laid in April 1870, the main structure was topped out that November, and Alfred, Bertha, and Friedrich Alfred Krupp moved in during January 1873.[1][3]
No single architect can carry full credit for the result. A changing group of architects and company technicians developed the project while Krupp controlled its plan, technology, materials, and requirements through sketches and unusually detailed instructions. Official interpretation presents the mansion as his personal creation: function, convenience, reliable services, and environmental control came before architectural convention.[5]
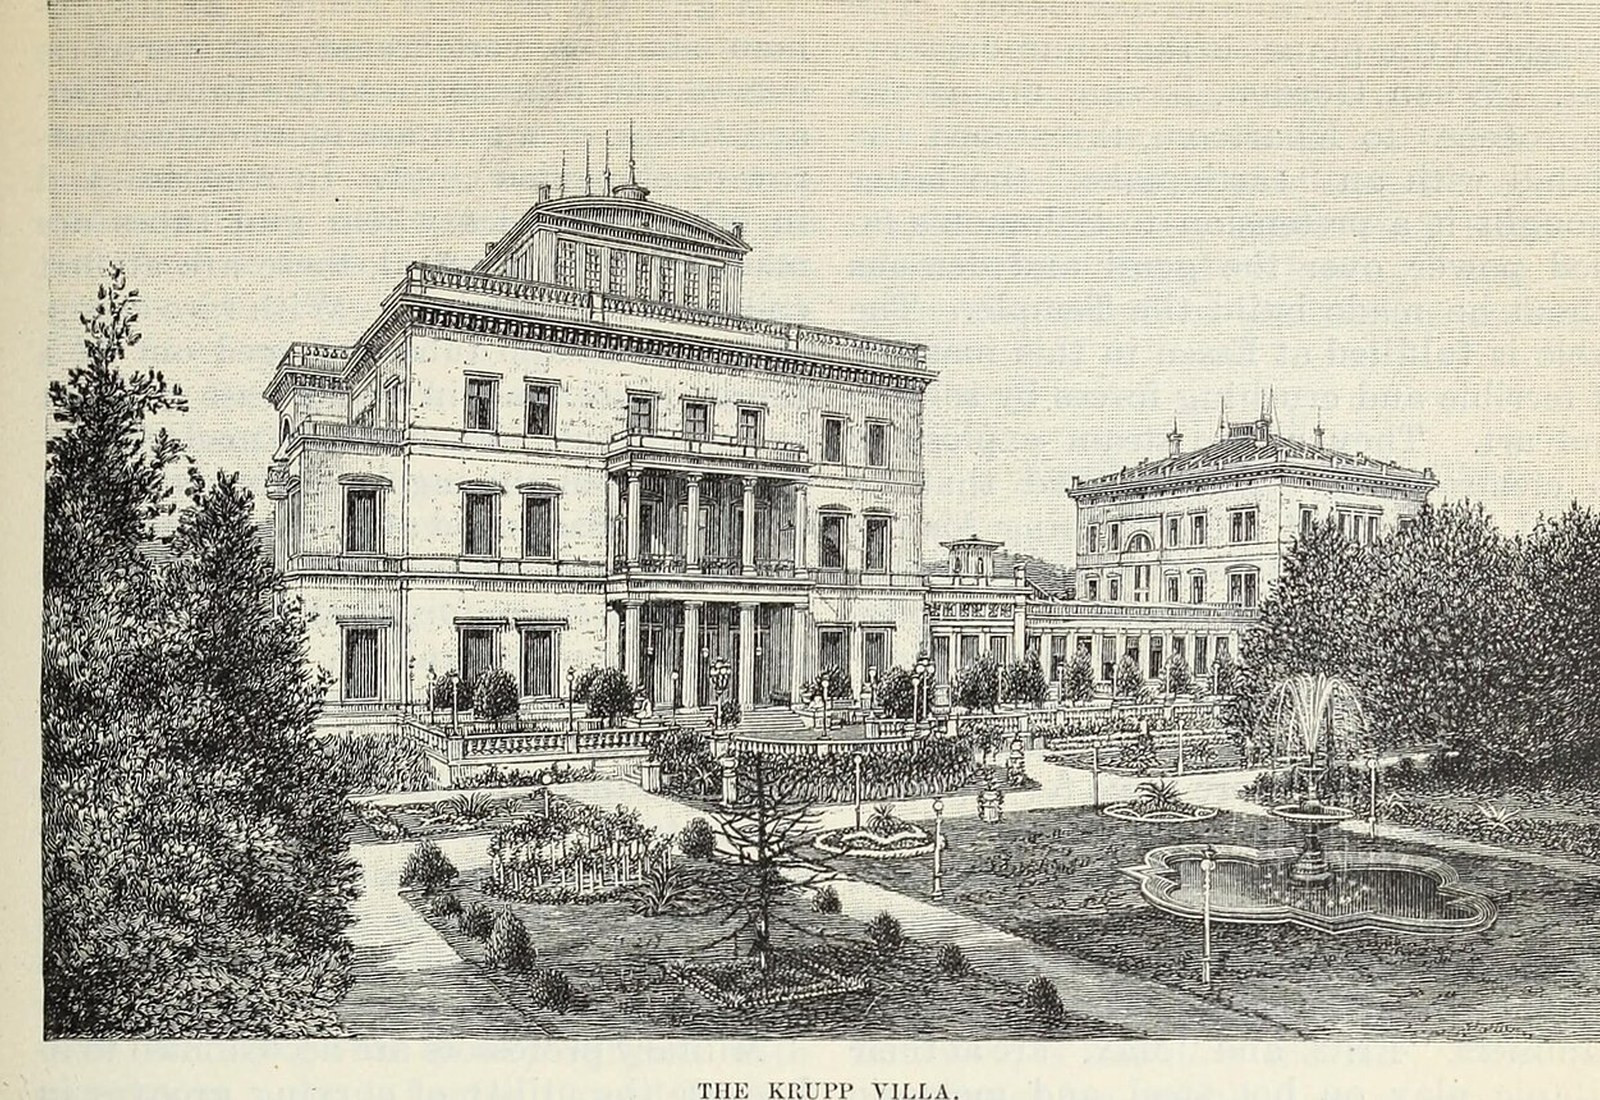

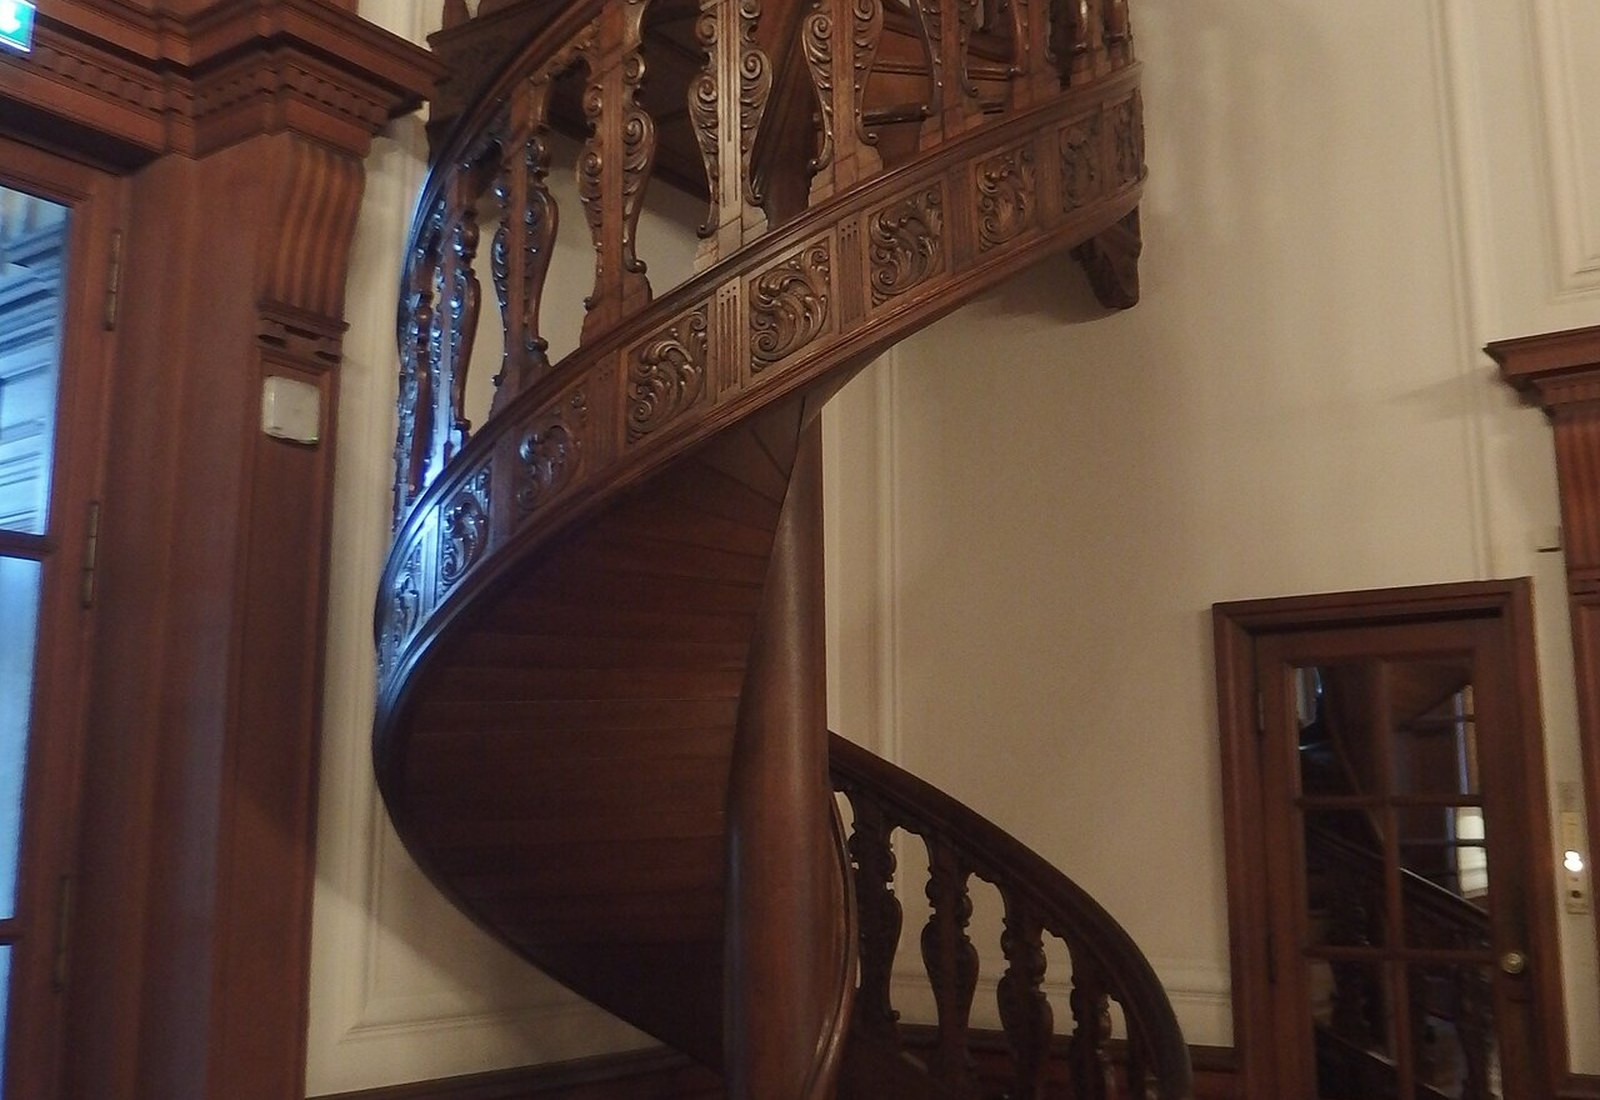
The structure made that industrial ambition literal. Villa Hügel used a load-bearing iron frame behind French sandstone. Chimney-like shafts moved air through the interior, and dedicated service spaces were designed around heating and ventilation equipment rather than added as an afterthought.[3][5]
The climate system took years to work
Krupp wanted stable temperatures, fresh air, running water, dependable lighting, and fire protection. The heating and ventilation systems were technically ambitious, but the first versions did not produce reliable comfort. Official history records repeated redesigns and years of work before the residence became tolerable through every season.[1]


The family therefore moved in before the environmental systems were reliable, and alterations continued for years. Krupp could specify the performance he wanted and draw on the resources of a major industrial enterprise, but domestic climate control was not a solved problem in the early 1870s.

A private estate operated at corporate scale
The main residence was only one part of the Hügel operation. Gas and waterworks, agricultural functions, staff accommodation, stables, leisure facilities, a restaurant, a boathouse, and other service structures spread across the grounds. Telegraph, telephone, and postal facilities arrived before 1900. By around 1920, approximately 140 buildings belonged to the estate.[5]
Staffing expanded with the operation. The official Villa Hügel brochure records 66 employees in 1876, 570 in 1902, and 648 at the beginning of the First World War.[6] Those employees ran a complex administration that included the building office, domestic service, farm and stables, gardens, forestry, hunting, and other estate operations.[5]


The railway reached the edge of Hügel
Hügel gained a railway station in 1890, connecting the estate to the regional rail network.[5]
The connection served an estate that regularly received political figures, business leaders, and royal visitors while employing hundreds of staff.[1][6]


Krupp planted the park with mature trees
Krupp did not want to wait decades for a mature landscape. Large native trees were transported with specially constructed wagons, and by 1883 dense woodland surrounded the mansion. Friedrich Alfred and Margarethe Krupp later expanded the grounds with greenhouses, conservatories, exotic planting, terraces, and ornamental features.[4][6]


Private occupancy ended in 1945
Four generations of the Krupp family occupied Villa Hügel from 1873 until 1945. During the Nazi era, the Krupp company employed more than 100,000 forced labourers, often in inhumane conditions. American troops confiscated Villa Hügel in April 1945 and arrested Alfried Krupp there; a U.S. military tribunal convicted him in 1948 of systematic plundering and inhumane treatment of foreign civilian workers and prisoners of war. The estate then served as the headquarters of the Allied Coal Control Commission until its return to the family in July 1952. Private occupancy did not resume.[5]
Villa Hügel and its park opened to the public in 1953. The Alfried Krupp von Bohlen und Halbach Foundation now owns the villa, park, and historical archive.[4] The estate now preserves Alfred Krupp’s technical ambitions alongside the wider history of the family and company that built it.
Sources and further reading
- Villa Hügel — official construction chronology, Alfred Krupp’s planning role, climate-system problems, and occupancy history
- Villa Hügel — current official room and area count based on historical plans
- Villa Hügel — 150th-anniversary construction, structure, systems, and move-in chronology
- Alfried Krupp von Bohlen und Halbach Foundation — current stewardship, park history, public opening, and institutional role
- Alfried Krupp von Bohlen und Halbach Foundation — historical exhibition records on design, technology, estate operations, station, wartime use, and postwar transition
- Villa Hügel official English guide — staffing, landscape, services, family occupancy, and estate development
The published photographs are a property-specific editorial selection from Wikimedia Commons. Source pages, creators, license terms, and publication crops are identified in the captions; the historical illustration has no known copyright restrictions.