
South Ocean Boulevard divides Casa Eleda’s principal grounds from its Atlantic frontage. The estate resolves that interruption below grade: a private tunnel crosses beneath the road, and the current listing says the route includes an elevator.
The official offering now marks the property pending. That status does not disclose a buyer or contract price, but it fixes the latest public asking price at $105 million. The same record gives seven bedrooms, 10 full and four half baths, 1.05 acres, and 13,171 square feet of living area.[1]
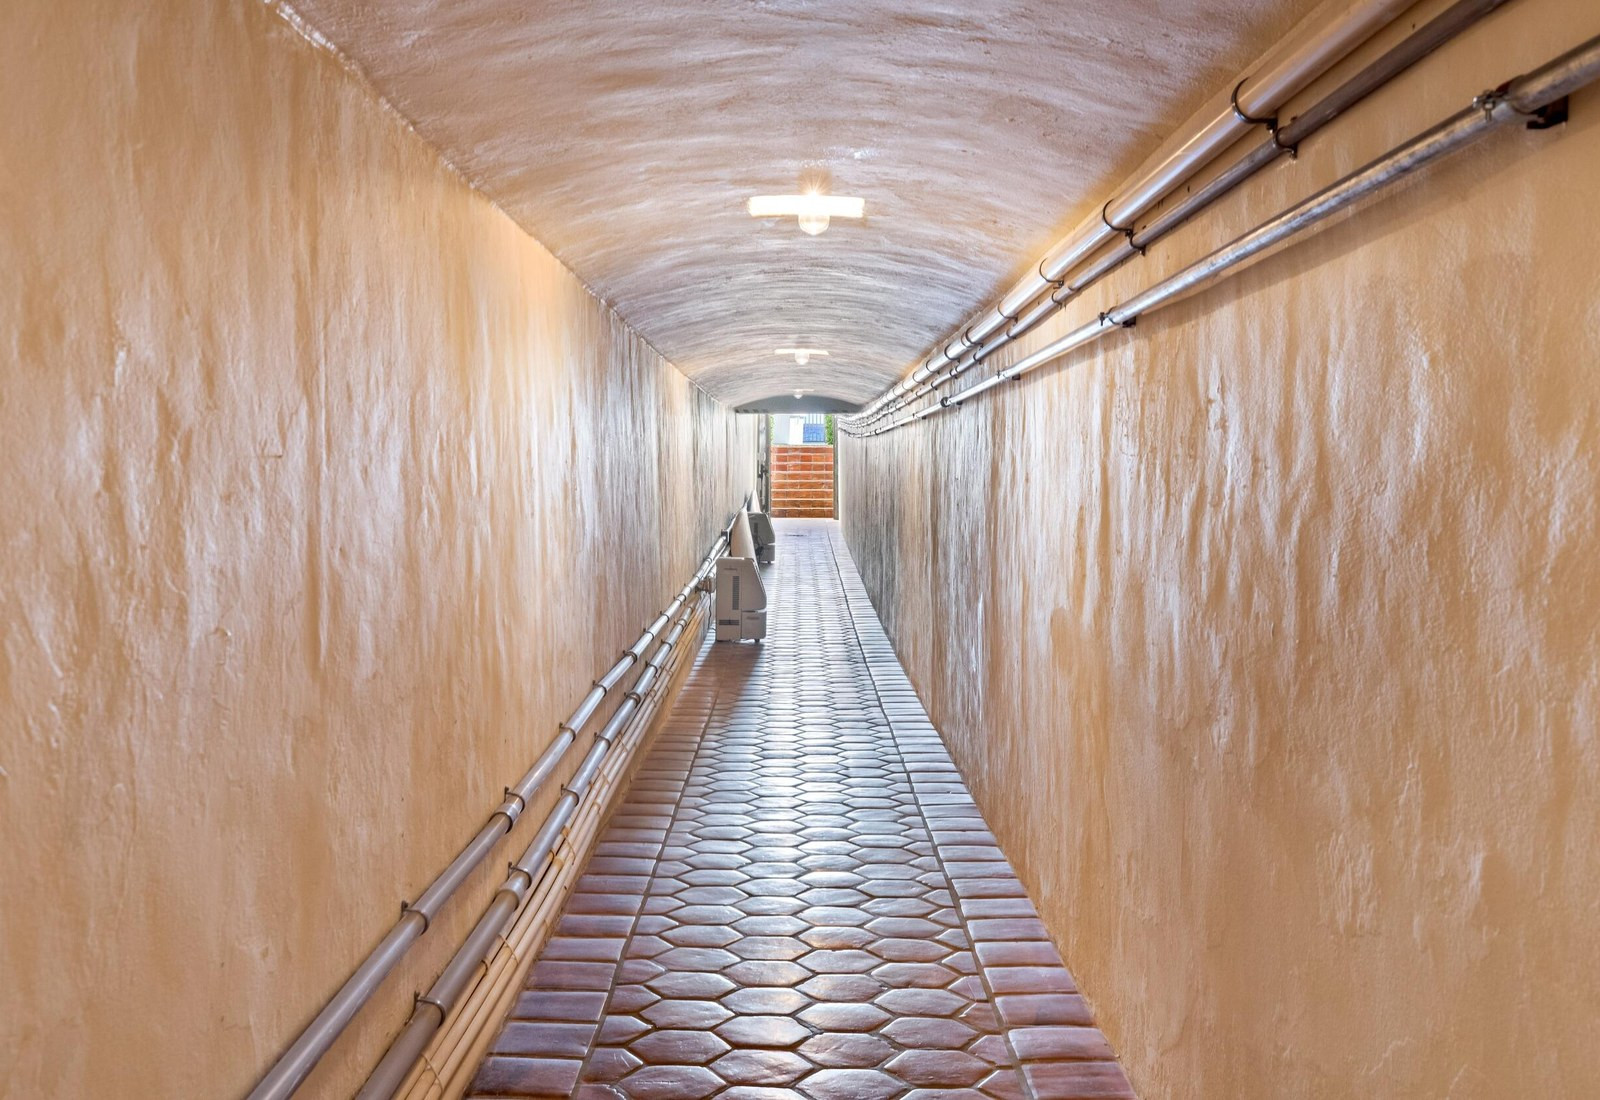
A private route beneath the boulevard
Casa Eleda occupies an unusual two-sided site. Compass describes the waterfront condition as ocean-across-street, while the property’s legal description includes land on both sides of South Ocean Boulevard.[2] The tunnel converts that divided parcel into one private circulation system.
Palm Beach Daily News reporting describes the passage as 165 feet long and running beneath the boulevard.[3] The current listing is more cautious about its mechanics: it says the private tunnel leads to the beach and is complete with an elevator. Available public material does not establish exactly where that elevator begins or ends.

At the Atlantic end, the offering describes more than 150 feet of frontage and a beachfront cabana with a living room, wet bar, and full bath.[1] The tunnel is therefore more than an extravagant amenity. It solves the estate’s central geographic problem without requiring a surface crossing of the boulevard.
Brick and coquina establish the architecture
Maurice Fatio designed the residence for financier Mortimer L. Schiff and Adele Neustadt Schiff. Palm Beach Daily News identifies the patrons, while the current MLS record gives 1927 and Preservation Foundation material gives 1928. Late-1920s is the defensible description.[3][4]
The name Casa Eleda reverses Adele’s first name. Above ground, the estate’s most immediate signature is material: pale coquina alternates with red brick across the Italian Romanesque elevations. Arched openings, tiled roofs, carved stone, and compact balconies give the composition depth without hiding the striped masonry.


The plan turns inward as strongly as it reaches toward the ocean. Principal rooms look into a geometrically ordered courtyard, while loggias, lawn, fountain, and pool make that protected center part of the daily route through the estate.
The current interior is a later layer
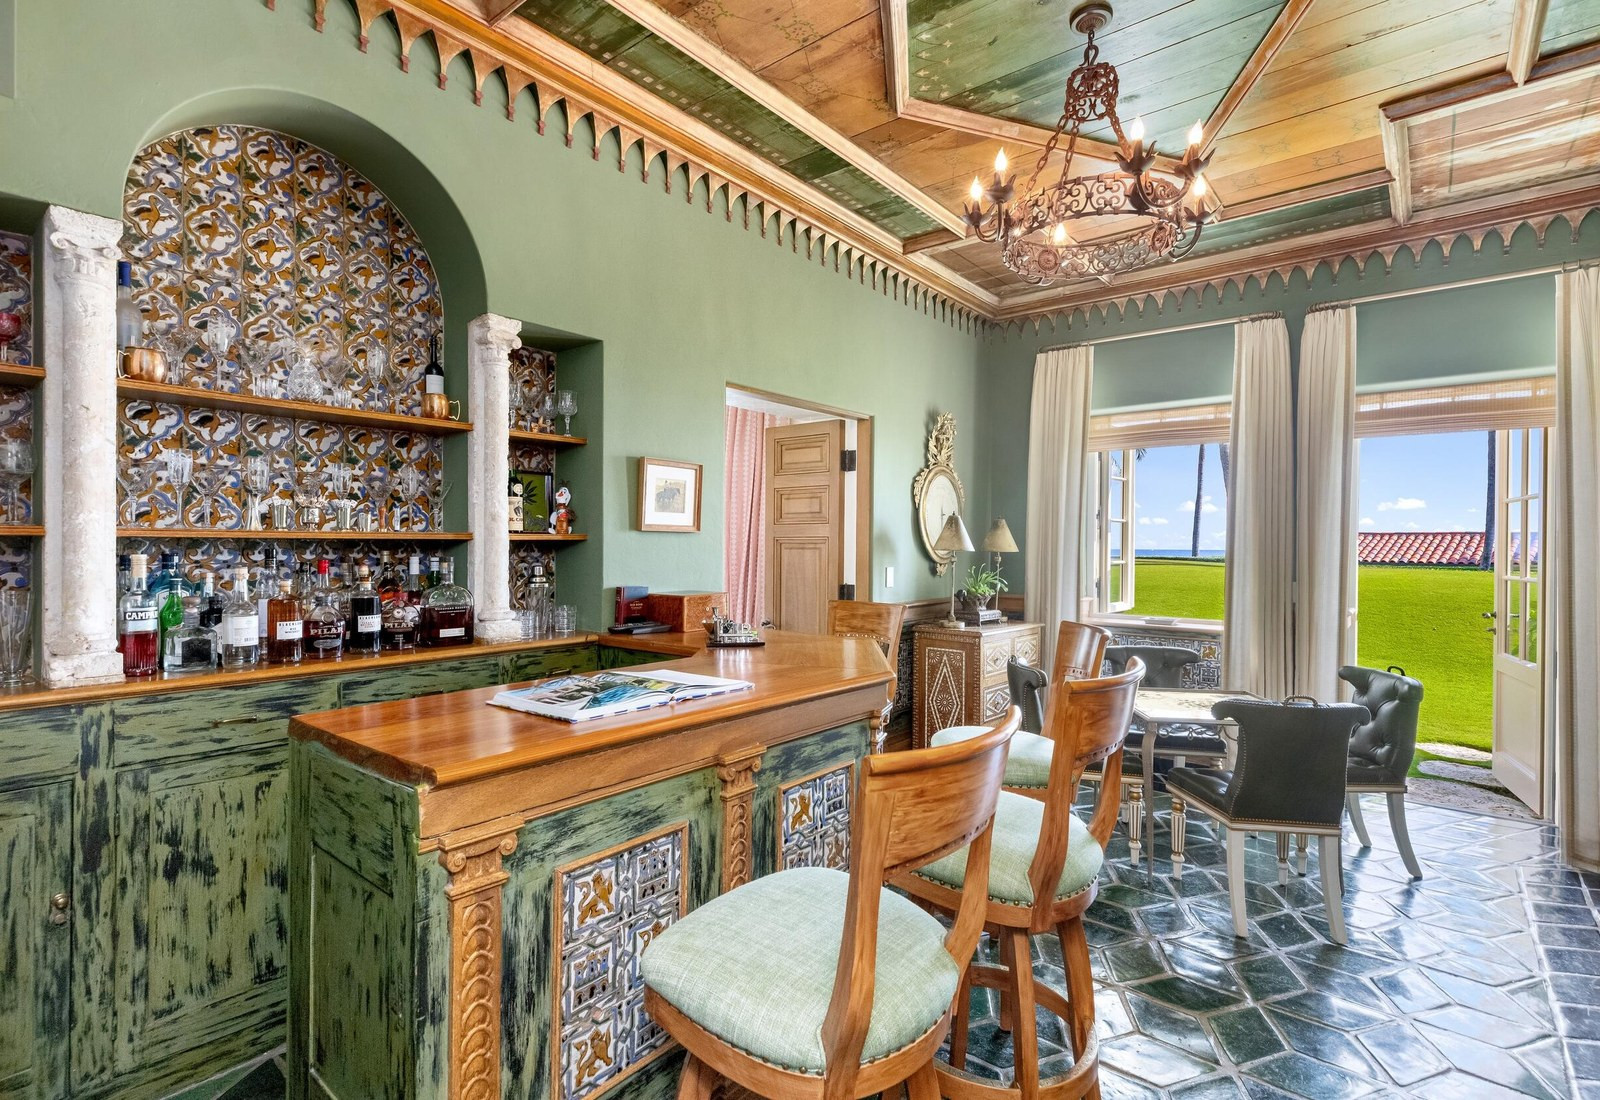
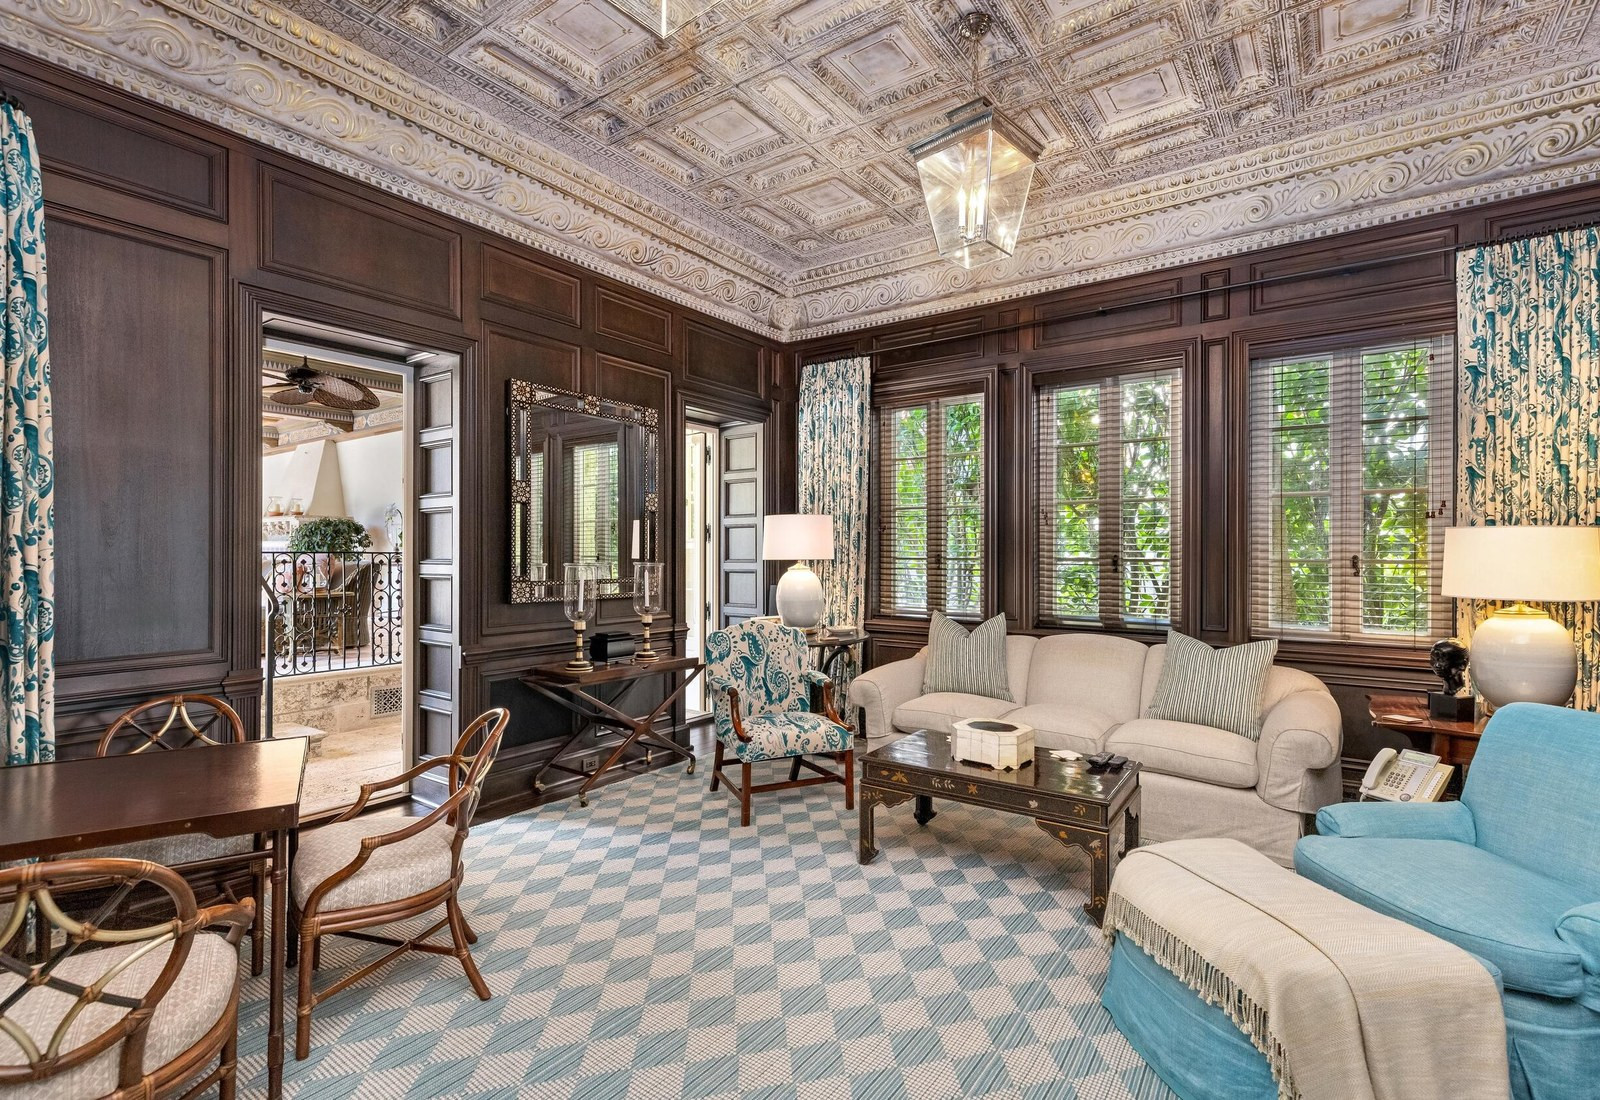
The listing credits Susan Zises Green with the interior design, Smith Architectural Group with interior architecture, and Mario Nievera with the landscape. Preservation Foundation material documents the property’s later restoration and the same project team.[1][4] The visible rooms should therefore be read as a contemporary layer within Fatio’s architectural framework.
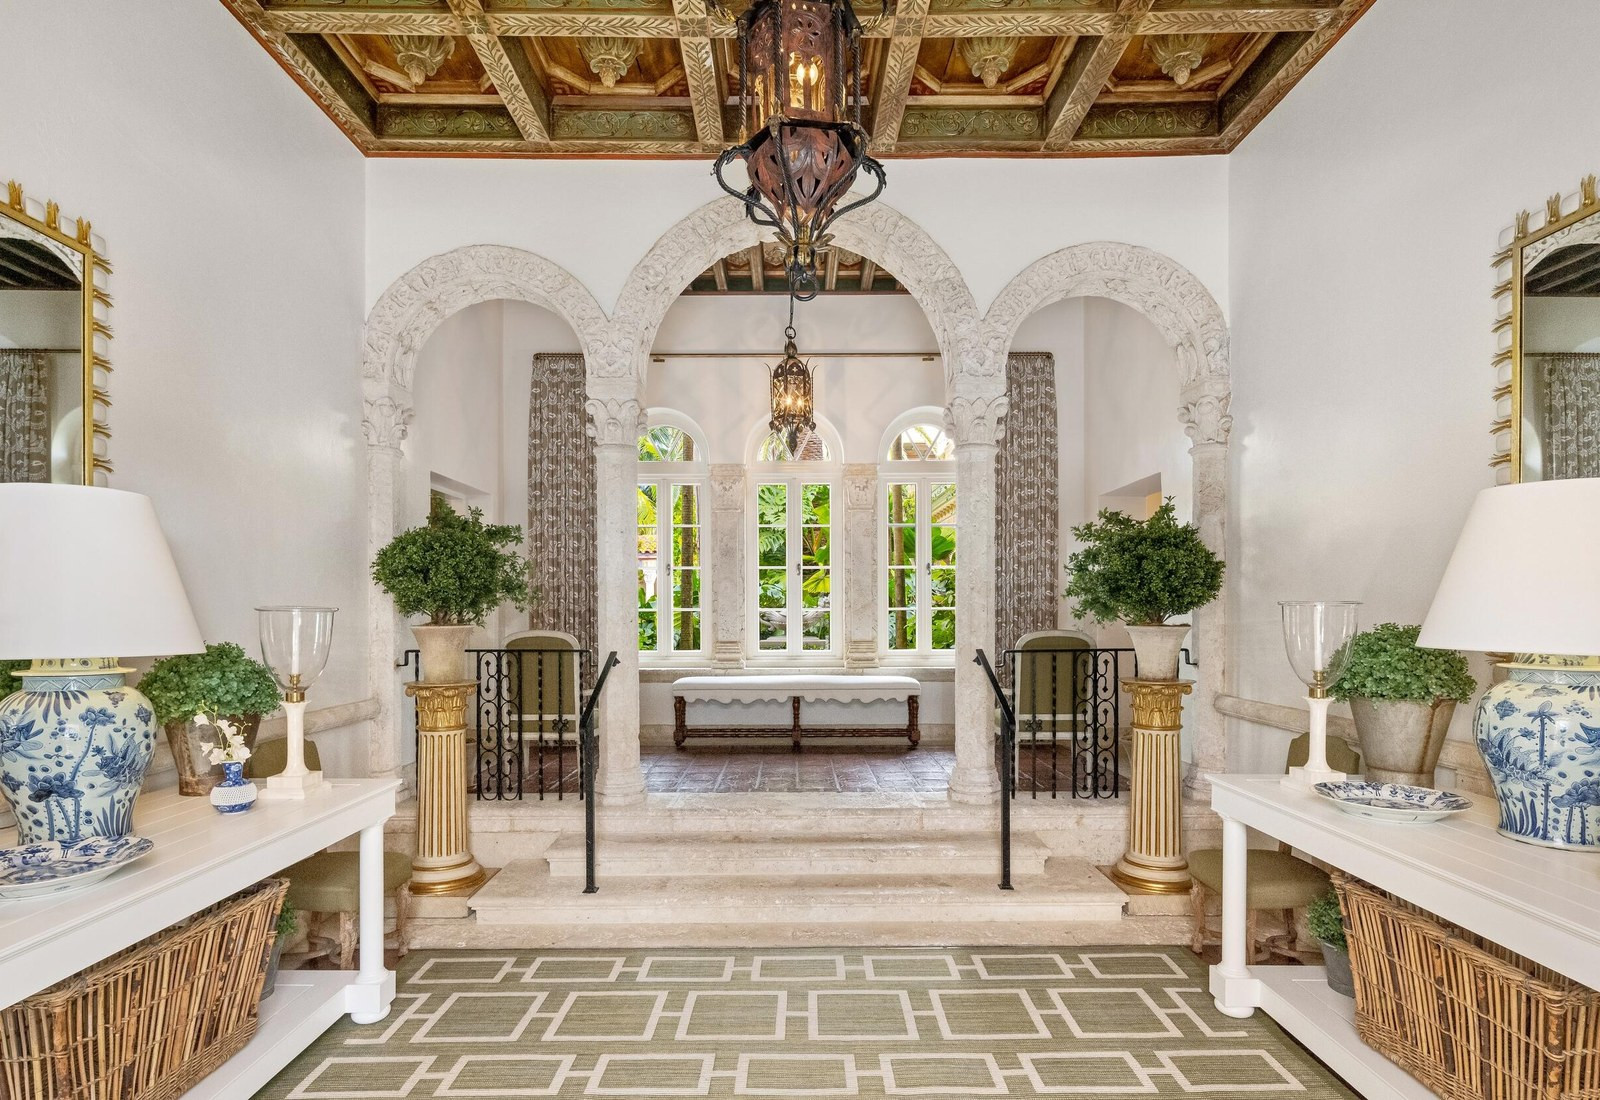

The principal living room retains the scale of a formal ocean estate: a high coffered ceiling, marble fireplace, hardwood floor, and tall arched openings. Elsewhere, beamed ceilings and patterned floors shift the atmosphere without abandoning the architectural framework.

The estate’s defining move remains underground
The principal mansion, courtyard, and pool remain west of South Ocean Boulevard; the cabana and Atlantic frontage remain east. The private route below the traffic joins those two sides into one connected estate.
Sources and further reading
- William Raveis — current official listing, status, asking price, specifications, tunnel, elevator, cabana, frontage, architecture, and current design credits
- Compass — current MLS record, status history, ocean-across-street classification, and parcel description
- Palm Beach Daily News via AOL — current offering report and attributed 165-foot tunnel description
- Preservation Foundation of Palm Beach — landmark, date, restoration, and project-team record
- Preservation Foundation of Palm Beach — historical context for the beach tunnel
The published photographs are a limited, story-driven editorial selection from the official William Raveis listing presentation. The source page is linked in every caption. Images are used to report on the specific property; Mansion Concierge does not represent the owner, seller, agent, or brokerage and does not imply endorsement.