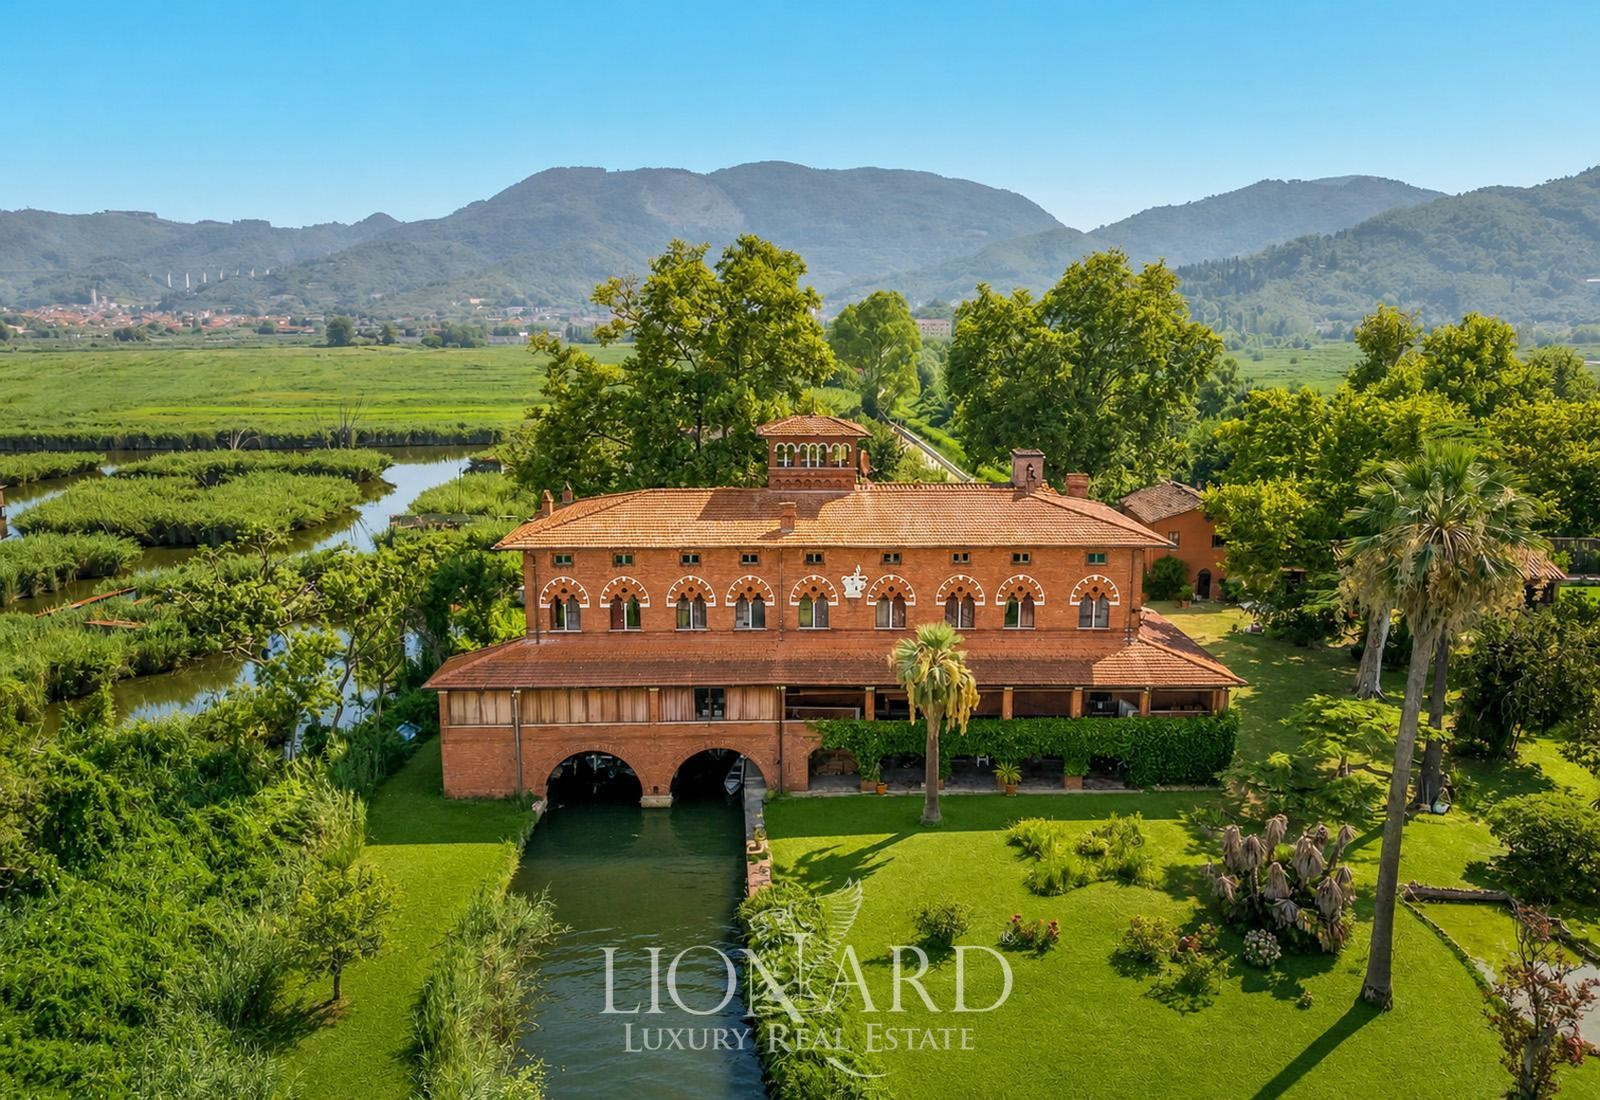
The lake is not scenery at Villa Ginori. Water crosses the grounds in canals, reaches the principal villa, and passes beneath its brick arches into a covered dock. The estate can be entered by boat without treating the shoreline as a boundary.
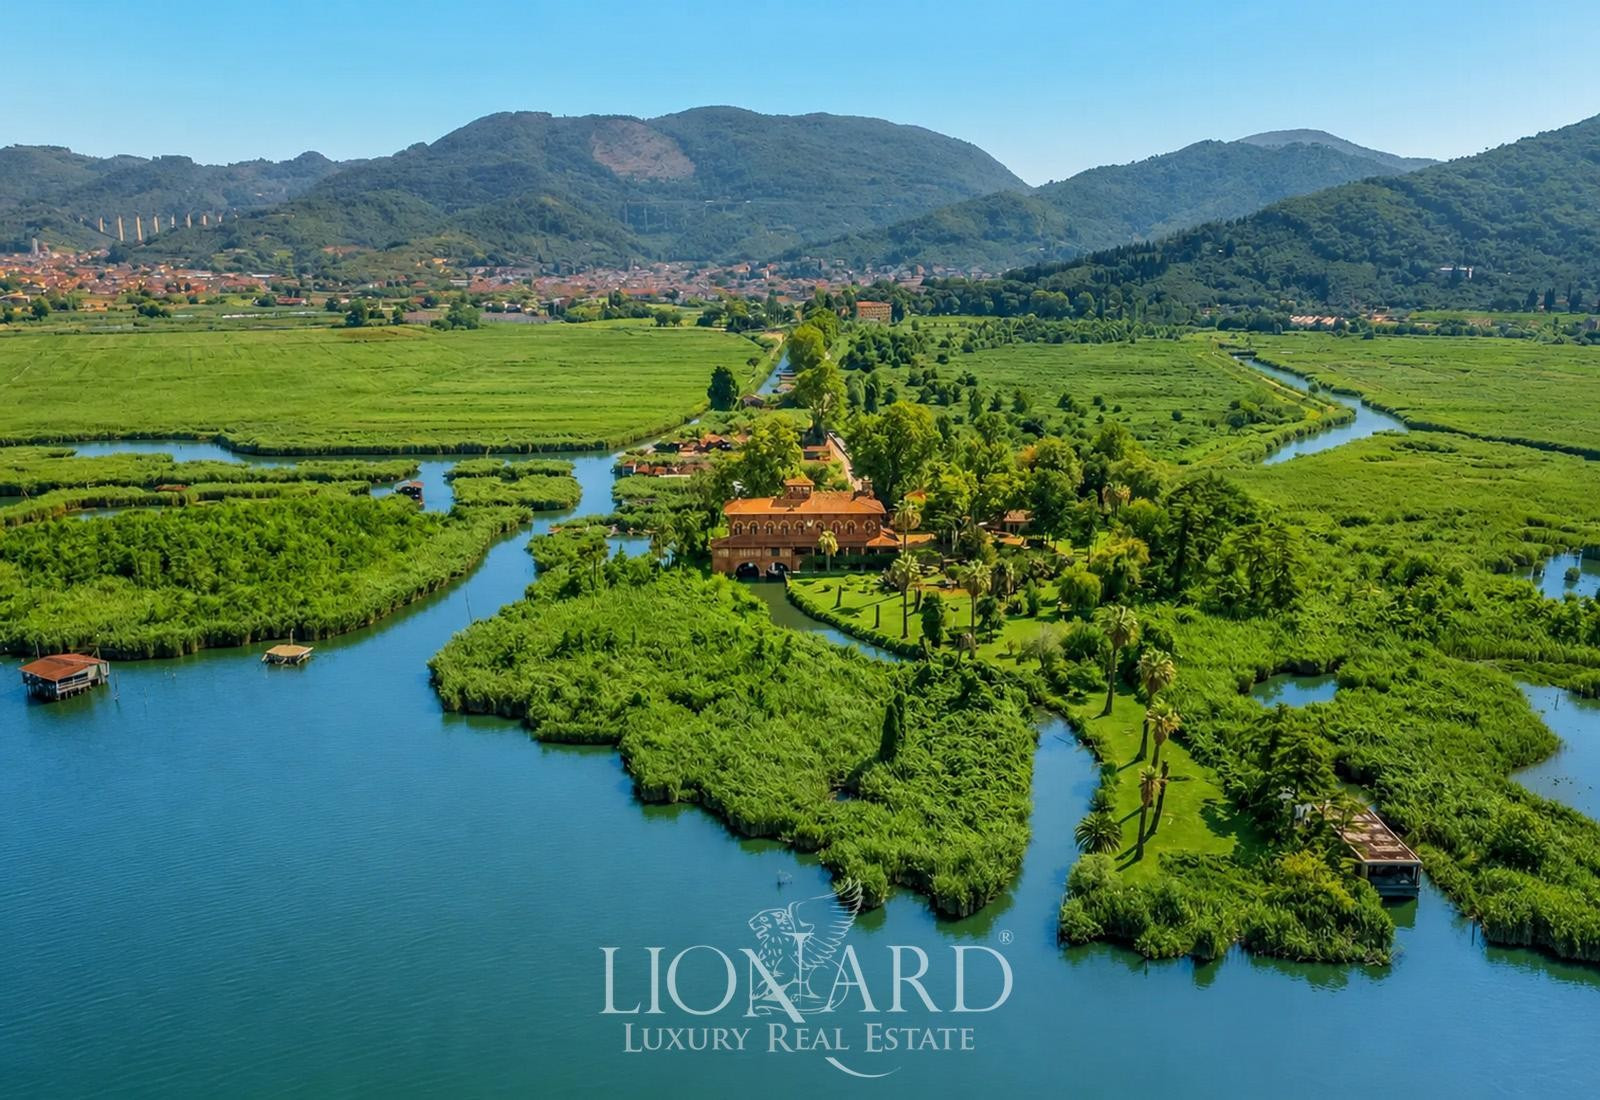
The arrival sequence begins on the water
The principal villa stands at the point where architecture and lake infrastructure meet. A pair of large arches carries the lower level over a water channel, sheltering a private landing beneath the building. From there, the brick elevation rises through a long loggia, pointed openings, patterned window surrounds, and a small tower.[1]
This is more than a picturesque entrance. The dock connects the residence to a wider network of navigable water, reed beds, and canals. Large windows and the glazed winter garden continue that relationship inside, turning the lake into both circulation route and principal view.[1]
An 1887 acquisition remade the complex
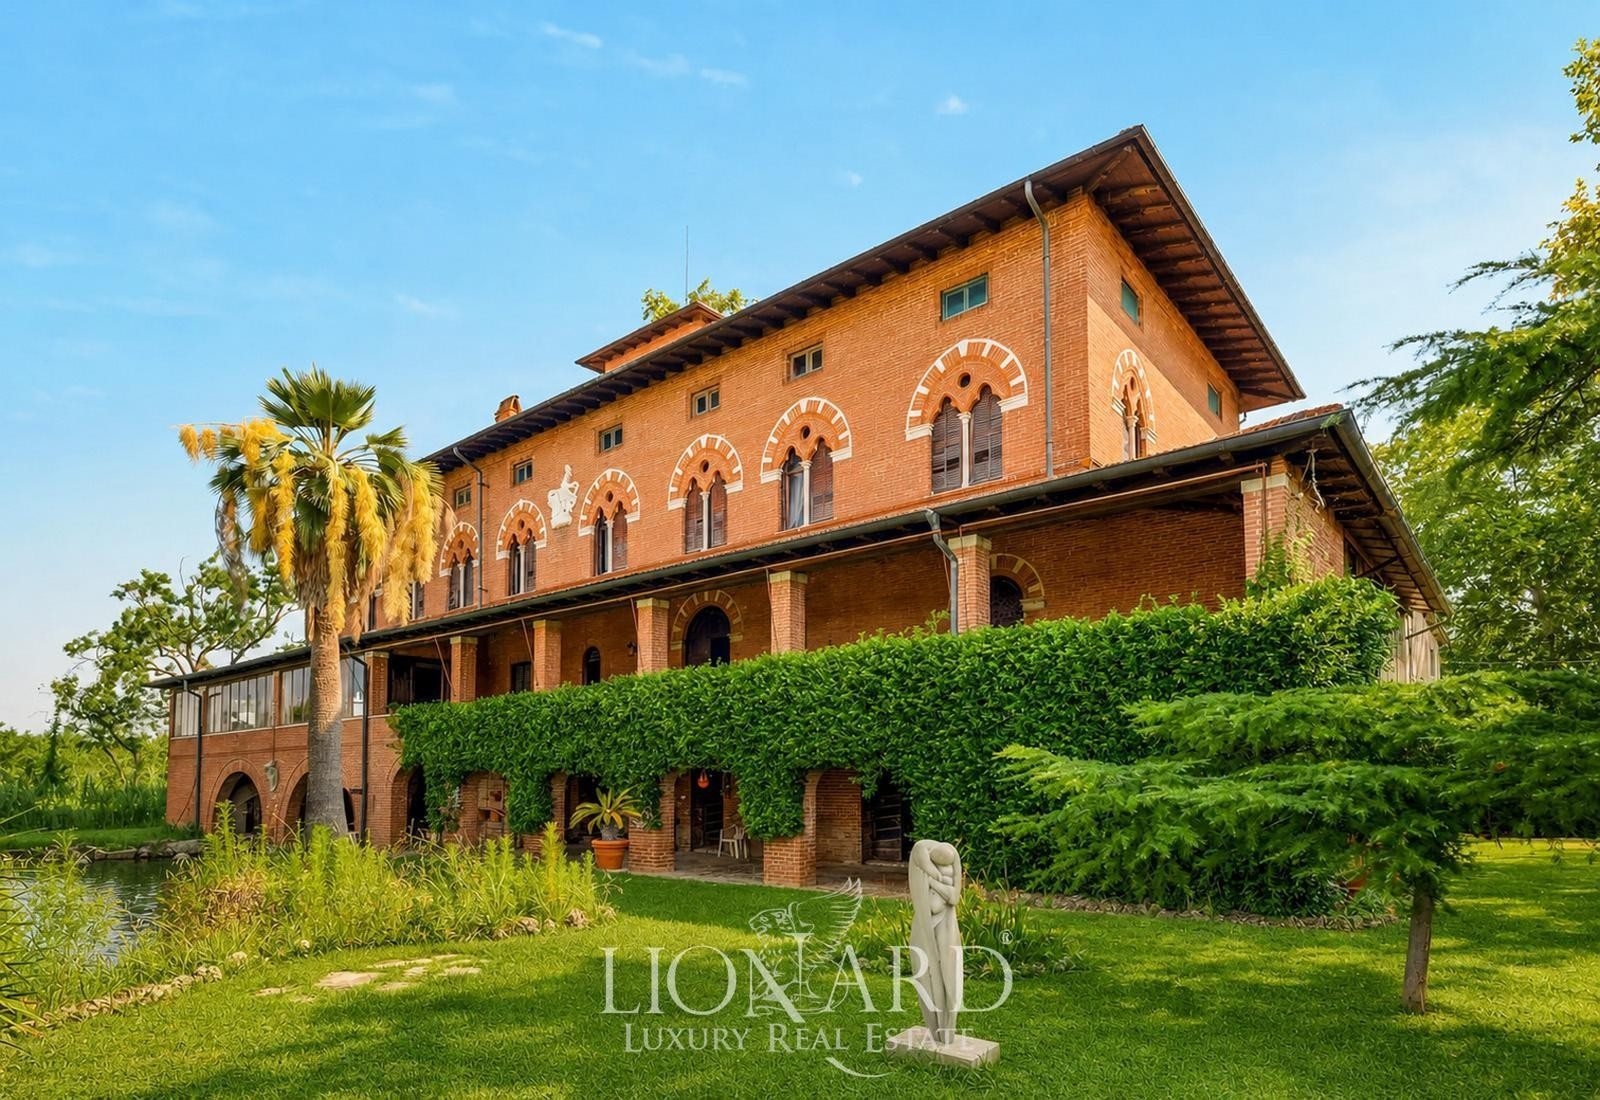
Carlo Benedetto Ginori acquired the lake basin and surrounding land from the Minutoli family in 1887. A descendant of the Florentine porcelain dynasty, he reshaped an existing complex into the red-brick estate seen today. The official listing describes the result as Tuscan Neo-Gothic with early floral Art Nouveau influences; the architecture places pointed forms and heraldic detail beside verandas, palms, and direct access to the water.[1][2]
The listing assigns approximately 1,200 square metres to the principal villa and about 800 square metres to a second 19th-century residence. It also identifies a consecrated chapel, historic orangery, service structures, and a clubhouse converted from a former boat-storage building, expanding the estate into a small private domain rather than one oversized residence.[1]
Puccini’s connection survives better than the legend
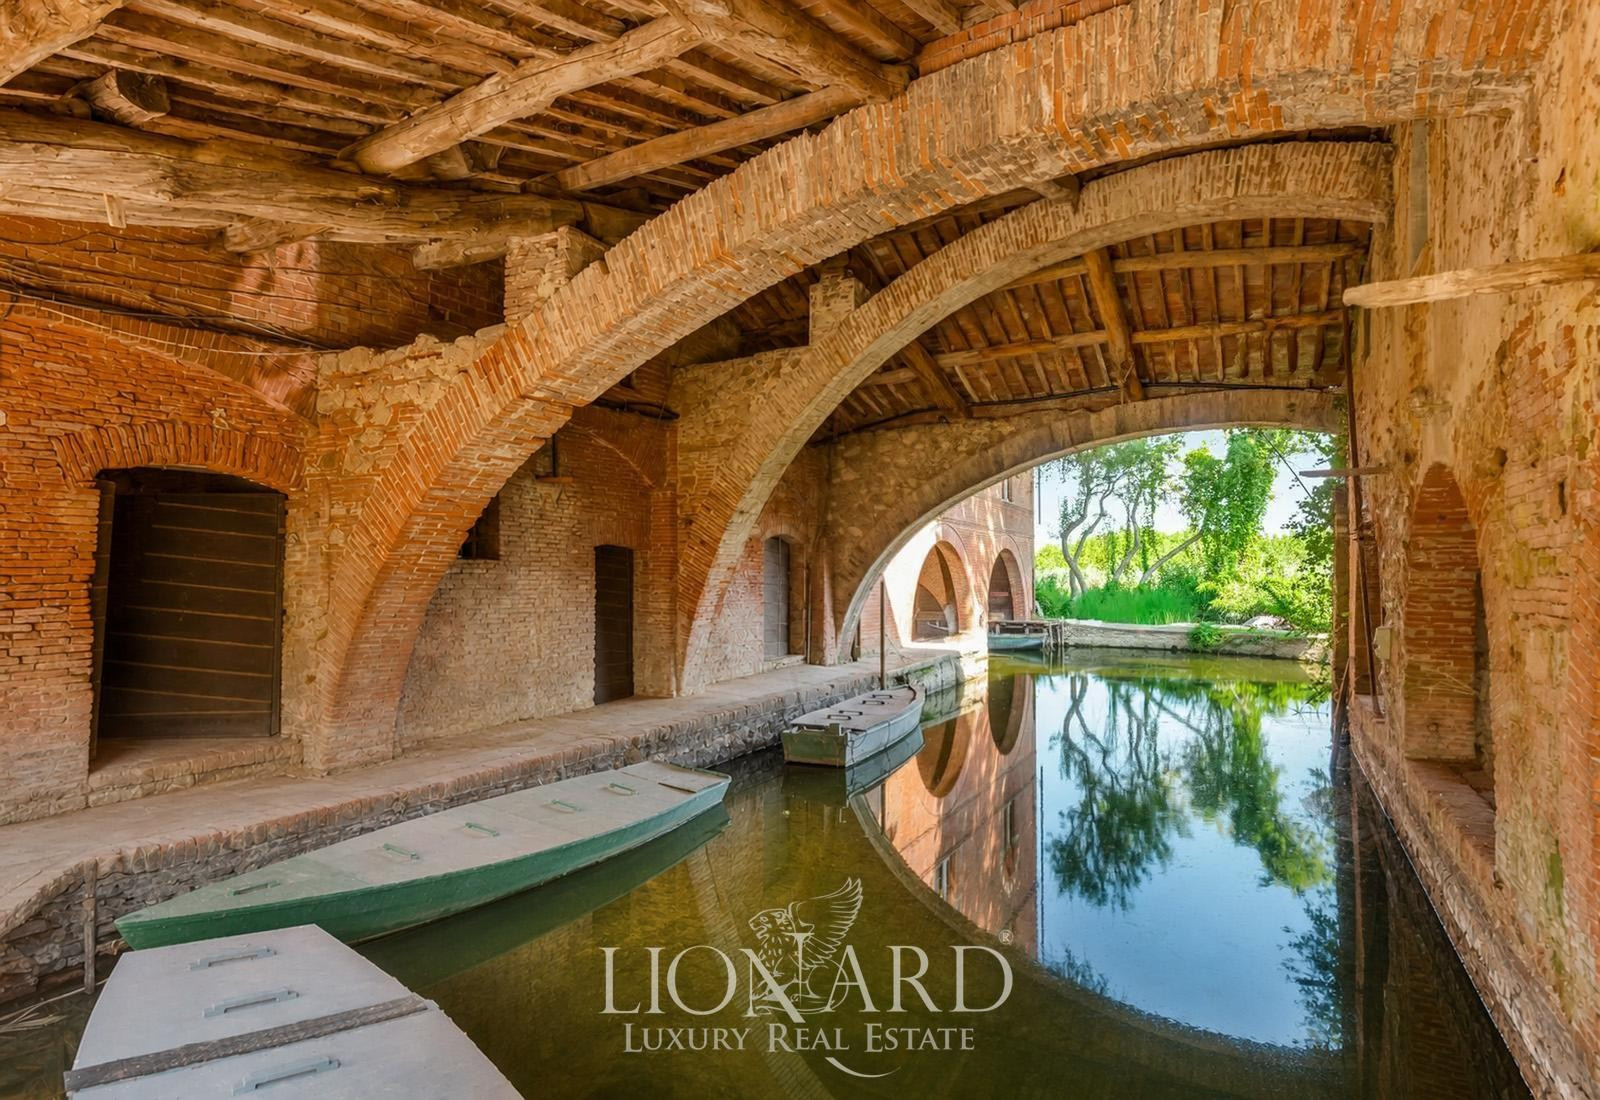
Giacomo Puccini lived across Lake Massaciuccoli at Torre del Lago. The Puccini Museum documents his friendship with Ginori, frequent boat visits to the estate, use of the covered dock, and conversations about music with the family. It also records that he asked Bianca Maria Ginori for her views on new works.[3]
The current listing goes further, presenting Villa Ginori as a creative retreat where Puccini found inspiration for La Bohème. That is a compelling sales claim, but the institutional archive supports a narrower and still remarkable conclusion: this was a place of repeated contact, private performance, and exchange within the composer's daily lake world.
ANSA adds another specific connection. Carlo Ginori Lisci was a close friend of Puccini, and the composer dedicated La Bohème to him. The estate's importance therefore does not depend on proving that one opera began in one room. It belonged to the social and physical landscape in which Puccini worked.[2]
The decoration turns the garden into an interior language
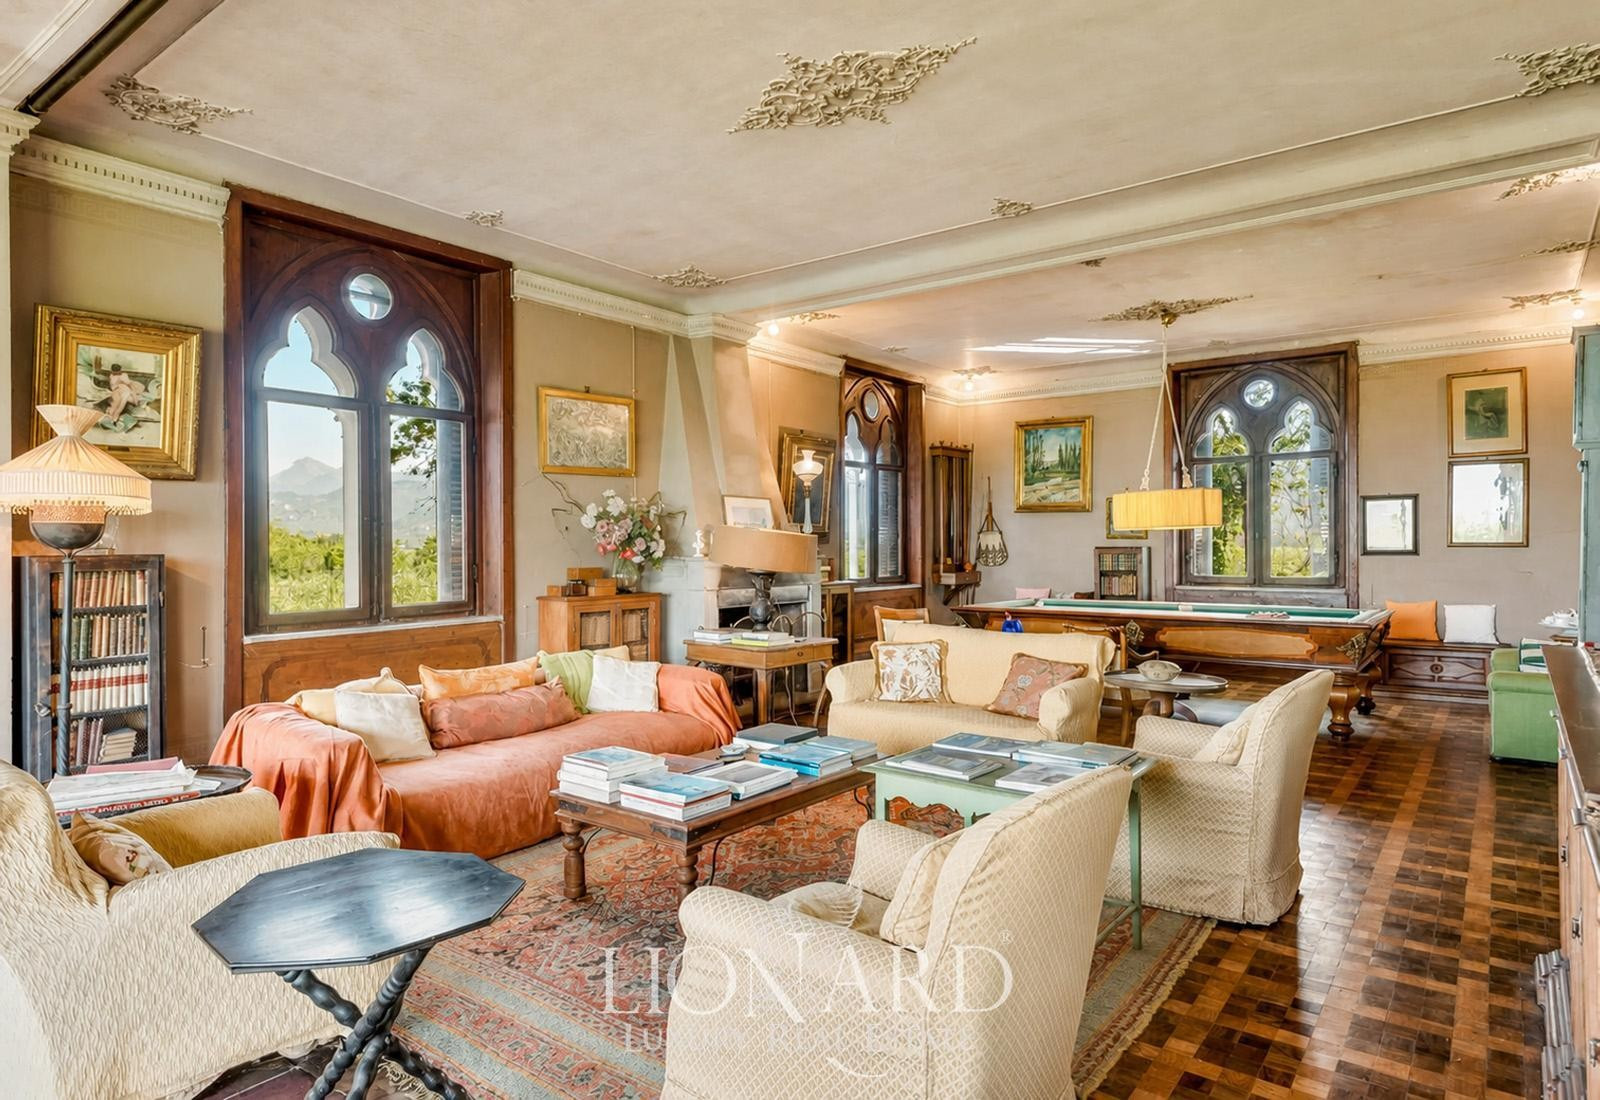
Around 1900 and 1901, Francesco Fanelli—who studied under Giovanni Fattori—decorated several rooms with irises, botanical forms, and Oriental references. The work belongs to the estate's transition from 19th-century Neo-Gothic structure toward the more fluid ornamental vocabulary associated with Italian Liberty design.[1][2]
The listing describes 10 hectares of grounds with historic palms, monumental trees, exotic species, a 3,600-square-metre pond, paths, and canals. Inside, Fanelli converted plants into pattern. The garden did not stop at the threshold; it returned as painted surface and colored line.[1]
Eight buildings distribute private life and entertaining
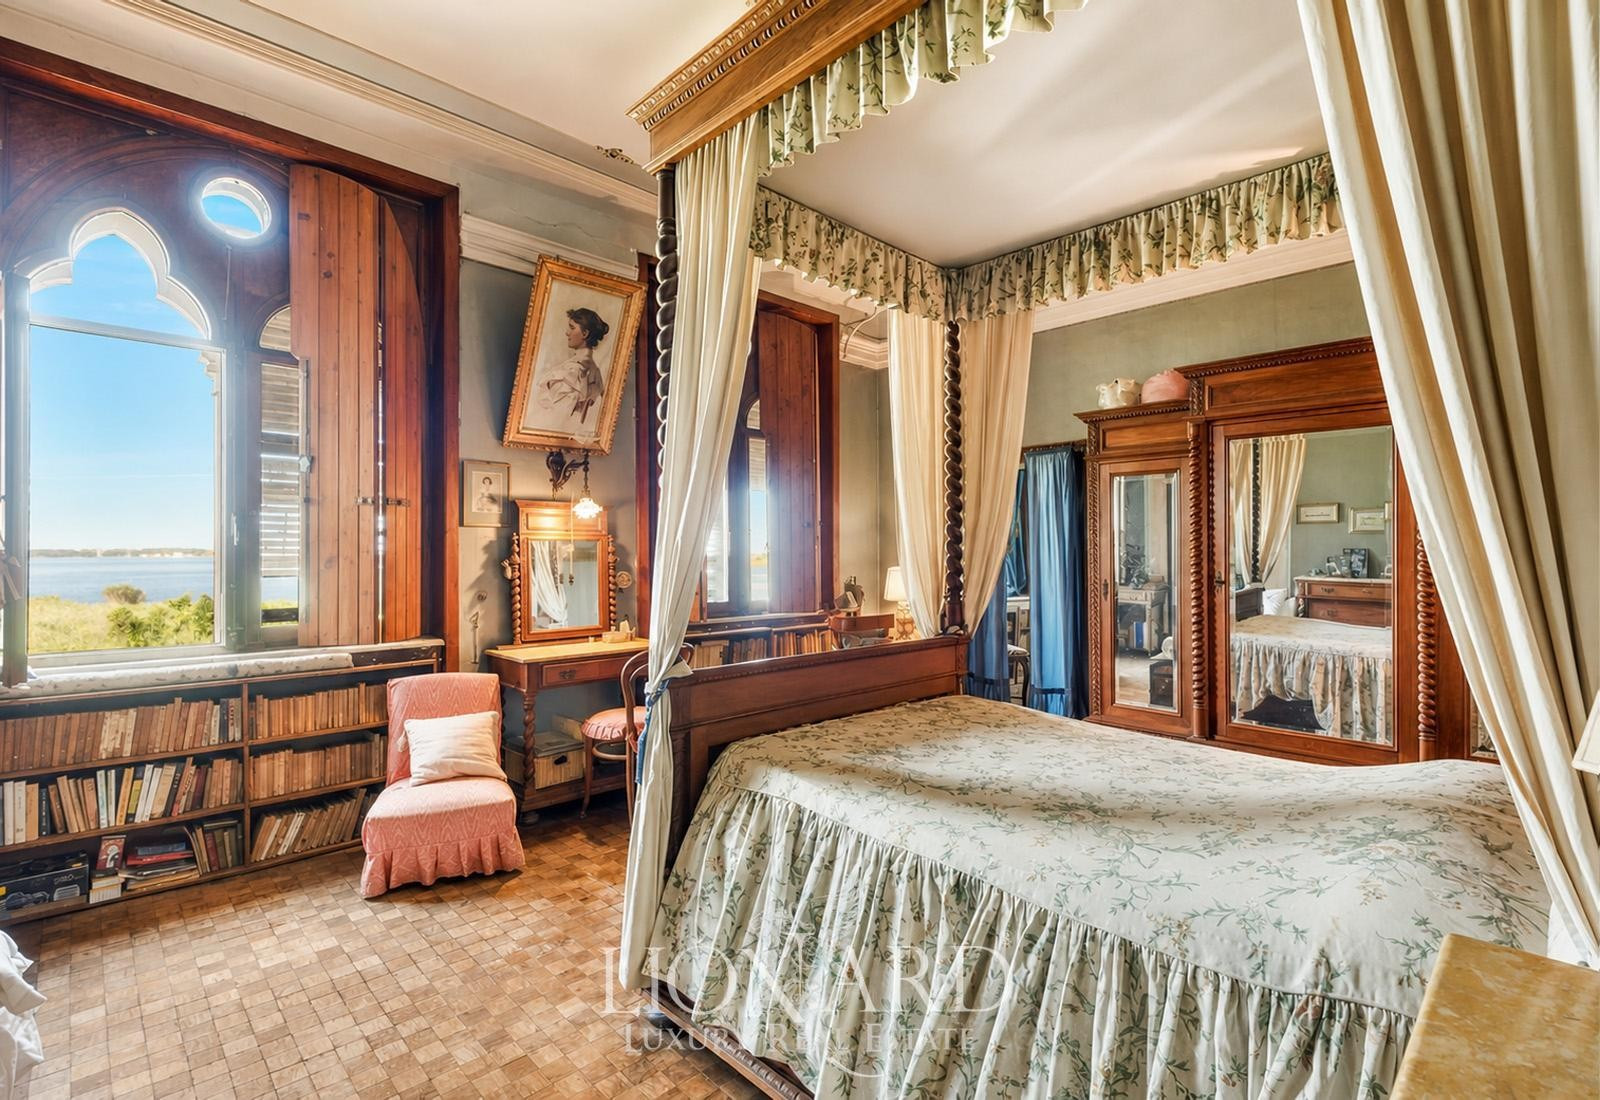
The listing schedules 12 bedrooms and eight bathrooms across approximately 4,000 square metres of built area. Those figures are distributed rather than concentrated. The second residence, chapel, orangery, service annexes, and former boat-storage structure give the estate multiple scales and uses.[1]
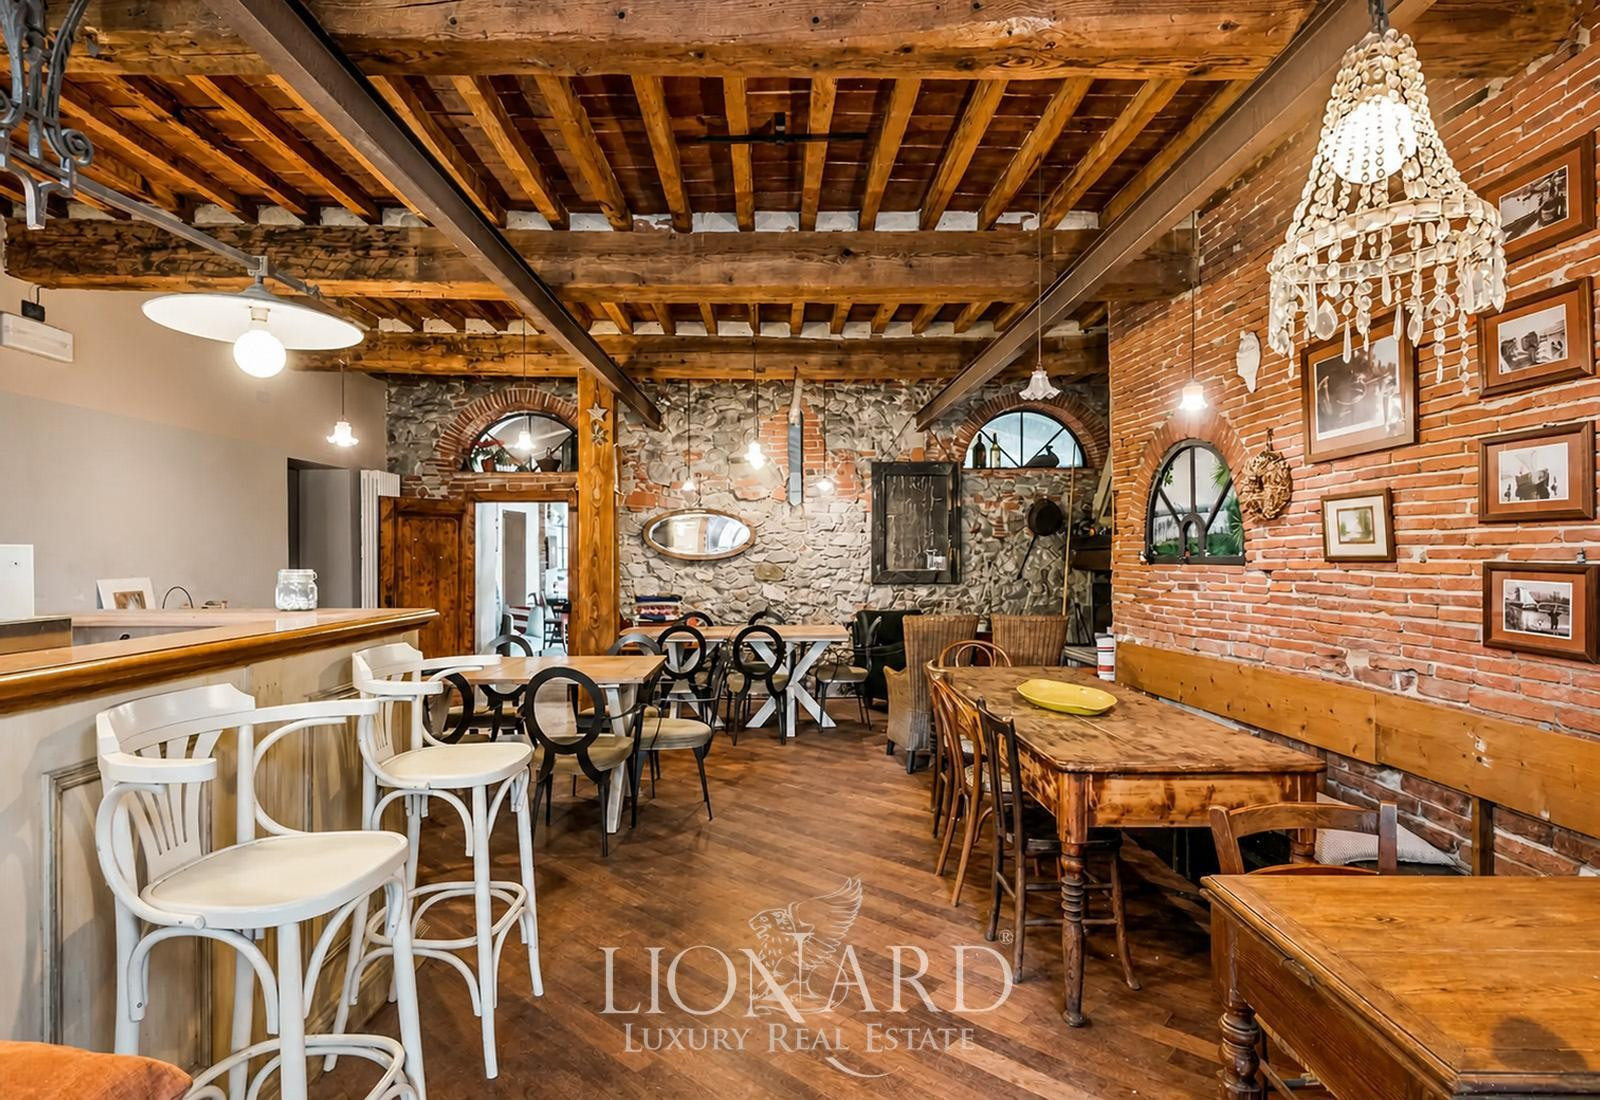
The clubhouse is the clearest example. Lionard describes a monumental stone fireplace, dining rooms, and professional kitchen within the adapted waterside structure. Large events can occupy their own building while the main villa retains its residential rooms and historic interior sequence.[1]
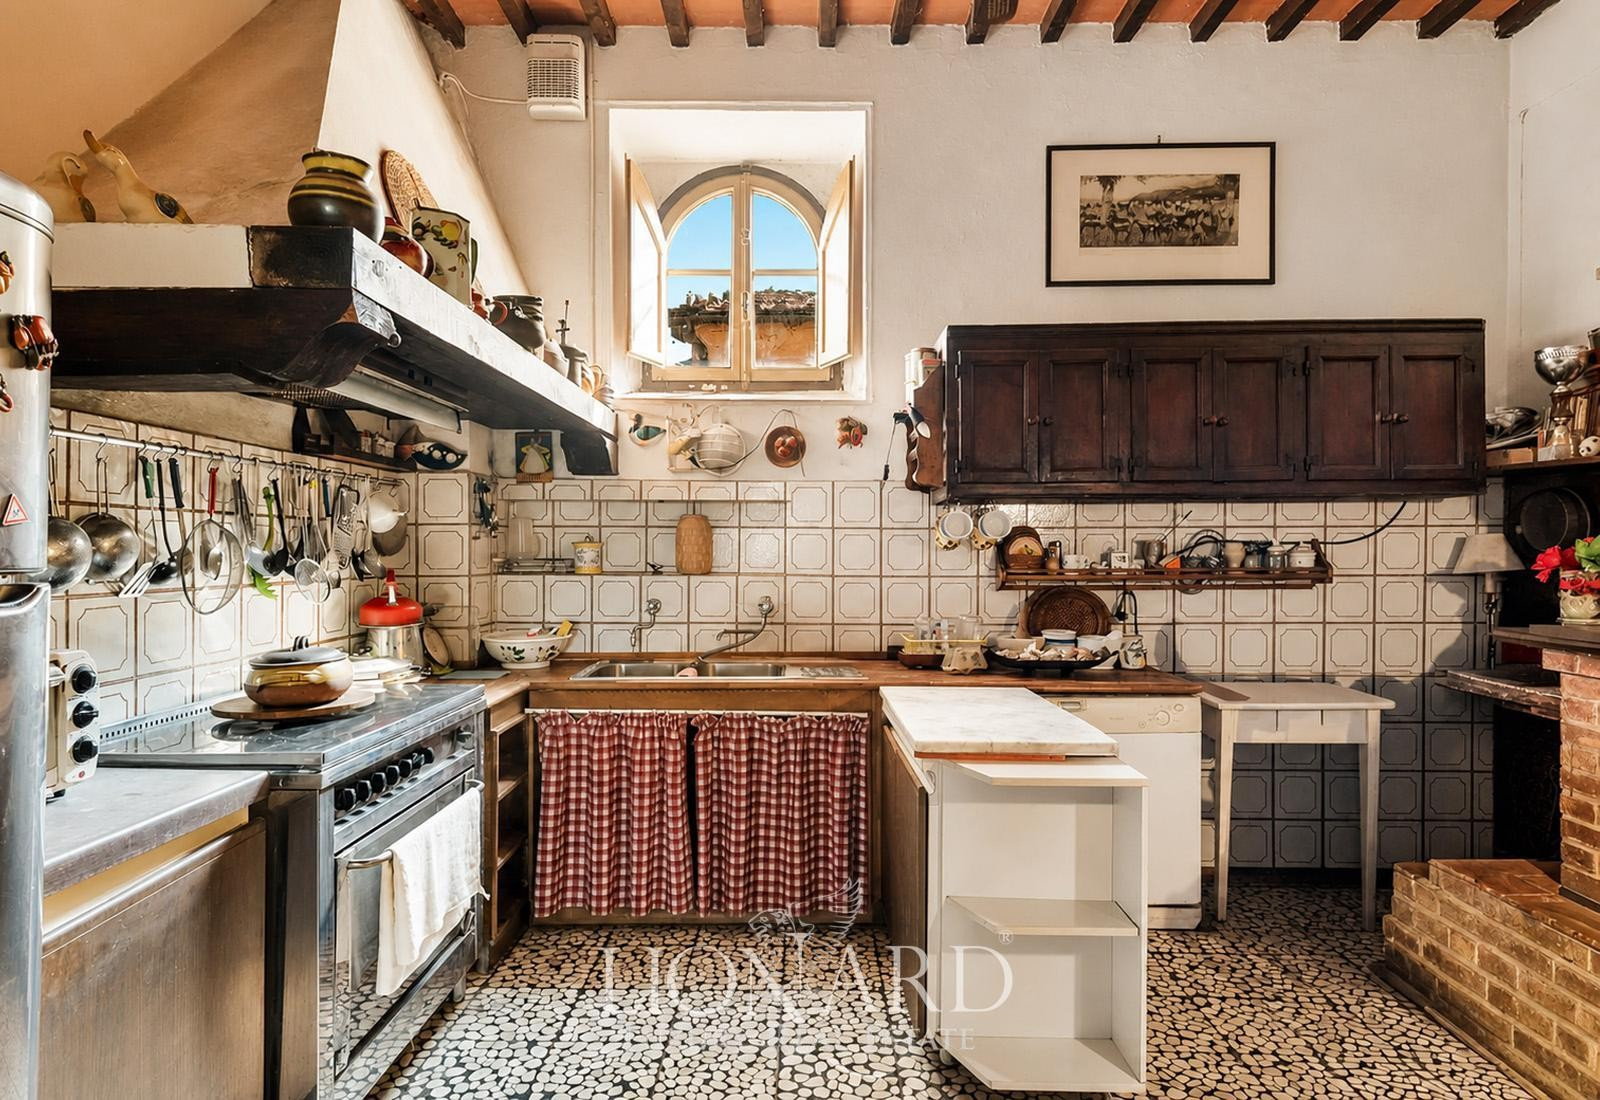
The working spaces remain visible elsewhere. A large kitchen carries a commercial range, broad hood, patterned tile, and heavy worktable, while service buildings preserve the estate's operational history instead of disguising it behind a single polished interior narrative.
The current offering requires one caution
Lionard's live page displayed an asking price of €7 million on October 31, 2026. Because asking prices and listing terms can change, any buyer would need to verify the operative terms directly with the brokerage.[1]
The estate's more durable value is architectural. Villa Ginori turns the lake from a view into a route, a landing, a sequence of rooms, and a landscape system. Its strongest feature is not a single decorative flourish or famous visitor. It is the decision to let water pass through the center of private life.
Sources and further reading
- Lionard Luxury Real Estate — current official Villa Ginori listing, specifications, history, price, and image presentation
- ANSA — October 28, 2026 market launch, Ginori history, Puccini connection, architecture, and estate scale
- Puccini Museum — Villa Ginori Lisci, documented friendship, boat visits, covered dock, and musical exchange
The published photographs are a limited, property-specific editorial selection from the official Lionard listing presentation. Original watermarks are preserved. Courtesy of Lionard Luxury Real Estate; individual photographer not identified. No endorsement is implied.