
The sky above Mount Stuart’s Marble Hall is wrong in a precise and unresolved way. Its constellations and zodiac follow a celestial scheme that reads backward, while the mansion around it was engineered to move Victorian private life forward.

A fire opened the way to a new Mount Stuart
Fire severely damaged the central portion of the earlier Georgian residence in 1877. John Patrick Crichton-Stuart, 3rd Marquess of Bute, responded with a much larger rebuilding led by architect Robert Rowand Anderson. Work began in the late 1870s, retaining the Georgian wings while inserting a four-storey Gothic Revival centre, chapel, library wing, and indoor pool.[2]
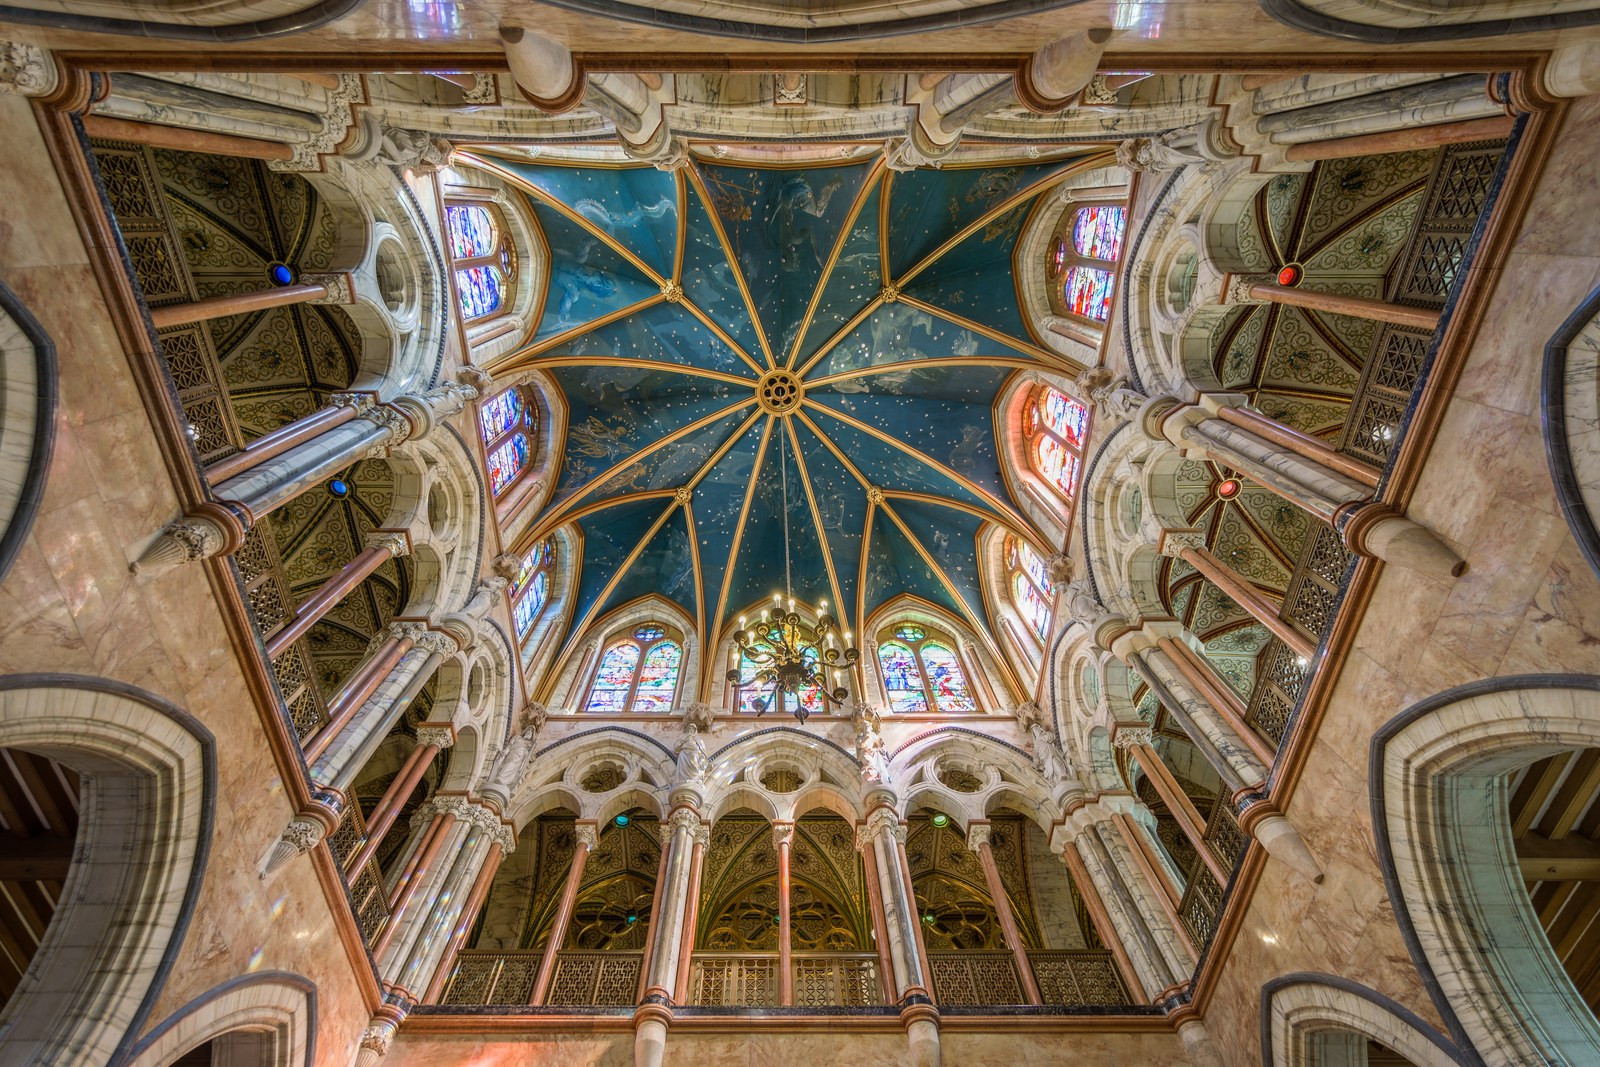
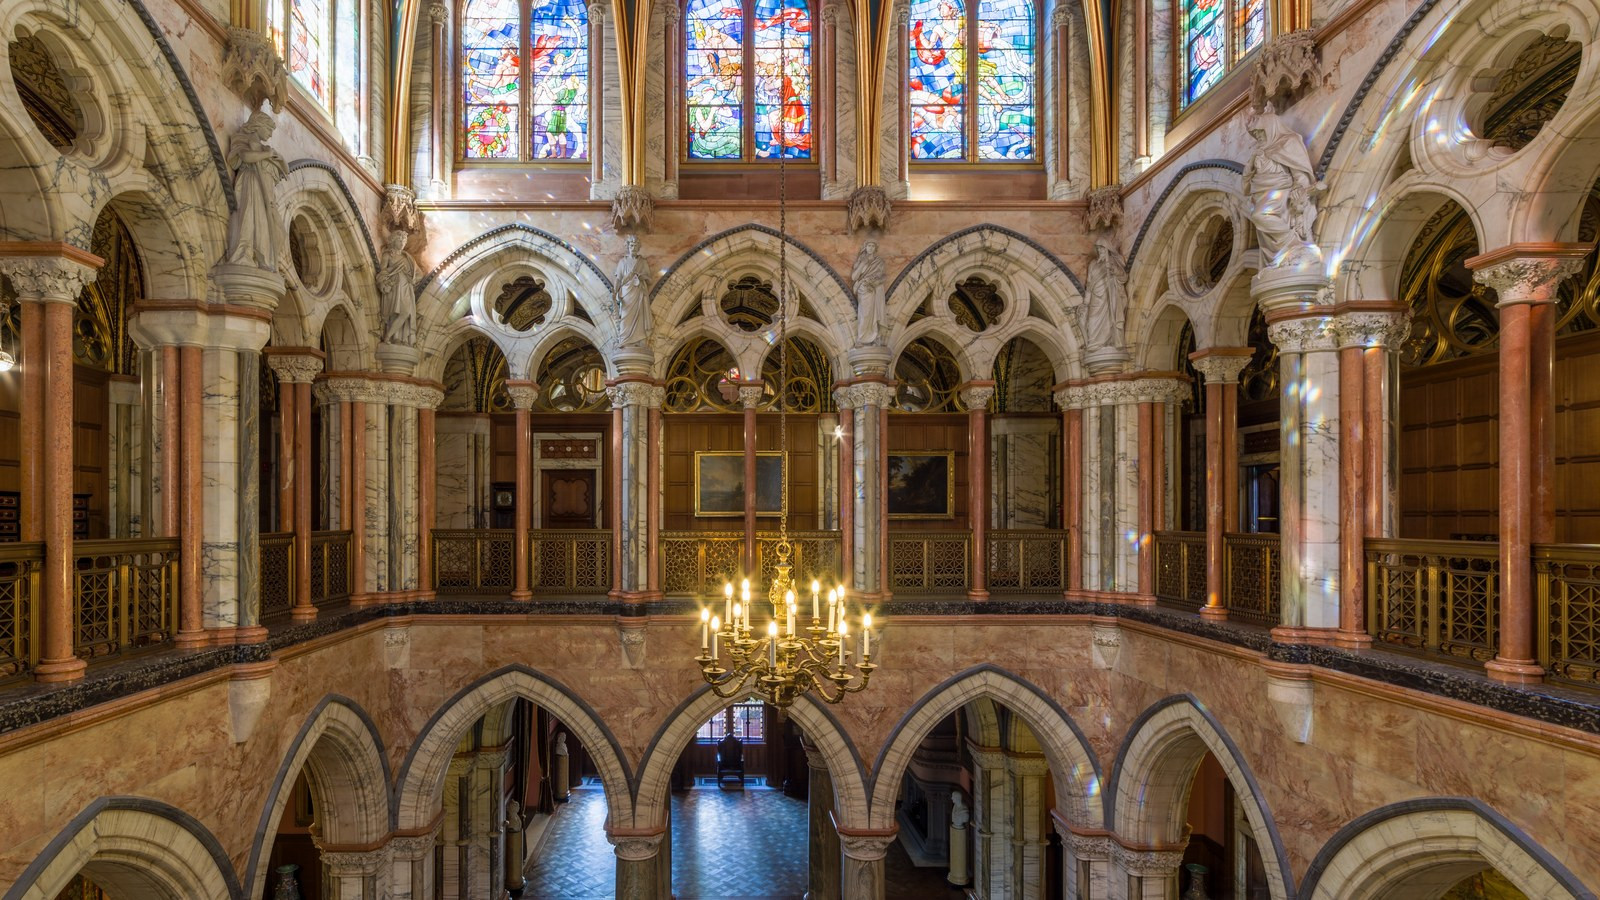
The scale is clear before the decoration begins. Historic Environment Scotland records an approximately 670-acre designed landscape and a Marble Hall 60 feet square; the estate gives the hall’s height as 80 feet. More than 20 varieties of marble were used across the interior, including Italian and Sicilian stones chosen for sharply different colors and veining.[1][3]

The hall was designed as a private cosmos
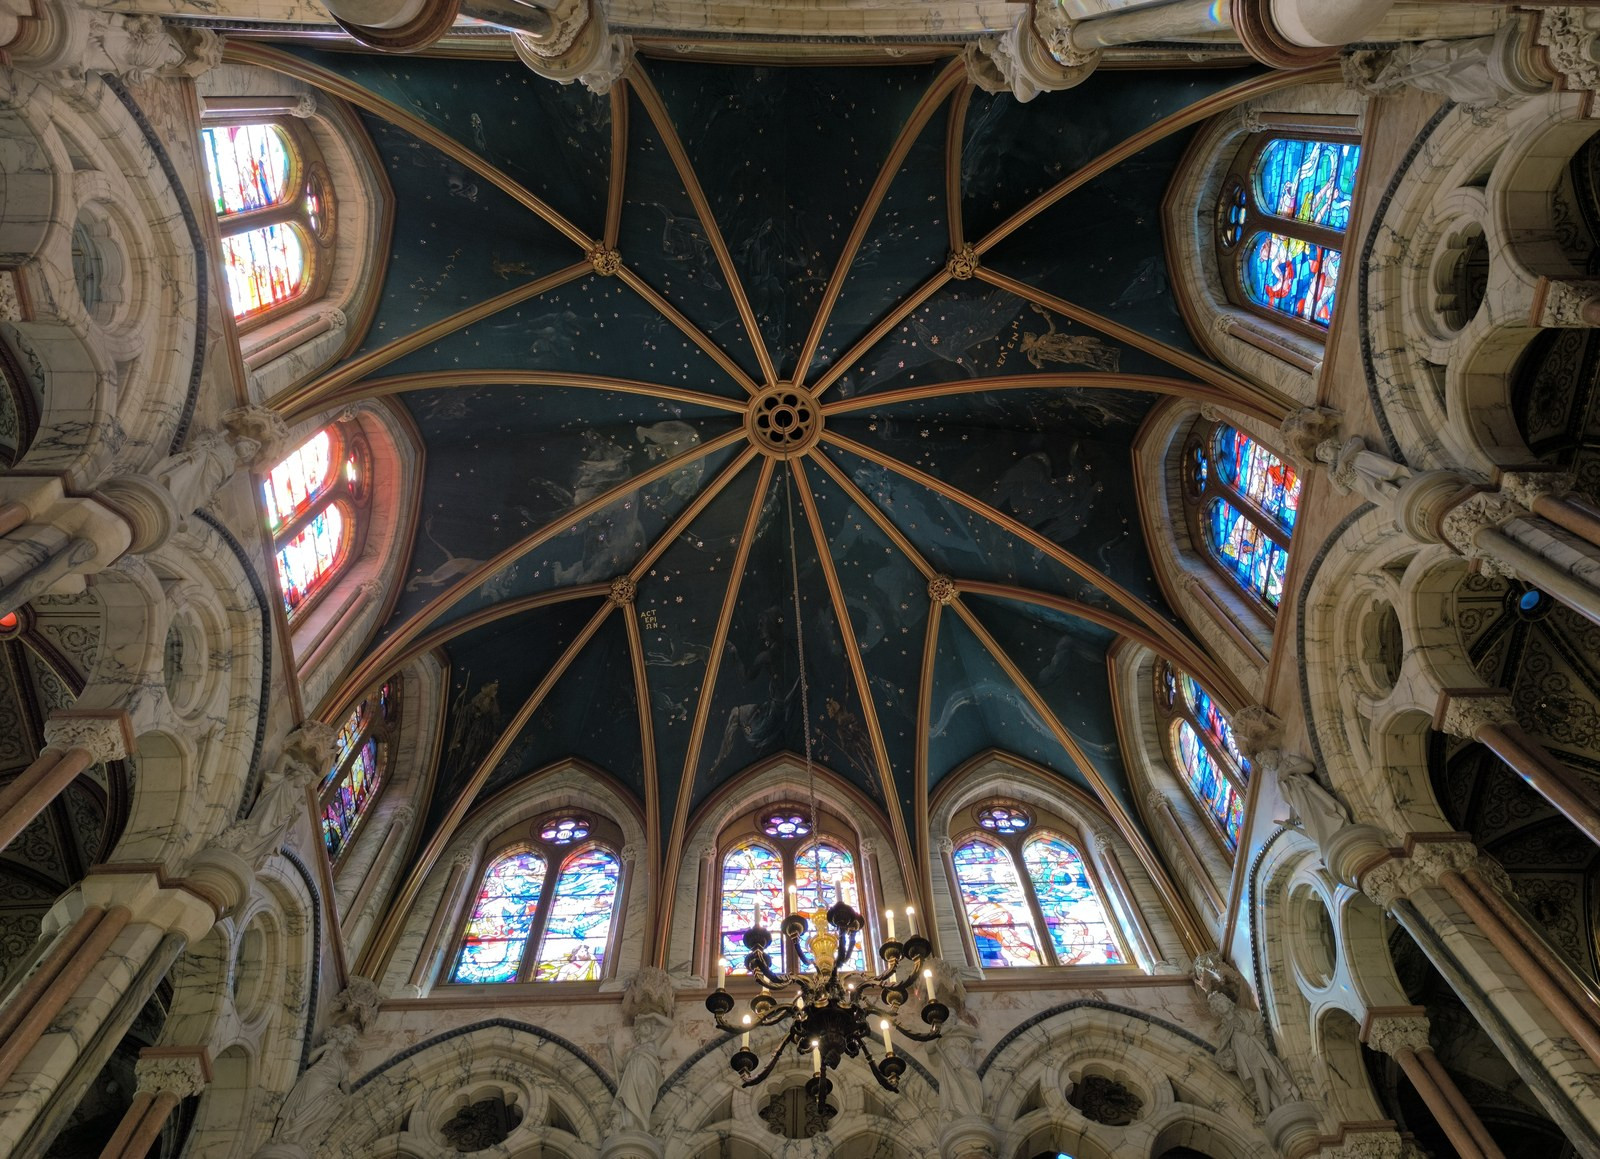
Bute’s interests in religion, history, astronomy, and astrology converge overhead. Glass or mirror-glass stars mark the vault. Figures identify constellations. Stained-glass signs of the zodiac ring the clerestory in seasonal colors. The composition emerged from Bute’s direction and Horatio Walter Lonsdale’s surviving designs, with specialist execution by craftspeople including Charles Campbell, William Worrall, and stone carver Thomas Nicholls.[4][5]
The architectural reference was older still. Bute had visited the Palatine Chapel at Aachen as a child and remembered its tiers of arches and marble columns. During Mount Stuart’s construction, Anderson was sent back to Aachen to measure gallery railings. The result is not a copy, but the hall borrows the idea of a vertically ordered sacred interior and turns it into the centre of a private estate.

The backward sky has no settled explanation
Mount Stuart’s own account says the coordinated ceiling and windows produce a map that reads backward. One theory is intentional: a large mirror placed on a table or floor could have corrected the image for a viewer looking down rather than up. The other is procedural. Lonsdale may have arranged the zodiac in the familiar written order instead of the right-to-left sequence seen across the sky, forcing the ceiling to follow reversed windows.[1]
A surviving diary entry narrows the design process without solving it. In September 1890, Bute recorded a meeting with Lonsdale about the windows and a decision to place Cancer rather than Capricorn in the south. That proves the orientation was discussed. It does not reveal whether the final reversal was deliberate, mistaken, or accepted as the work evolved.


The machinery behind the marble looked forward
While the decoration reached backward through Gothic architecture, Christian imagery, and celestial symbolism, the services were unusually current. Historic Environment Scotland and Mount Stuart both identify the estate as an early Scottish pioneer of domestic electric lighting. A hot-water network supplied central heating, a telephone cable arrived in 1887, and a purpose-built waterworks approximately two miles away fed the plumbing.[2][6]
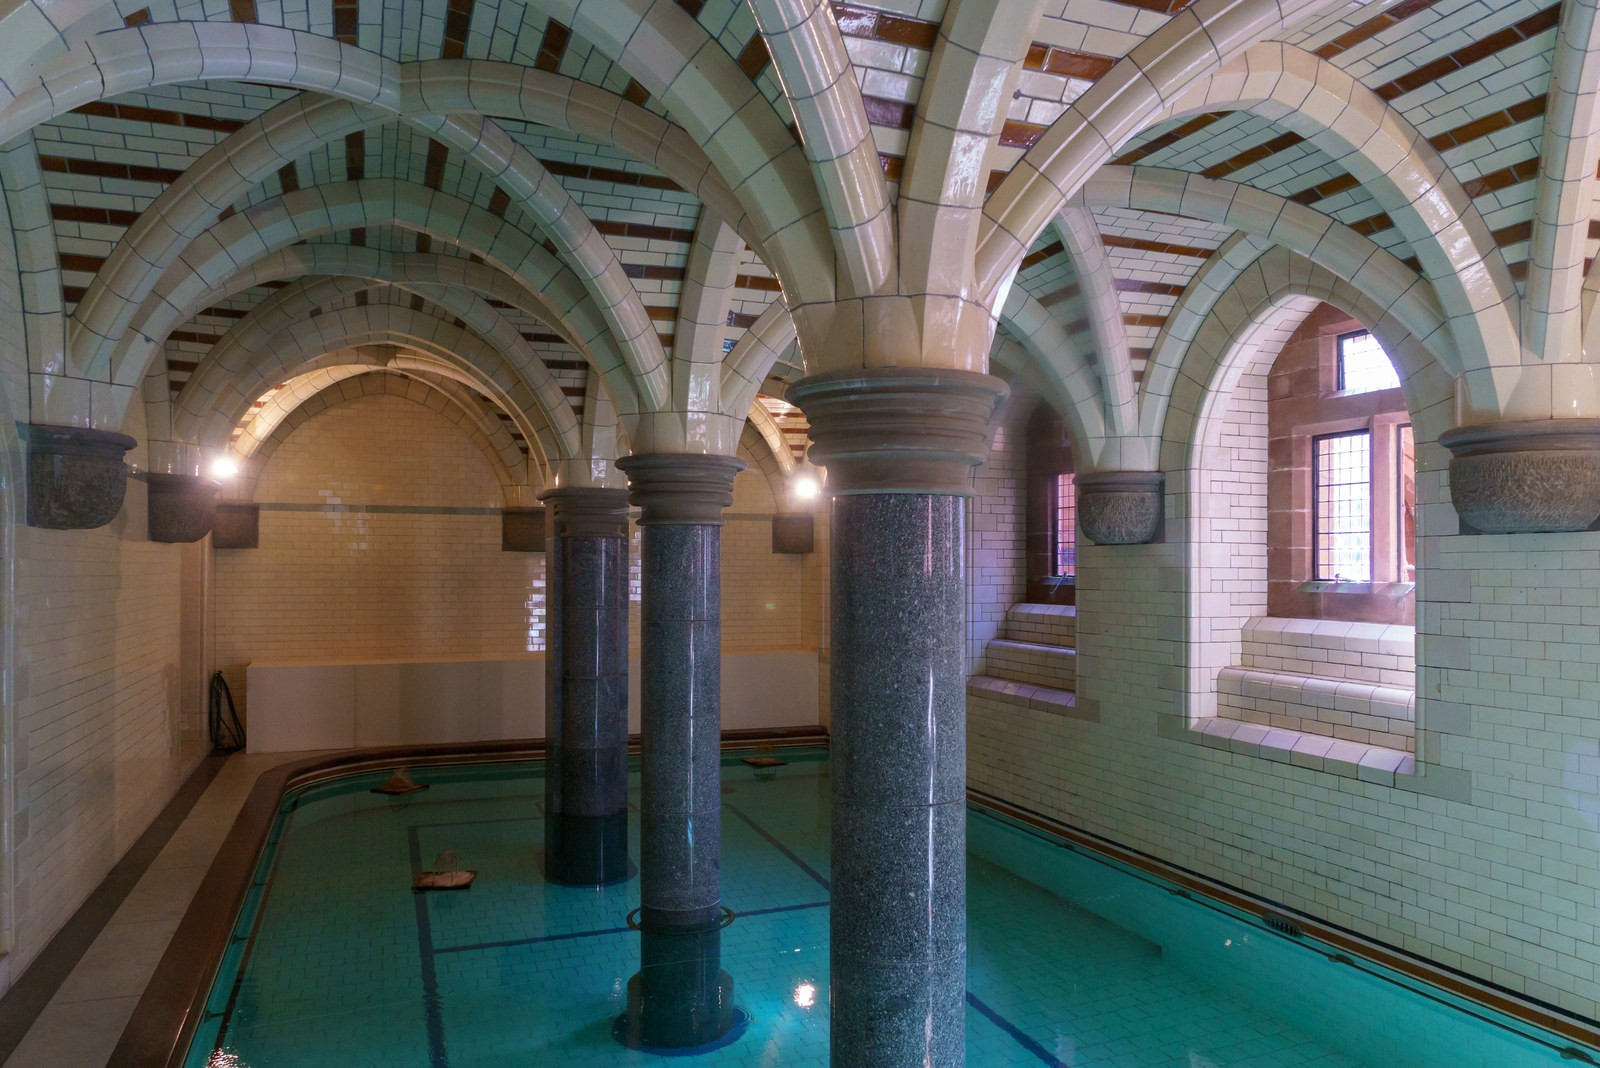
A passenger lift moved through the building. The indoor pool placed glazed tiles, marble columns, and a Gothic rib vault around heated water; Historic Environment Scotland describes it as the first heated pool contained within a private residence. That priority claim is best kept attributed, but the room itself makes the wider point. Technical equipment was not treated as a separate industrial world. It was absorbed into the same architectural language as the ceremonial interiors.

The unfinished details preserve Bute’s control
The Marble Hall was structurally complete by 1884, yet decoration continued for sixteen more years. Bute died in October 1900 before the program was finished. Blank capitals remain beside carved thistles, vines, roses, and oak leaves, recording the point where work stopped rather than disguising it.
Twelve Carrara-marble zodiac figures arrived after his death and were installed in 1901. Their intended positions had been known to Bute, but no complete setting-out plan survived him; the final arrangement was therefore a judgment by others. The incomplete carving and uncertain figures reveal how closely the estate depended on one patron’s decisions.

Two systems occupy the same mansion
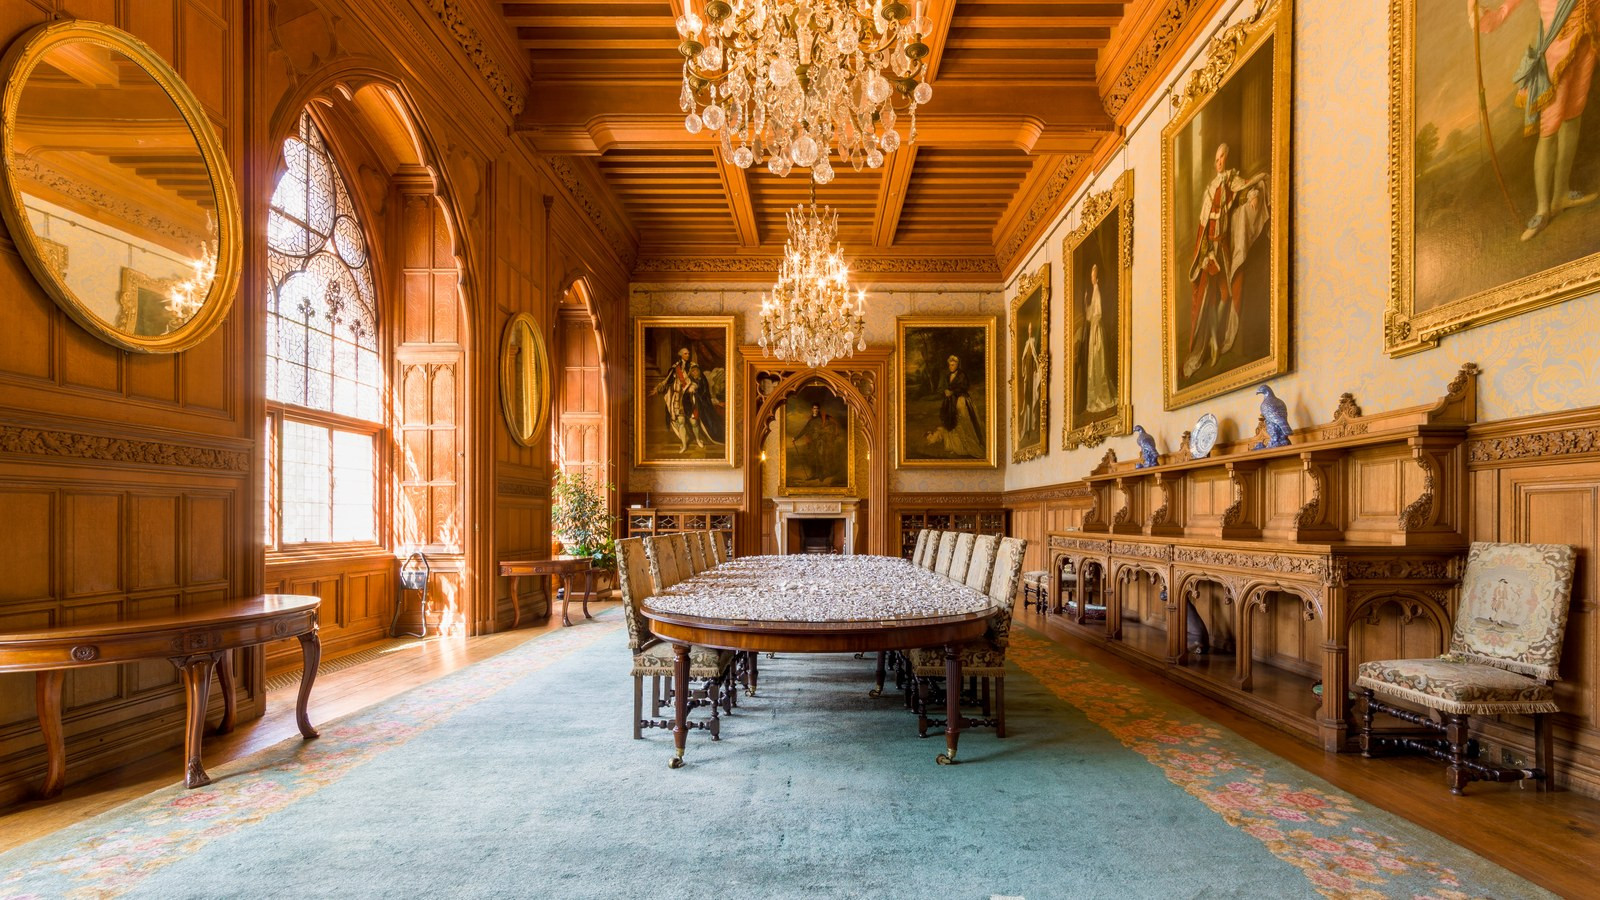
Mount Stuart’s most revealing contrast is not old style against new technology. It is the care given to both. One system organized stars, saints, zodiac signs, color, and carved plants into a private cosmology. The other delivered power, heat, water, vertical movement, and communication without becoming the visual subject.
The reversed sky prevents the symbolic system from closing neatly. The concealed infrastructure prevents the estate from becoming only a fantasy of the past. Together they make Mount Stuart a late-Victorian argument that technical ambition and historical imagination could inhabit the same stone envelope.
Sources and further reading
- Mount Stuart — the Marble Hall, celestial program, backward map, and construction chronology
- Historic Environment Scotland — Category A designation LB12052
- Historic Environment Scotland — Mount Stuart designed landscape GDL00291
- Paul Mellon Centre — the Bute Archive and surviving Mount Stuart designs
- Mount Stuart — marble materials and interior program
- Mount Stuart — architecture and technical systems
The published photographs are property-specific Wikimedia Commons images under the linked Creative Commons ShareAlike licenses. Resized files and the social-preview adaptation retain the applicable terms. No endorsement is implied.