
Villa Avellana does not begin at its pools, recording studio, or ten suites. It begins below the visible residence, where a platform more than three metres above the terrain is carried by 950 columns. The structure allows the estate to occupy a steep tropical site without flattening the natural drainage system that shaped it.
Sotheby’s International Realty currently offers the Peninsula Papagayo estate for $37.5 million, listing ten bedrooms, 13 full bathrooms, approximately 33,000 square feet, and 1.25 acres.[1] SARCO Architects gives the completed area as 3,066 square metres and identifies spring 2023 as the completion date.[2]

The structural platform protects the site below
A construction profile describes the main platform as rising more than three metres above grade on 950 columns.[4] The exact count is unusual, but the reason for the system is more important. Architect Roderick Anderson said the buildings were elevated to preserve the pre-existing ecosystem and drainage paths instead of cutting a conventional level pad into the terrain.[3]
The choice makes the lower landscape part of the engineering. Rain can move through the site, air passes beneath the occupied platform, and the architecture can bridge across changing levels rather than forcing every room onto one excavated plane. SARCO describes the design as a response to the site’s hydrological dynamics and existing environment.[2]
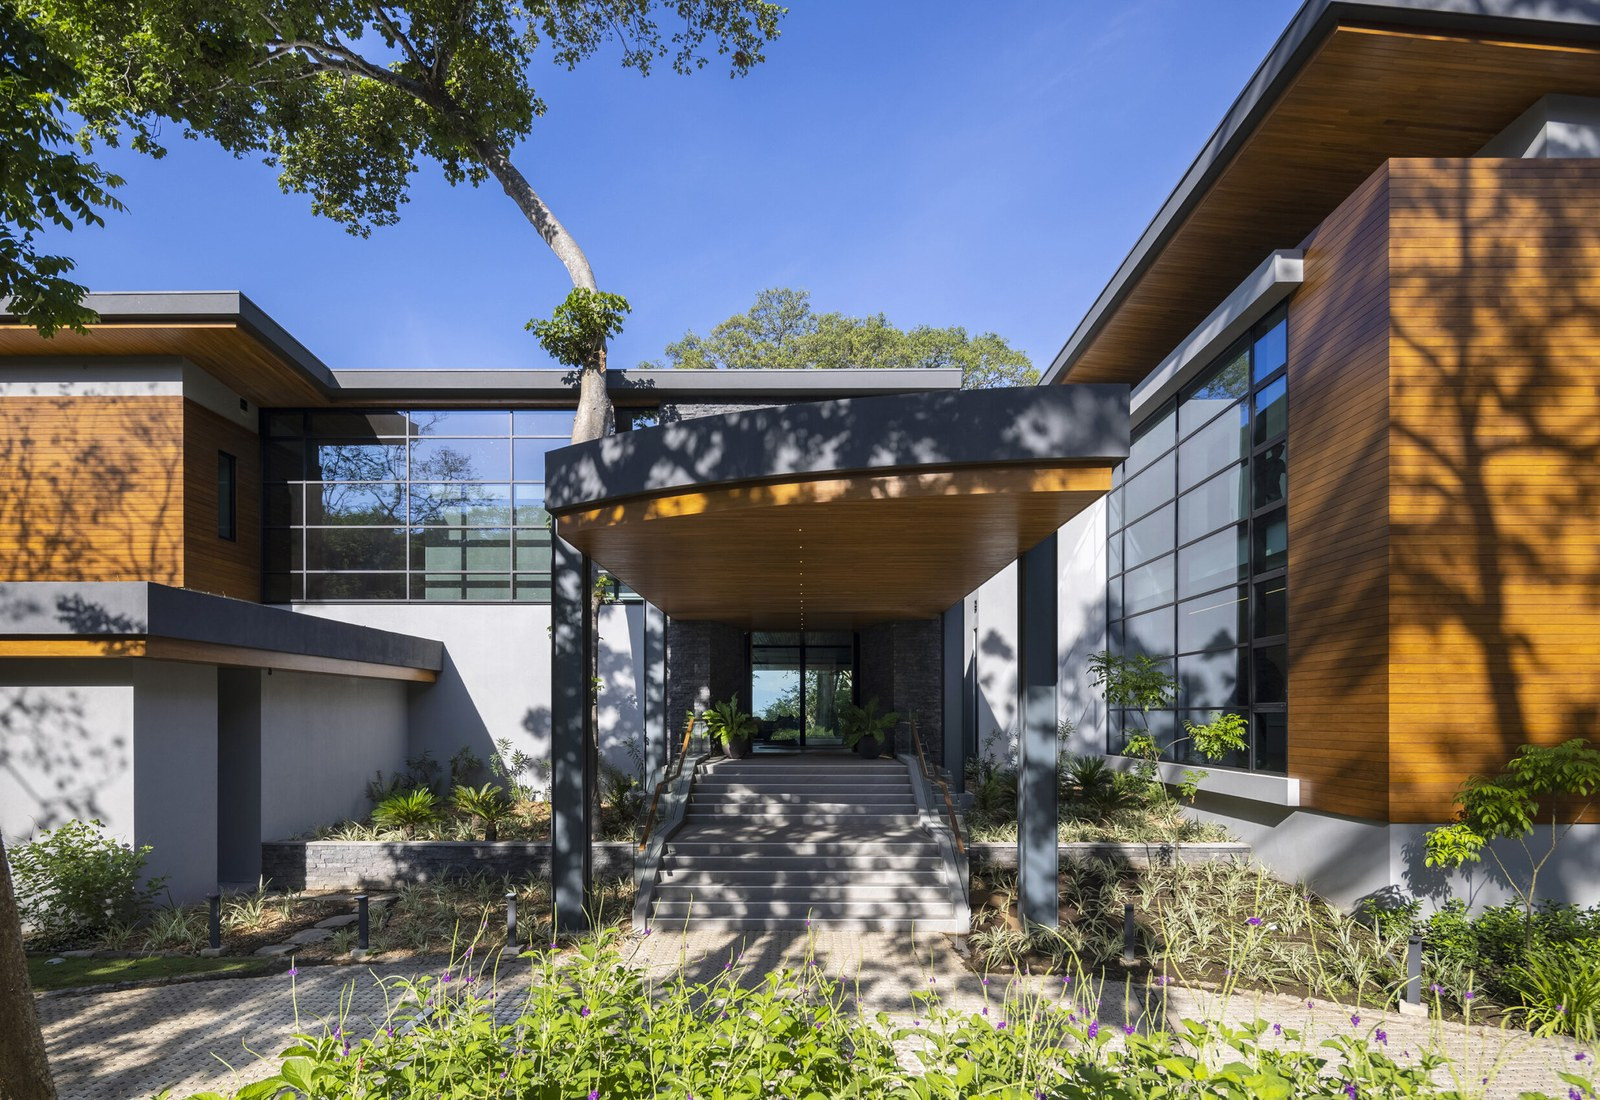
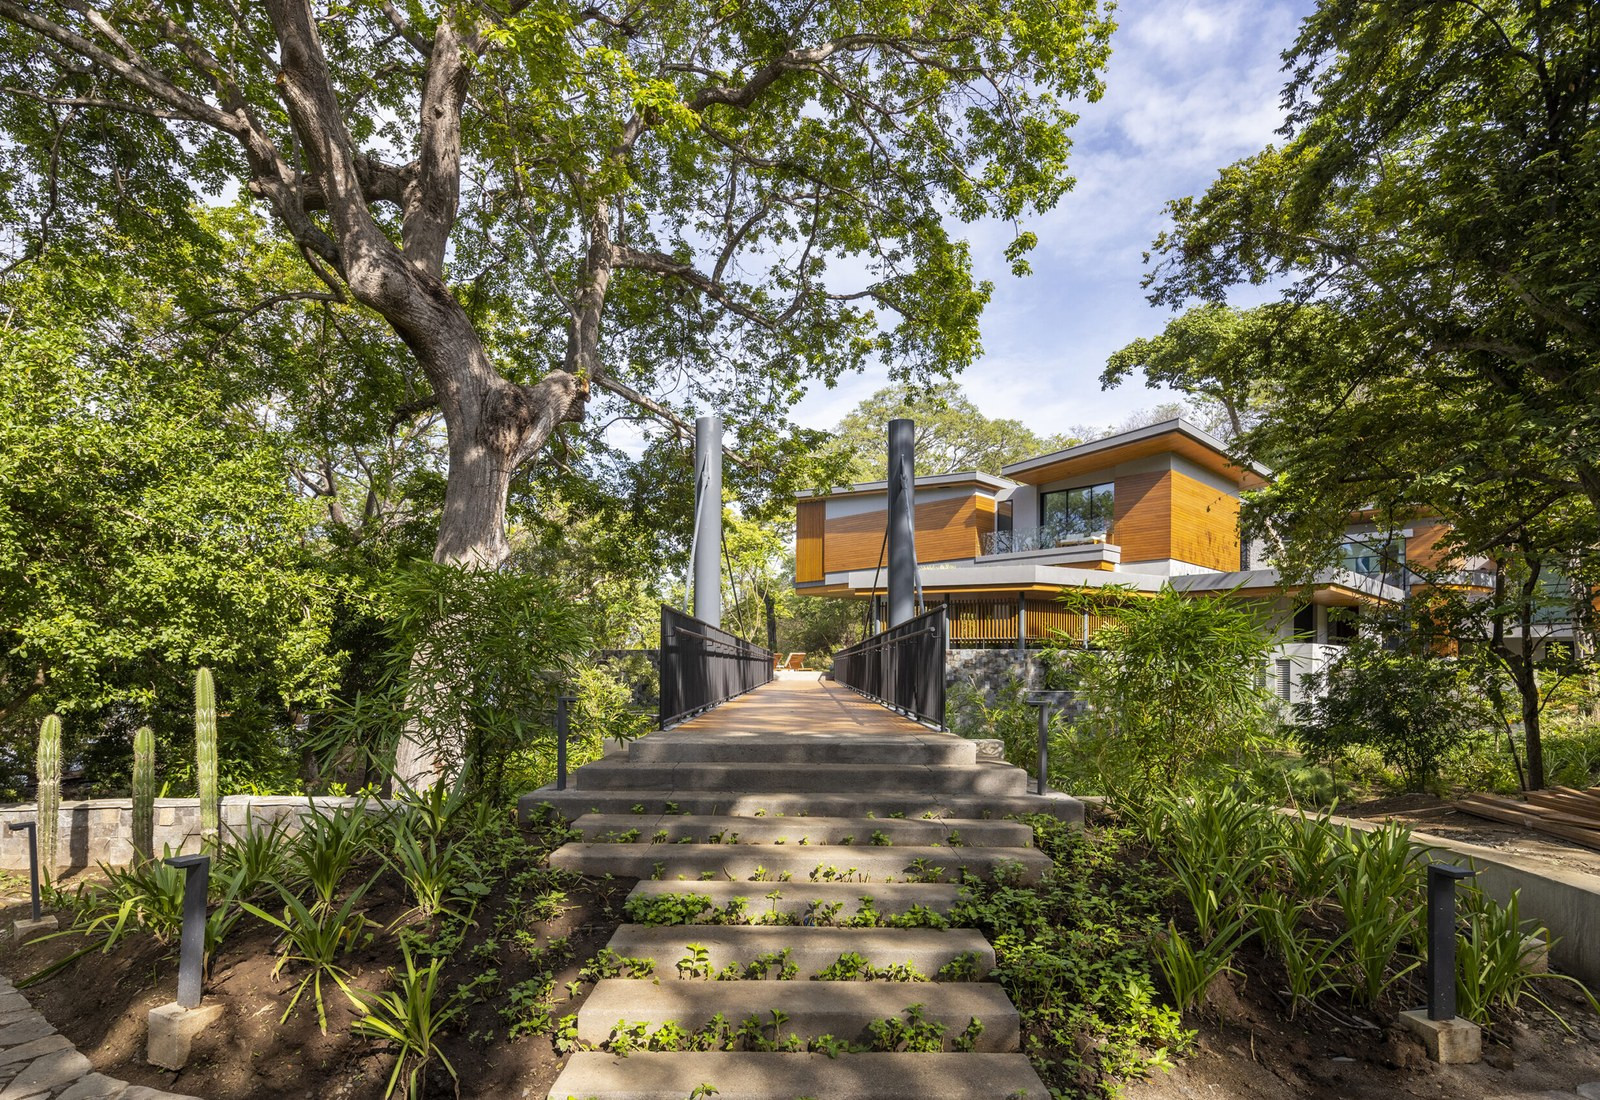
Shade is built into the plan
The estate is arranged as a set of connected volumes rather than one compact block. Broad roof canopies extend past the glass, circulation moves through covered outdoor space, and mature vegetation is framed between wings. The result reduces the amount of façade exposed directly to sun while keeping long views open toward Prieta Bay.
Awards material from SARCO identifies insulated concrete forms as part of the construction and records second place in the 2023 ICF Builder Awards’ Unlimited Residential category.[2] Concrete gives the roof and platform their long horizontal spans, but the finished rooms are softened by timber ceilings, stone, planted courts, and the changing light beneath overhangs.

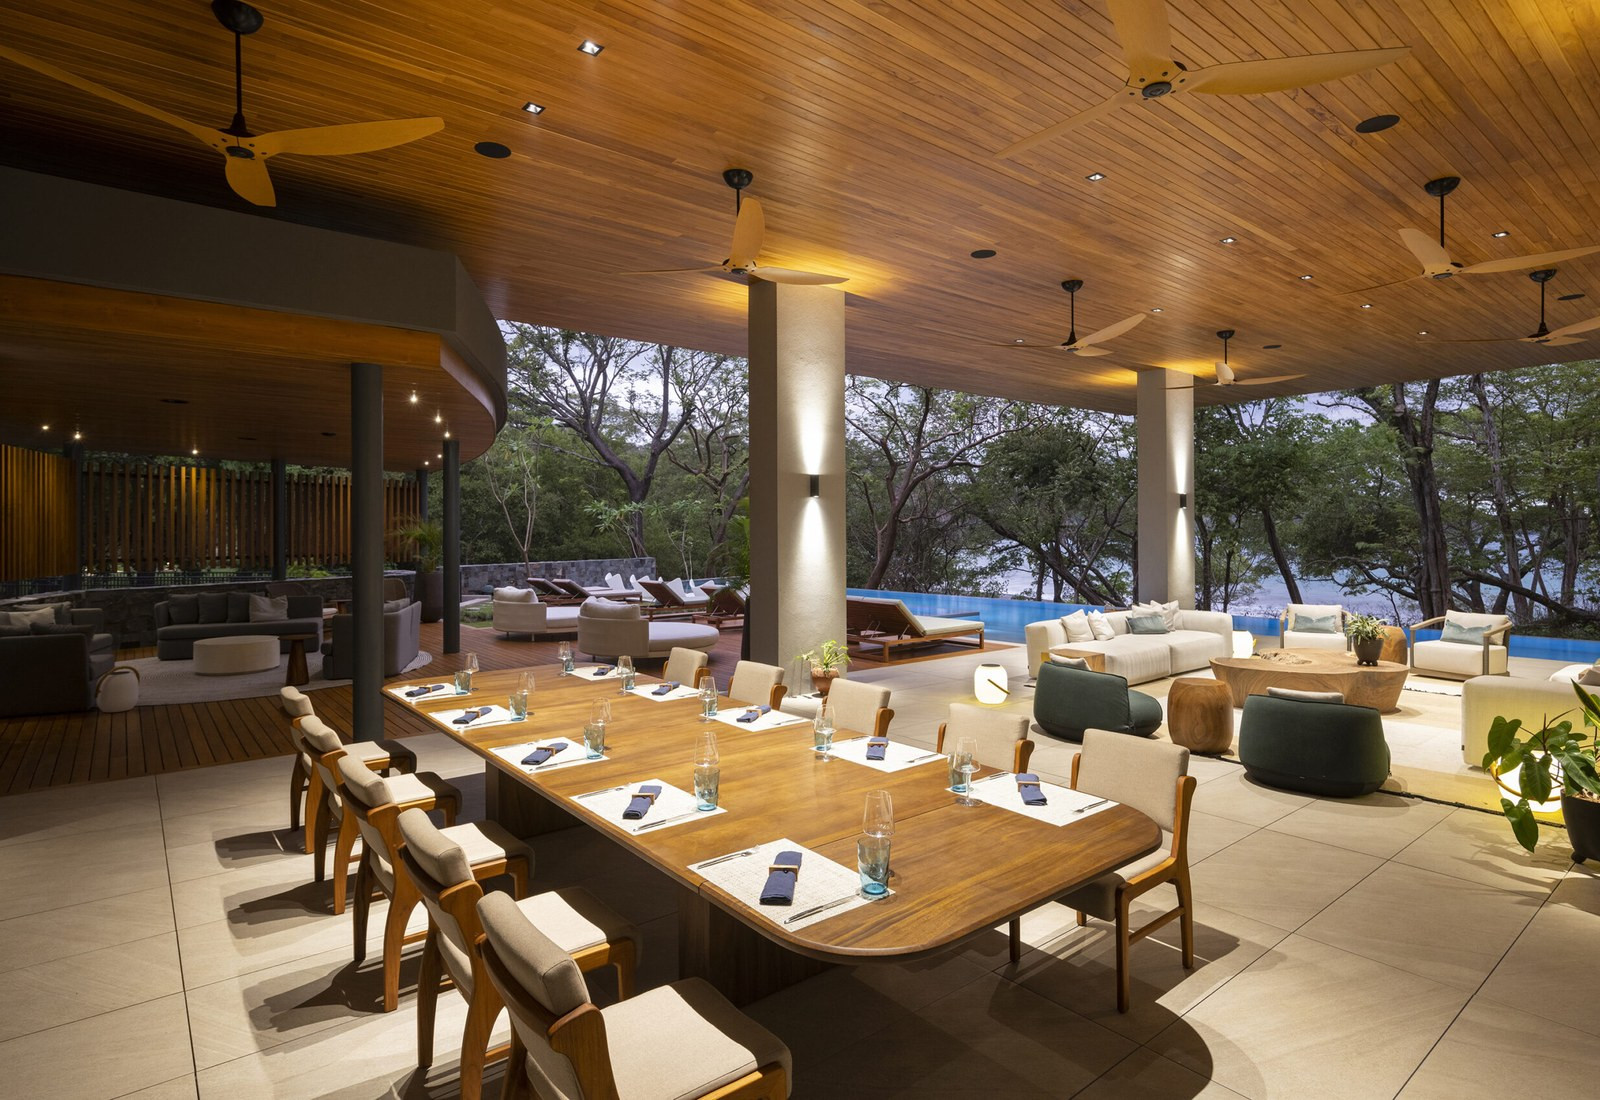
The principal rooms open along the terrace
The great room, dining area, and kitchen occupy a continuous glazed volume beside the principal terrace. Rather than treating outdoor space as a narrow edge, the plan uses deep covered areas as full rooms for dining, gathering, and movement between wings.
The official property presentation describes three swimming pools, private-beach access, a gym and wellness program, media spaces, and a professional recording studio.[5] Those amenities are distributed through the estate, but the recurring architectural condition is simpler: occupied rooms sit behind shade, open toward vegetation, and connect across bridges and terraces.
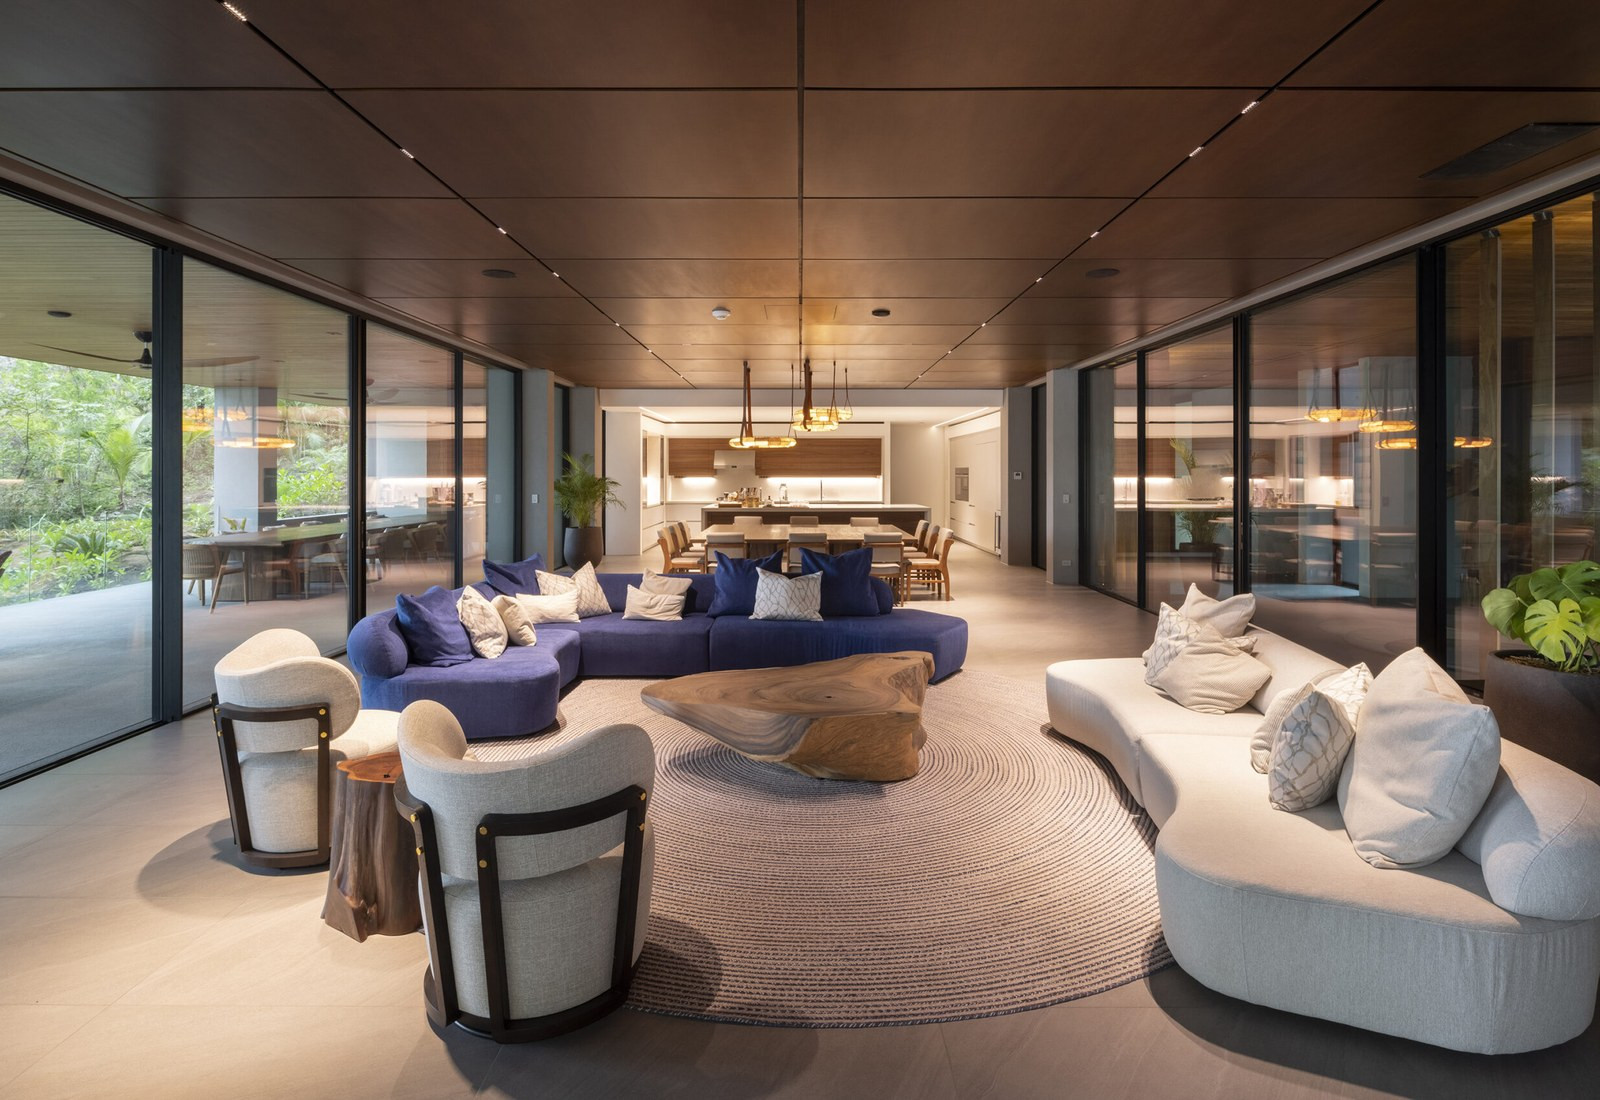

Ten suites turn the estate into a private resort
The current listing records ten bedrooms and 13 full bathrooms.[1] The official property site presents the bedrooms as ten suites, with the broader villa configured for groups of up to 23 guests.[5] Several suites open directly to private terraces, using the same combination of deep shade and complete glazing found in the shared rooms.


The listing makes the engineering visible
Villa Avellana’s asking price and amenity list place it firmly in the mega-estate market. Its more distinctive claim is structural: approximately 33,000 square feet are carried above a living tropical site by hundreds of individual supports. The pools, bridges, overhangs, and long glass rooms all follow from that first decision.
The current listing turns that decision into an ownership proposition. The estate offers direct beach access, large-scale hospitality spaces, wellness rooms, and entertainment facilities, but its identity is established before any of those appear—at the point where the architecture rises above the ground and lets the terrain continue underneath.
Sources and further reading
- Sotheby’s International Realty — current listing, asking price, area, acreage, bedrooms, bathrooms, and access
- SARCO Architects — project area, completion, design team, environmental approach, construction system, award, and photography credit
- World Construction Network — interview with architect Roderick Anderson on elevation, drainage, and ecosystem preservation
- Build in Digital — reported platform height and 950-column structural detail
- Villa Avellana official property presentation — suites, pools, beach access, amenities, and official imagery
The published photographs are a limited, property-specific editorial selection from the official Villa Avellana presentation. Project photography is credited by SARCO Architects to Andrés García Lachner. Source links and credits are retained; no endorsement is implied.