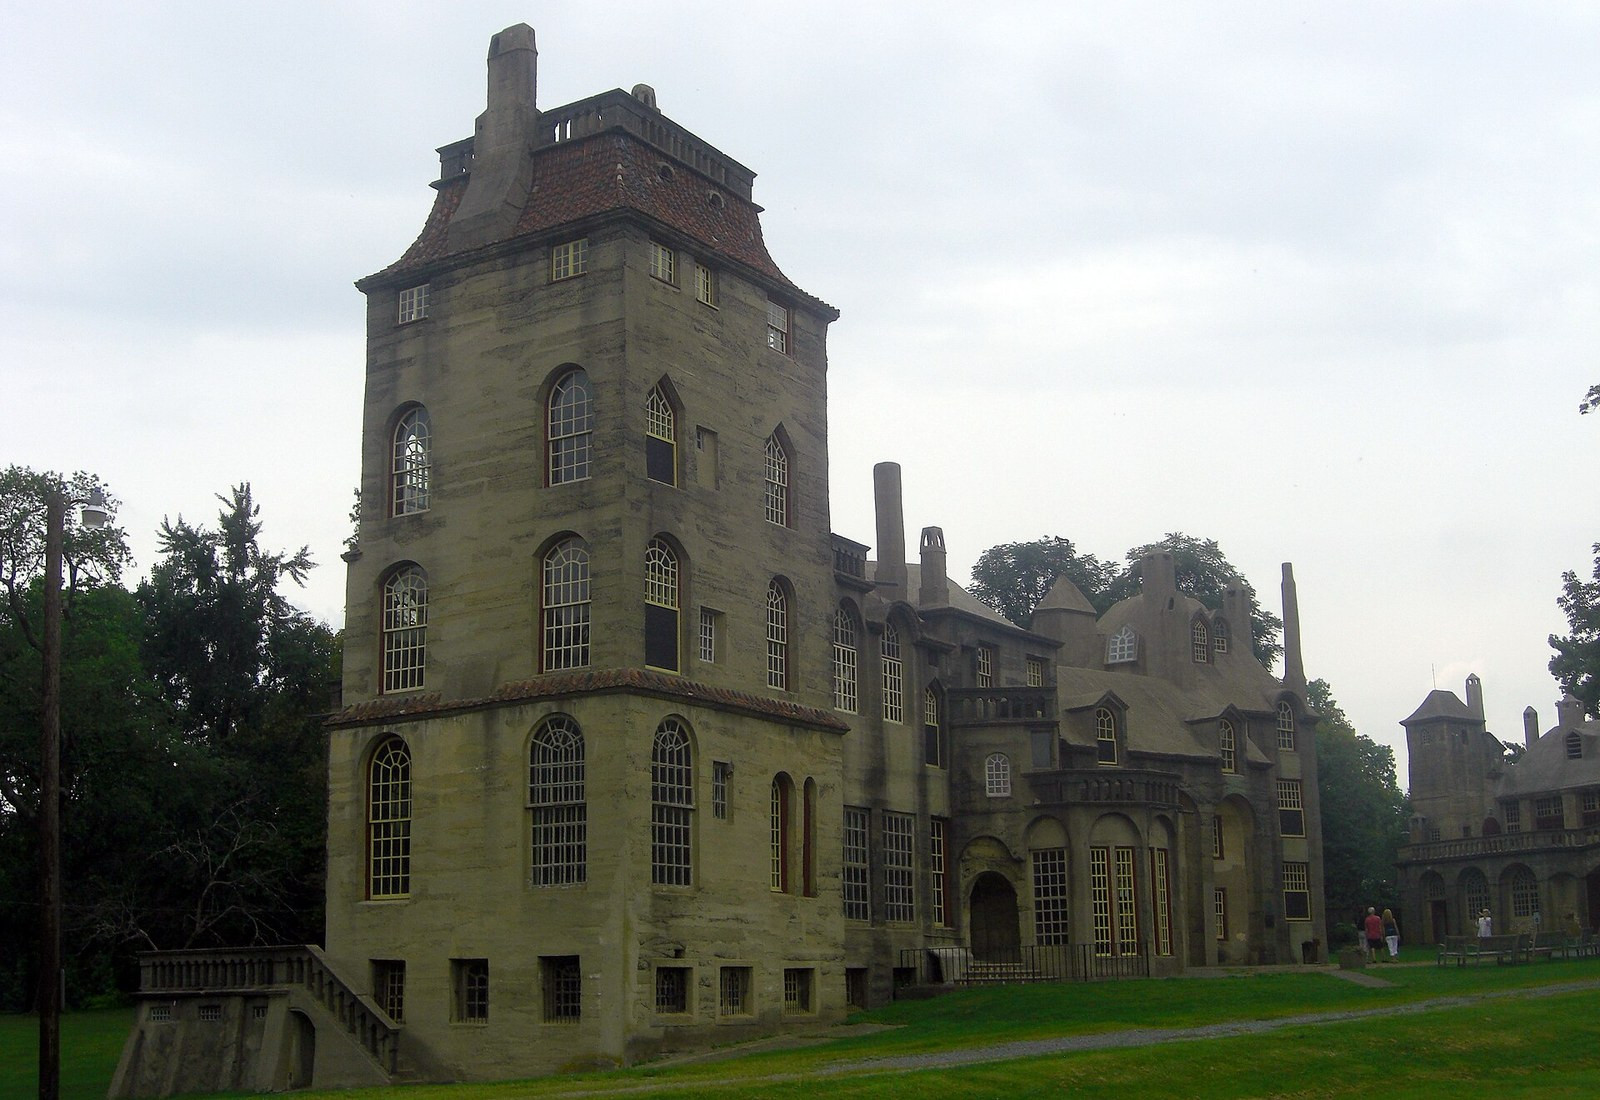
Fonthill’s towers, projecting bays, stairways, fireplaces, and tightly connected rooms do not resolve into a conventional symmetrical plan. Henry Chapman Mercer developed the residence in much the same way: through models, sketches, full-size layouts, and revisions made as a small crew built the concrete forms.
The Mercer Museum records 18 fireplaces and 10 bathrooms inside the same structure. The numbers describe more than size: they reveal a plan made from repeated vertical routes, small overlooks, abrupt level changes, and rooms that fit around one another rather than aligning along a formal axis.[1]


Mercer designed through models and full-size layouts
Mercer was an archaeologist, collector, tile maker, and founder of the nearby Mercer Museum. For Fonthill, he constructed 44 models and also worked through sketches and instructions. When a section required greater clarity, the intended form could be laid out on the ground at full scale before carpenters built the mold.[2]
This was not construction without planning. It was a different kind of planning—physical, iterative, and unusually close to the material. Models established mass and sequence; forms translated those decisions into a temporary timber negative; poured concrete fixed each choice permanently.

Concrete formed both structure and interior
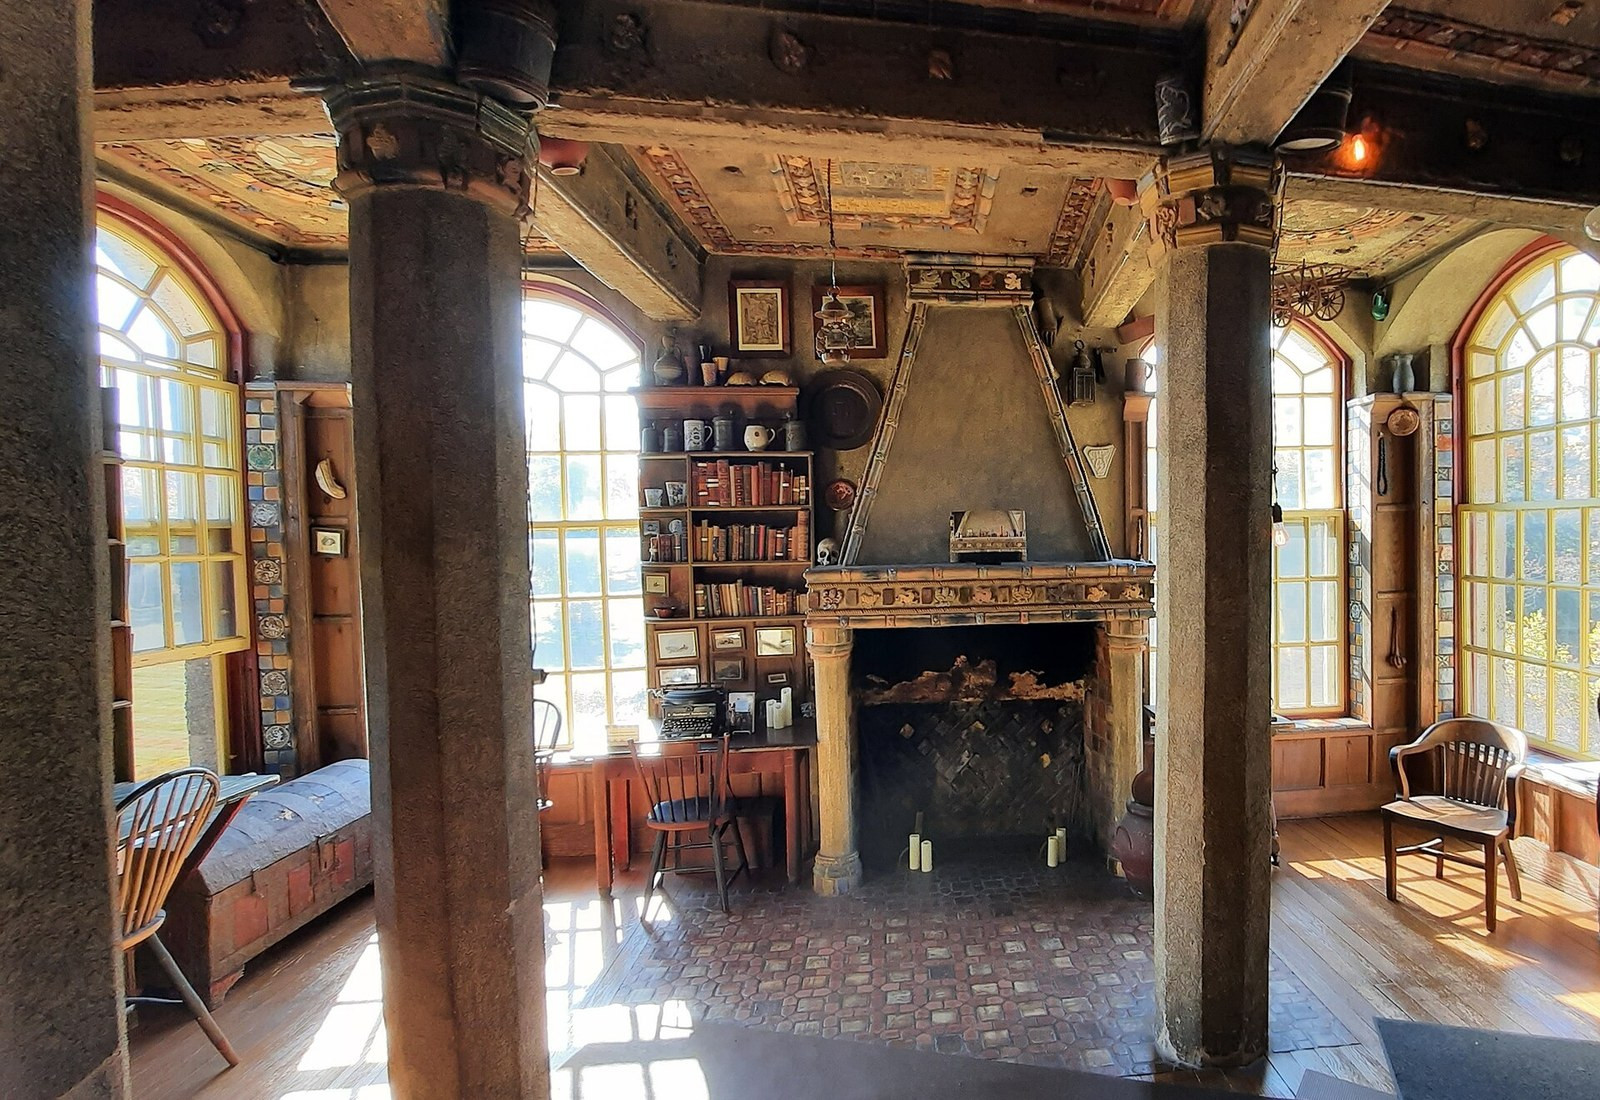
Construction began in 1908 and continued through 1912. According to the Mercer Museum, all interior walls, floors, ceilings, and structural elements were made from reinforced concrete.[1][3]
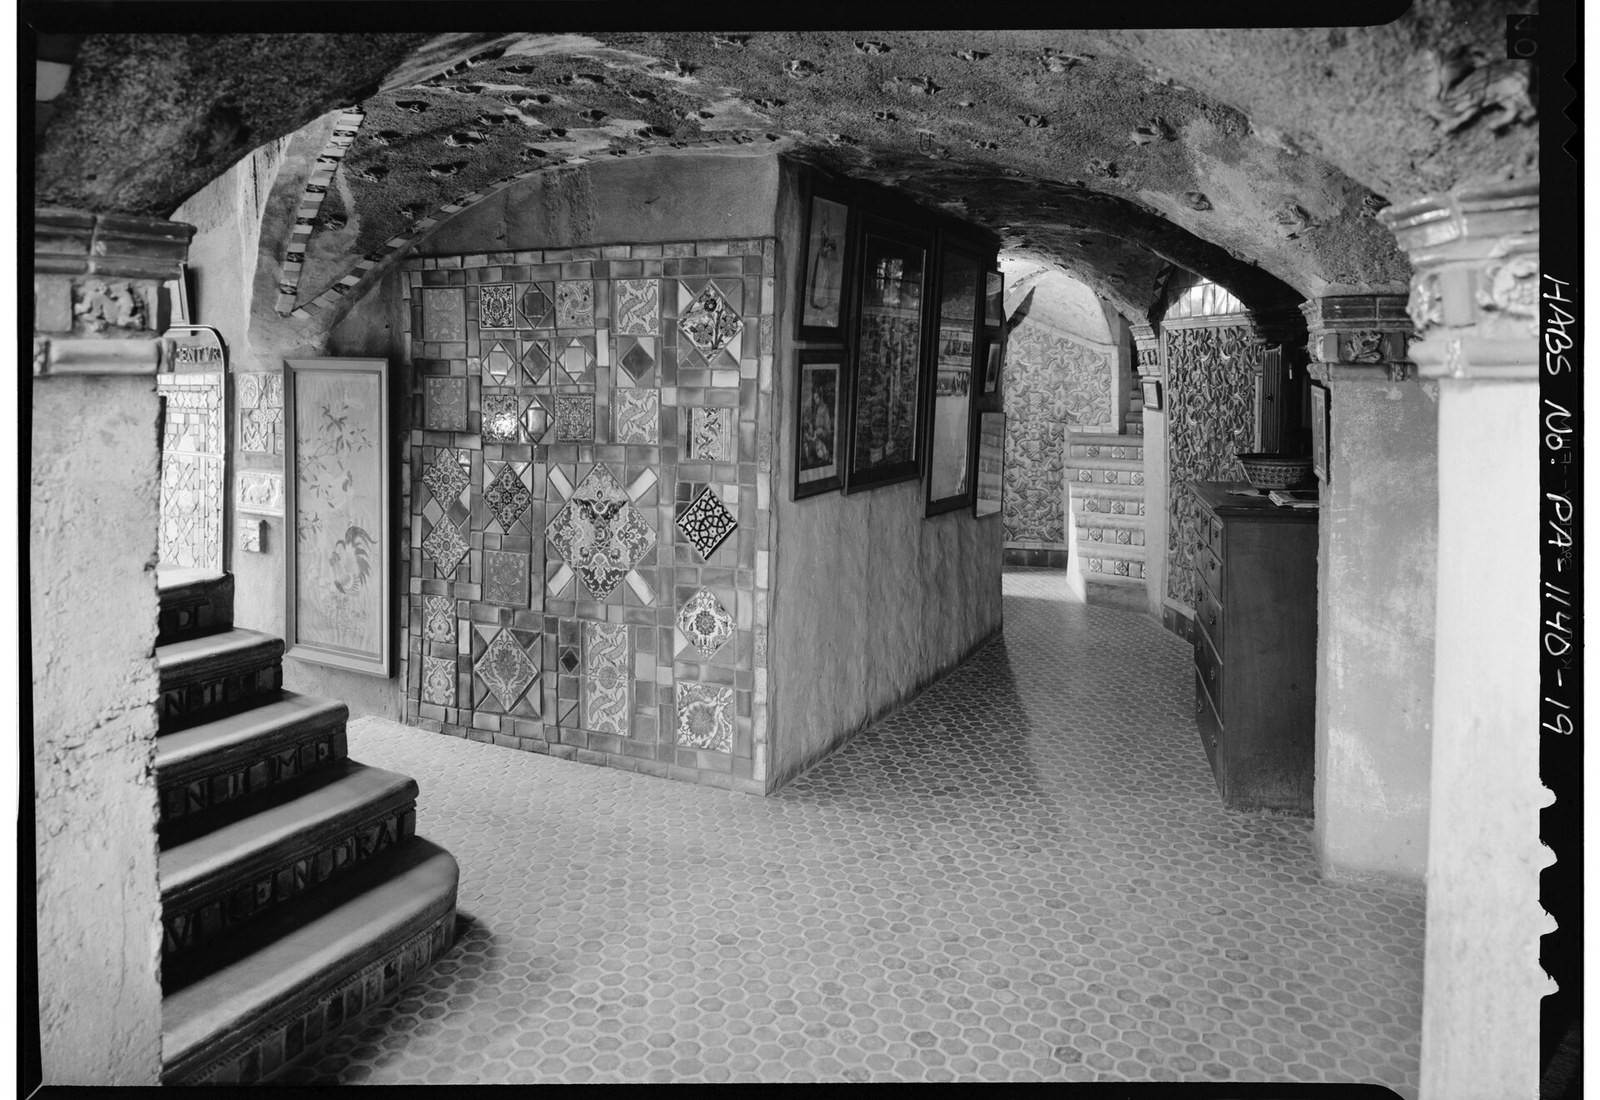
The concrete was mixed by hand. Most of the crew numbered eight to ten workers, while a horse named Lucy powered the hoist. They built timber forms for individual sections, poured the mixture, removed the boards after curing, and reused them elsewhere. That sequence left a mansion whose structure is also its finished architecture: vaults, columns, stair edges, window recesses, and fireplace masses remain visibly part of the pour.[2]


The structure became a permanent display case
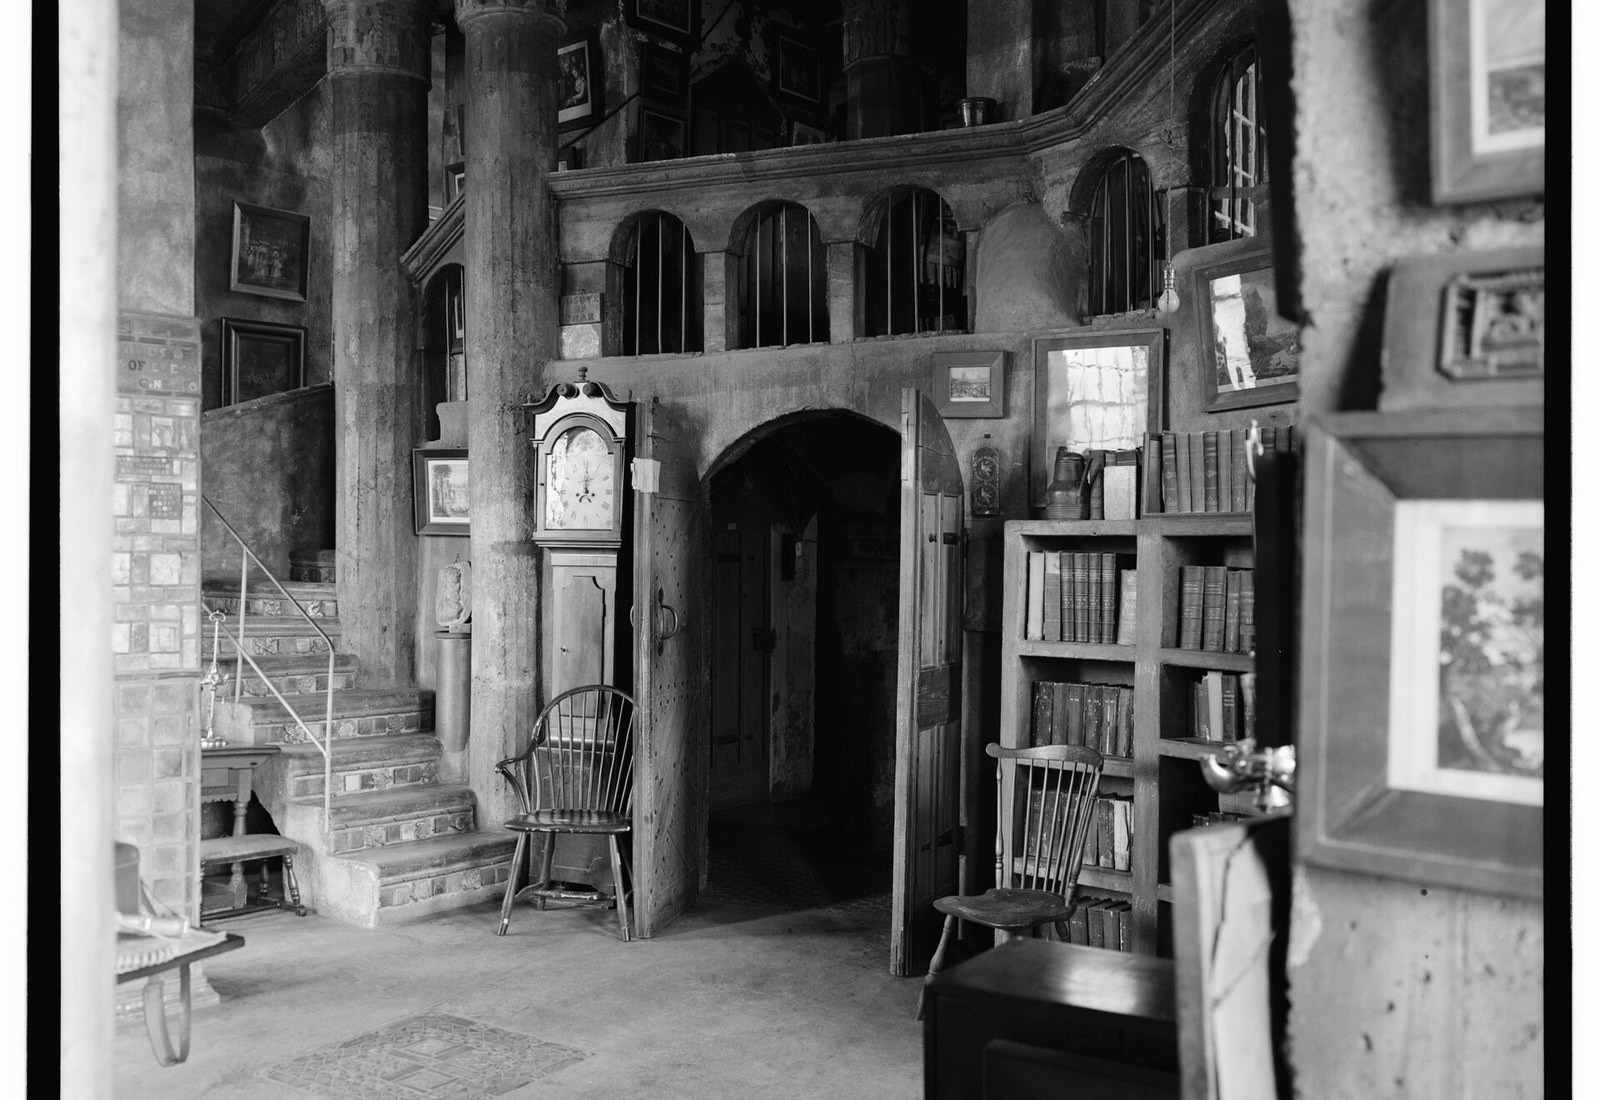
Mercer did not wait for construction to end before deciding where the collections would go. More than 900 prints and other works covered the rooms. Some tiles came from Mercer’s own Moravian Pottery and Tile Works; others belonged to the historical collections he assembled while traveling.[1][2]
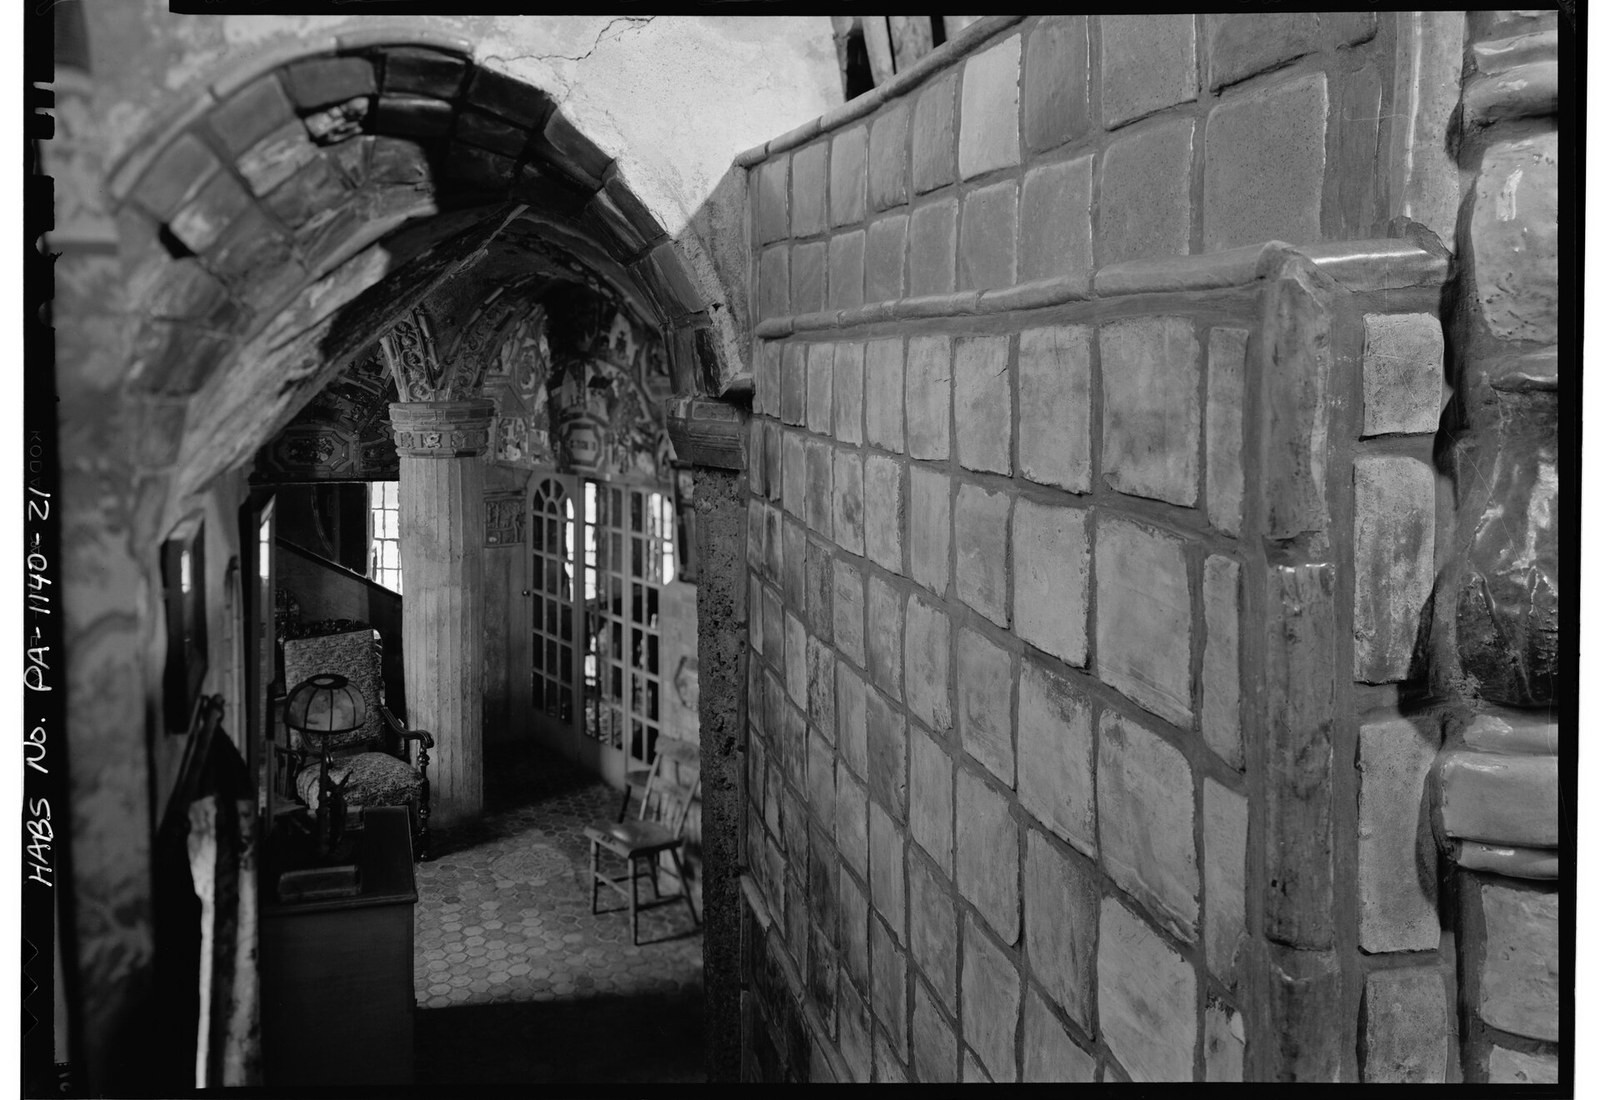
Tiles were set into vaults, fireplace surrounds, stairs, ceilings, and walls, while prints covered the concrete in dense arrangements. Fonthill was conceived as both a residence and a permanent setting for Mercer’s collections.
Modern systems ran through the irregular plan
Despite its medieval appearance, Fonthill included central heating, hot and cold running water, electrical wiring, telephone and bell lines, two dumbwaiters, and an Otis elevator.[2][3]

The experiment survived with its contents
Mercer died in 1930 and left Fonthill in trust as a museum, while granting Laura and Frank Swain life rights to the property. The residence entered regular professional museum operation after Laura Swain’s death in 1975. Fonthill, the Mercer Museum, and Moravian Pottery and Tile Works form one National Historic Landmark property.[1][3]
Its unusual completeness preserves not only Mercer’s residence and collections, but also the models and construction record that explain how the design developed.
Sources and further reading
- Mercer Museum — Fonthill history, construction dates, room counts, collections, and museum status
- Mercer Museum — models, forms, crew, concrete work, and construction process
- Mercer Museum fact sheet — room counts, utilities, museum history, and landmark status
- Library of Congress — Historic American Buildings Survey record and photographic documentation
Contemporary photographs are published under the Creative Commons licenses identified in their captions. Historical interior documentation is from the public-domain Historic American Buildings Survey collection at the Library of Congress.