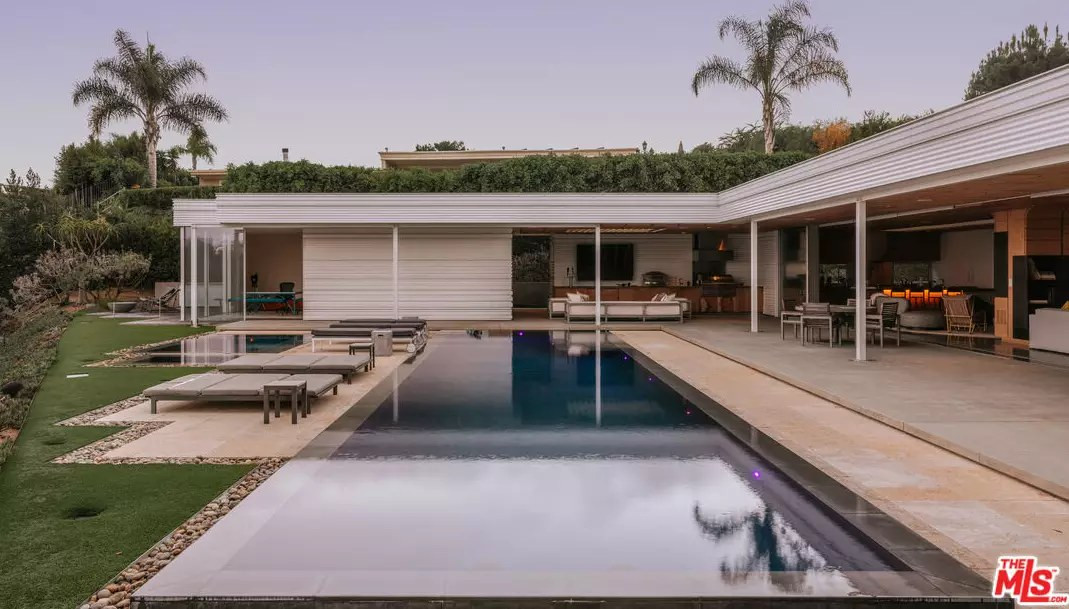
555 Vick Place is not organized as one oversized residence. Its scale comes from joining two adjoining properties: a three-bedroom main residence and a four-bedroom guest residence, positioned across two flag lots and presented as one compound.
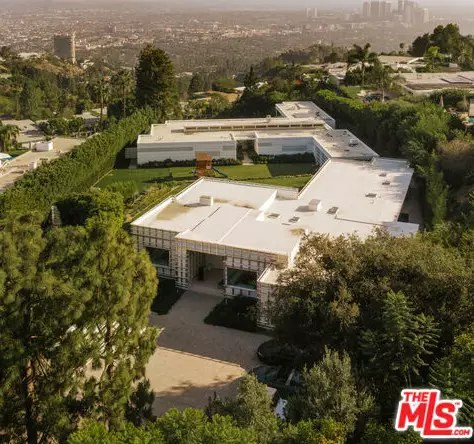
The second residence changes the proposition
Many large listings treat a guest wing as a subordinate annex. Here, the second residence is a complete four-bedroom, five-bath property. The current listing says its interiors were renovated by Waldo Fernandez, with an exterior treatment by Johnson Fain intended to align it with the main residence.[1]
The four-bedroom residence provides separate accommodations within the compound rather than a limited overnight suite attached to the main residence.


The main residence is built around the pool court
The main residence contains three bedrooms and five baths. The listing credits Scott Johnson with its design and Waldo Fernandez with the interiors. Long roof planes, thin columns, and sliding glass walls allow the living spaces to open directly to the pool and lawn.[1]
A 60-foot infinity pool is the composition's center rather than a detached amenity at the edge of the grounds. Water runs parallel to the principal living spaces, reflecting the horizontal roofline and carrying the eye toward city-to-ocean views.
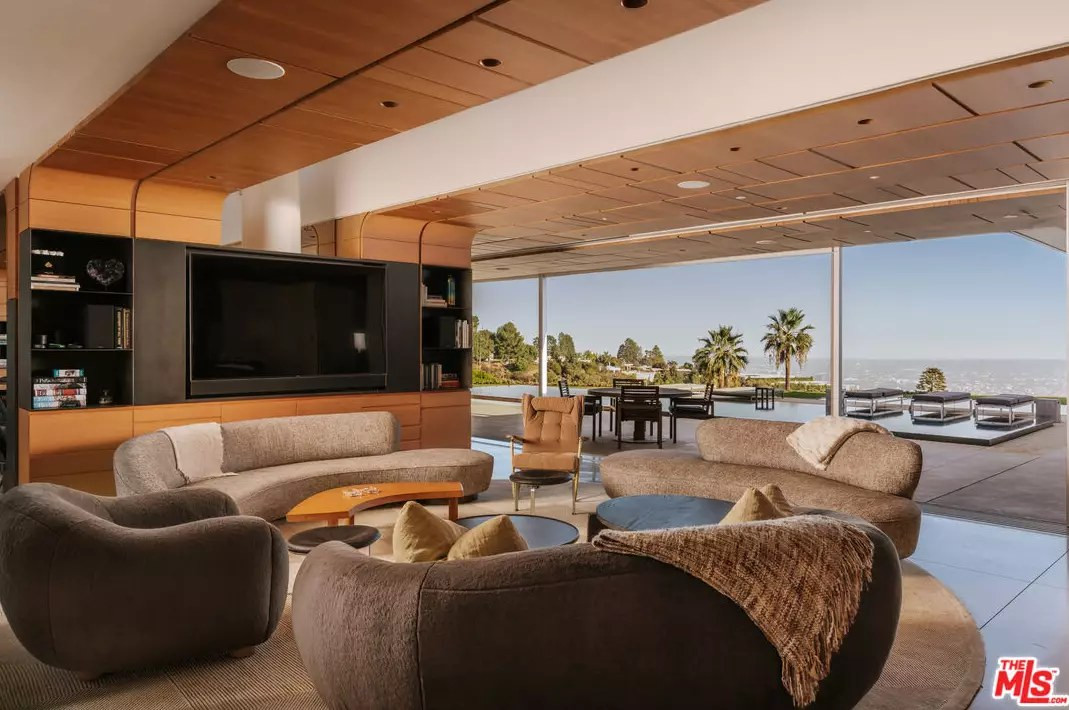

Timber, stone, and glass continue into private rooms
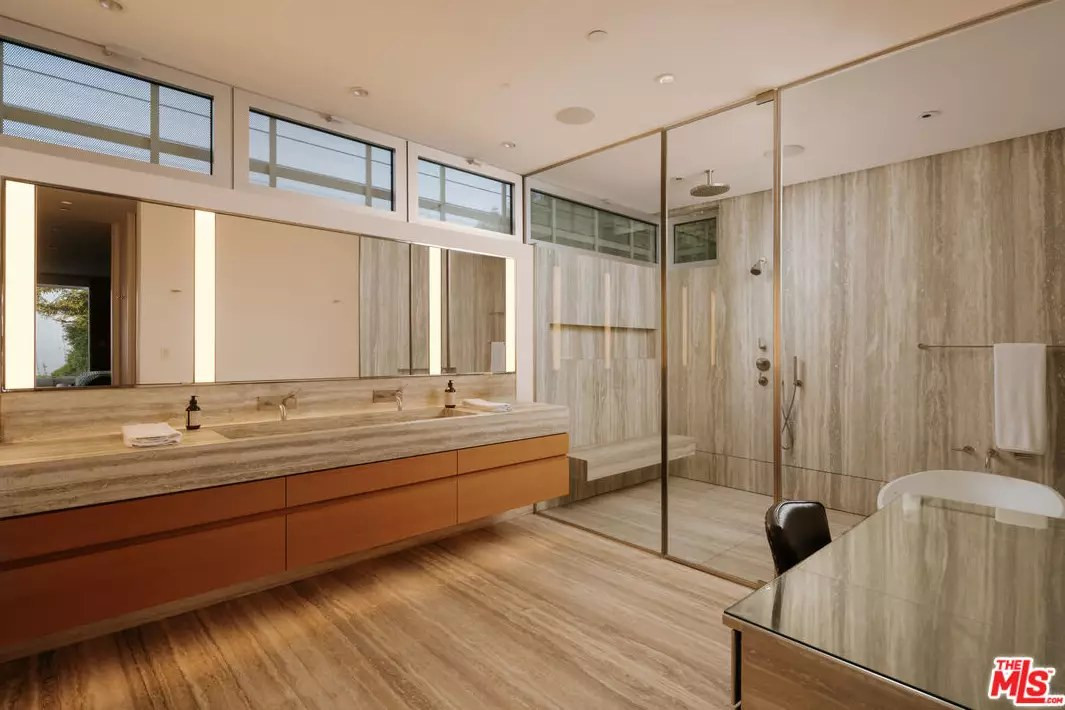
The main residence adds a theater, spa, and private office without introducing a separate decorative scheme. Timber ceilings, pale stone, dark built-ins, and broad openings recur across social rooms and private spaces.
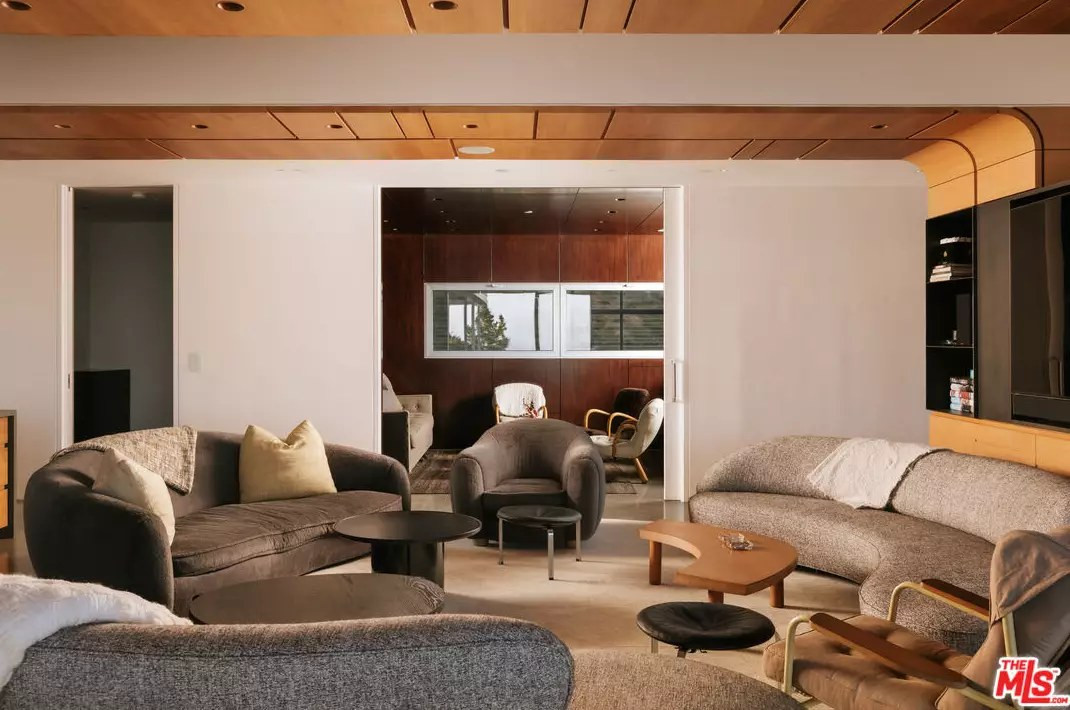
The landscape is the connector
The two residences remain architecturally distinct, but shared lawns, hedges, terraces, and long sightlines connect them visually across the adjoining lots.
The presentation also includes plans for a RIOS-designed garden pavilion described as approved. It remains a proposed addition, not a completed amenity. The distinction is important: the current value proposition rests on the two existing residences, contiguous land, pool court, privacy, and view—not on a future rendering.[1]
Coldwell Banker Realty and Compass were both presenting the property as active at an asking price of $74.5 million when checked on October 27, 2026. The figure is an asking price, not a recorded sale.[1][2]
Sources and further reading
- Coldwell Banker Realty — active listing, MLS 26991329, property specifications, description, and official image presentation
- Compass — current listing presentation and asking-price corroboration
- Johnson Fain — official practice profile
The published photographs are a limited, property-specific editorial selection from the official listing presentation. Existing MLS watermarks are preserved. The listing did not identify the photographer on the accessed page; no endorsement is implied.