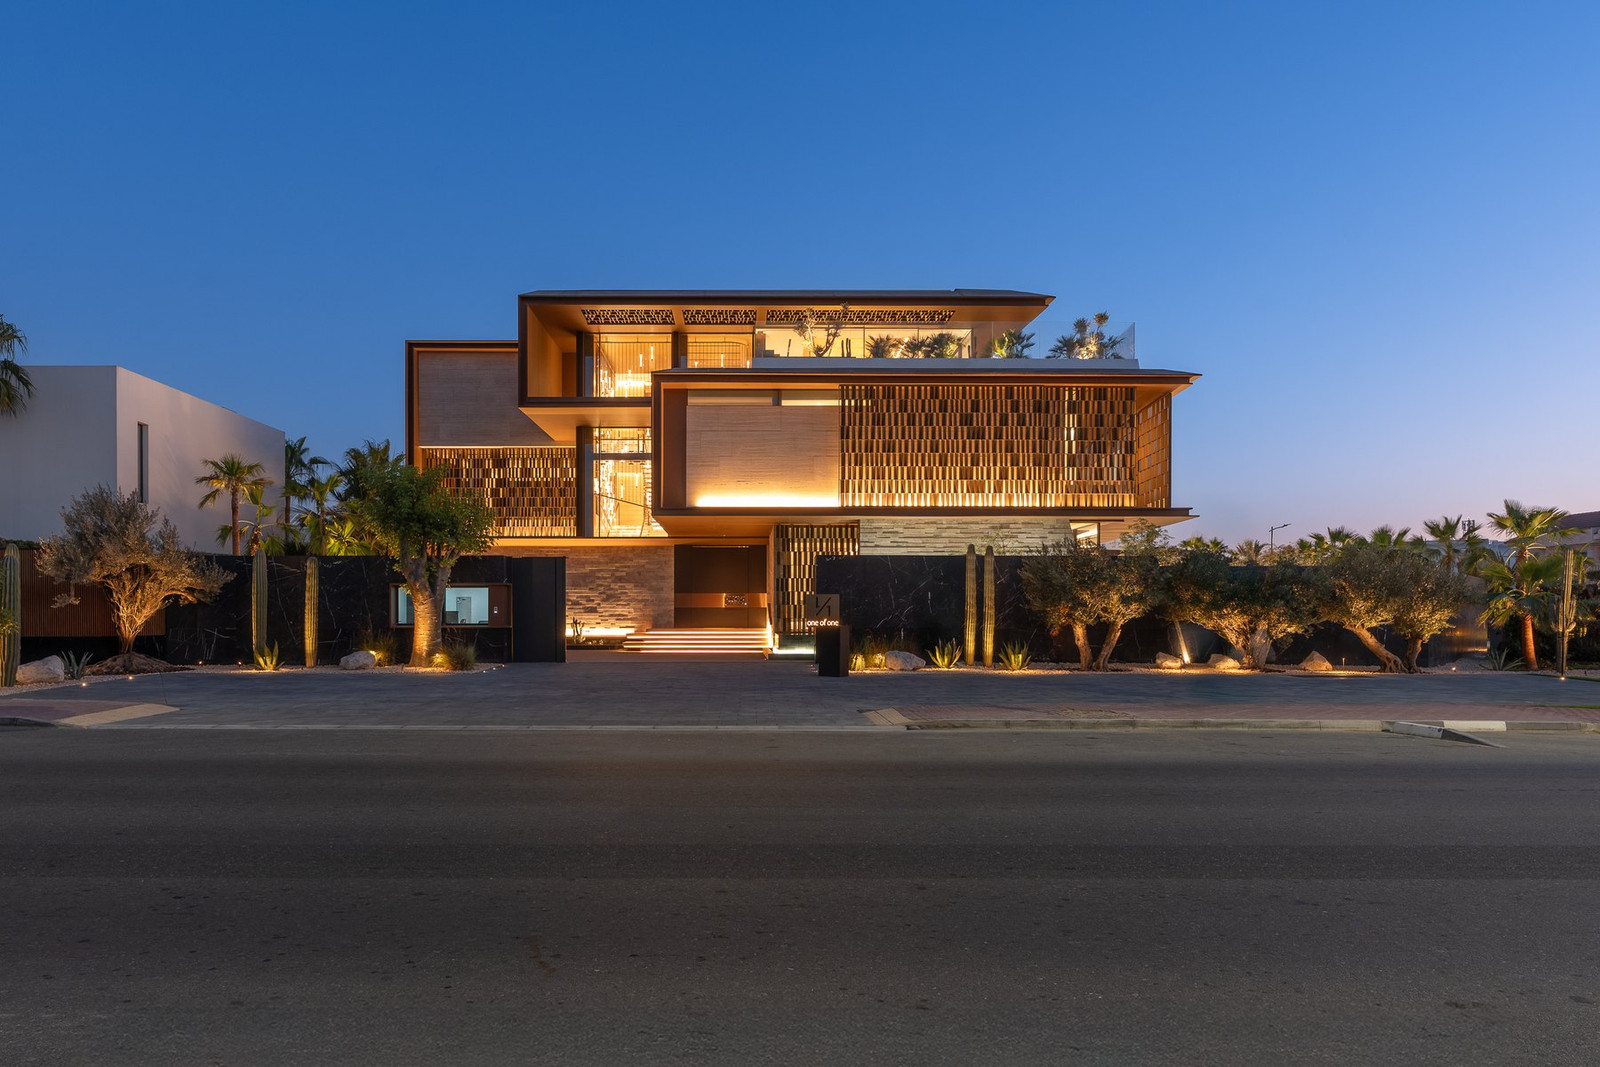
The most revealing number in this newly completed Dubai mansion is not its AED 148 million asking price. It is the relationship between a 14,550-square-foot corner plot and 31,000 square feet of built area. The program rises through four levels, turning vertical organization into the property’s defining design problem.
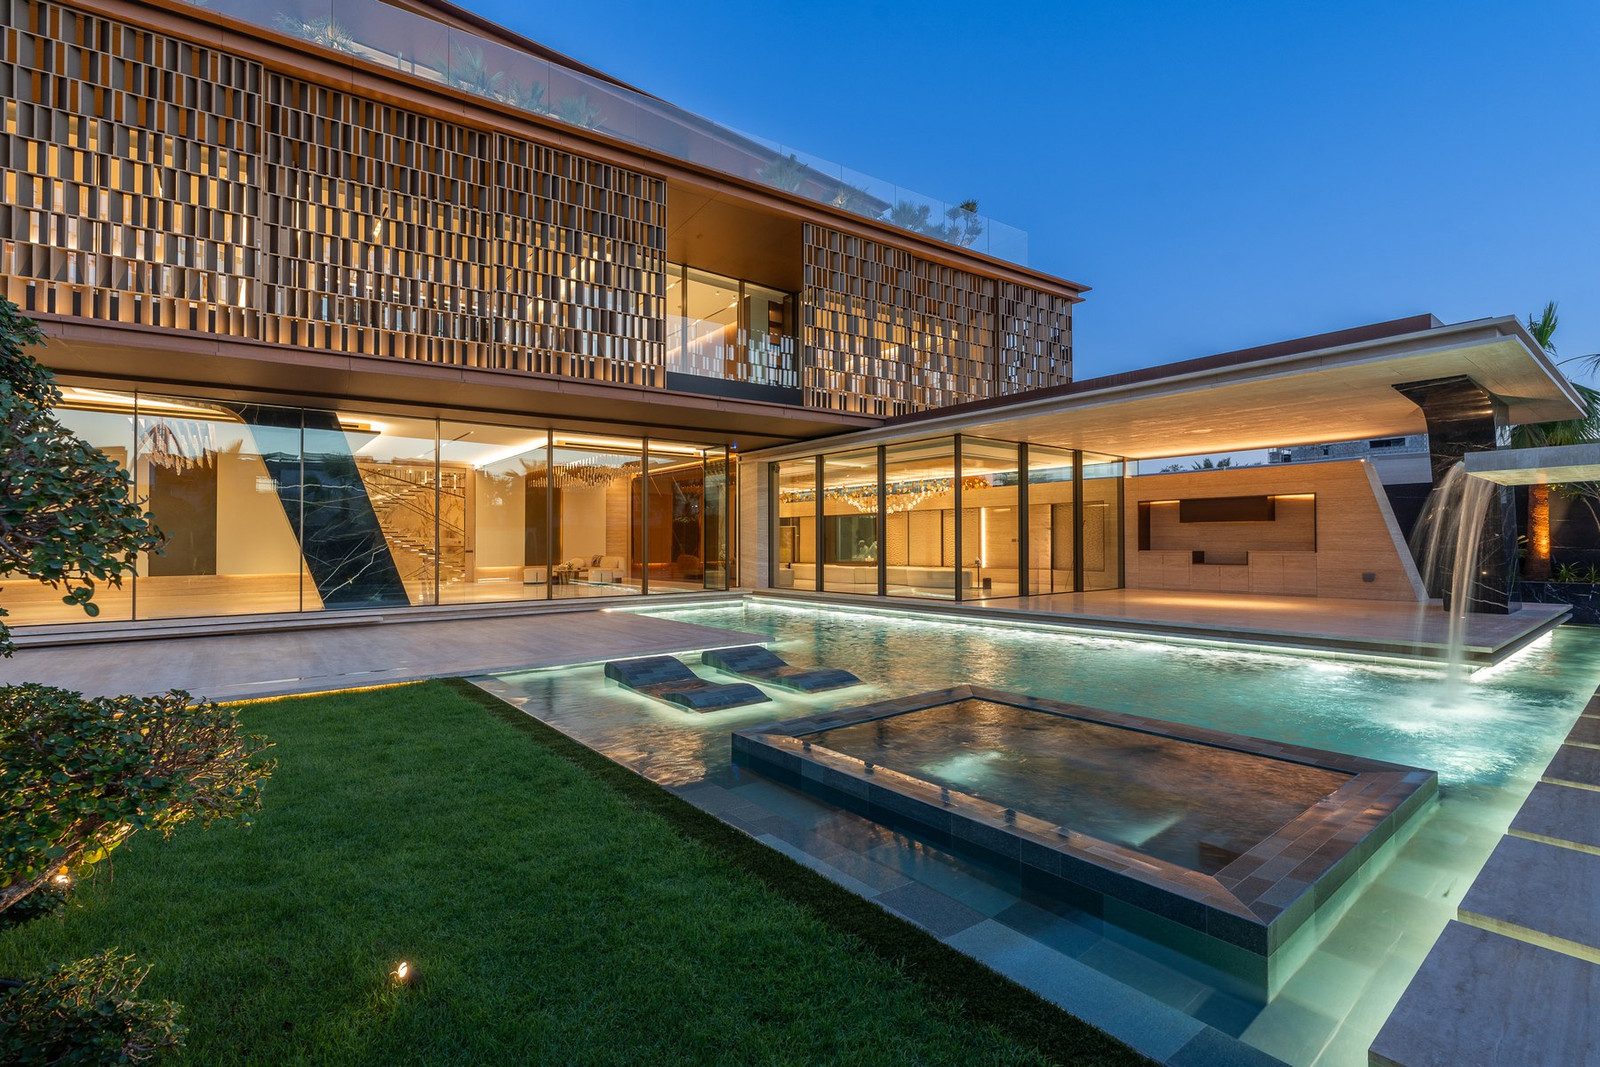
The footprint is only the beginning
The current listing describes seven bedrooms, 18 bathrooms, and 31,000 square feet across four levels. It attributes the architecture to SAOTA and presents the mansion as newly completed and ready for immediate occupation. Those specifications, like the asking price, are seller-side listing claims rather than independent measurements.[1]
From the street, the upper floor reads as a dark, patterned band above a transparent lower level. Around the pool, the composition reverses: broad glazing, deep overhangs, and stone terraces expose the interior program to the garden. The screen is not merely decorative. It gives the upper volume a distinct identity while controlling how much of the private rooms can be read from outside.

A stair turns four levels into one room
The listing identifies a floating stair wrapped by a bespoke veil-like chandelier. In the photographs, slender hanging elements descend through the stair void while illuminated treads cross the center. The installation makes the vertical connection visible from several floors at once, preventing the stacked plan from feeling like four unrelated interiors.[1]

Wellness occupies its own level
Instead of distributing leisure rooms through the mansion, the listing groups a cinema, gym, yoga studio, salon, sauna, steam room, and spa around an indoor plunge pool on a dedicated wellness and entertainment level. The arrangement treats recovery and recreation as a complete floor rather than a collection of leftover amenities.[1]


Material consistency replaces ornament
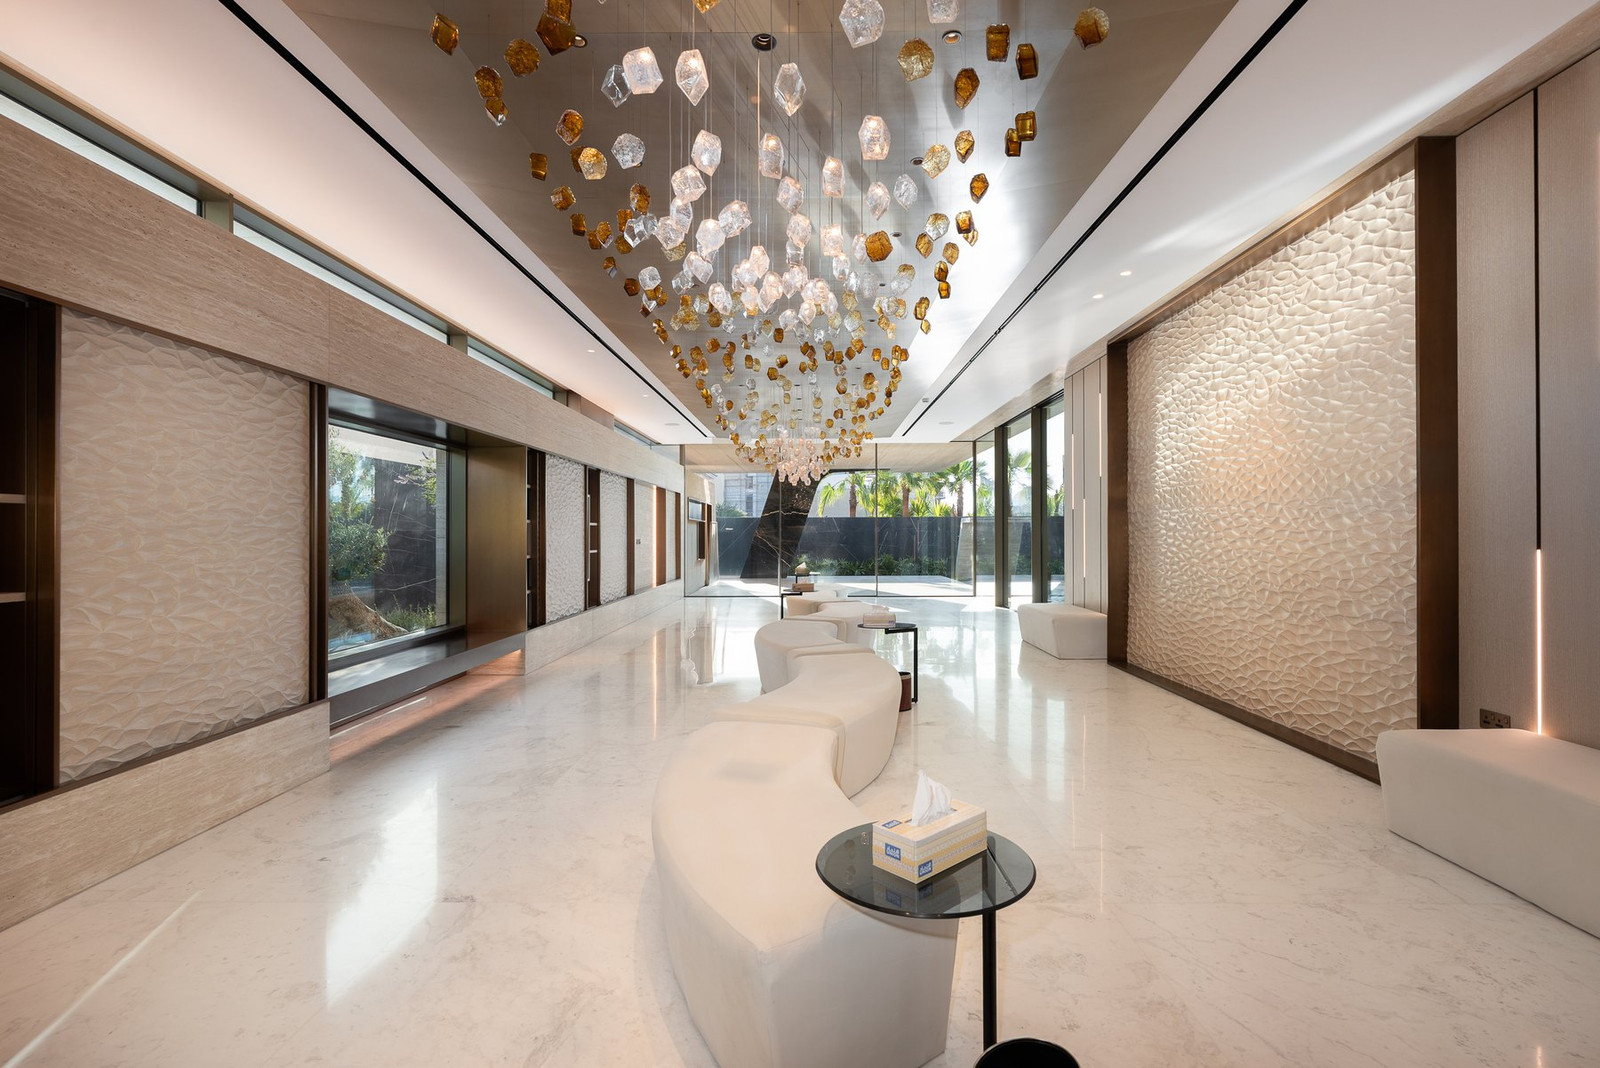
The official presentation emphasizes marble, travertine, specialty stone, bespoke timber, and metalwork. Their role is most legible in the private rooms: large stone surfaces establish continuity, dark cabinetry concentrates storage, and patterned screens filter daylight without adding a second decorative language.

The service program is designed, not hidden
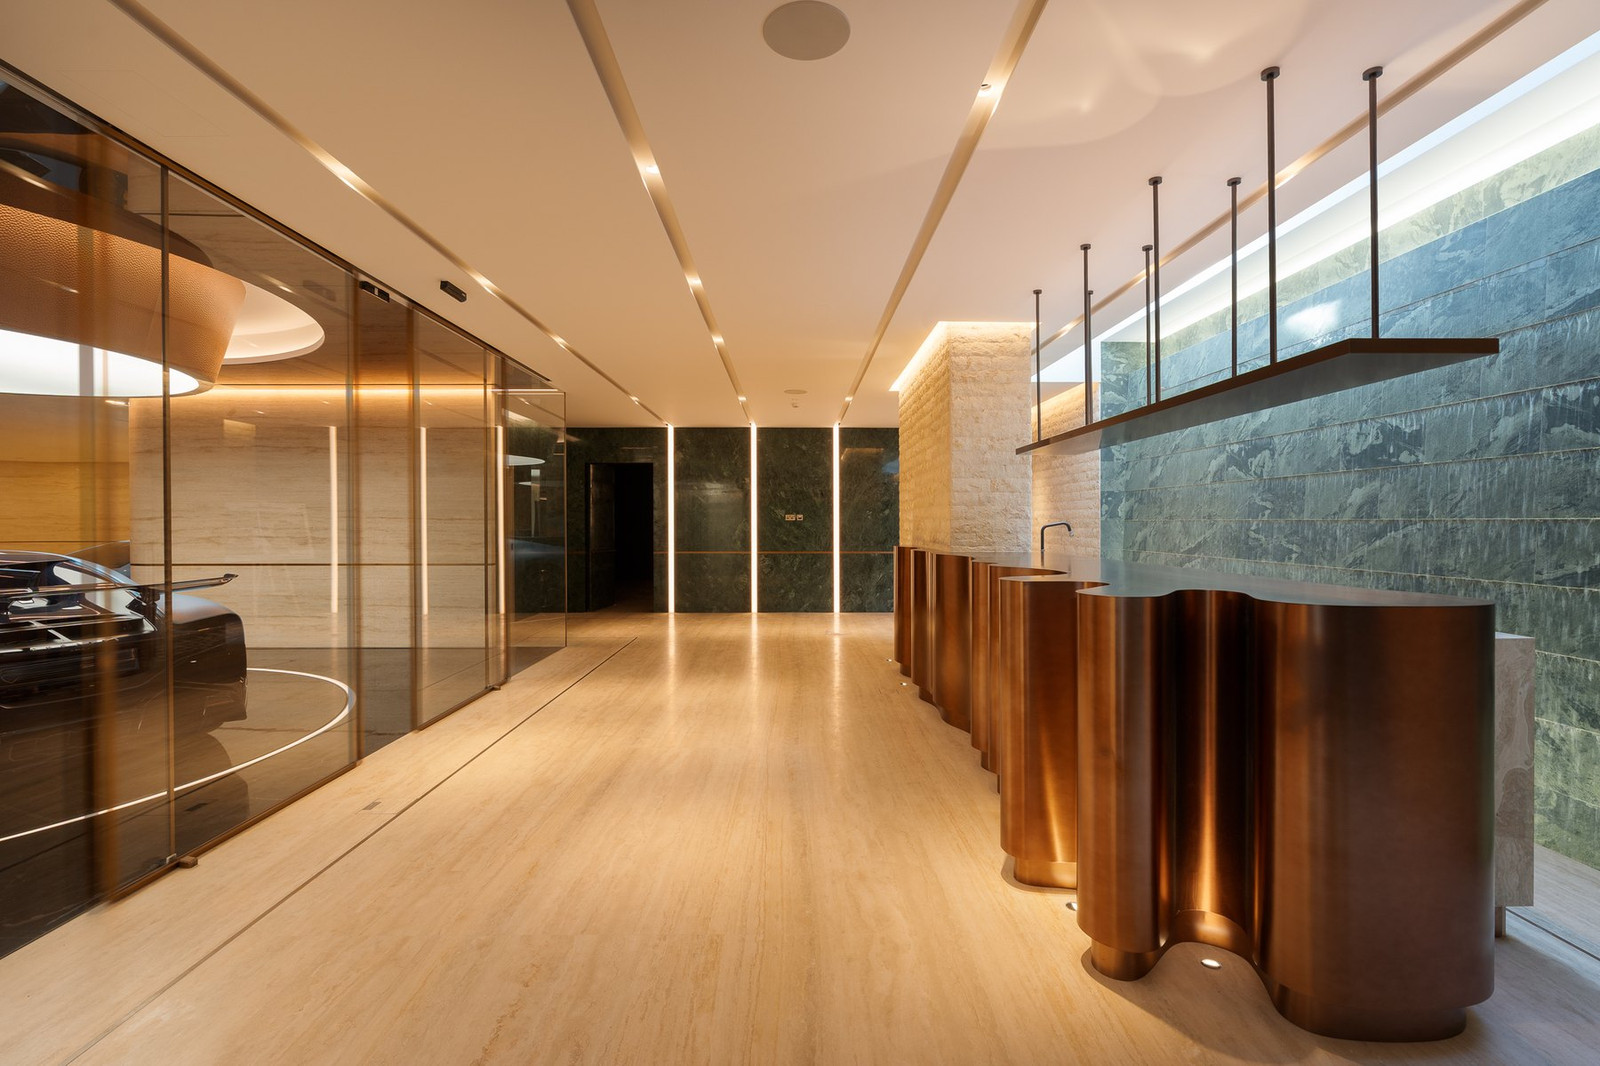
A climate-controlled automotive gallery accommodates as many as six vehicles. The listing also identifies staff and driver accommodation and a dedicated security room. Those spaces reveal the operational scale behind the visual program: the mansion is planned not only around bedrooms and entertaining, but around vehicles, staffing, privacy, and daily management.[1]
The Umm Al Sheif mansion is currently offered by Dubai Sotheby's International Realty at AED 148 million. Its strongest idea is not any single amenity. It is the way four levels compress an unusually large residential and service program onto a city plot while keeping the main circulation, pool court, and material palette visually connected. Current availability and all specifications should be confirmed with the listing representative.[1]
Sources and further reading
- Dubai Sotheby's International Realty — current official listing, reference UAE-S-60272
- SAOTA — official architecture practice
Published photographs are a limited editorial selection from the official 47-image listing presentation, credited to Dubai Sotheby's International Realty. Mansion Concierge is not affiliated with the seller, property, architect, brokerage, agents, or photography rights holders.