
4215 Lakeside Drive will open to the public from 10 a.m. to 4 p.m. on October 24, offering a rare look at the Highland Park estate before a reported major restoration.
WFAA reported the Saturday opening and identified Anton Korn as the architect.[1] The available photographs show that the estate is not a frozen period interior. Korn’s plan remains legible beneath several generations of decoration, updated rooms, and garden additions.
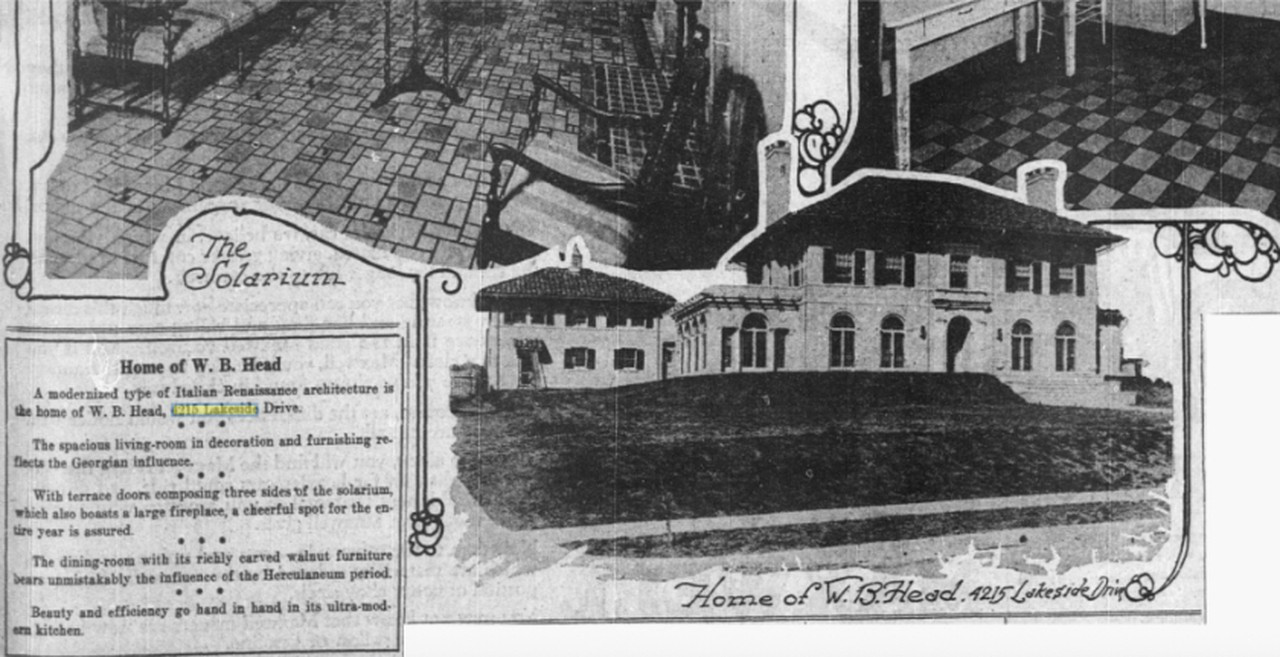
Even the construction date requires care
WFAA gives 1924 as the design year. A 2025 property feature by CandysDirt says the Italian Renaissance villa was completed in 1923 for William P. Head, chairman of Texas Power and Light, and Lula Rose Head.[2] The one-year difference is small, but it is exactly the kind of discrepancy a serious restoration record should preserve rather than smooth away.
The exterior is organized around a tall, symmetrical central block. A broad stair rises to the entrance, arched windows mark the ground level, and lower side wings terminate in balustraded terraces. The composition is formal without becoming monumental: width, symmetry, and the long lawn create the sense of arrival.
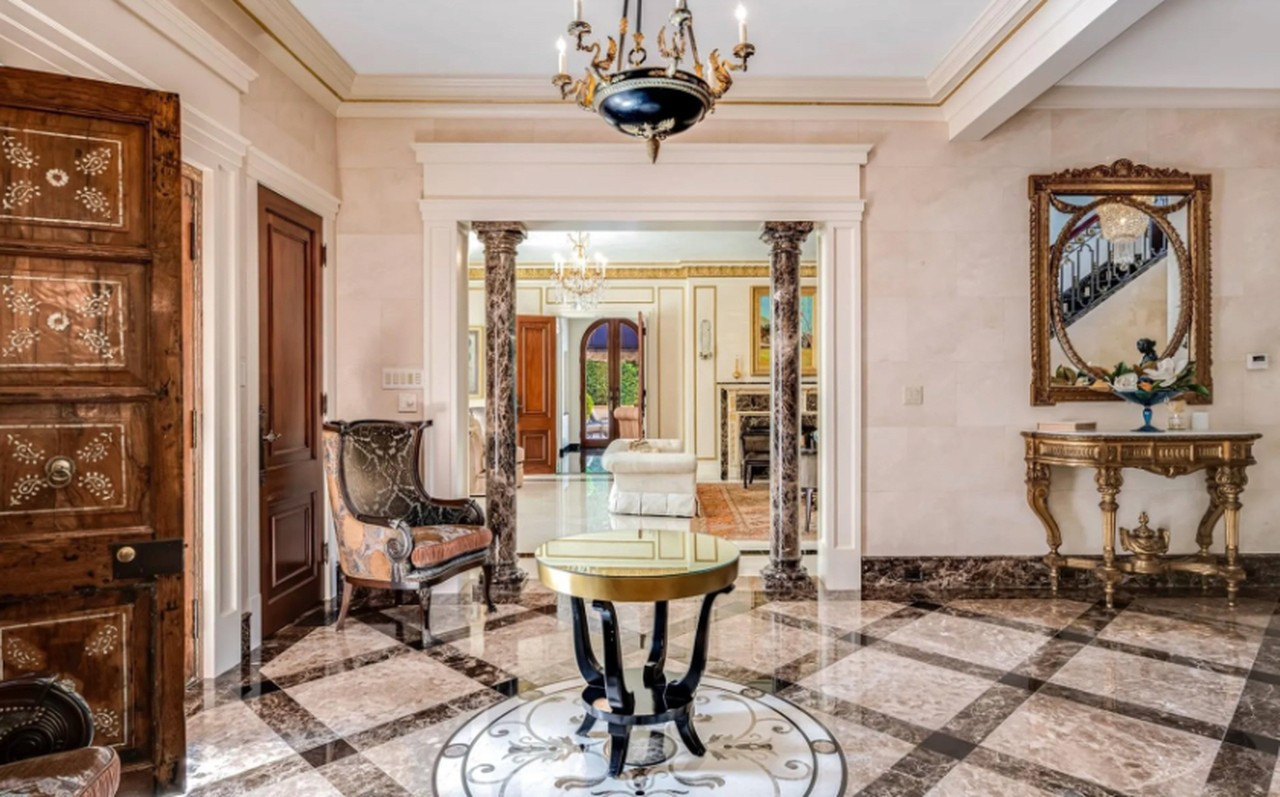
The plan still reads through the decoration
Inside, the entry does more than provide a marble first impression. Doorways align through successive rooms, allowing the formal sequence to be read almost at once. That visual continuity survives despite layers of gilded trim, polished stone, chandeliers, patterned rugs, and furniture introduced long after Korn’s original work.
The living and dining rooms show the estate’s social scale. Their proportions, broad openings, and direct relationship to the entry support large gatherings, while fireplaces and windows provide strong focal points within each room.
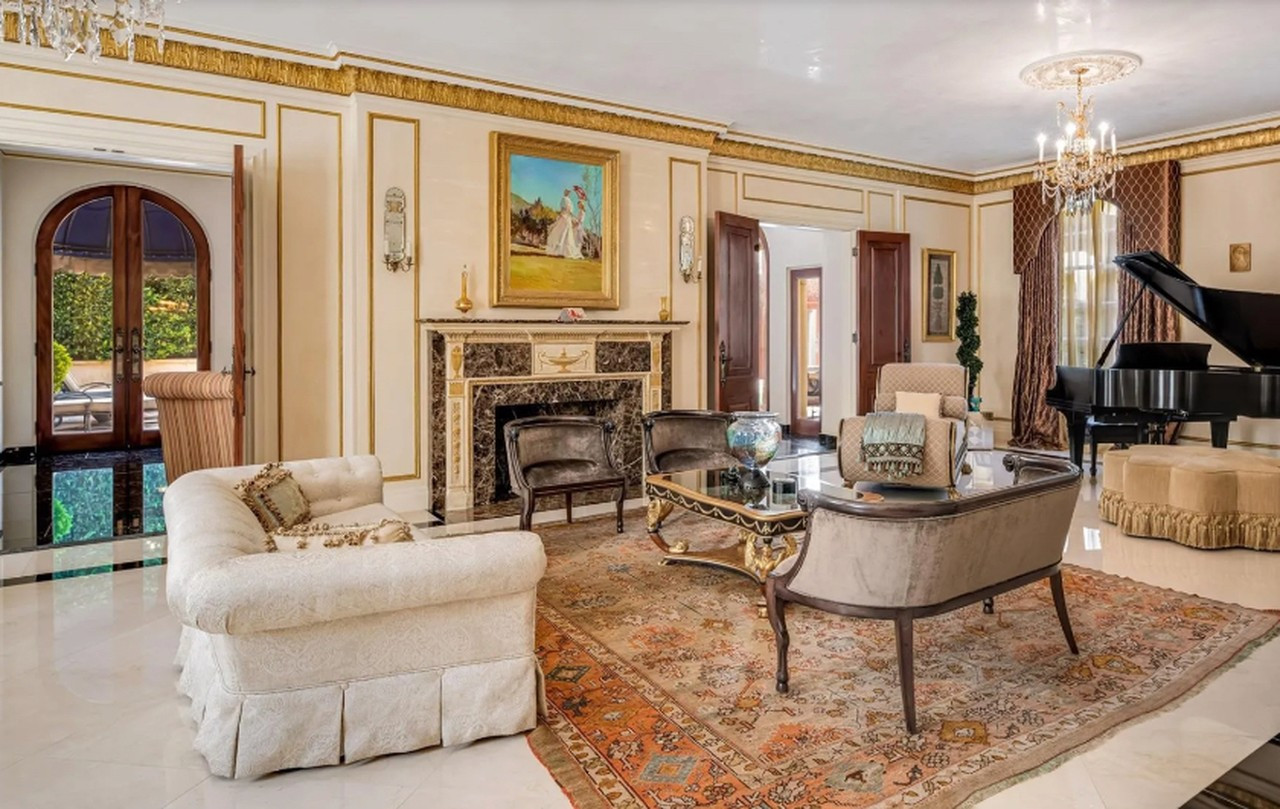
The living room’s fireplace, arched opening, and garden doors remain clear architectural anchors despite the dense decorative scheme.

The sunroom floor is a specific restoration question
The most useful preservation clue is not a sweeping promise. It is the sunroom floor. CandysDirt reported that David Preziosi, then identified as chief executive of the Texas Historical Foundation, researched an earlier image and identified the original pattern as Block Random tile, a treatment associated with the 1930s. The current room uses dark polished stone.[2]
Whether the earlier tile survives beneath the later surface has not been established publicly. That uncertainty defines a concrete research question: does physical evidence remain below the granite? A surviving layer and a reconstructed pattern would require different documentation and treatment.

Later interiors differ sharply from Korn’s pale formal rooms
The wood-paneled library, elaborate principal bedroom, and Moroccan-influenced garden structures are visibly later layers. Their dates, designers, materials, and relationship to Korn’s plan are separate documentation questions.
In the library, glazed bookcases, carved wood, tall windows, and a compact seating arrangement distinguish the room from the pale entry and salons.


The grounds extend the estate beyond the main villa
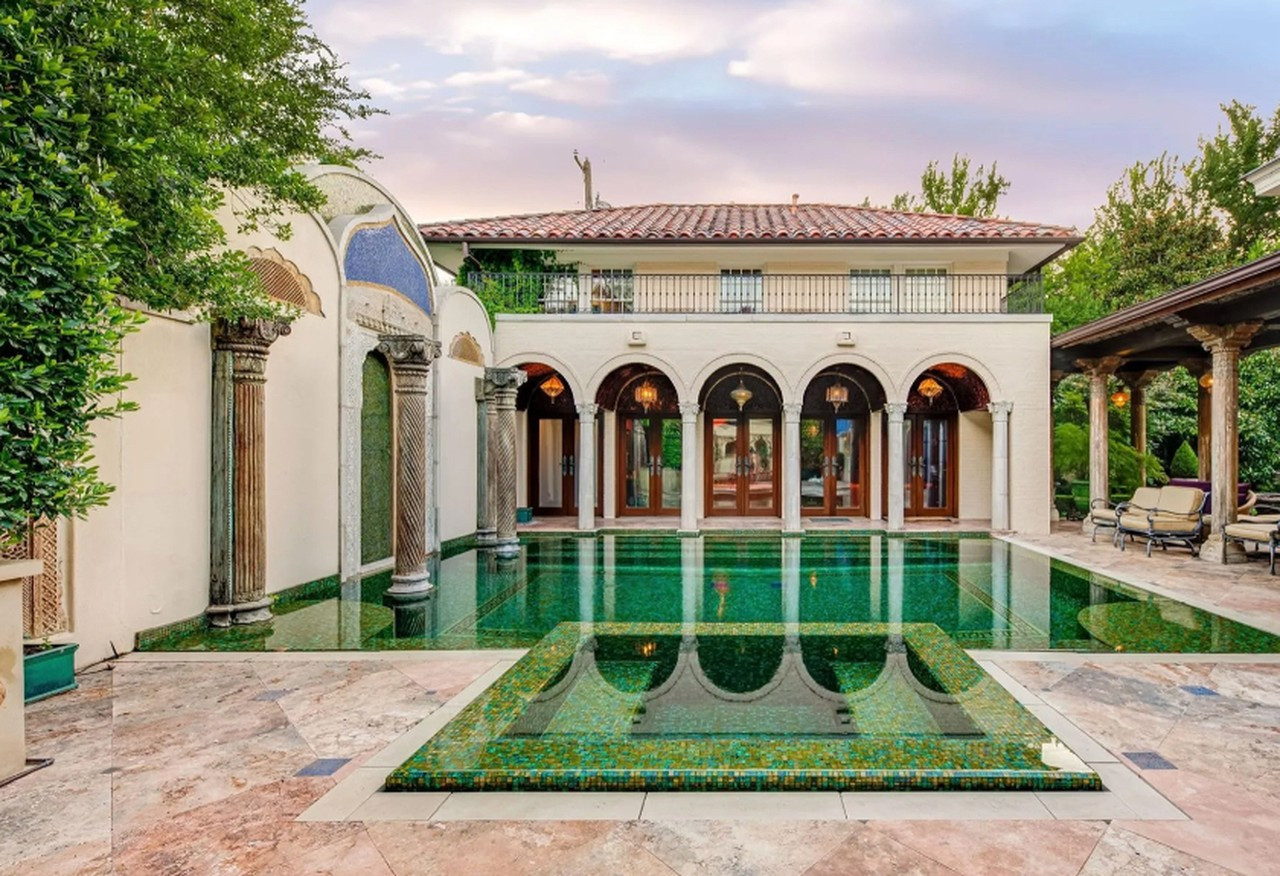
The rear garden introduces a different language. A red-and-black pavilion sits within dense planting, while the pool court uses arches, tile, and covered walks to create an enclosed outdoor room. CandysDirt’s 2025 account links these additions to a previous owner’s interest in Moroccan design and records guest quarters beside the pool.[2]
These elements are not part of Korn’s original Italian Renaissance composition, but they are substantial rather than temporary. Their coexistence makes chronology and attribution essential to understanding the complete estate.

The pavilion’s saturated color and pointed arches establish a distinct garden episode rather than an extension of the villa’s restrained front elevation.
The public opening establishes a before image
WFAA describes the October 24 access as a one-day event before major restoration.[1] No detailed first-party scope, project architect, budget, or completion date was publicly available in the sources reviewed for this feature. Those omissions make the visible baseline more important, not less.
For one day, visitors can see the evidence before work changes the view: Korn’s formal plan, competing construction dates, distinctive hardwood floors, altered surfaces, later rooms, and a garden complex with a separate design identity.
Sources and further reading
- WFAA — A century of Dallas history: Inside the massive restoration of a landmark Highland Park estate
- CandysDirt — Anton Korn’s Italian Renaissance Masterpiece on Lakeside Drive Can Be Yours
The published property photographs are a limited editorial selection from the July 2025 seller presentation reproduced by CandysDirt and are credited to Allie Beth Allman & Associates via that source. The historical image is credited to Dallas Morning News archives, courtesy Dallas Public Library, via CandysDirt. Images were resized for publication. The social preview is an editorial crop of the credited principal exterior with darkening and text. Mansion Concierge is not affiliated with WFAA, CandysDirt, Allie Beth Allman & Associates, Dallas Public Library, The Dallas Morning News, the owner, or the restoration team.