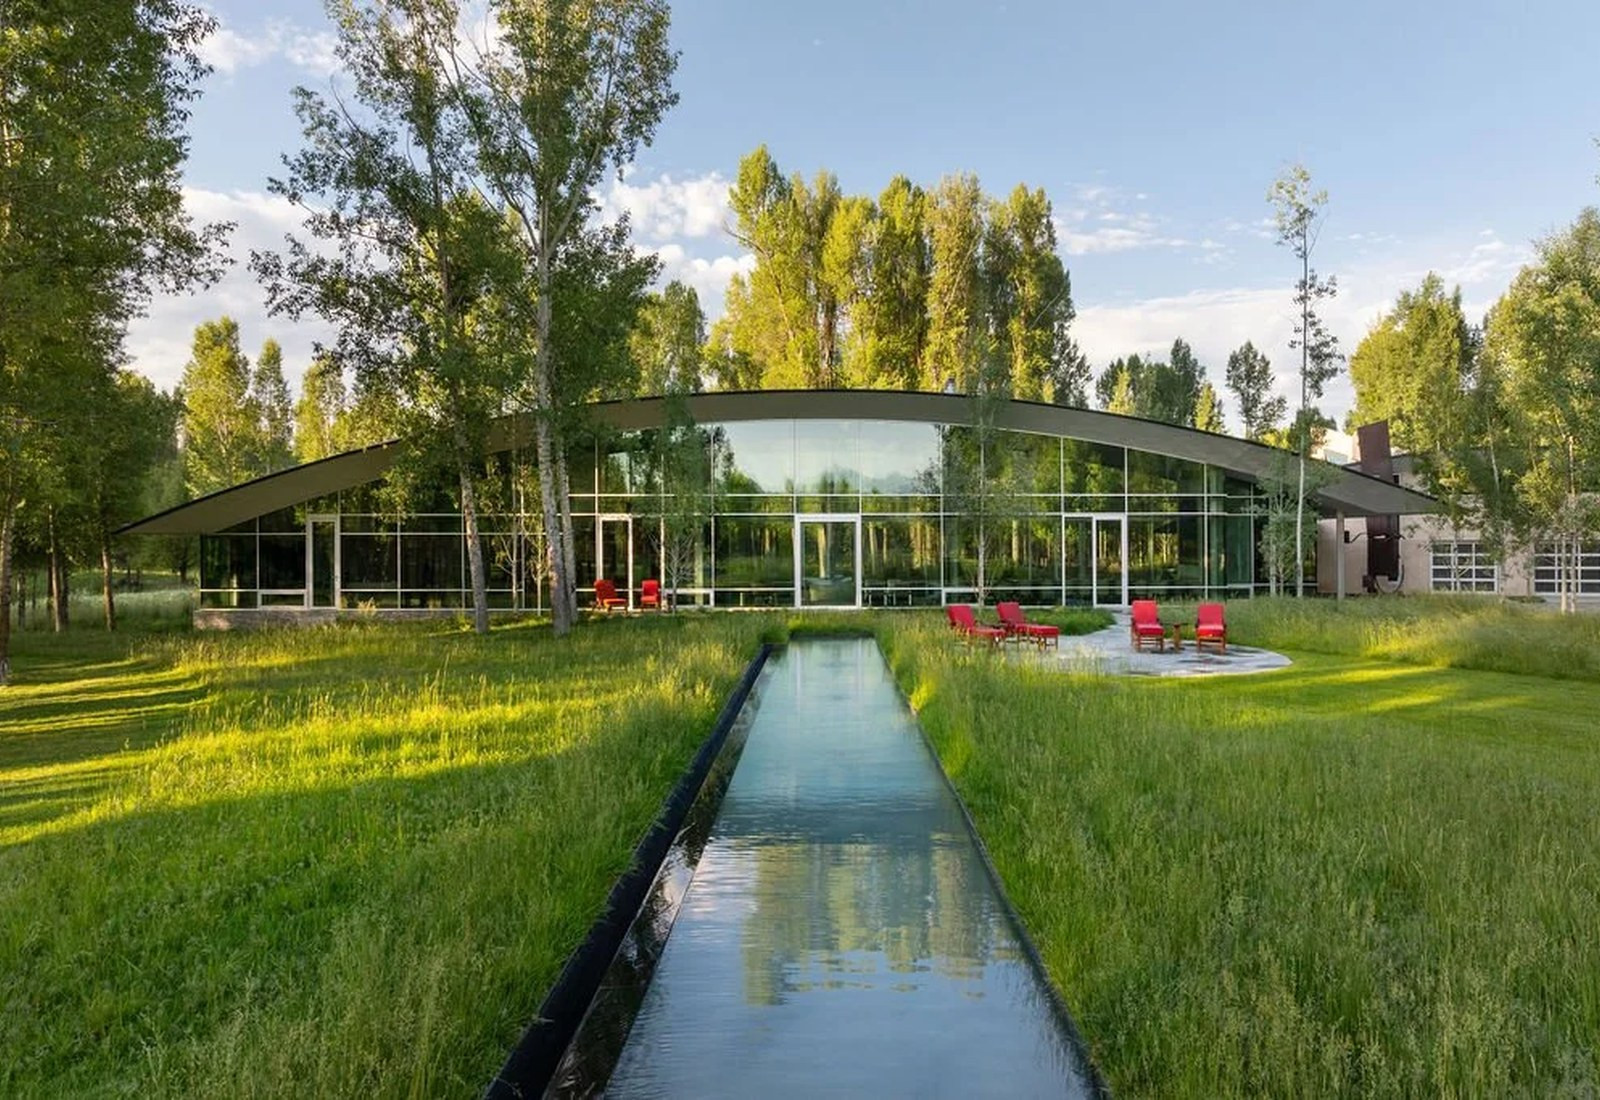
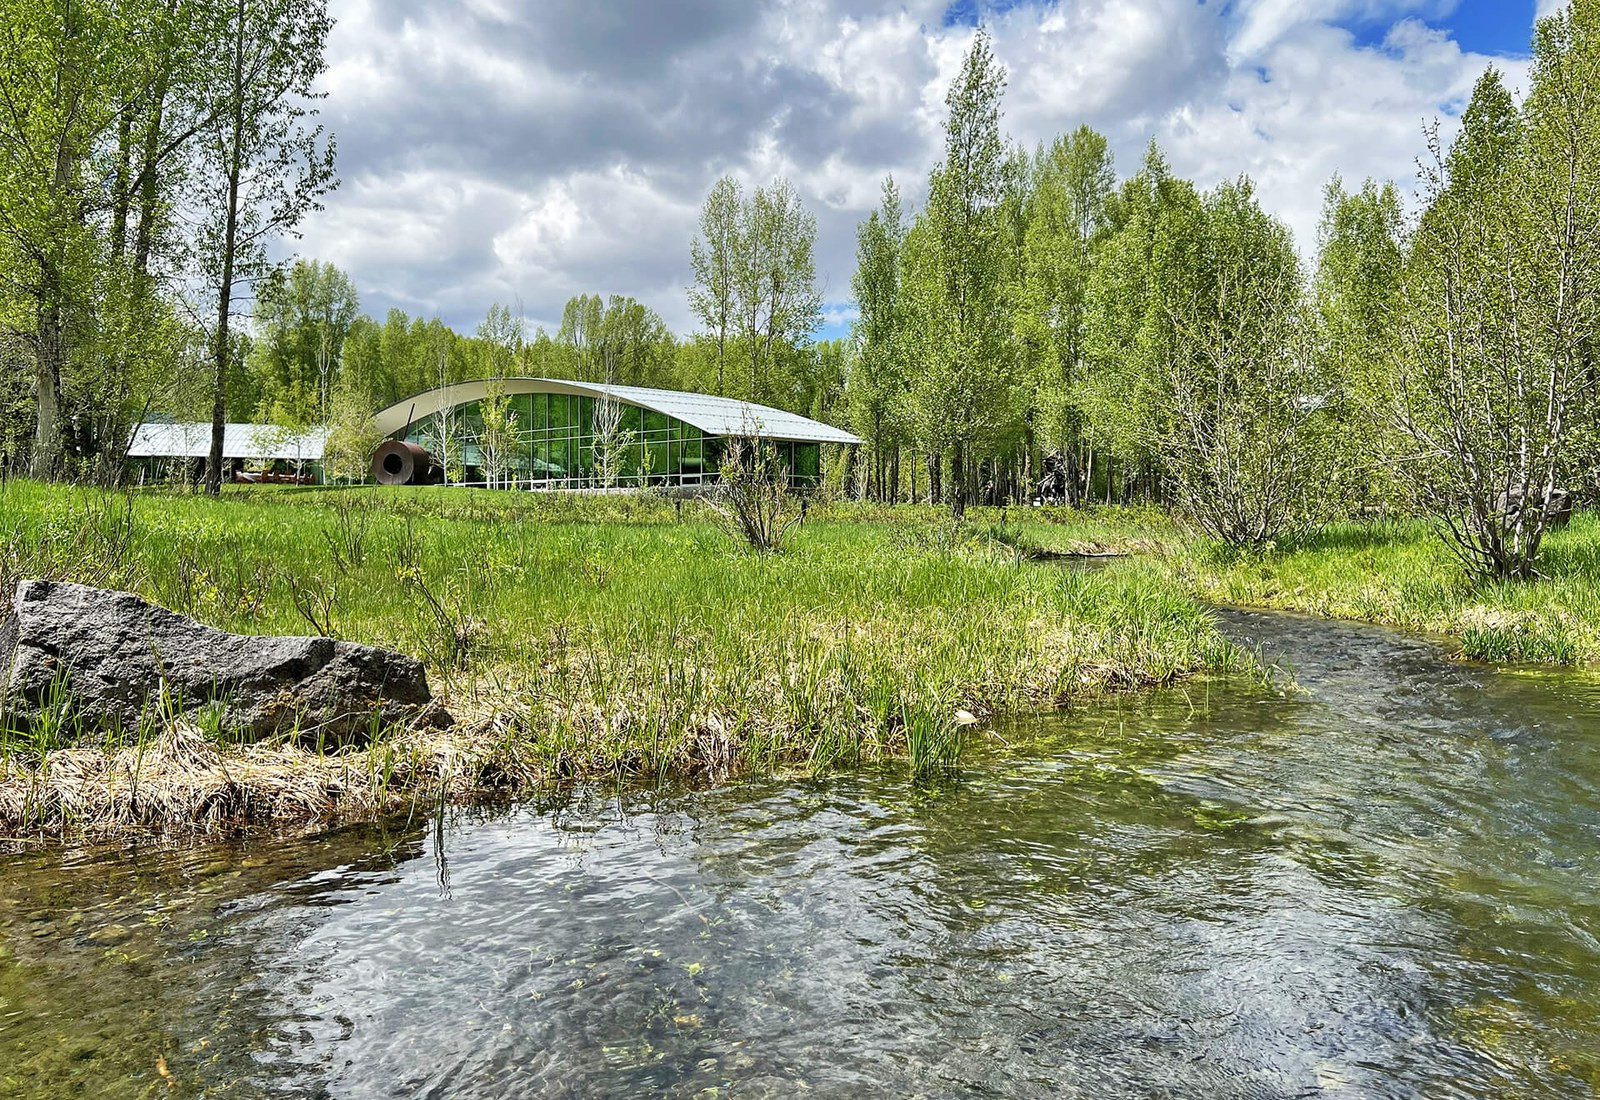
A long reflecting pool points directly toward a glass elevation that bends instead of stopping. The roof rises at each end, falls toward the center, and continues into a second wing beyond the trees. On 36.14 acres near Wilson, Wyoming, the mansion is organized as two low curves rather than one monumental block.

The curve is the mansion’s organizing decision
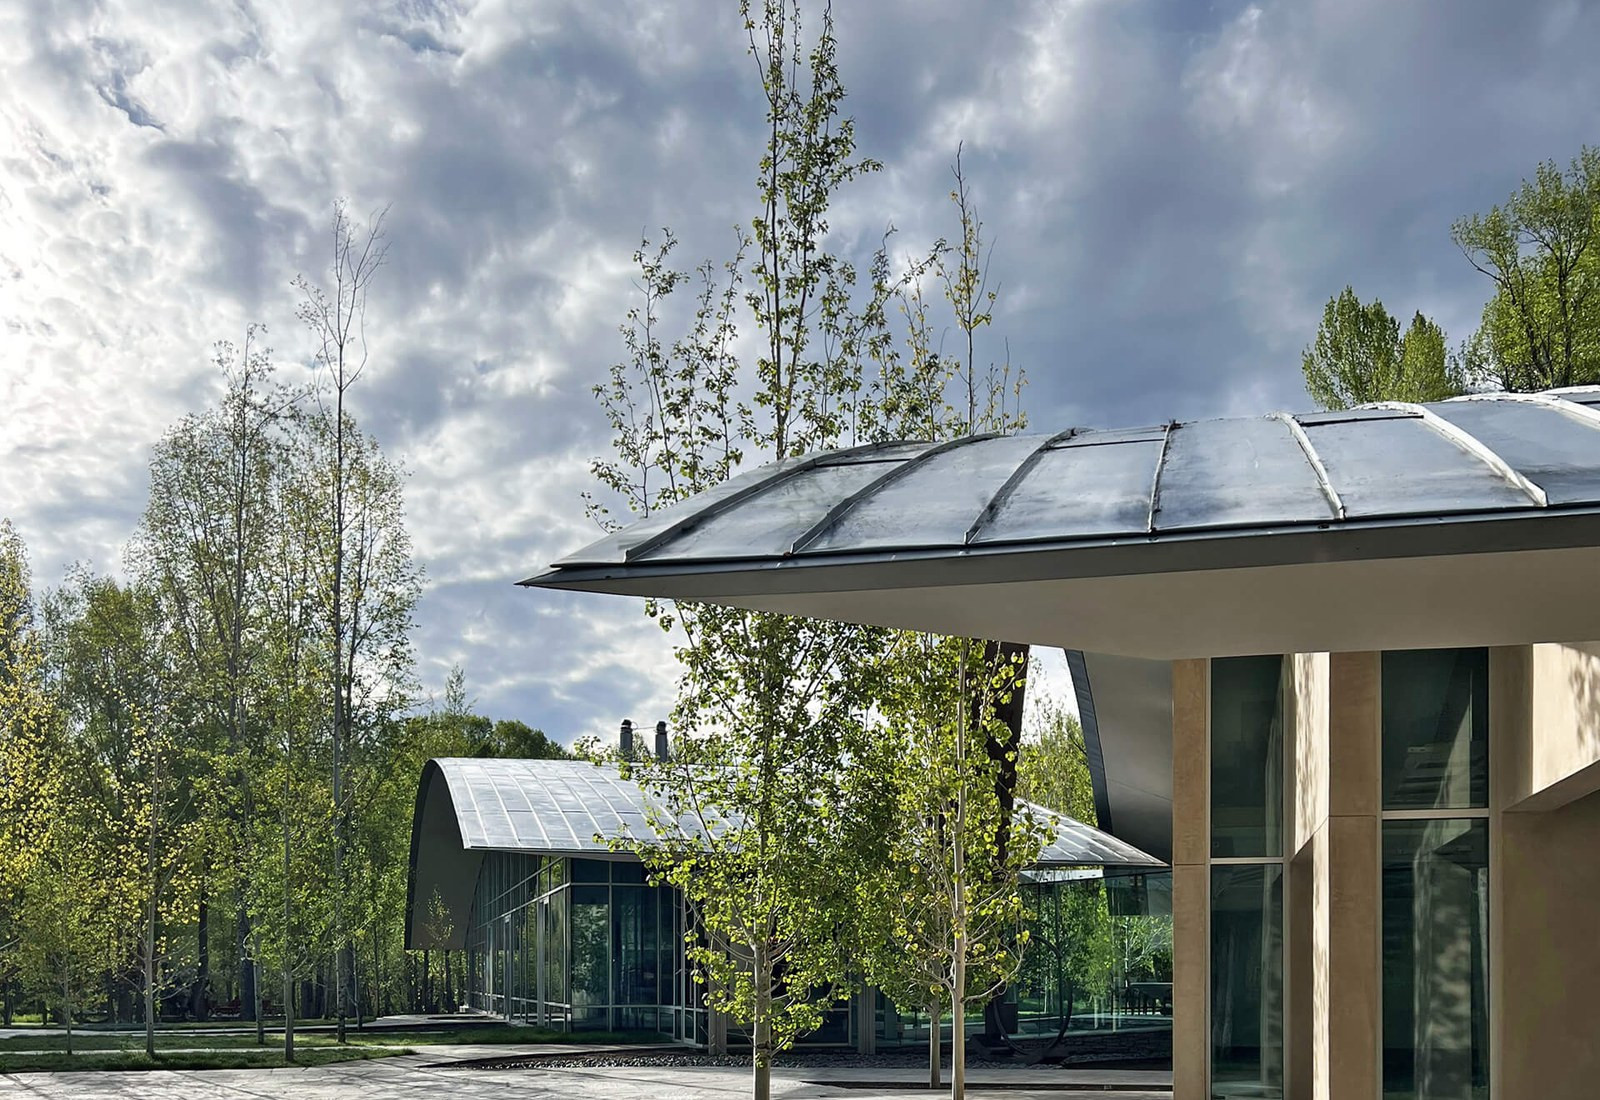
Wallace Cunningham designed the estate as a pair of elongated wings beneath parabolic metal roofs. The principal elevation is almost entirely glass, but its defining feature is not transparency alone. The building follows a changing radius, so rooms face several directions across the same continuous wall.[1][2][3]
One wing opens toward meadow and a narrow reflecting pool; another recedes through mature trees. Their low profiles keep the upper line of the estate beneath much of the surrounding canopy.

Two wings divide private rooms from the larger program
The official listing assigns six bedrooms, six full bathrooms, one partial bathroom, and 8,583 square feet of interior area to the property. The separate project presentation labels a broader figure of 10,440 as “total square feet” without publishing a measurement method. The two numbers should not be treated as interchangeable.[1][2]
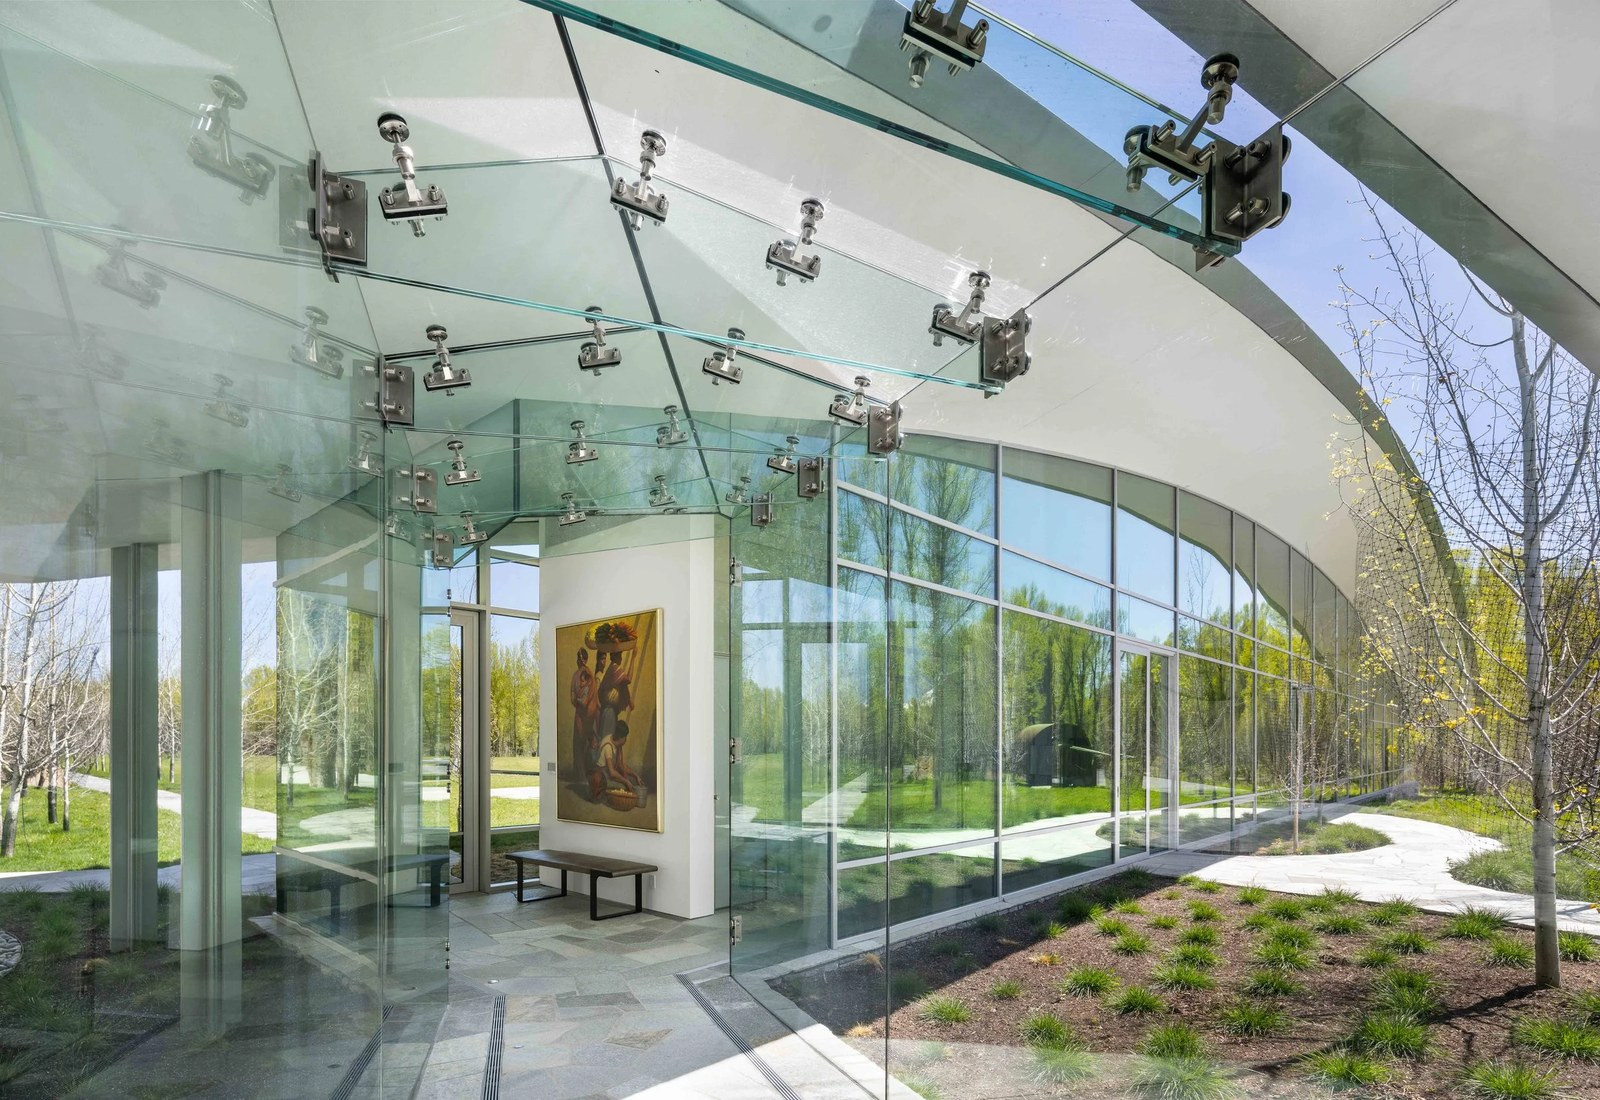
The smaller wing combines the primary suite with living and dining areas around a suspended metal fireplace. The larger wing carries the professional kitchen, family room, library, pantry, exercise space, and five en-suite guest rooms. A transparent passage joins the two programs.[5]
The architecture keeps changing at walking speed
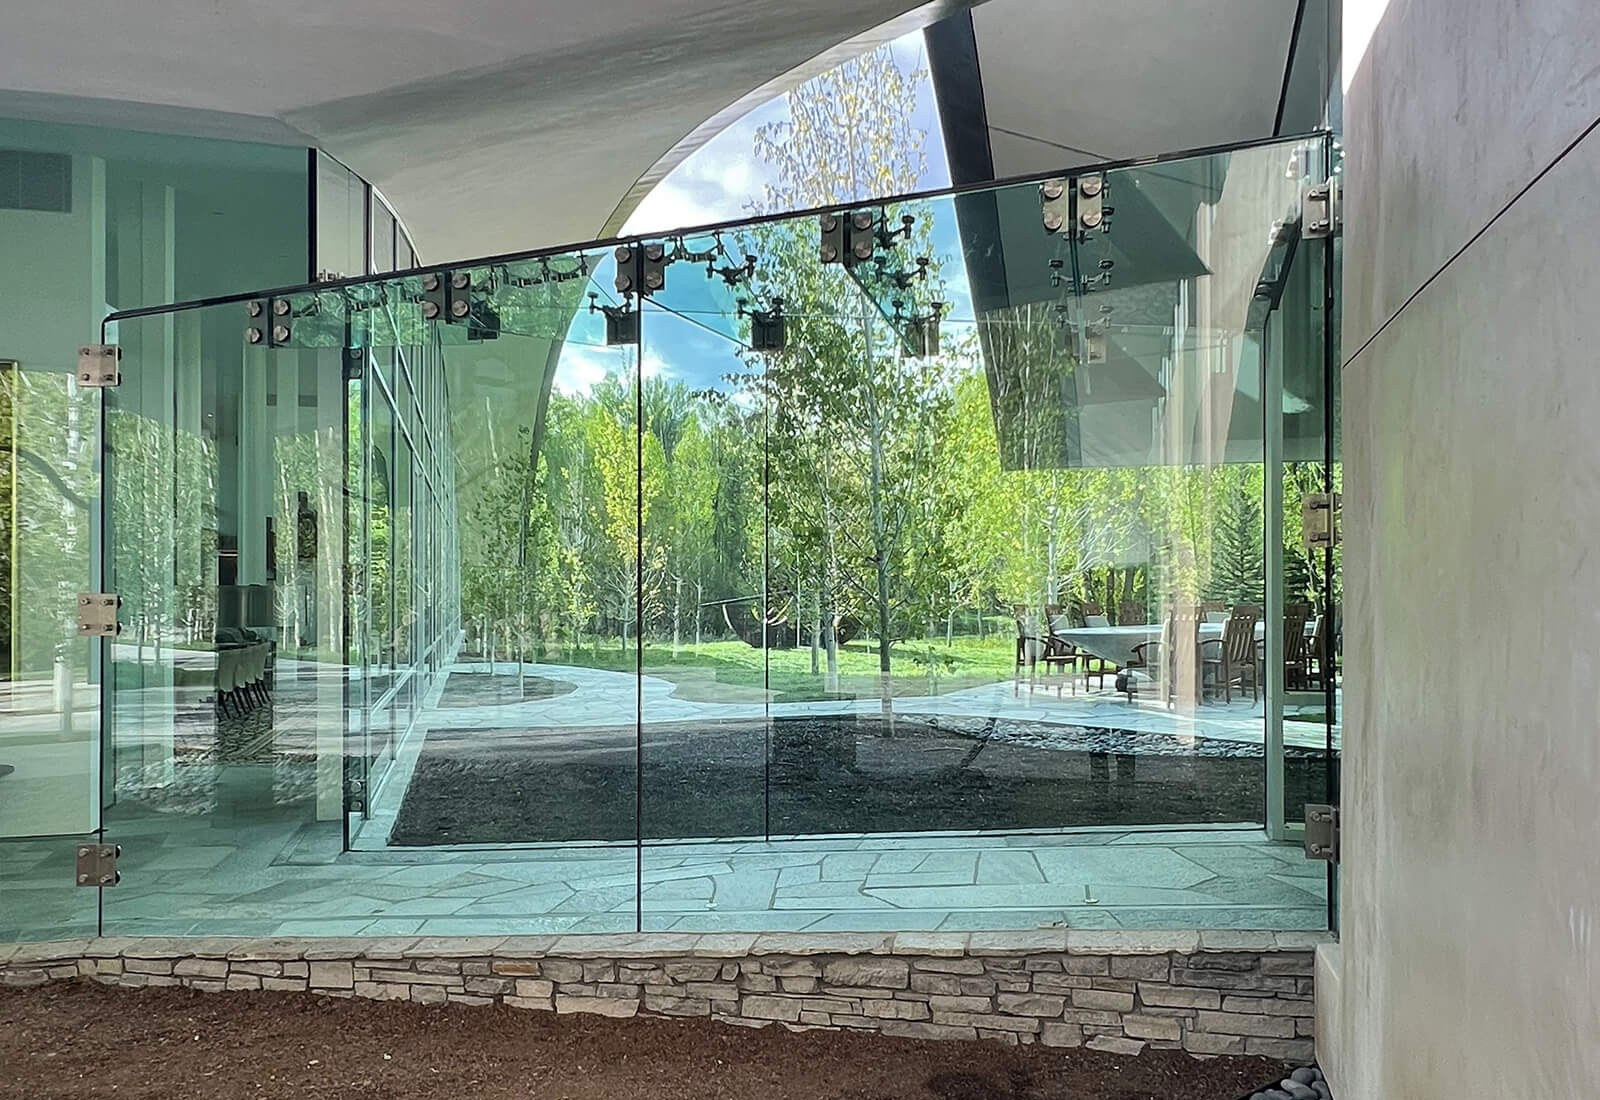
Curved walls alter the view with every step. The glass is sometimes a broad picture plane and sometimes a narrow edge. Roof overhangs widen into sheltered terraces, then tighten at entrances and passages. Steel columns repeat at short intervals, providing a visible measure against the changing geometry.
The interior palette remains quiet beside that structure: stone floors, pale ceilings, dark metal, and large panes with minimal obstruction. In the connecting passage, sculpture and furniture sit against views through the glazing. The composition depends on the relationship among roof, glass, water, and trees.

The landscape is larger than the architecture
The acreage includes spring creeks, wetlands, woodland, meadow, and views toward the Tetons. The listing also identifies Snake River frontage and access to Crescent H Ranch trails, ponds, and private fishing water. From above, the two roof arcs occupy only a narrow band within that terrain.[1]
A conservation easement held with Teton County and the Jackson Hole Land Trust protects part of the setting. The listing states that additional development rights remain, including a second dwelling, but any future work would need to be understood within the recorded restrictions and current approvals.[1]
The estate is currently offered at $48.5 million
Jackson Hole Sotheby’s International Realty displayed the property as available at an asking price of $48.5 million on November 1, 2026. The figure is an asking price, not a completed transaction or independent valuation.[1][4]
The two wings bend, separate, and reconnect through glass. From the meadow, the metal roofs read as thin curves beneath the trees; from inside, the changing radius keeps redirecting attention toward water, woodland, and distant mountains.
Sources and further reading
- Jackson Hole Sotheby’s International Realty — current official listing, price, status, specifications, acreage, landscape, and conservation information
- Official property presentation — project team, total area, image presentation, and design overview
- Wallace E. Cunningham, Inc. — architect’s official practice and project portfolio
- Redfin / Teton Board of REALTORS data — current price and MLS cross-check
- Mansion Global — June 4, 2025 reporting on the two-wing program, interiors, and market debut
The published photographs are a limited, property-specific editorial selection from the official property and architect presentations. Property photography is credited to Krafty Photos where identified; the architect gallery does not identify an individual photographer. No endorsement is implied.