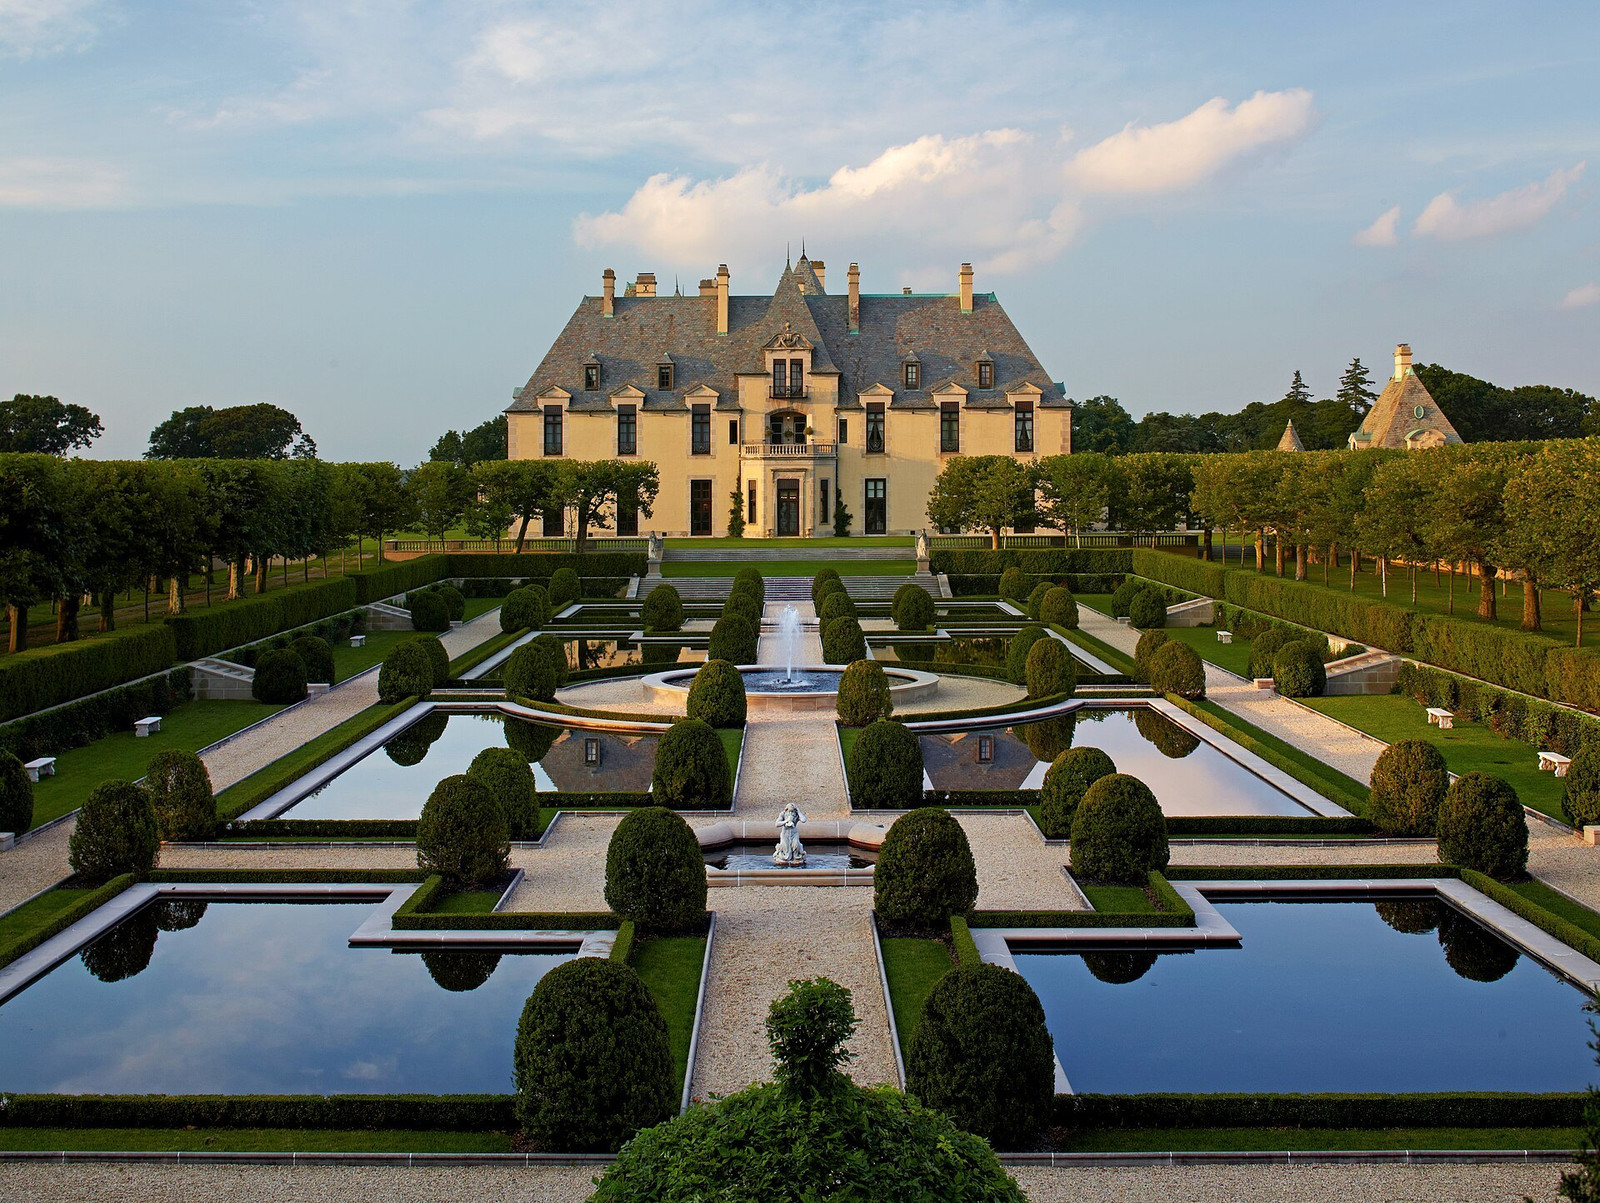
Oheka Castle is scheduled for auction on October 27. The offering combines the National Register-listed château, a 34-suite hotel and events operation, formal gardens, and a Town-approved condominium project.
The auction marketer describes 112,895 square feet, 127 rooms, and 23 acres. Newsday reports that the sale covers the real estate, development rights, and hospitality operations of Kahn Property Owner LLC. The auction therefore asks bidders to value the château, its operating business, and the condominium approval as one package.[1][2][6]
Three assets in one transaction
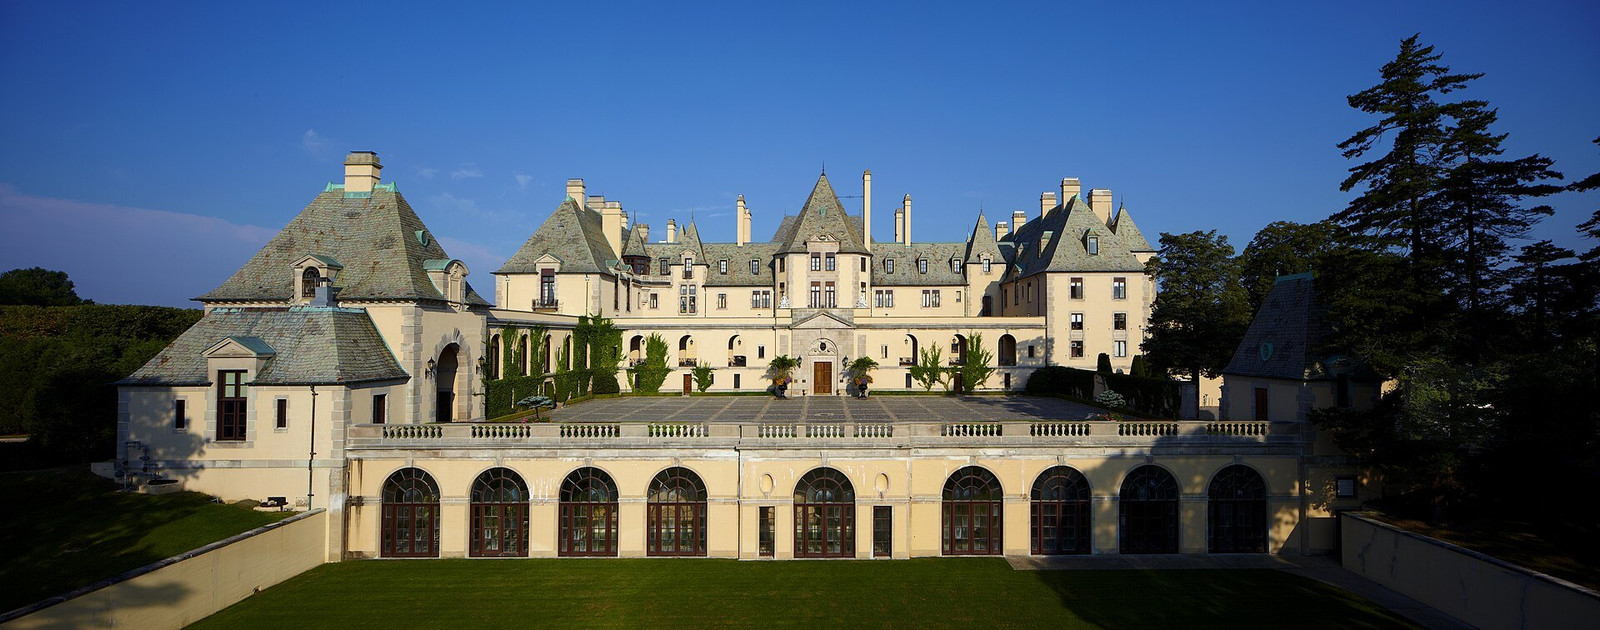
Oheka already operates as a hotel, restaurant, wedding and banquet venue, and production location. The auction documents present its 34 guest suites, commercial kitchens, event rooms, restaurant, bar, and grounds as parts of an active hospitality business rather than an empty preservation project.[1][7]

Kahn Property Owner LLC filed for Chapter 11 protection in 2025 amid foreclosure proceedings, according to Newsday. In September 2026, the debtor’s lawyer said the auction was intended to address secured debt, unsecured claims, and professional fees. The sale will test what registered bidders are prepared to pay on October 27.[2]
A steel-and-concrete Gold Coast estate
Otto Hermann Kahn commissioned Delano & Aldrich to create the estate between 1914 and 1919. The original property covered 443 acres on a raised Long Island site. Oheka’s own chronology records reinforced steel and concrete, walls reaching two feet six inches thick, 39 fireplaces, and 126 full-time servants during Kahn’s ownership. The ballroom alone measures 72 feet six inches long.[3]
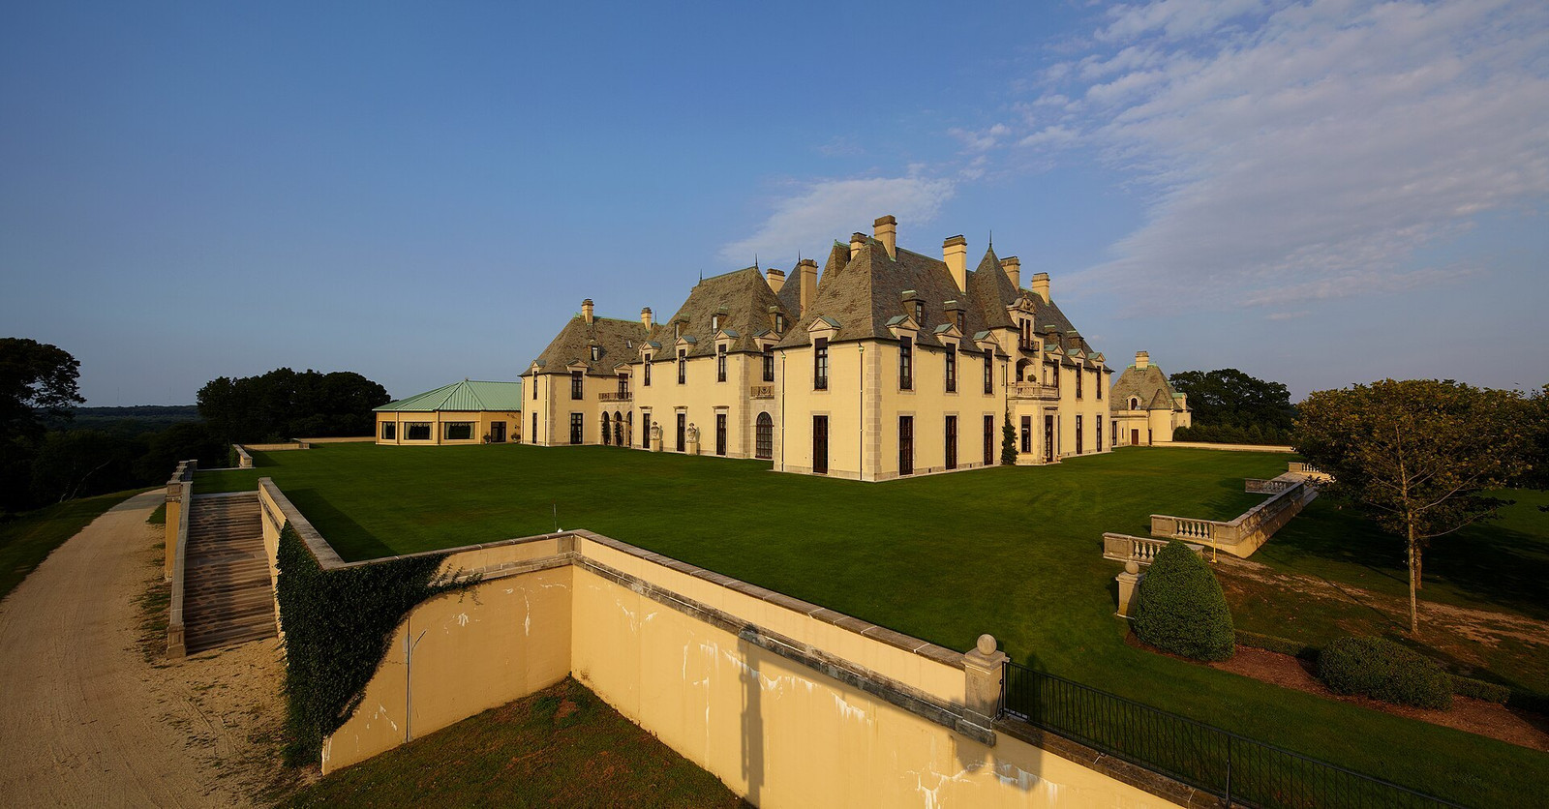

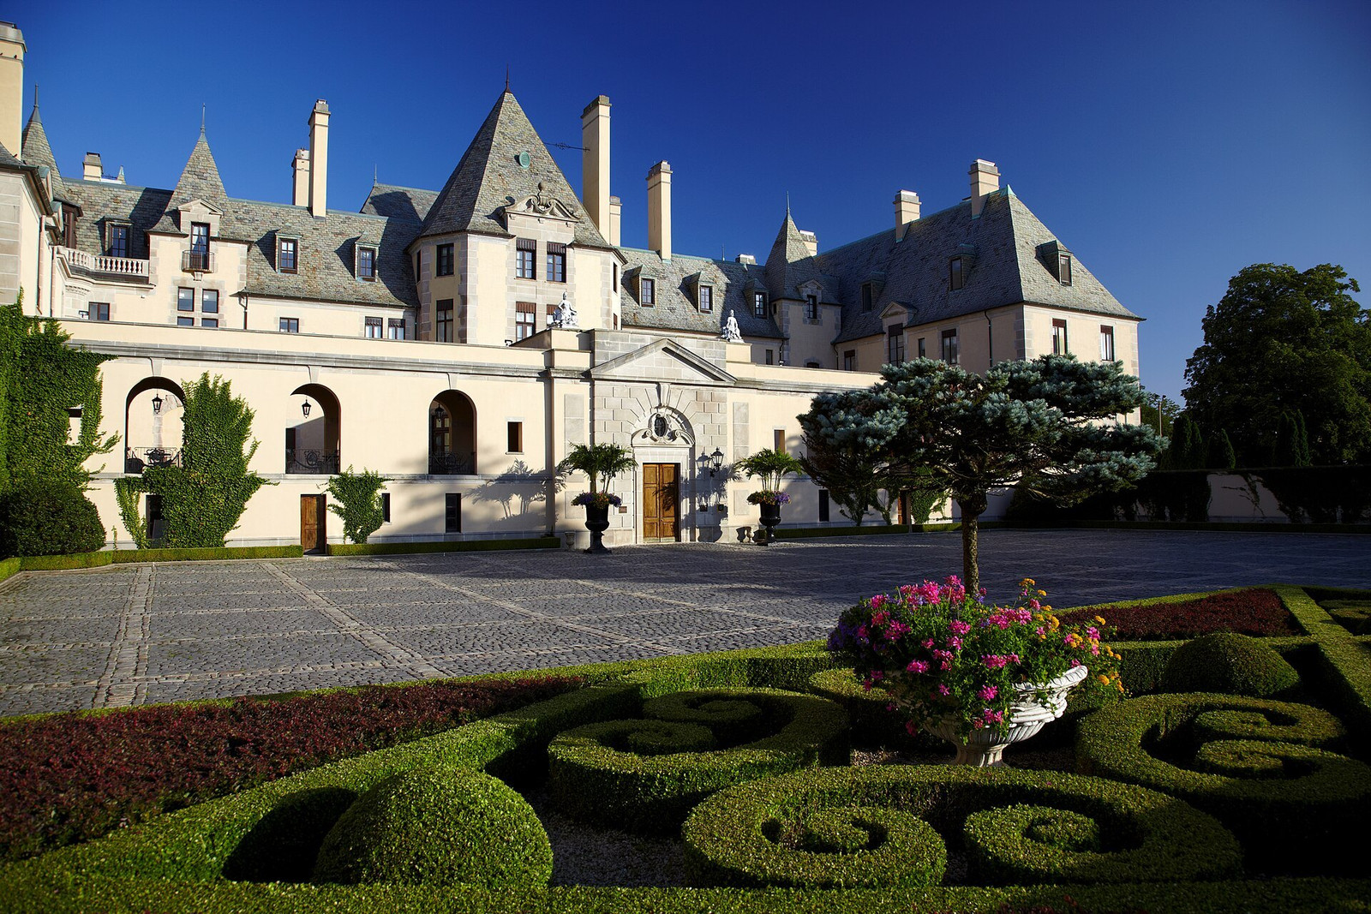
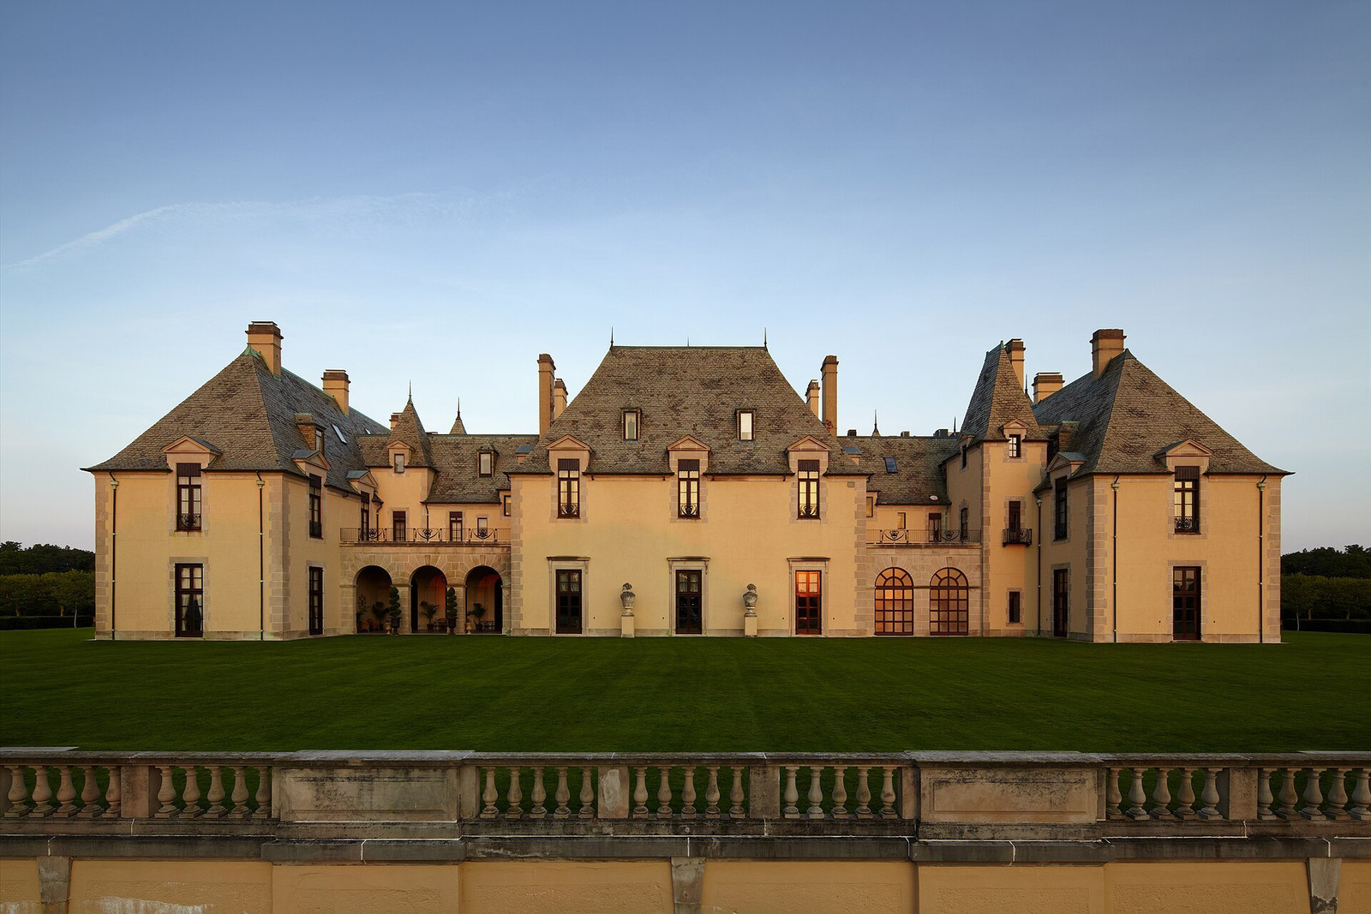
The architecture translates French Renaissance references into an American steel-and-concrete frame. Steep slate roofs, tall chimneys, limestone trim, and an asymmetrical roofline produce the silhouette; galleries, service routes, terraces, and large entertaining rooms make the property operational. Kahn’s fear of fire influenced the use of noncombustible materials and faux-bois plaster in the library rather than extensive wood paneling.[3]
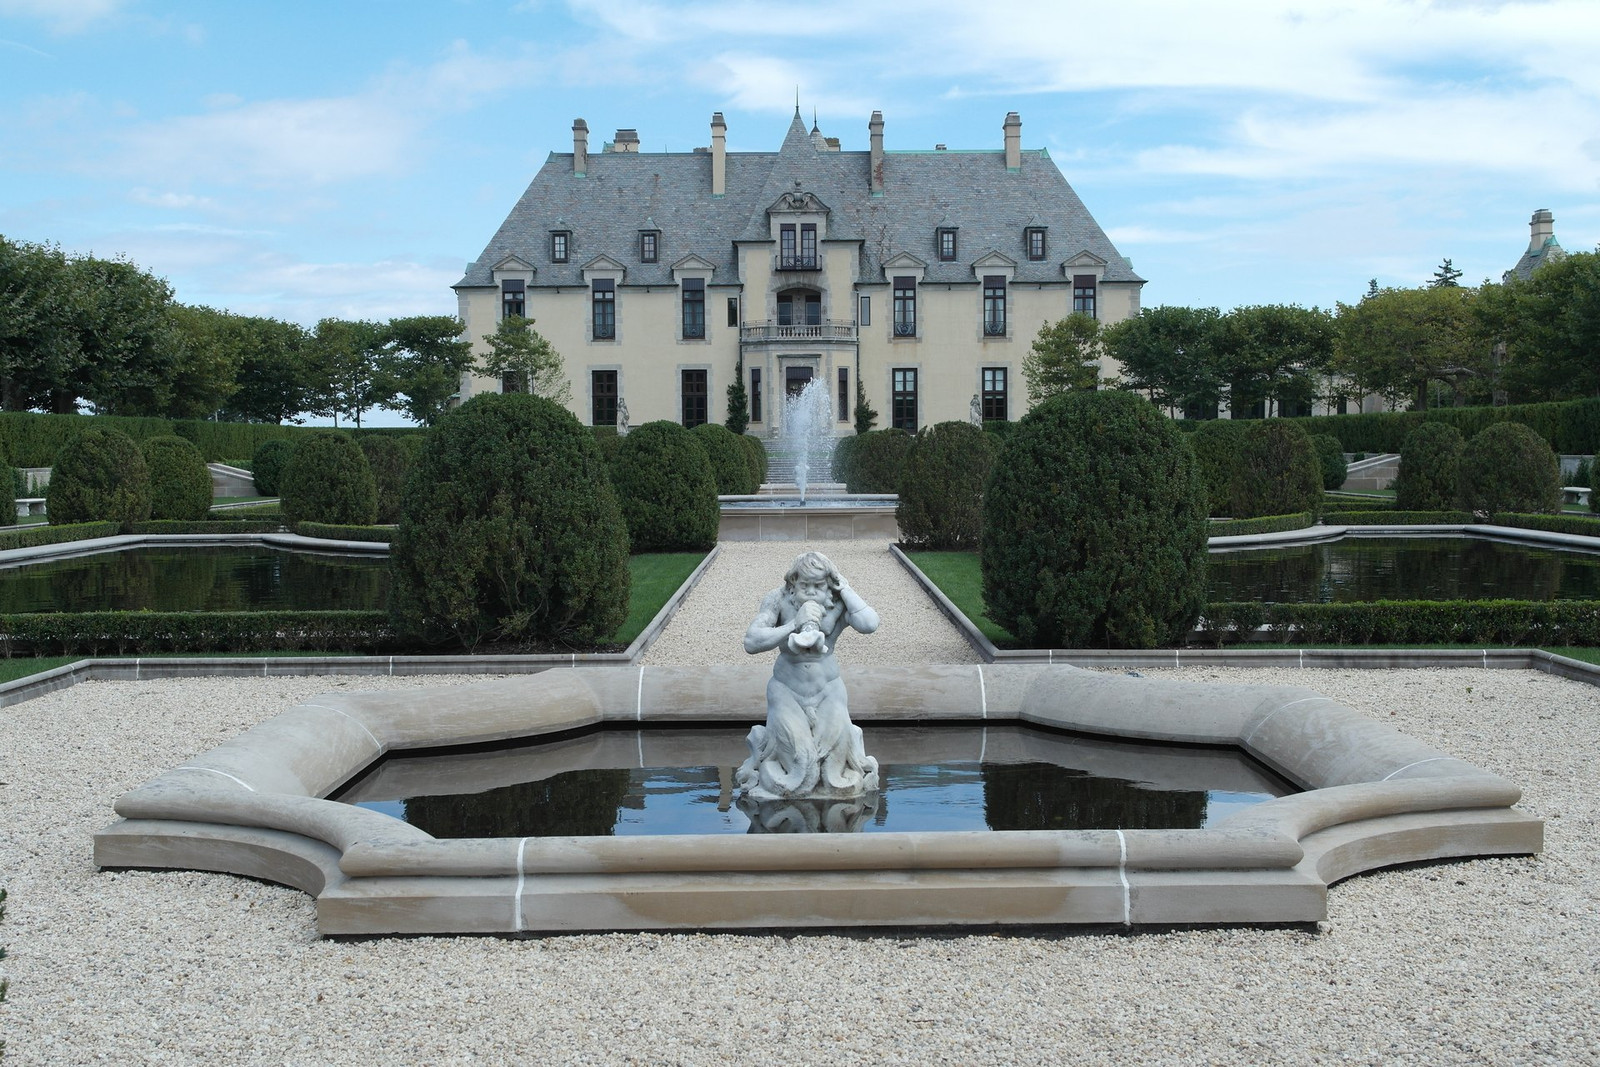
The Olmsted Brothers organized the landscape, with Beatrix Farrand contributing to aspects of the formal gardens. The surviving central axis uses parterres, clipped forms, stairs, pools, and fountains to control the approach to the principal elevation. The National Park Service describes estate work as a major part of the Olmsted firm’s practice, particularly as the later firm accepted more formal elements such as pools and pergolas for large private properties.[3][4]
.JPG)
The estate survived by changing use
After Kahn died in 1934, Oheka passed through uses that had little to do with Gold Coast entertainment. It became a retreat for New York sanitation workers, a wartime training school for Merchant Marine radio operators, and then the Eastern Military Academy. Institutional occupation kept the structure in use, but rooms were subdivided, decorative surfaces were painted, and the formal gardens were removed.[3]
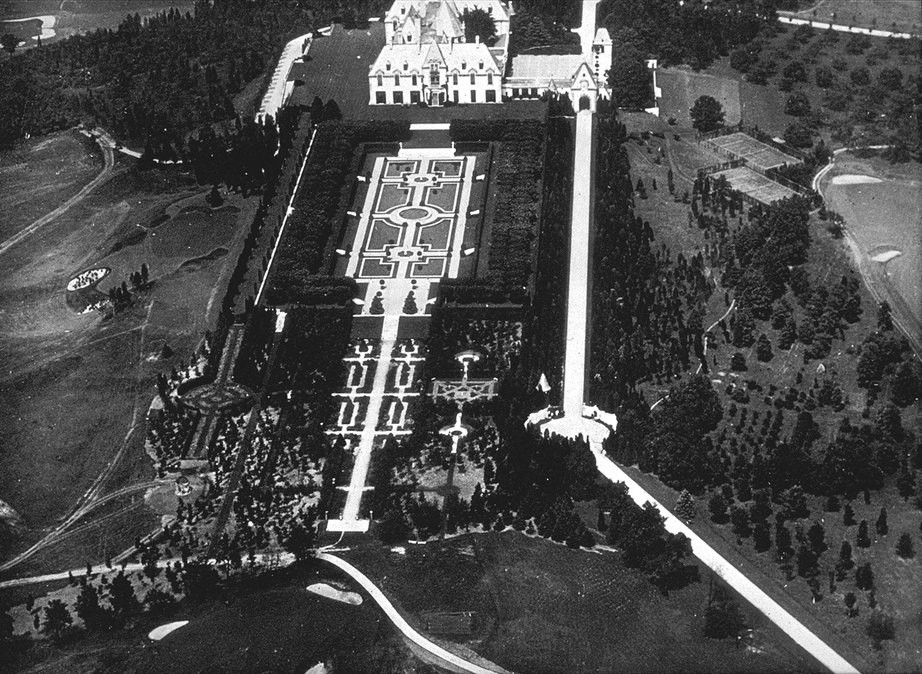

The academy closed in 1979. By the time developer Gary Melius bought Oheka in 1984, the estate had no electricity, plumbing, windows, or doors, according to the property’s institutional history. Fires and vandalism had damaged the abandoned building. The restoration replaced 222 windows and doors, sourced roof slate from the Vermont quarry used for the original work, repaired the staircase ironwork, and reconstructed formal gardens from historical plans.[3]
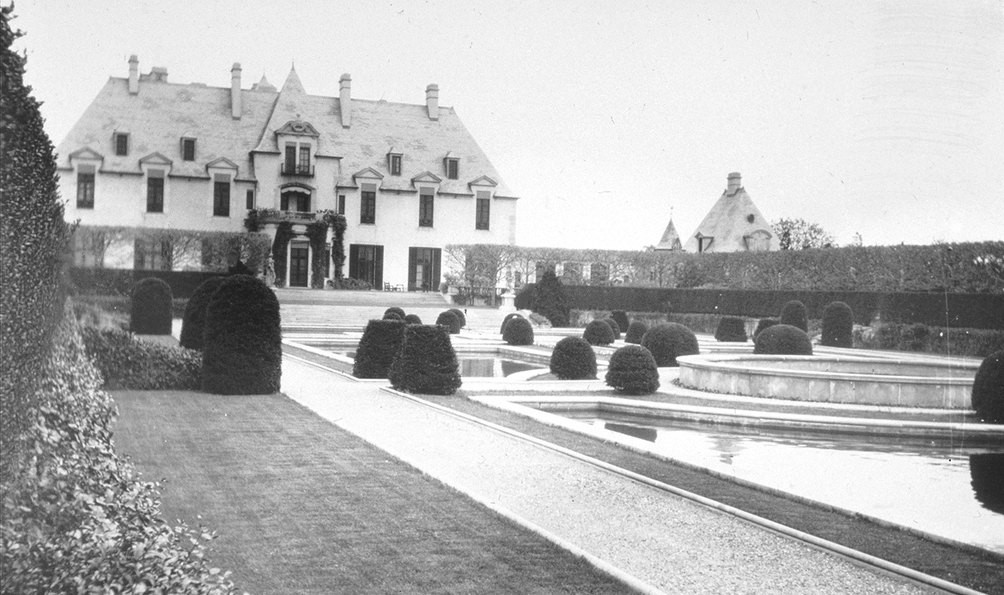

Oheka says the program has cost $40 million and calls it the largest private residential restoration in American history. The cost is the operator’s account, not an independently audited measure. Whatever the final cost, the restoration returned the abandoned estate to commercial use. That operating business is now included in the auction.[3]
What the condominium approval covers
Concierge Auctions markets a Town of Huntington-approved project for 95 condominium residences on 5.13 acres at the estate’s southeast corner. Newsday reports that the Town Board approved an additional-use permit in March 2023 and that the approval remains in effect.[1][6]

A Suffolk County Planning Commission staff report describes the broader proposal as a 202,000-square-foot development on a 21.95-acre parcel and discusses sewage treatment, groundwater, water service, and access. The county acreage and the auctioneer’s 5.13-acre figure may refer to different boundaries: the overall parcel and the condominium development area.[5]
Newsday reported on September 18 that a site-plan application had not yet been completed with the Planning Board. A new owner would need to finish that process and comply with the conditions attached to the Town Board permit. The auction page likewise instructs buyers to verify property and opportunity details.[1][6]
What the next owner inherits
The next owner would take over a National Register-listed estate, an operating hotel and events business, formal grounds, weddings booked through March 31, 2028, and a condominium project whose remaining conditions require careful review.[6][7]

The October 27 auction is expected to establish a high bid, not an immediate answer to Oheka’s future. A buyer would inherit an estate that has operated as a private residence, institutional campus, hotel, events venue, and long-running restoration project. Its next phase will depend on the hospitality business, the planning approvals, and the capital required to maintain the château.
Sources and further reading
- Concierge Auctions — current auction, seller-provided specifications, date, and development claim
- Newsday — bankruptcy context and components of the planned sale
- Oheka Castle — construction, ownership, institutional uses, and restoration chronology
- National Park Service — Olmsted firm estate-landscape practice
- Suffolk County Planning Commission — Residences at Oheka II staff report, April 4, 2023
- Newsday — current status of the 95-unit permit, site-plan process, and booked events
- Town of Huntington — Oheka history, National Register status, and current hotel use