
Le Palais is difficult to understand by counting rooms alone. Its current listing describes close to one acre of interior space inside a five-acre Dural estate, divided among private suites, guest quarters, formal rooms, entertainment spaces, kitchens, bars, recreation facilities, and automotive areas.
Forbes Global Properties Australia currently presents Le Palais for sale with an A$41 million guide, 11 bedrooms, 20 bathrooms, parking for more than 40 vehicles, and approximately five acres of grounds.[1] Current reporting by Mansion Global and Domain identifies the offering as an auction campaign.[2][3]

Nearly an acre sits inside the walls
The listing’s most revealing measurement is not the site area. It is the claim that the interior encompasses close to one acre.[1] Le Palais contains private family rooms, a self-contained guest wing of approximately 500 square metres, large event rooms, commercial food preparation, hotel-style bars, a cinema, wellness rooms, and direct circulation from the automobile foyer to the living levels.
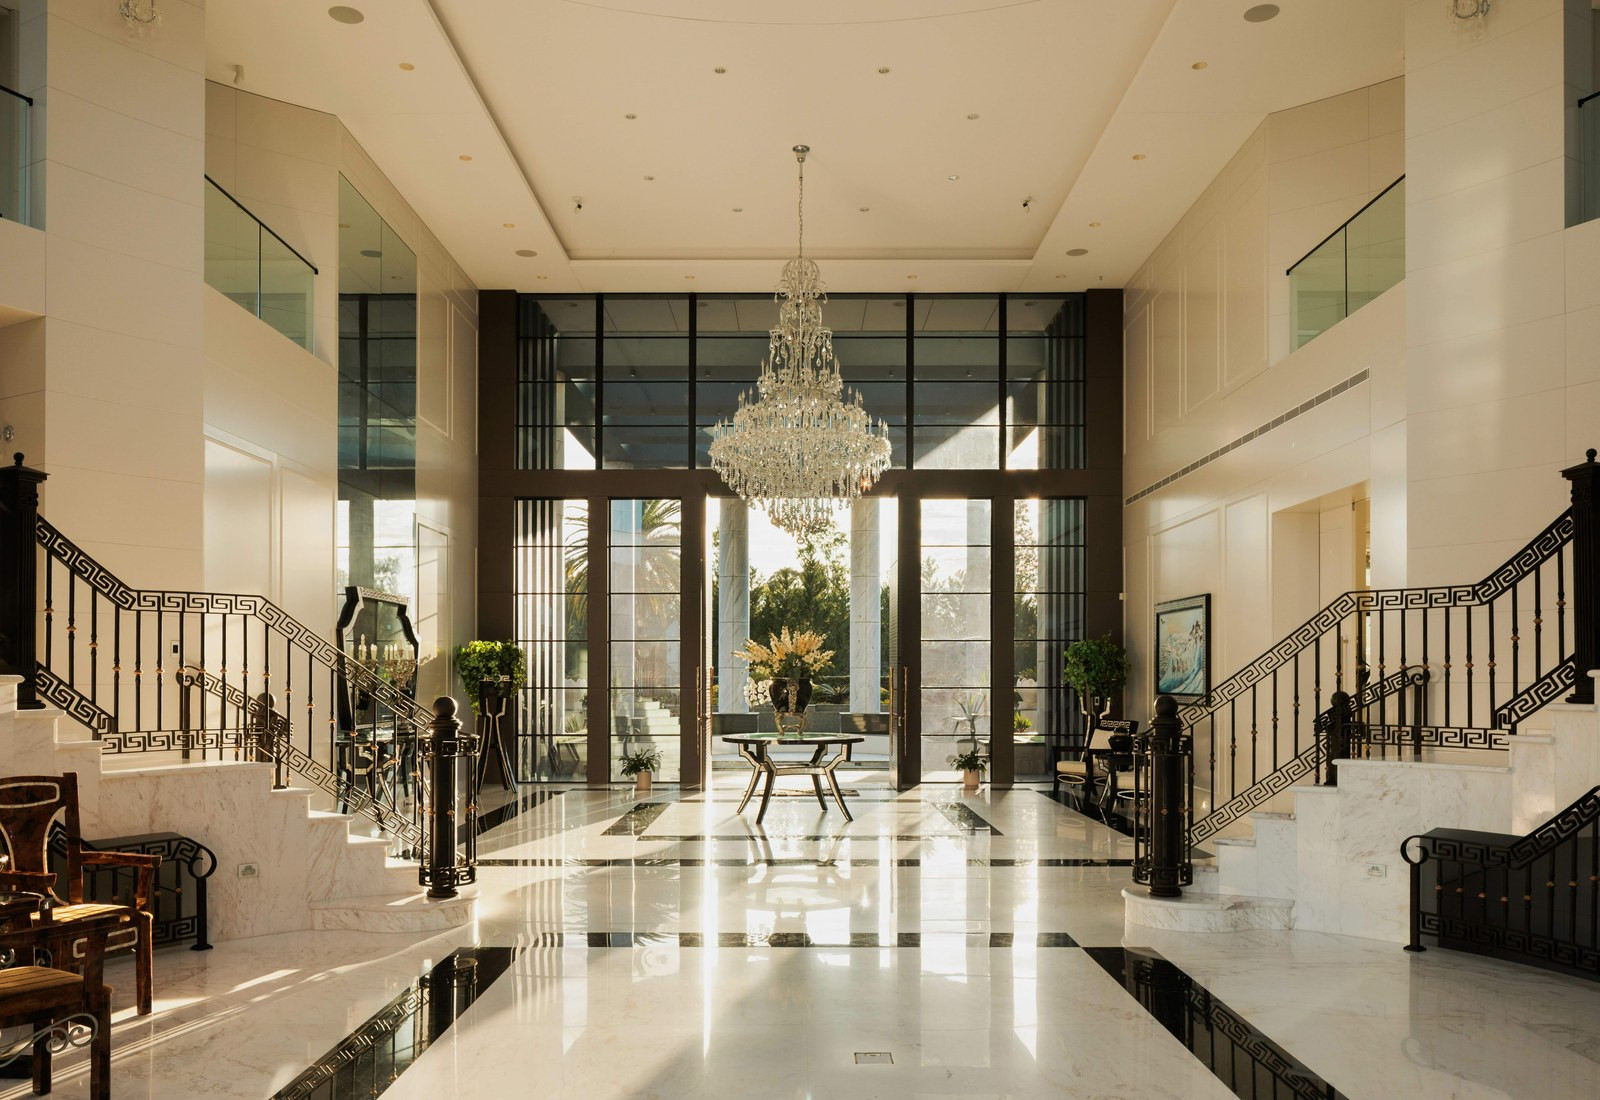
The entrance establishes that scale immediately. A circular portico stands before 4.2-metre doors. Inside, the principal foyer combines twin sculptural stairs, a glass lift, polished stone, and a chandelier suspended through the central volume. The sequence is less a conventional front hall than a distribution point for a building with several distinct modes of use.

Private hospitality becomes infrastructure
Le Palais is equipped with five commercial kitchens, an additional kitchenette, and five hotel-standard bars, according to the official offering.[1] Those numbers are not incidental luxuries. They indicate that food service and entertaining were designed as parallel systems rather than concentrated in one family kitchen.
A dedicated function wing is described as capable of accommodating several hundred guests. Bifold doors connect its principal room to the pool terrace, allowing the interior and grounds to operate together during large gatherings. Separate service areas reduce the need to route catering through private family rooms.


The pool court is another room at estate scale
The principal pool measures nearly 30 metres by 11 metres and includes a swim-up bar and in-water seating, with a children’s pool and heated spa beside it.[1] A covered outdoor area of approximately 240 square metres extends the entertaining space along the terrace.
Beyond the pool, a roughly 960-square-metre sports enclosure combines tennis, basketball, and soccer facilities. A 16-seat cinema, gym, billiard room, salon, and rooftop golf facility continue the same planning logic: activities that might occupy separate buildings elsewhere are absorbed into the estate’s interior and grounds.


Arrival continues below the principal rooms
The automotive program claims capacity for more than 40 vehicles and nearly one kilometre of internal roadway around the property.[1] A private automobile foyer connects directly to the living levels by lift, making vehicle arrival part of the architecture rather than a remote service condition.

Large estates often become memorable through one extreme amenity. Le Palais is distinguished by the area required to contain all of them. Kitchens, bars, guest accommodation, recreation, event rooms, internal circulation, and vehicle space occupy separate zones without leaving the principal residence.
The current A$41 million campaign places those spaces on the market together. The clearest measure remains the simplest: nearly an acre enclosed inside one private estate.
Sources and further reading
- Forbes Global Properties Australia — current Le Palais offering, price guide, dimensions, accommodation, amenities, infrastructure, and official imagery
- Mansion Global — current auction campaign and market context
- Domain — current Dural offering and auction reporting
The published photographs are a limited, property-specific editorial selection from the official Le Palais listing presentation. Forbes Global Properties Australia is credited as the source; no photographer is identified on the source page and no endorsement is implied.