
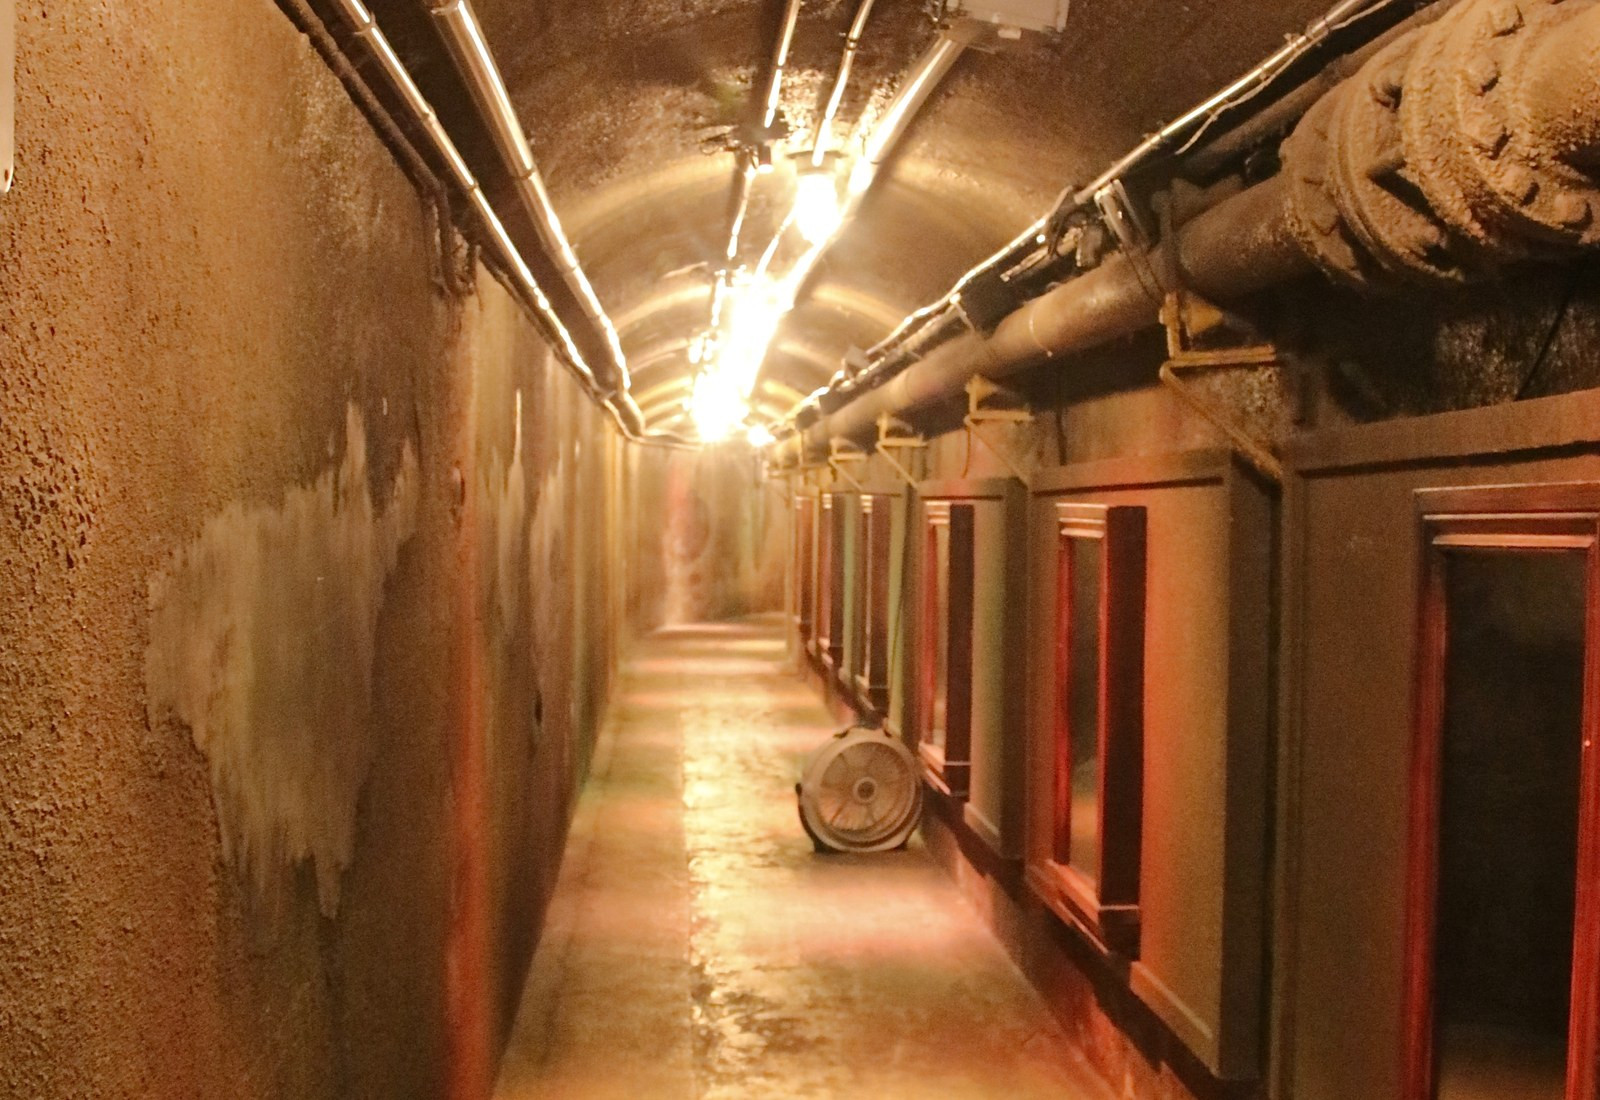
An 800-foot passage beneath Austin Terrace connected Sir Henry Pellatt’s Toronto mansion with the stable and service complex on the opposite side of the street. The tunnel shows how the divided estate operated beyond its towers and formal rooms.
The tunnel was infrastructure rather than folklore. Casa Loma’s operator describes it as the connection between the stables and carriage facilities and the principal mansion.[1] A City of Toronto report identifies two site parcels, with the principal building to the south of Austin Terrace and the stables, lodge, and former chauffeur’s residence to the north.[3]

The service buildings came first
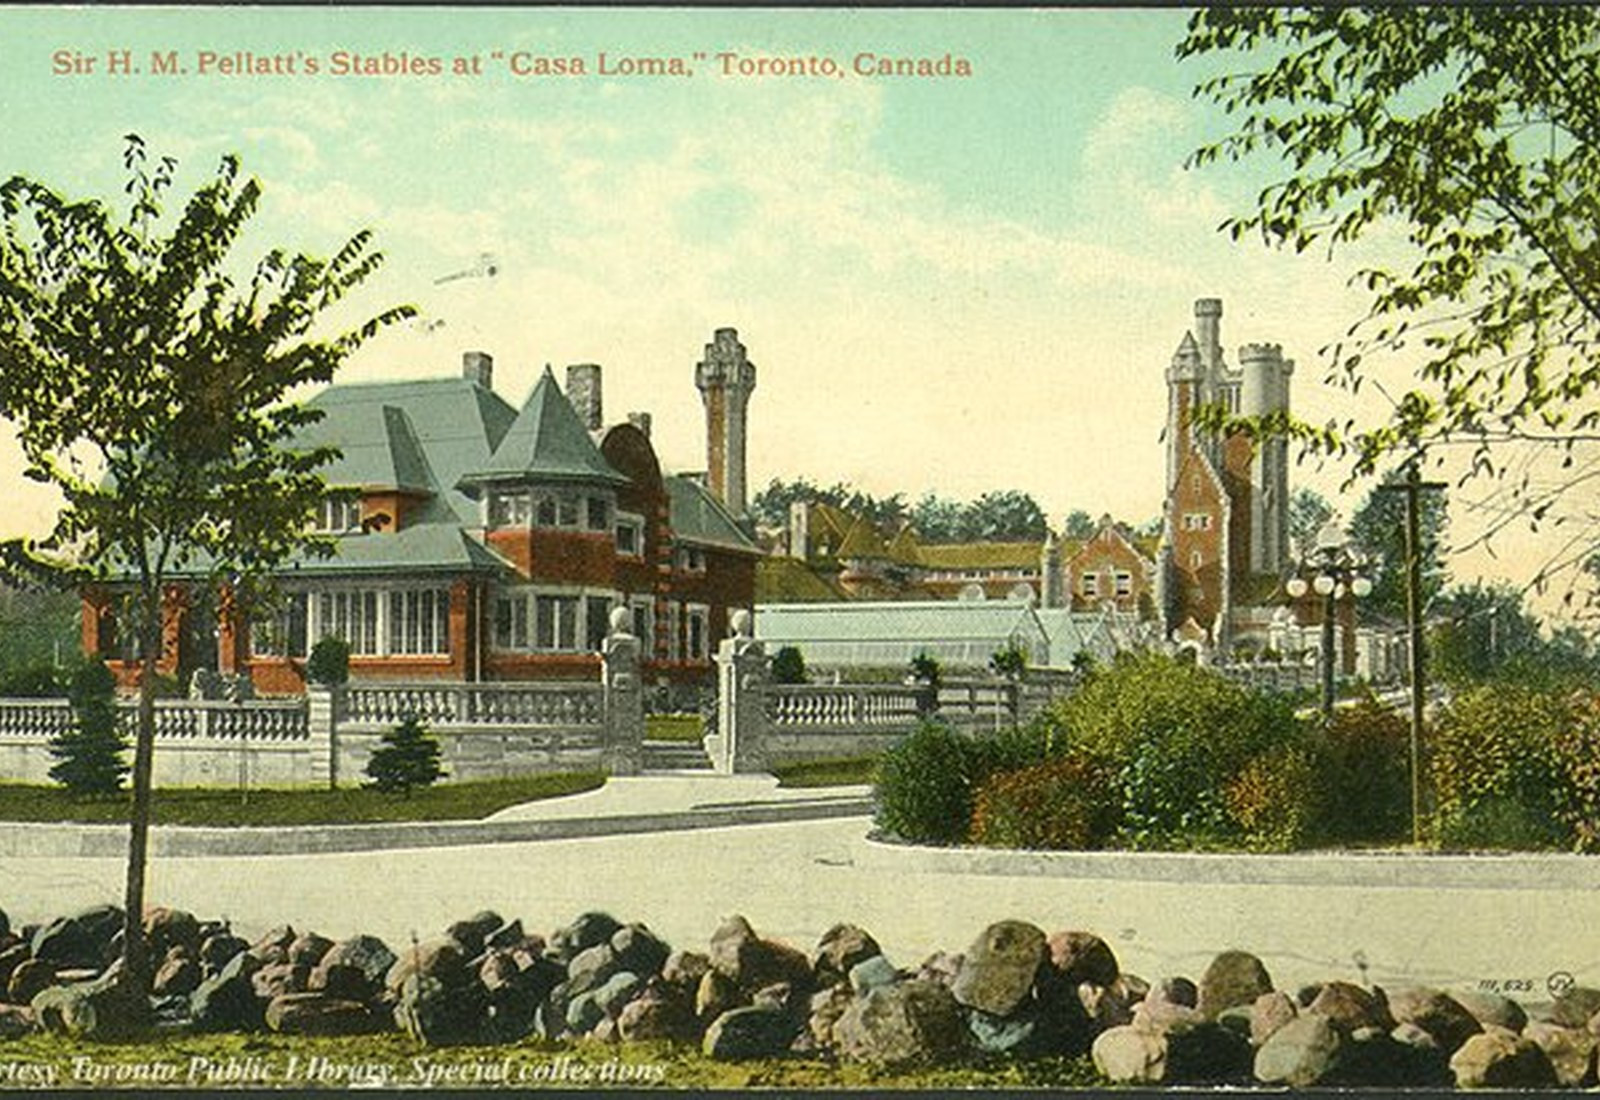
Pellatt began assembling the estate in 1903 and commissioned Toronto architect E. J. Lennox to design the complex. The stables, potting shed, coach facilities, lodge, greenhouses, and worker residences were developed before the principal mansion. Toronto’s heritage study dates the first group to 1905–06 and identifies Lennox as the architect for the estate.[4]
The stable buildings occupied the smaller northern parcel, while the principal residence and formal gardens rose to the south. Horses, vehicles, staff, and maintenance functions could move through a dedicated service complex, while the tunnel preserved a direct connection beneath the street.


A 98-room program required hidden circulation
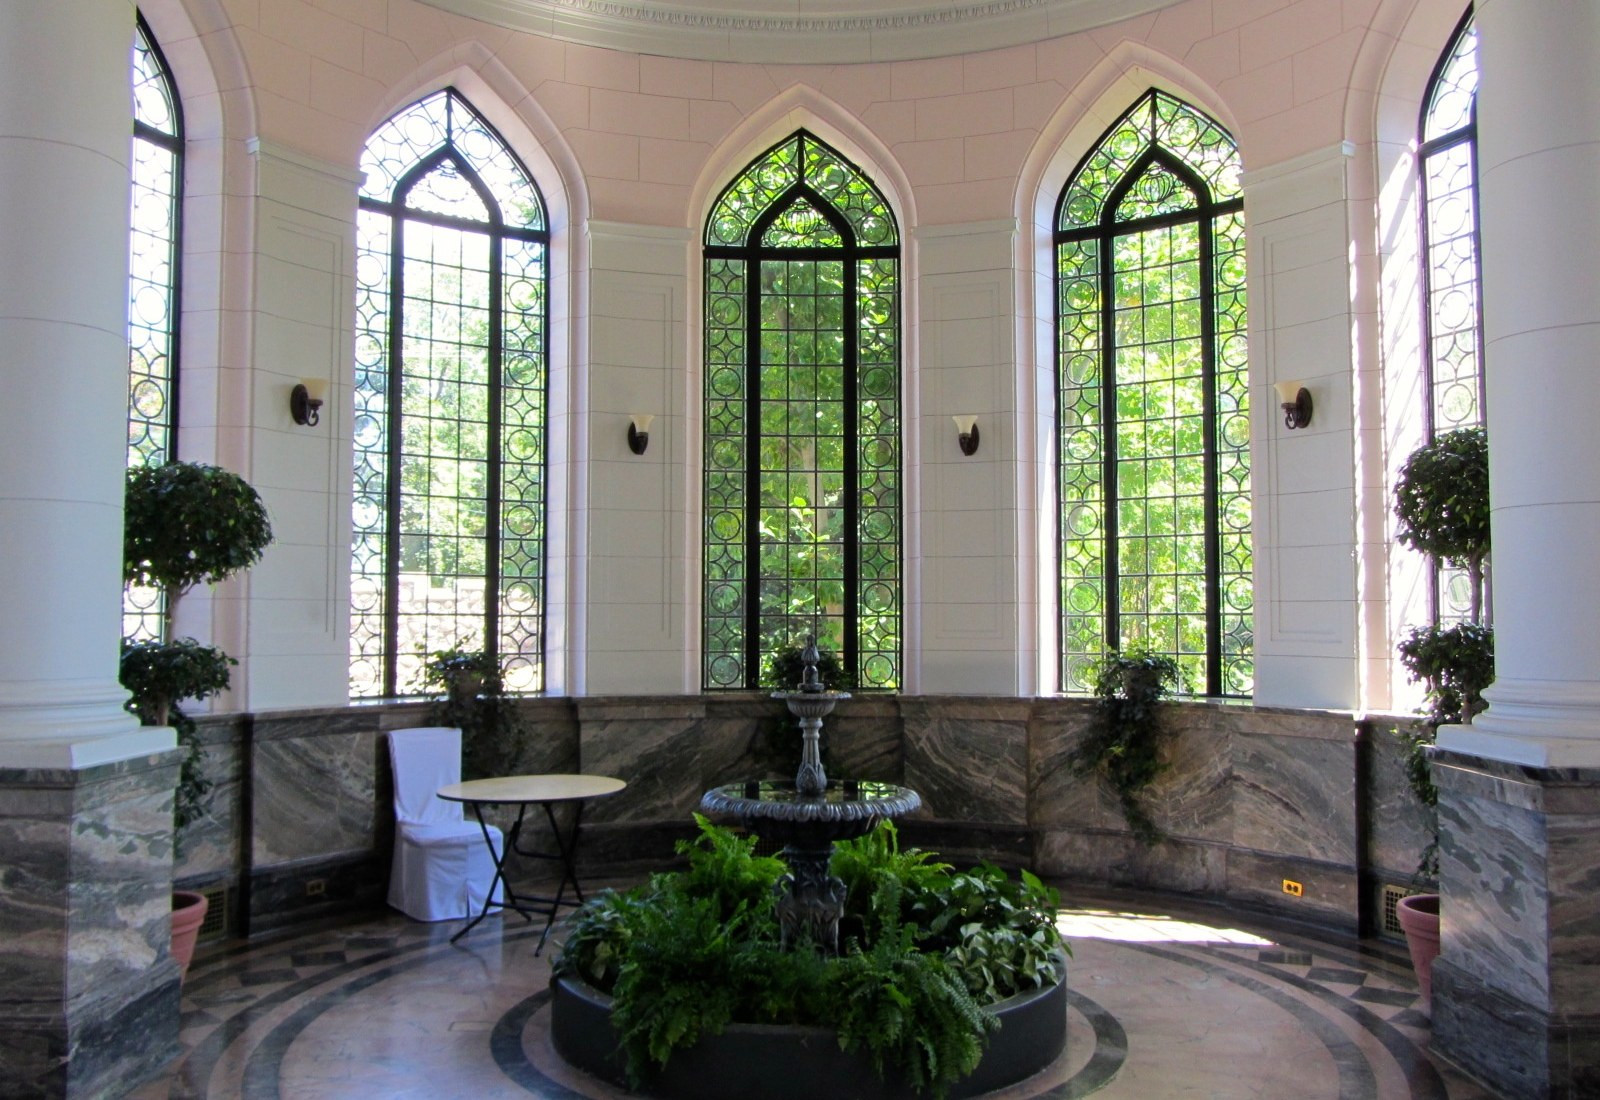
The principal residence rose from roughly 1908 into 1914 and remained incomplete. Toronto’s heritage study records 98 rooms, nearly 30 bathrooms, an elevator, a library, a 100-seat dining room, and plans for bowling alleys and a swimming pool.[4] A municipal operations report places the principal building at approximately 64,700 square feet across seven levels, with about 22,400 additional square feet in the stables and roughly 2,000 in the former chauffeur’s residence.[3]
A residence with this many rooms required deliveries, storage, heat, staff movement, vehicles, animals, and maintenance. The tunnel gave those functions an all-weather route between the two parcels without sending every movement through the principal interiors or across Austin Terrace.



The mansion was occupied before it was finished
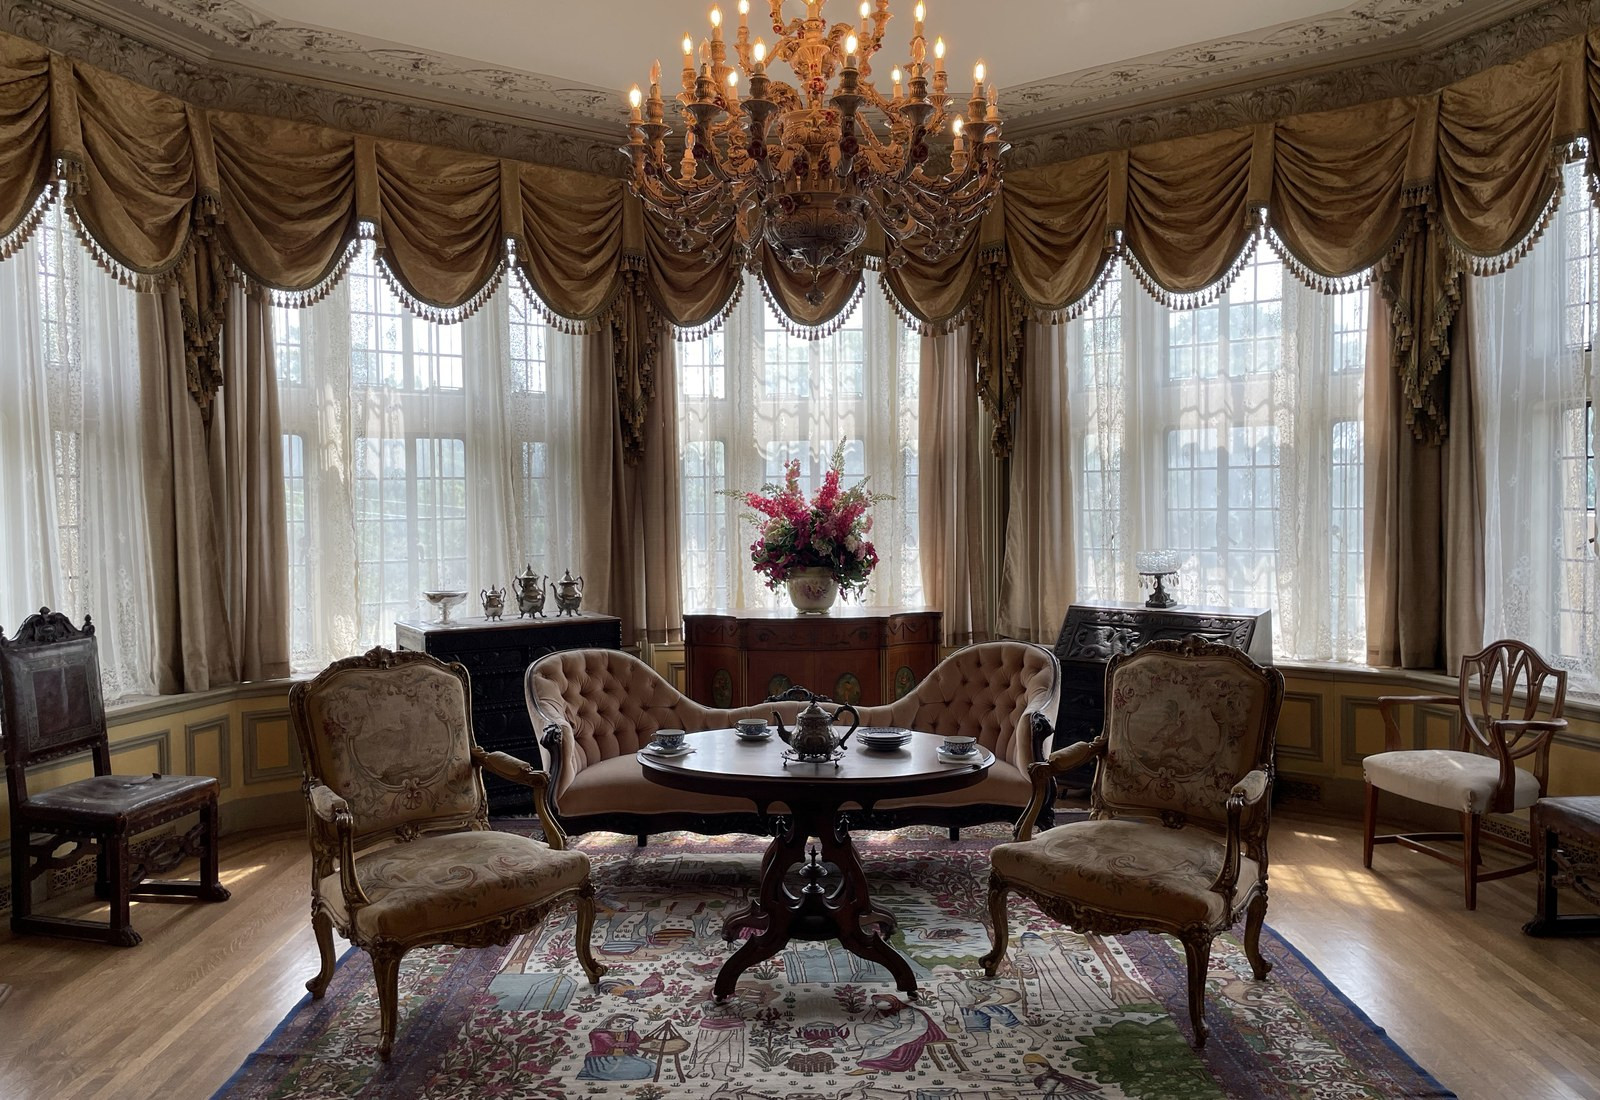
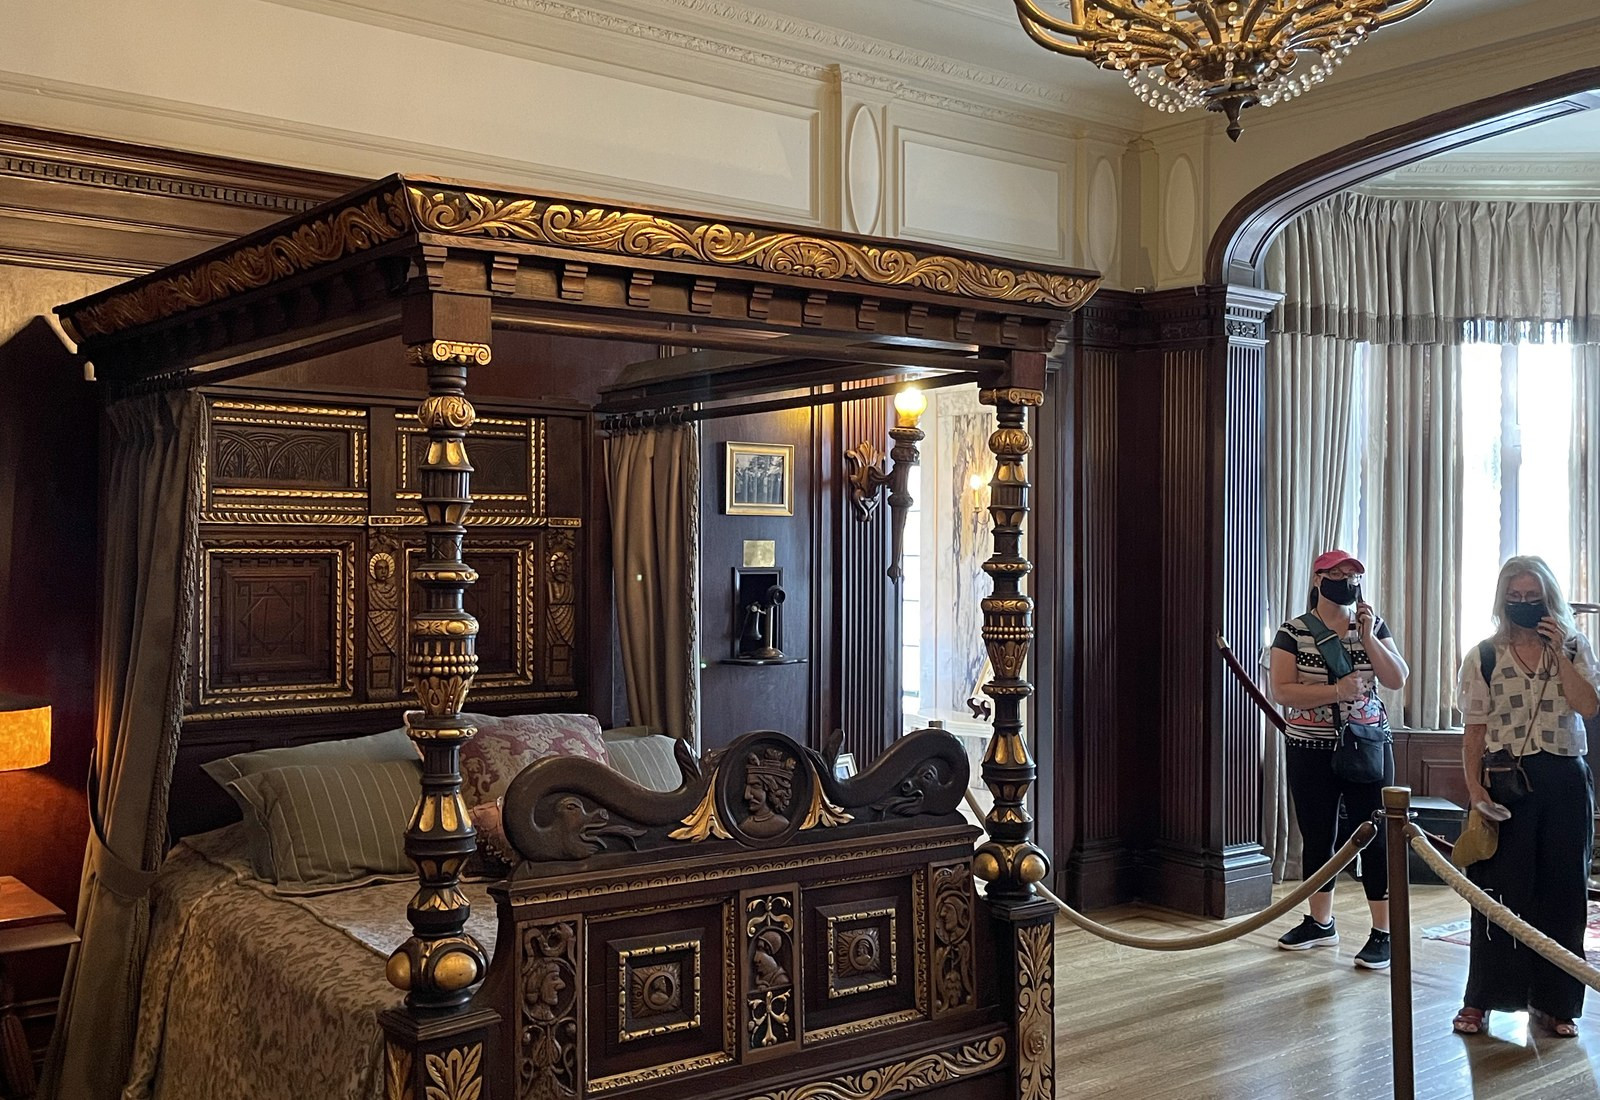
Pellatt and his wife, Mary, moved into Casa Loma in 1913 while construction continued. The City’s heritage study describes a Period Revival composition influenced by medieval and Renaissance architecture, with electric lighting and an elevator among its modern systems.[4]
Construction cost, taxes, wages, and declining business conditions soon strained Pellatt’s finances. City records say the Pellatts had vacated by 1923 and that the contents were auctioned in 1924; Casa Loma’s institutional history gives 1924 for Pellatt’s departure.[2][4]


The tunnel outlasted the private estate
The City of Toronto took ownership in 1933 for $27,303.45 in unpaid taxes, and public operation began in 1937.[3] Casa Loma now functions as a heritage attraction and event venue, while the tunnel continues to connect the property’s principal and service buildings.
Above ground, Casa Loma commands Toronto’s ridgeline with towers, battlements, and formal gardens. Below Austin Terrace, the 800-foot passage preserves the practical link that allowed two separated parcels to function as one estate.


Sources and further reading
- Casa Loma — official tunnel record and 800-foot connection
- Casa Loma — institutional history of Pellatt, construction, occupancy, and later use
- City of Toronto — Casa Loma Annual Report 2012, site areas, buildings, tunnel, ownership, and public opening
- City of Toronto — Casa Loma Heritage Conservation District Study, estate chronology, architecture, rooms, systems, and Pellatt departure
The published photographs are a property-specific editorial selection from Wikimedia Commons. Individual creators and licenses are identified in captions; the historical stable image is public domain. Source links and attribution are retained.