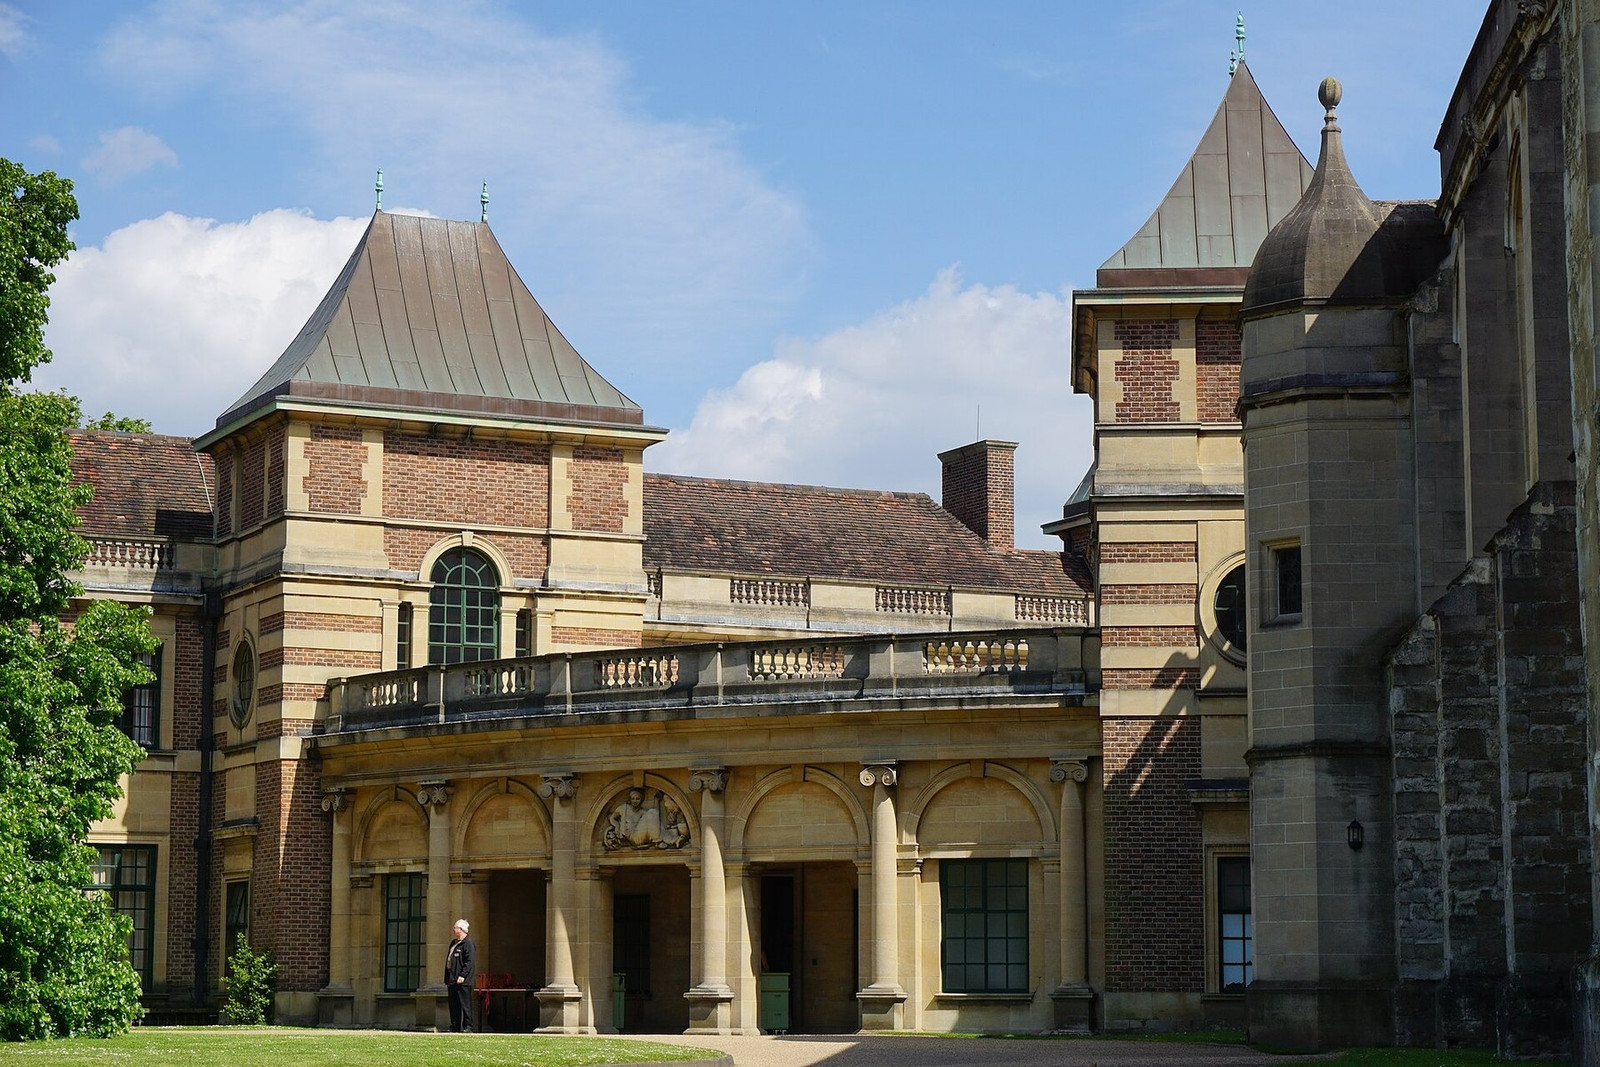
Eltham Palace compresses five centuries into one arrival. Behind its 1930s entrance, a glass-and-concrete dome covers a circular hall; one wing leads toward Edward IV’s great hall from the 1470s. Beneath the polished veneers, pipes from a centralized vacuum system run to sockets built into room skirtings.
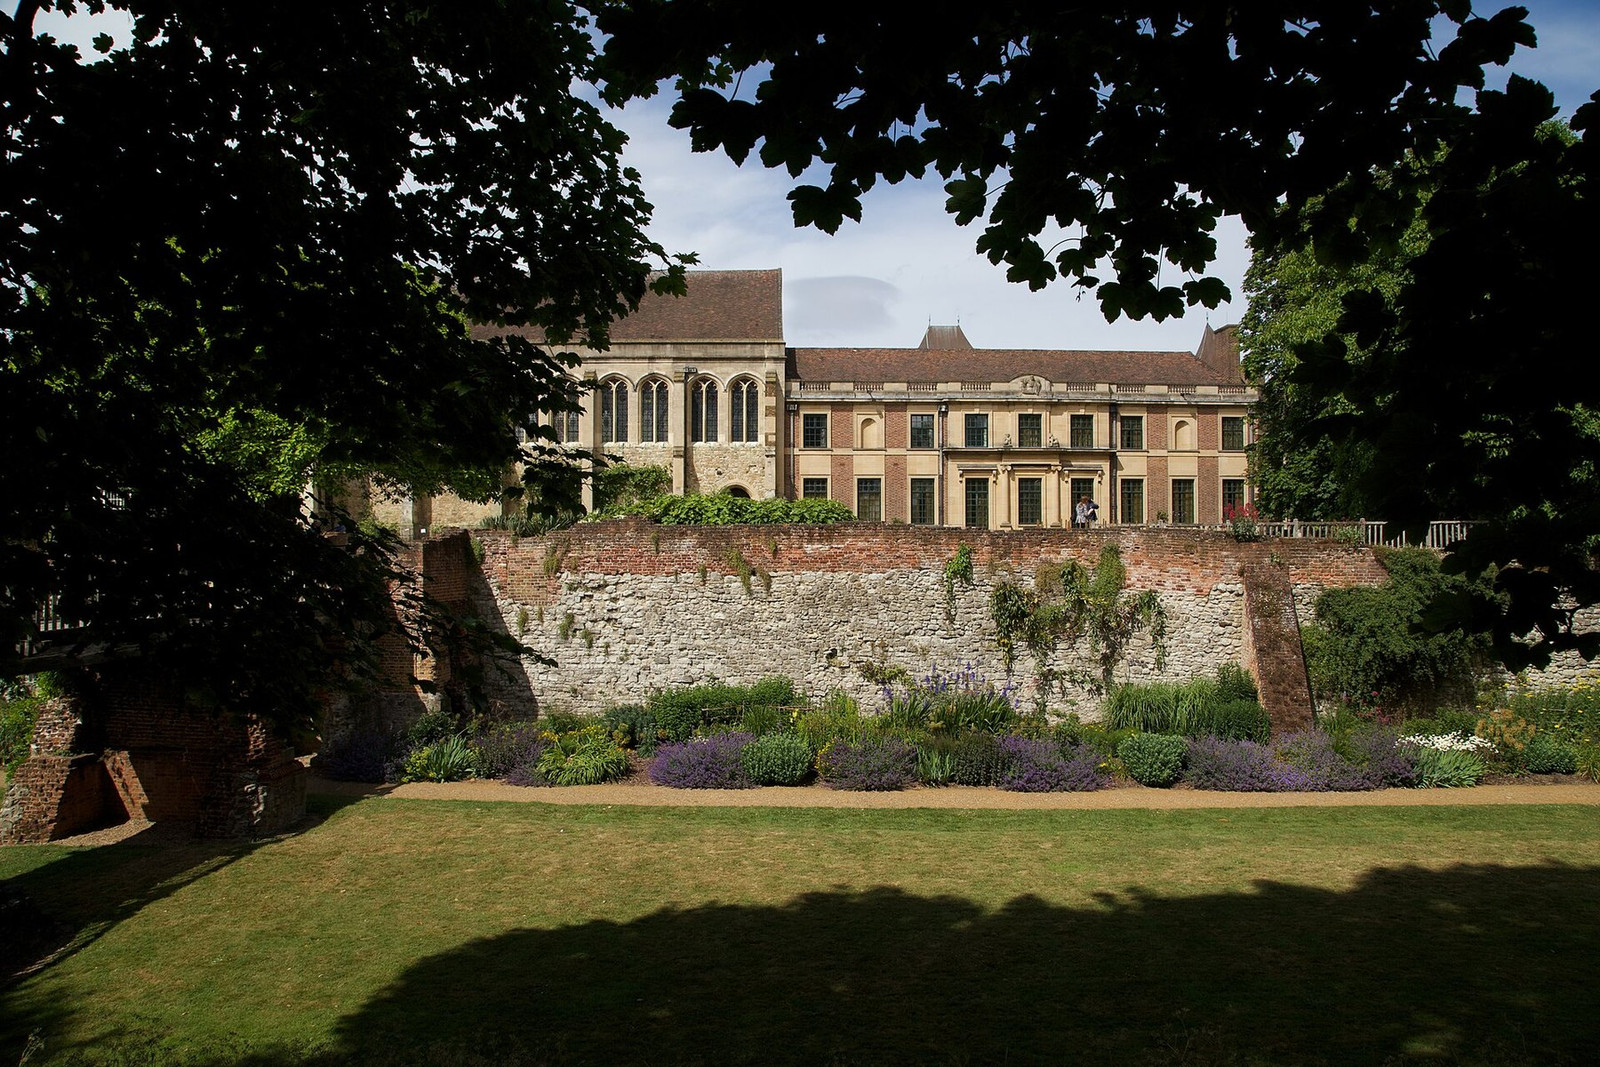

A medieval scale survived centuries of loss
Eltham had become one of England’s largest and most frequently used royal residences by the early 14th century. English Heritage notes that it was one of only six residences large enough to accommodate and feed a Tudor court of at least 800 people.[2] Most of that complex did not survive intact, but its scale remains legible in the moat, retaining walls, archaeological traces, and great hall.
Edward IV commissioned the surviving hall in the 1470s. It measures 30.8 by 10.9 metres and is the largest surviving pre-Tudor aisleless great hall in England other than Westminster Hall.[2] During Edward’s final Christmas season at Eltham, a feast for roughly 2,000 people was held there in 1482.[1]


The hall now records several periods at once. Its roof preserves medieval carpentry, but it was dismantled and reassembled in the early 20th century. The Courtaulds then treated the space as a music room, adding a minstrels’ gallery and stained glass. English Heritage is explicit that much of the resulting medieval atmosphere reflects a 1930s interpretation rather than an untouched royal interior.[3]
The new entrance rejected imitation
Stephen and Virginia Courtauld took a Crown lease in 1933 and commissioned the young architects John Seely and Paul Paget. Their butterfly plan placed the entrance between two wings, with one side reaching the great hall and the other organizing dining and service spaces. The exterior uses red brick and pale stone to acknowledge the old palace without copying it room by room.[3]
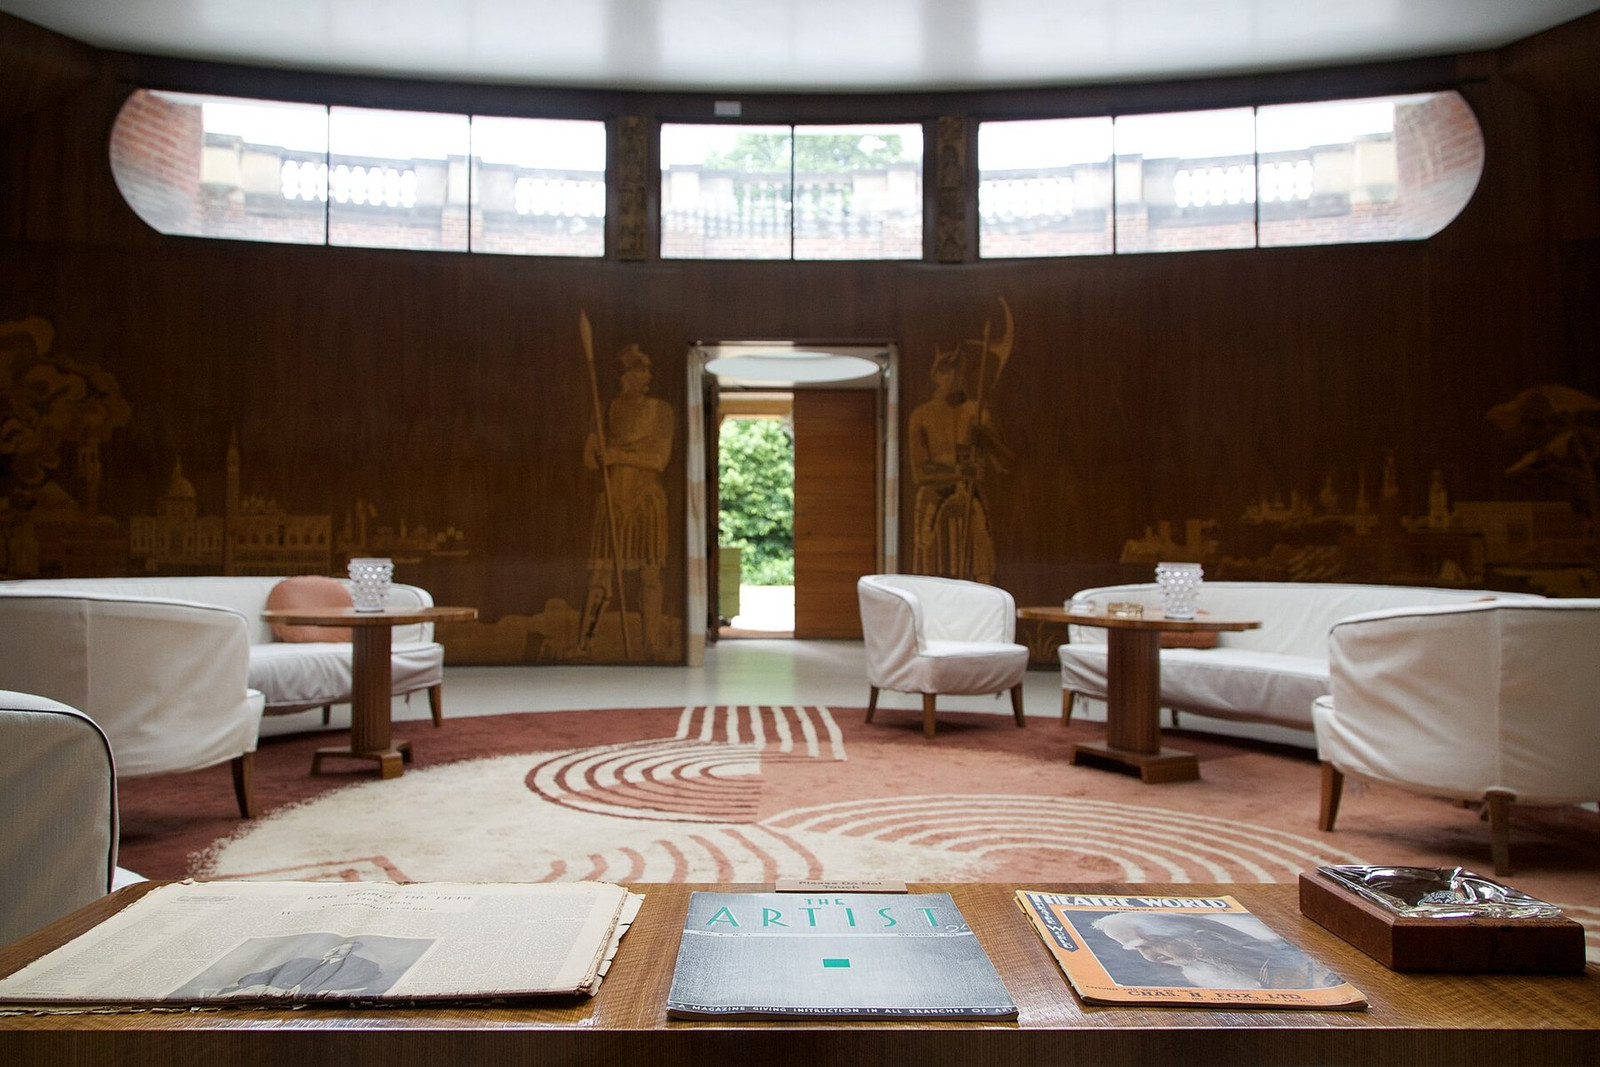

The decisive break occurs inside. Swedish designer Rolf Engströmer lined the circular entrance hall in blackbean veneer and intarsia, then admitted daylight through a shallow glazed dome. The room does not stage a medieval revival. It establishes a modern center from which the rest of the plan unfolds.
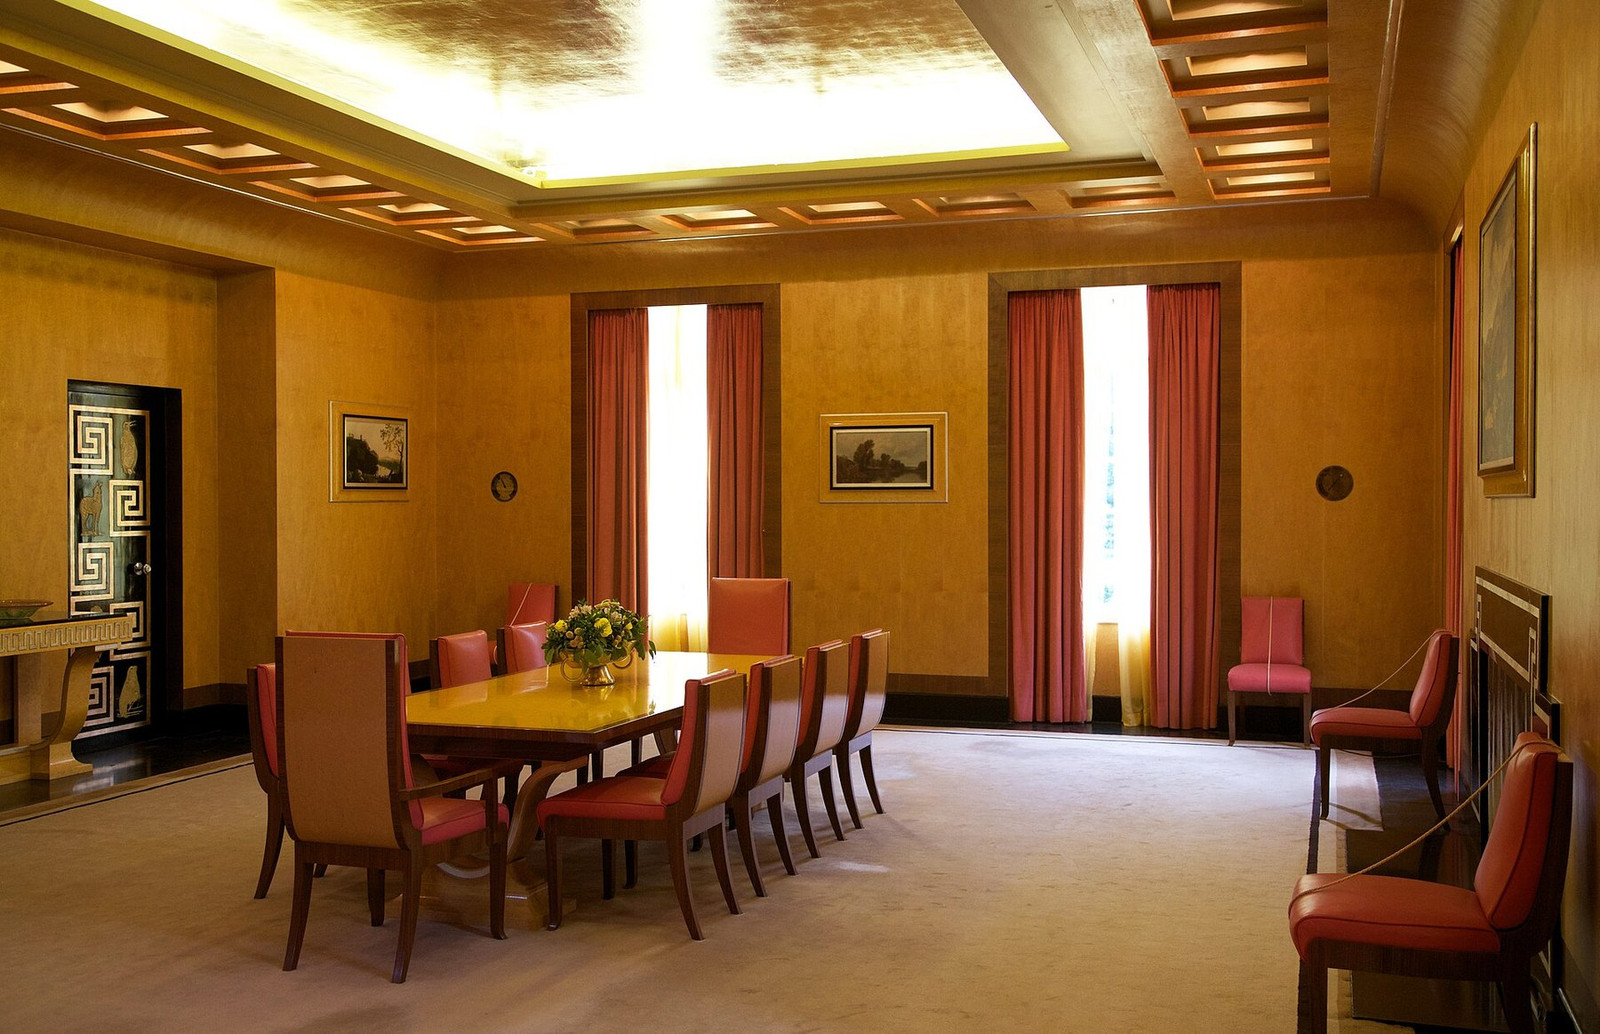
Peter Malacrida’s dining room is equally direct: bird’s-eye maple veneer, an aluminium-leaf ceiling, and black-and-silver doors carrying animal reliefs based on studies at London Zoo.[3] The restored presentation mixes surviving fabric, original objects, and replicas, so the rooms should be read as carefully reconstructed evidence rather than a frozen private interior.

The service network was part of the architecture
Electricity powered fires in principal rooms and bedrooms, two cookers, a refrigerator, clocks, integrated lighting, and recorded music distributed across the ground floor. An internal telephone exchange connected rooms. Gas supplied underfloor or radiant ceiling heating through much of the residence.[1][2]
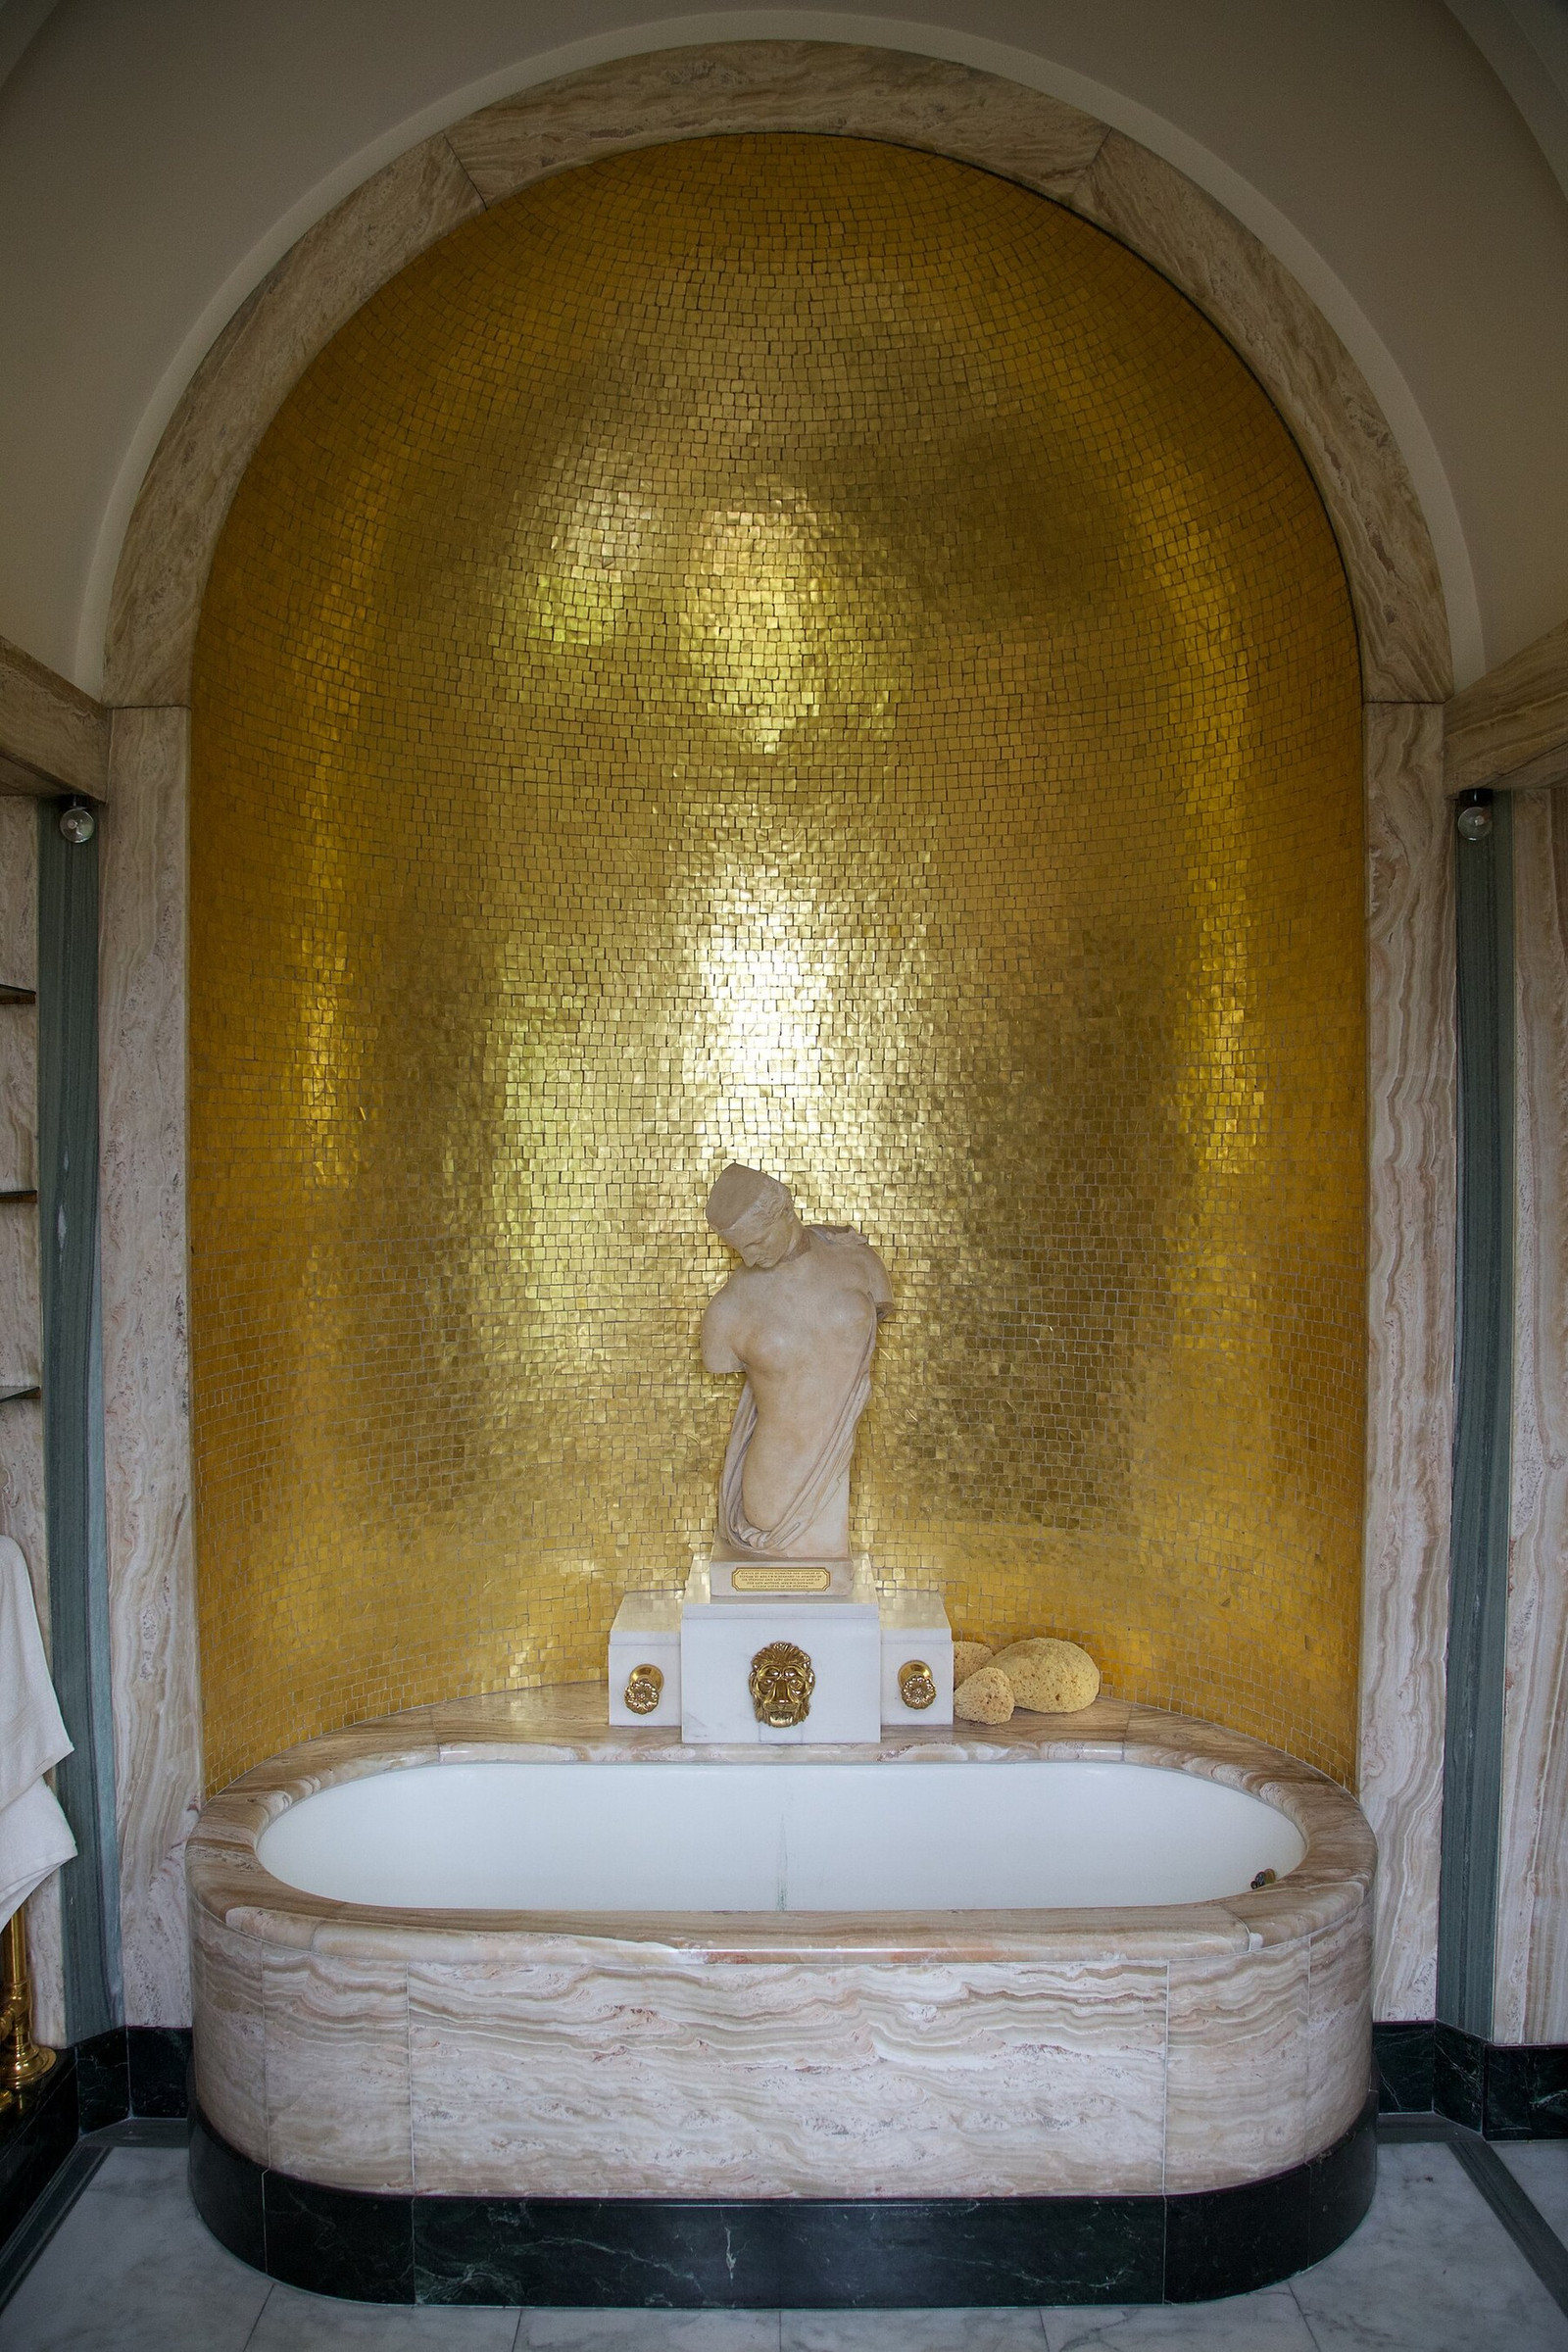
Most bedrooms had en suite bathrooms—an arrangement English Heritage describes as unusually hotel-like for the period—and a pay telephone stood just off the entrance hall.[2] Virginia Courtauld’s own bathroom used onyx, gold mosaic, gold-plated fittings, and a figure of Psyche.[3]

The centralized vacuum motor sat in the basement while pipes ran through the building to sockets built into room skirtings. Cleaning equipment could be connected in each room without carrying a separate machine through the residence. The system was planned as part of the building fabric.[2]


Even the lemur was designed into the plan
The Courtaulds’ ring-tailed lemur, Mah-Jongg, occupied first-floor quarters where the wings met. A trapdoor and bamboo ladder connected the enclosure to the Flower Room, while central heating created a tropical climate around painted Madagascan rainforest scenes.[5]
Mah-Jongg also entered the decorative program. His likeness appeared in the billiards-room mural and in timber bosses added during the great hall restoration. The Courtaulds inserted a member of their private world into both the modern residence and the remade medieval hall.[5]

Old and new remain legible
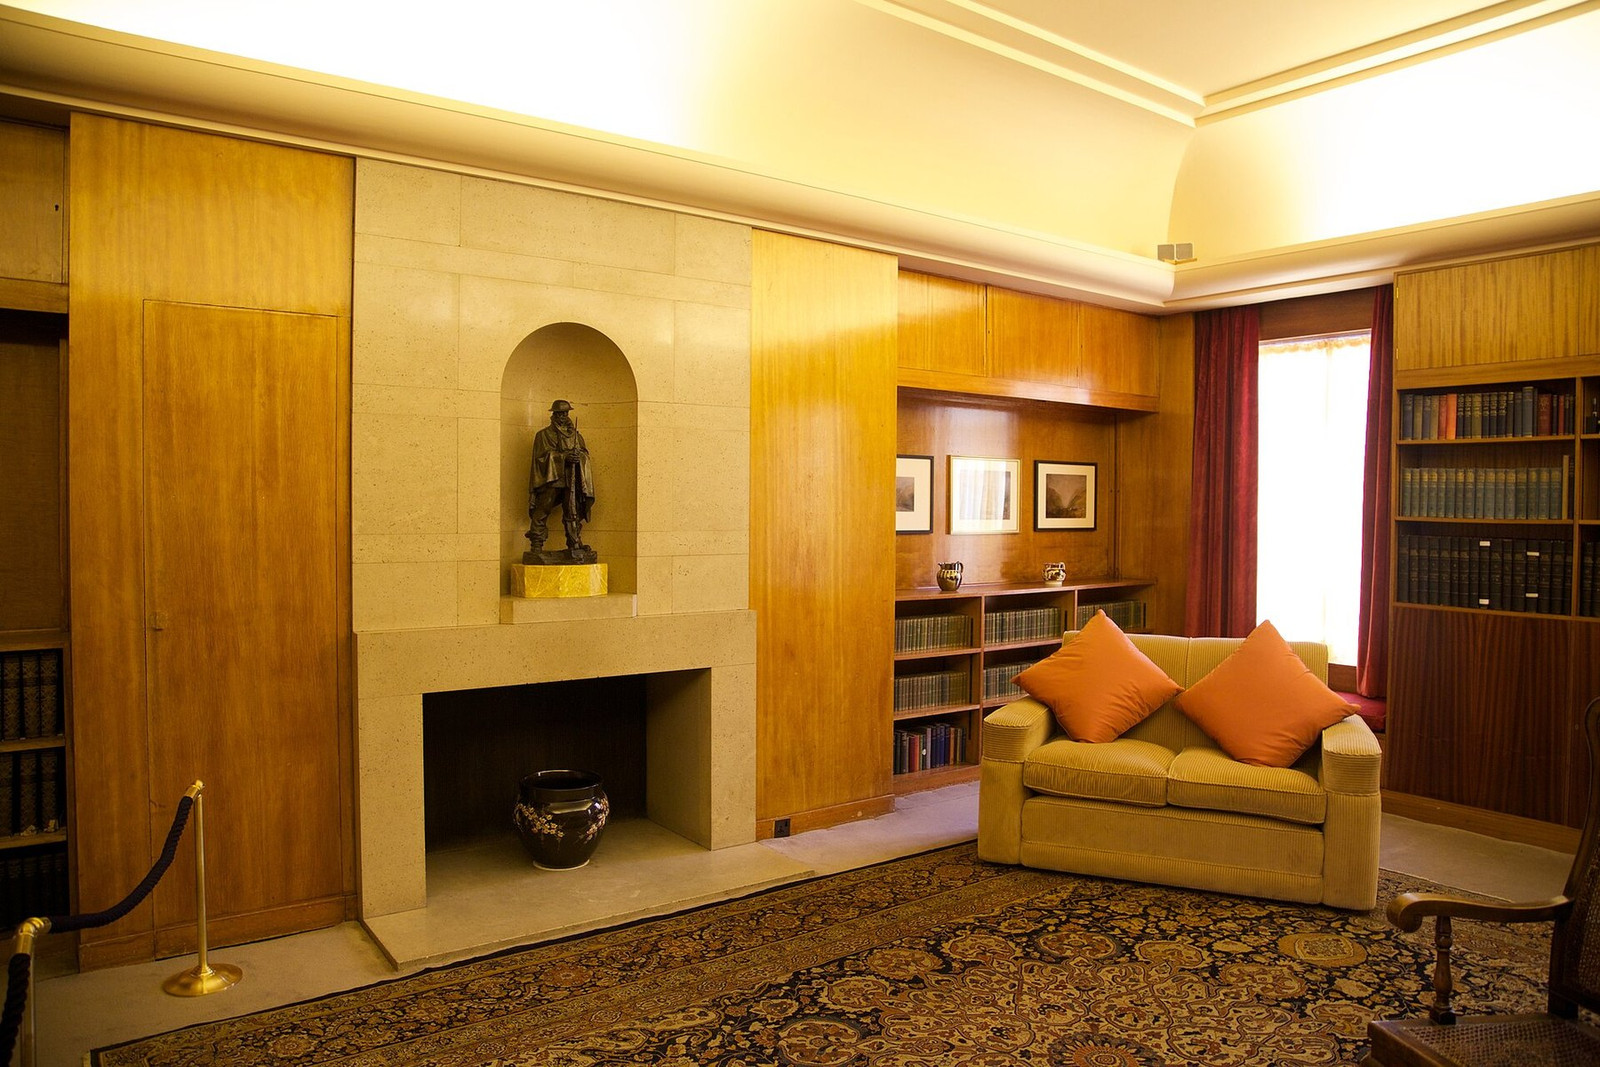
About 600 contractors’ working drawings survive, along with detailed 1936 photography and a room-by-room inventory made in 1939.[2] That record makes Eltham unusually legible. Its technical systems, finishes, furniture, and historic fabric can be studied as one project rather than as disconnected attractions.
Neither period disappears. The 1470s hall retains the scale of royal ceremony. The 1930s rooms record international design, private luxury, and a dense network of domestic services. The centralized vacuum pipes and the false-hammerbeam roof belong to the same surviving complex.
Sources and further reading
- English Heritage — history of Eltham Palace and Gardens
- English Heritage — significance, technology, documentation, and medieval scale
- English Heritage — architectural description and restored interiors
- English Heritage — Seely and Paget’s Courtauld project
- English Heritage — Mah-Jongg’s quarters and decorative presence
All published photographs are credited to their creators through Wikimedia Commons under CC BY-SA 4.0. Mansion Concierge is not affiliated with English Heritage or the photographers.