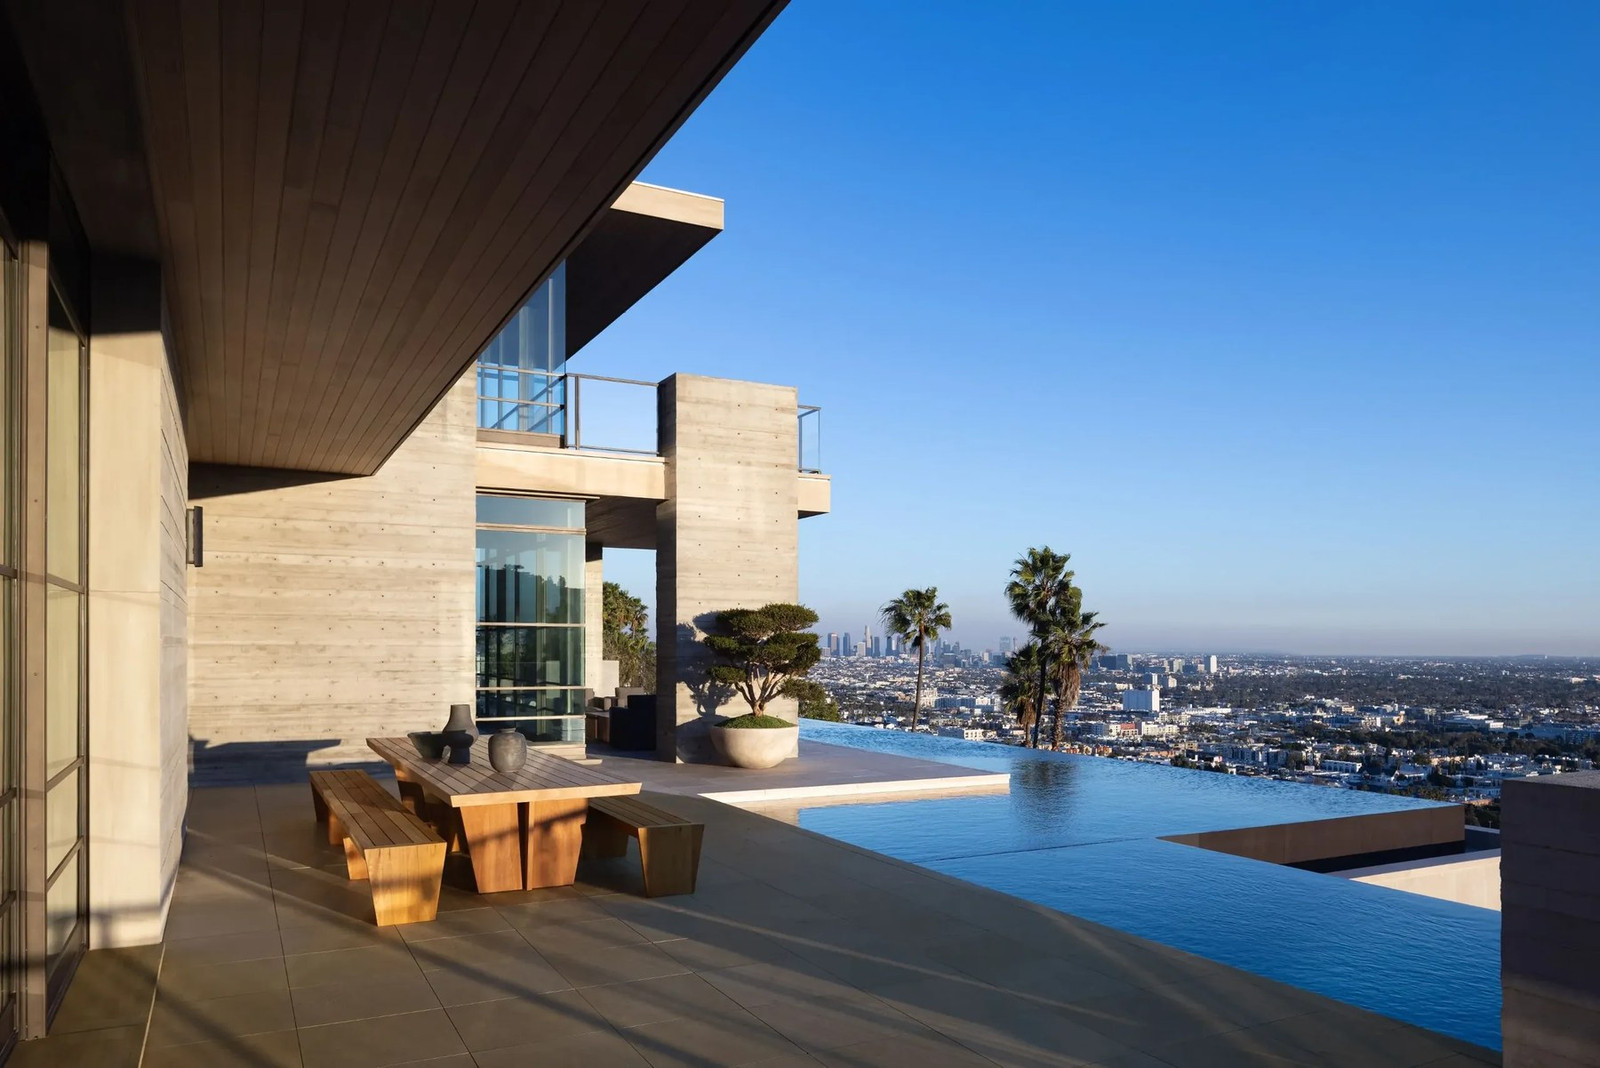
The most consequential rooms at 7661 Curson Terrace may be the ones no buyer can enter. The current property presentation says the mansion stands on more than 100 caissons extending approximately 100 feet into its Hollywood Hills site. That buried structure makes the visible composition—three levels of concrete, glass, timber, terraces, and water—possible.
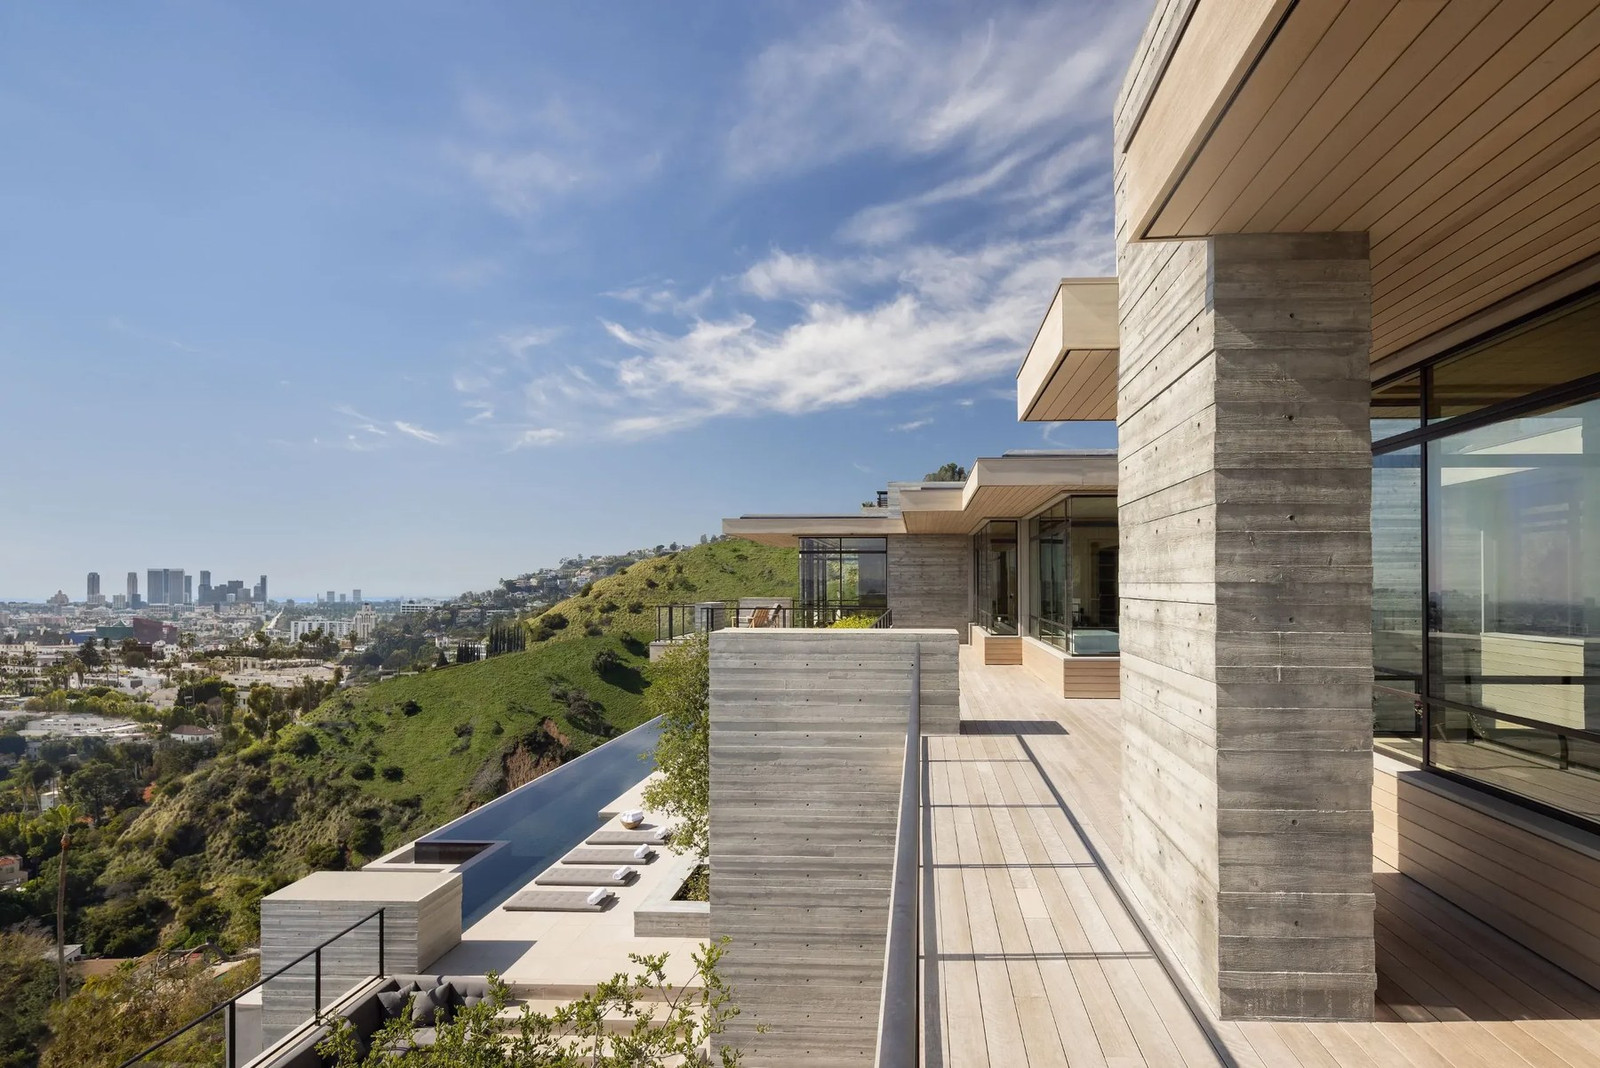
The foundation is the first luxury
Curson Terrace sits on a promontory above Sunset Boulevard, with the city spreading east and west below it. The official presentation describes more than one acre, broad urban and Pacific views, state land behind the property, and private access toward Runyon Canyon.[1] Those advantages arrive with a difficult structural question: how to place a monumental private residence on steep terrain while giving its longest edges to glass, terraces, and open air.
The seller's engineering claims are unusually specific. The presentation states that construction used more than 100 caissons reaching approximately 100 feet deep, poured-in-place board-formed concrete, and concrete walls as thick as three feet.[1] These remain listing claims rather than independently published structural drawings, but they identify the real premise of the estate. The architecture depends on work far below the finished floors.

Arrival begins below the principal rooms
Visitors do not reach the main entrance at street level. A secluded drive climbs to a cobbled motor court under the mansion, then a wide staircase rises past a vertical water feature toward the landscaped north terrace. The route turns the slope into a sequence: vehicles disappear below, concrete closes around the stair, daylight returns above, and the city view is withheld until the upper level.
This is not circulation treated as leftover space. The official presentation says the motor court holds twelve or more vehicles and can become a conditioned ballroom.[1] Its scale allows a service and event function while keeping the visible arrival relatively quiet. The architecture absorbs the garage rather than letting it dominate the façade.

Concrete carries weight; timber moderates it
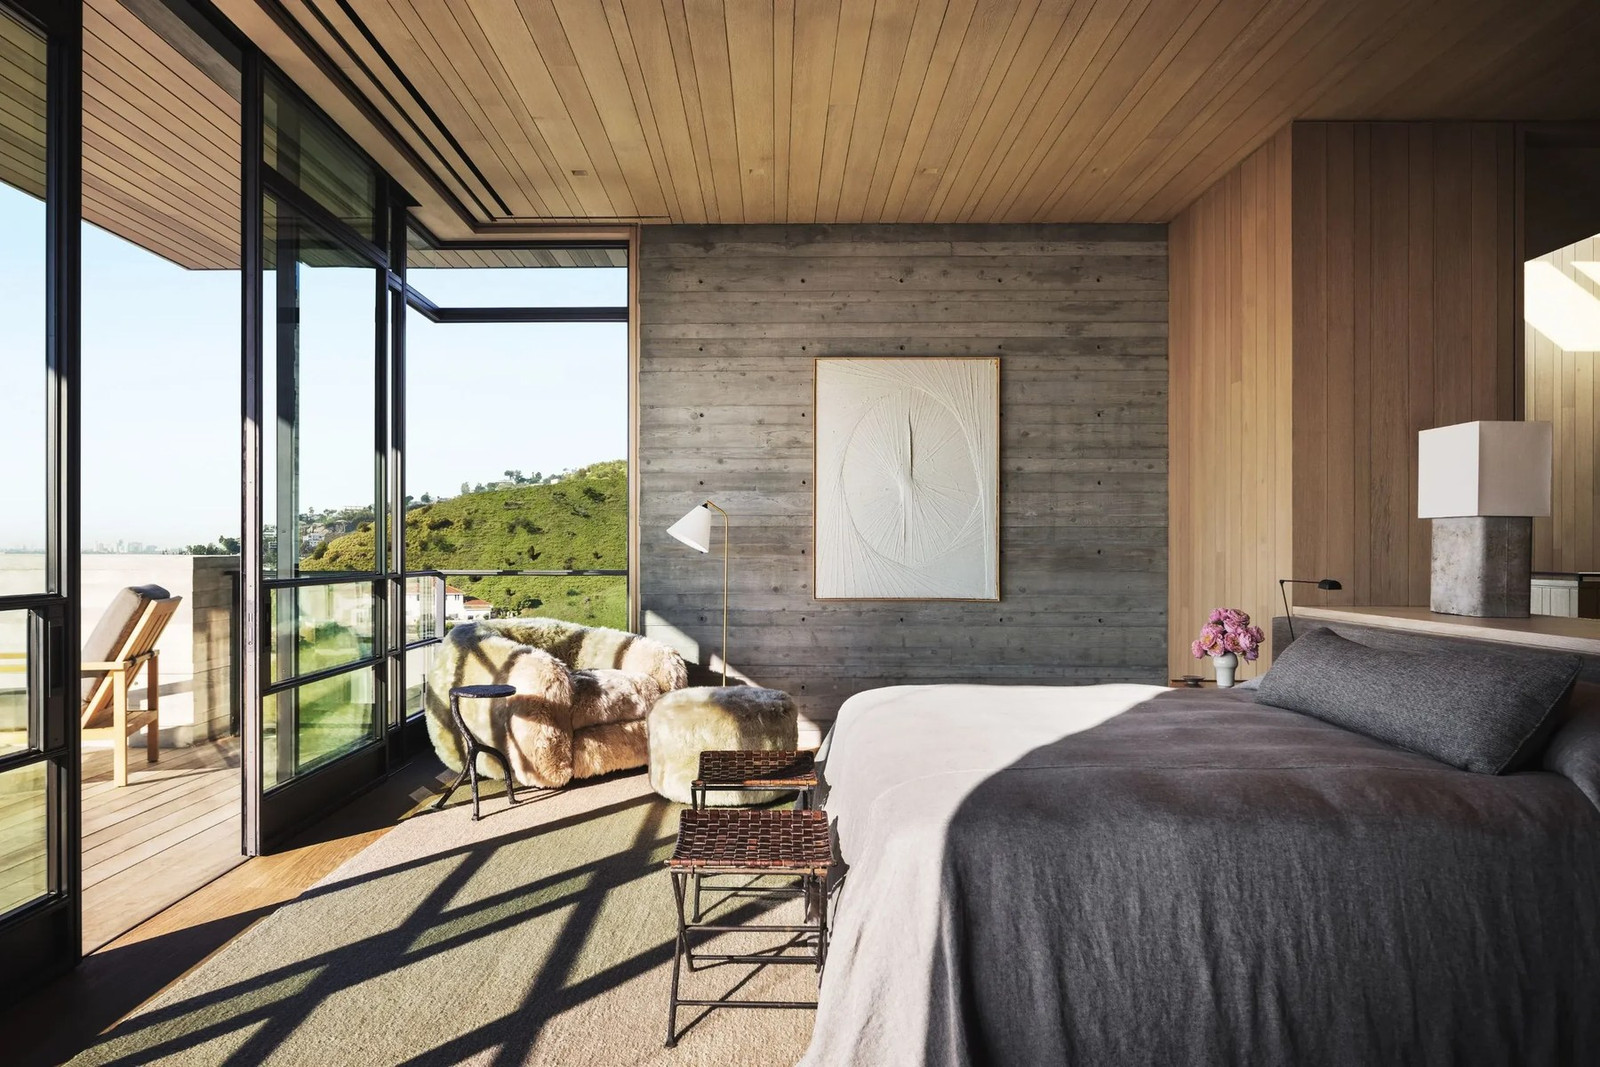
Scott Mitchell Studio organizes the residence through long concrete planes, steel-framed glazing, cantilevered roof forms, and layered terraces. The material list adds vertical-grain white oak, Indiana limestone, narrow Itauba deck boards, and a restrained palette.[1] The contrast is deliberate. Concrete establishes mass and permanence; timber ceilings and cabinetry bring a smaller grain to rooms that could otherwise feel institutional.
The living level moves from study to living room, dining area, kitchen, family room, and outdoor terraces. Floor-to-ceiling sliding glass opens the rooms toward the pool and skyline. Instead of concentrating the view in one grand salon, the plan repeatedly reconnects daily spaces to the same horizon.


A private program spread across three levels
The current presentation identifies seven bedrooms, two studies, staff quarters, a gym, screening room, billiards room, two bars, and multiple living and entertaining areas.[1] A separate upper-level primary wing includes individual bathrooms and dressing rooms, plus a study that can be isolated from the sleeping suite. Recreation moves downward to a darker level organized around the cinema, billiards area, bar, and the secondary entrance from the motor court.
That vertical separation lets the mansion change character without resorting to a collection of detached buildings. The upper rooms receive open sky and distance. The central level handles daily living. The lower level uses the hillside for controlled light, acoustics, vehicles, staff movement, and entertainment.


The asking price sells an irreplaceable condition
The official site currently asks $99 million. A Sotheby's International Realty presentation also describes the estate as a Scott Mitchell design on a promontory with panoramic Los Angeles views.[2] Earlier reporting followed the property when it entered the market at a lower figure, but the present pitch is less about conventional price-per-square-foot logic than about a claimed inability to reproduce the same scale under newer hillside rules.[3]
That claim should be understood as sales positioning, not a guarantee. Yet Curson Terrace clearly belongs to a category in which the site work, permitting history, engineering, and decade-long construction process become part of the asset. The caissons are invisible, but they may be the most difficult feature to duplicate.
The mansion's strongest visual gesture is the apparent ease of its pool, terraces, and glass rooms above the city. The engineering story explains why that ease was expensive. Curson Terrace is not simply placed on a hill. It is anchored into one.
Sources and further reading
- Official Curson Terrace property presentation — current price, program, materials, site, foundation, and project credits
- Sotheby's International Realty — current international listing presentation
- Los Angeles Times — earlier market entry and construction context
- Architectural Digest — Scott Mitchell design and interior context
Photography is credited to the official property presentation by Berlyn Media and is used in a limited selection for reporting on this active listing. Mansion Concierge is not affiliated with the seller, owner, agents, brokerage, architect, or photographer.