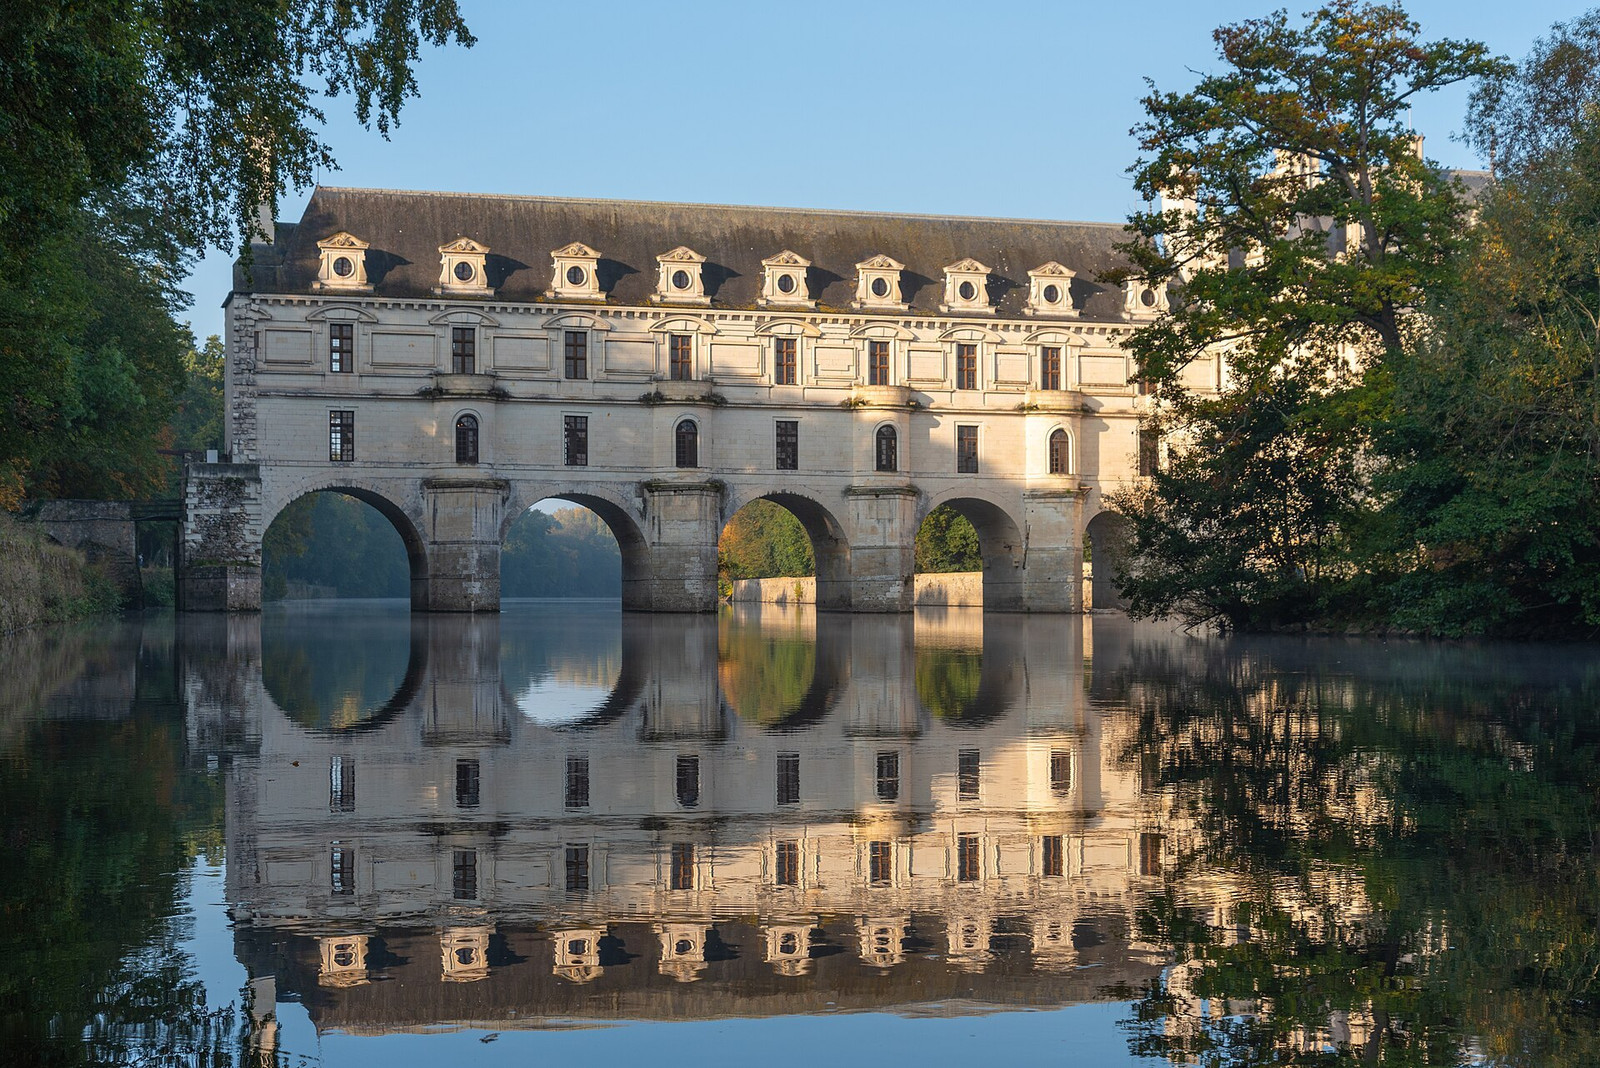
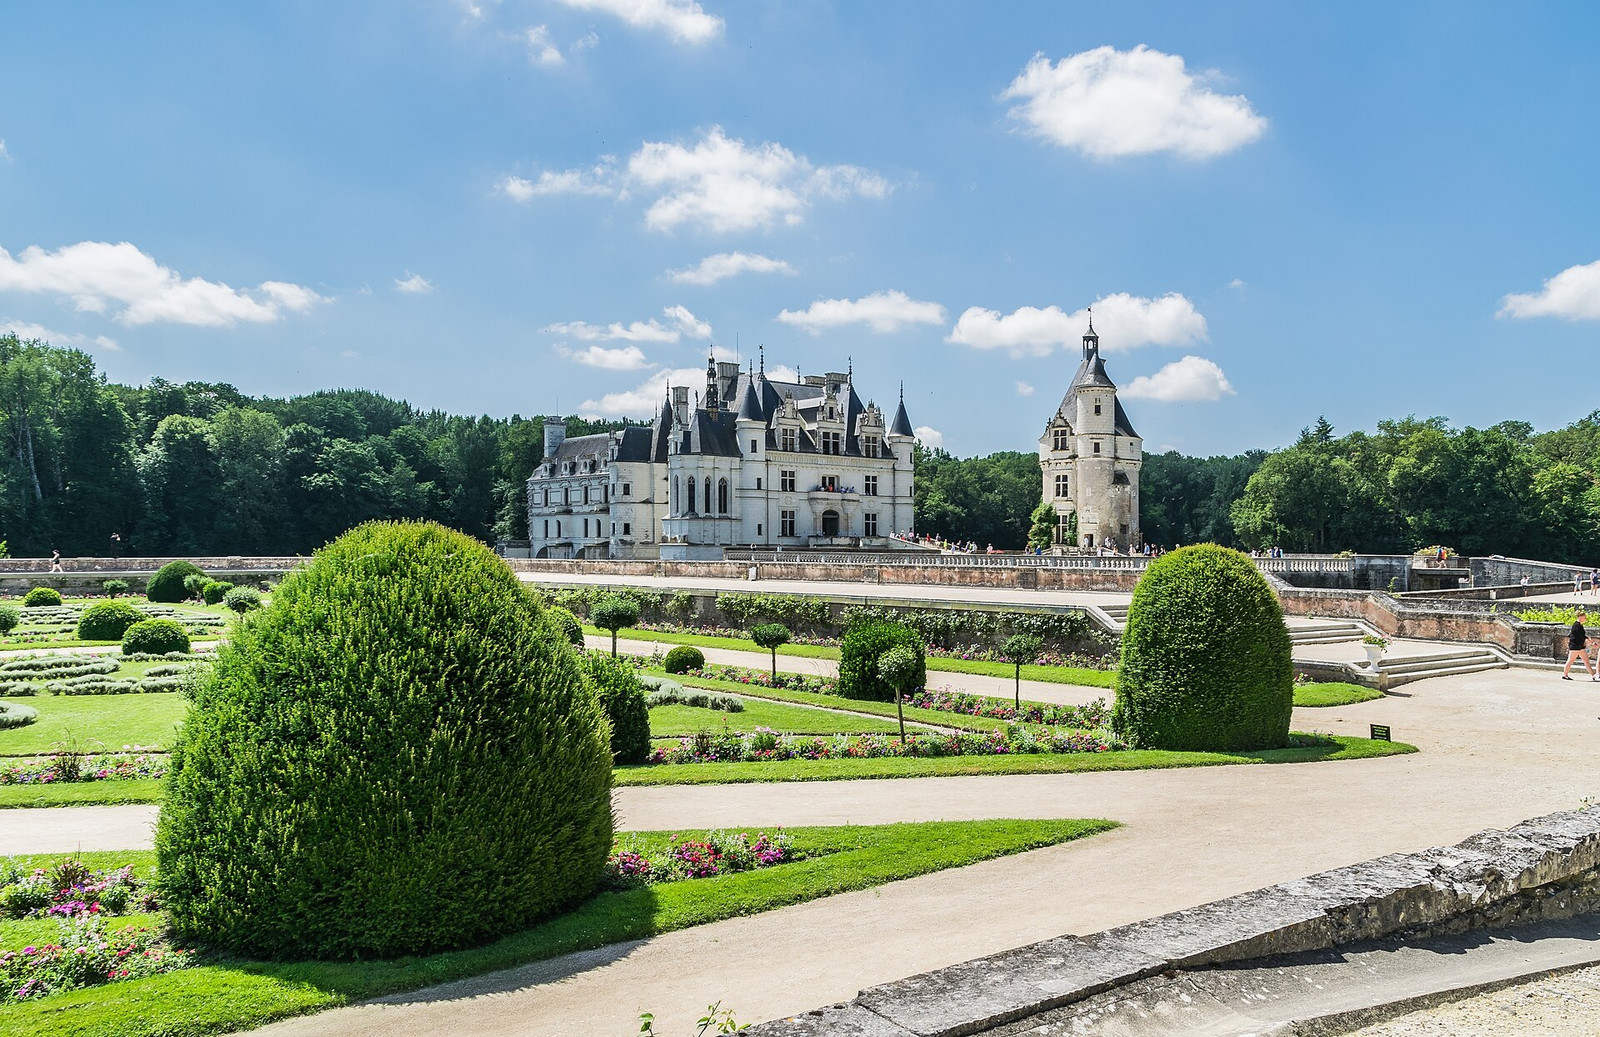
Chenonceau’s defining room is also a crossing. Its gallery runs across the River Cher on five masonry piers, joining a Renaissance château to the opposite bank. That decision gave a courtly interior practical value that its builders could not have anticipated.
During the First World War, the gallery became part of a military hospital. From 1940 until Germany occupied the southern zone in November 1942, it crossed from occupied territory toward unoccupied France. The château’s official history states that the Menier family helped people fleeing Nazi persecution pass through it.[1][3]
A residence placed in the river
Thomas Bohier acquired the earlier property in 1512, demolished most of its fortified predecessor, and retained the round Marques tower. The new residential block, completed in 1521, rose on the site of a mill in the Cher. The French Ministry of Culture describes it as an early Renaissance pleasure residence in which defensive forms became ornament rather than fortification.[2]
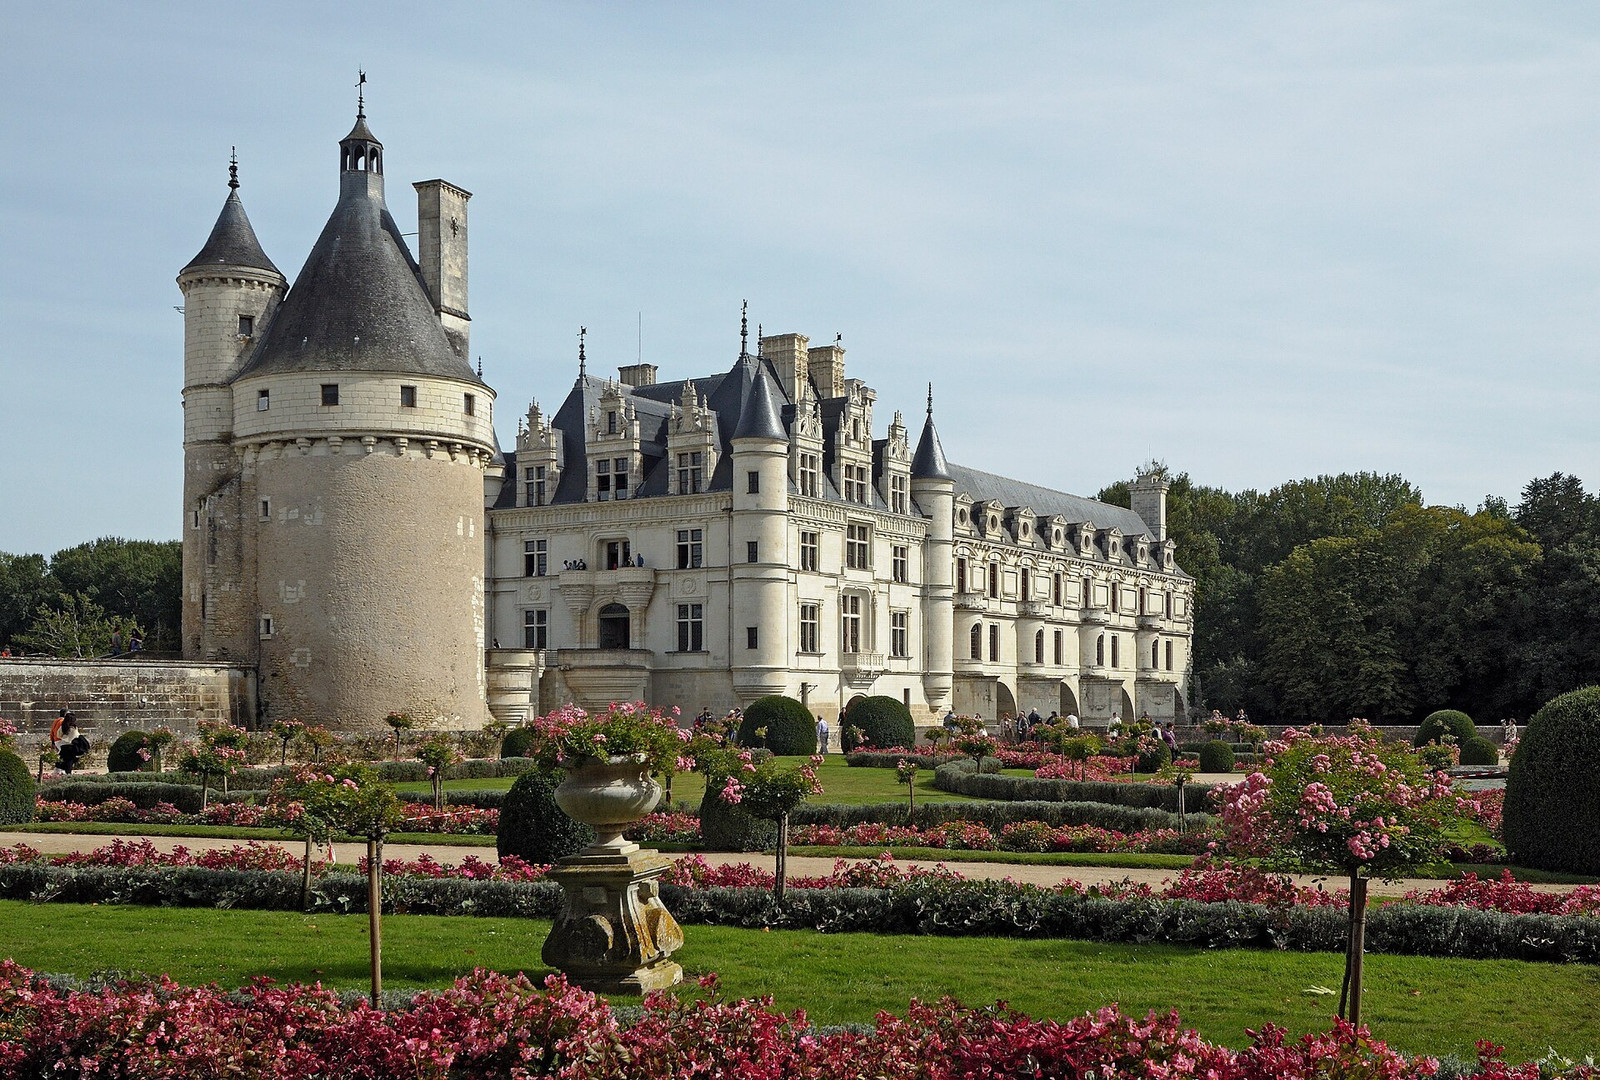

The crossing developed in two stages. Diane de Poitiers, the royal favourite to whom Henry II granted Chenonceau, commissioned Philibert de l’Orme to build a bridge across the river in 1555. After the king died, Catherine de’ Medici removed Diane from Chenonceau and completed the bridge with a two-storey gallery above it.[1][2][4]
.jpg)
The gallery made movement visible
The long room is lined by windows on both sides and finished with a black-and-white floor. Its value came from more than size. Unlike a principal room contained within one wing, the gallery organized movement across water.
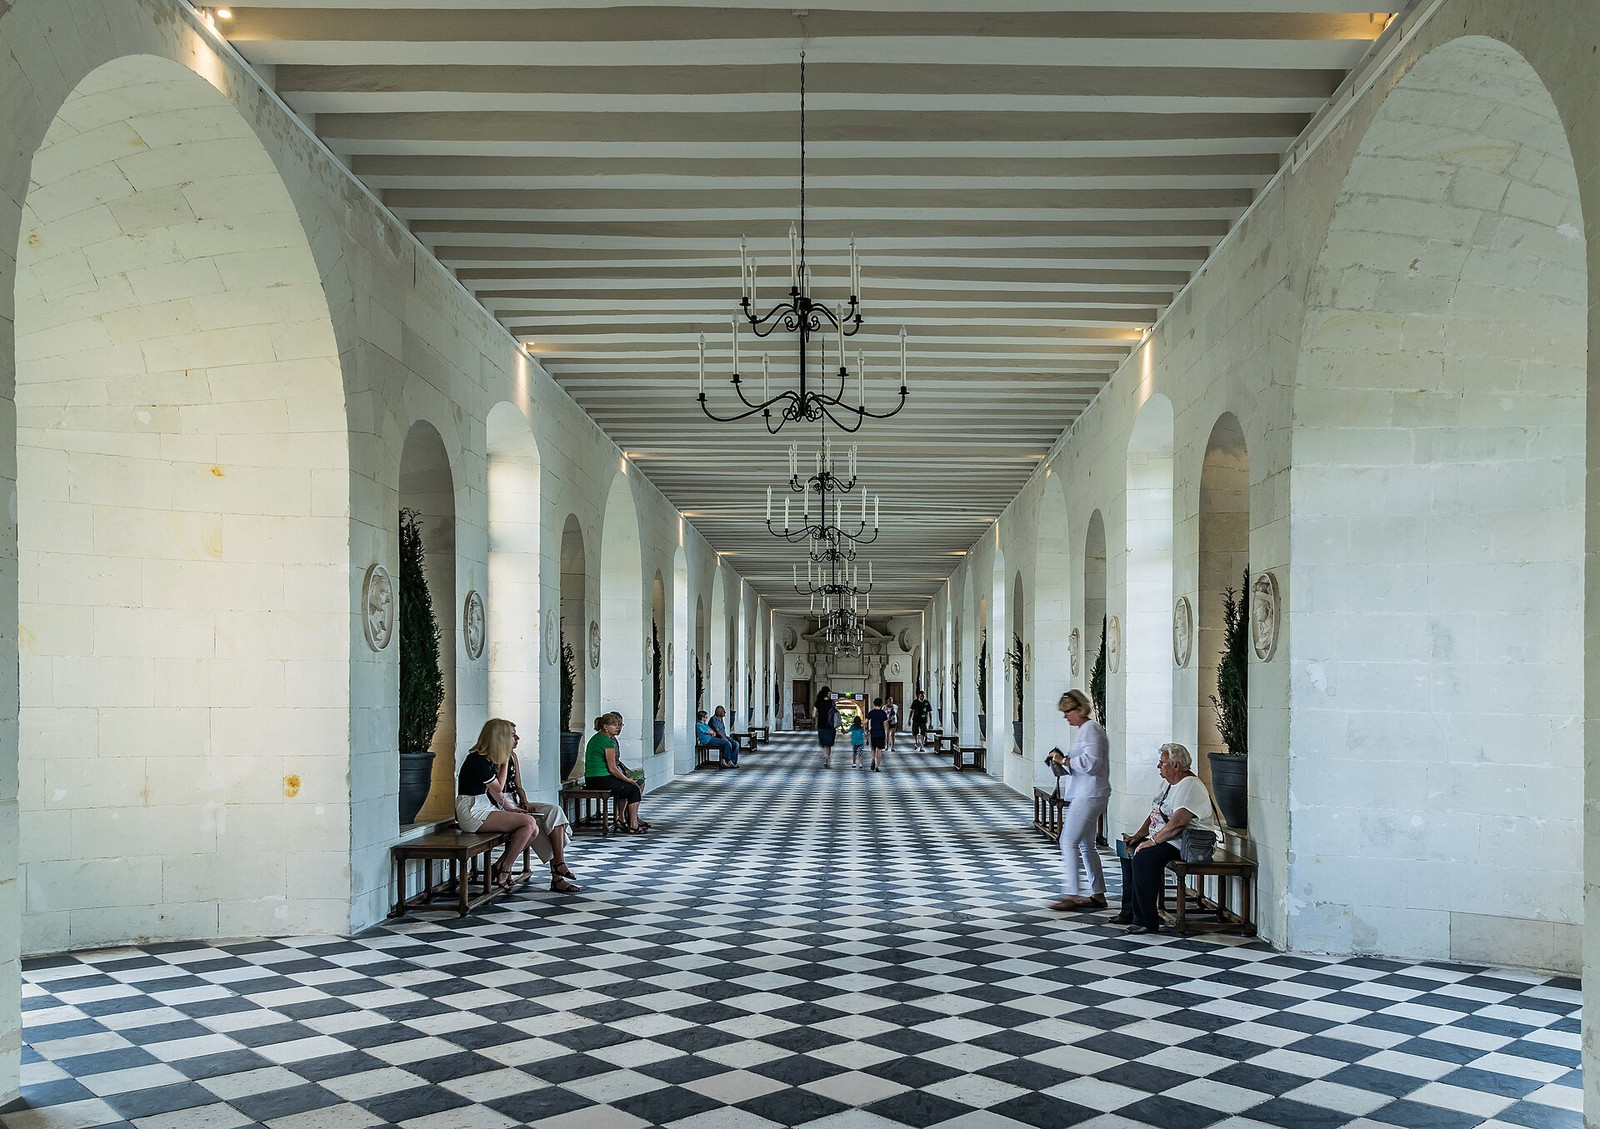

Catherine’s gallery enclosed Diane’s bridge and turned the river crossing into a continuous interior. The result remained both a principal room and a route between the two banks.
A gallery converted to hospital space
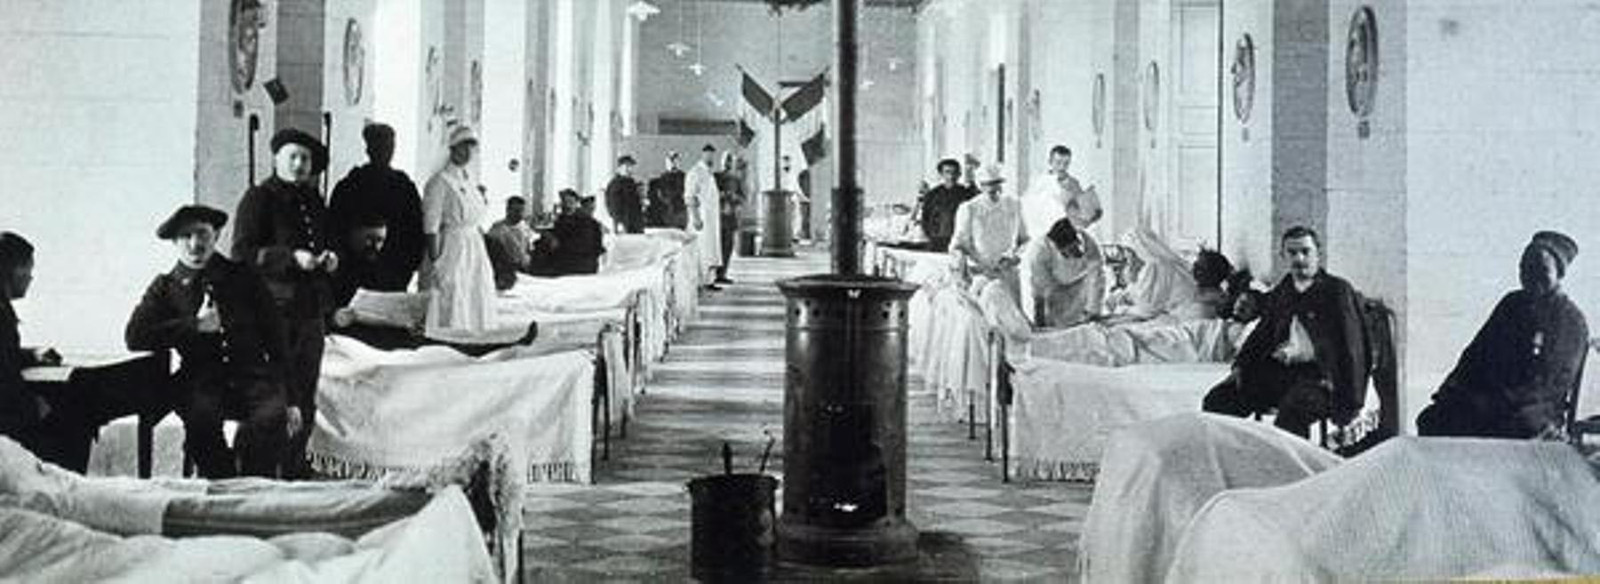
Henri Menier purchased Chenonceau in 1913. After his death, his brother Gaston converted the château into a military hospital for the duration of the First World War and paid its operating costs.[1]
.jpg)
The photograph changes how the gallery can be read. Chandeliers remain overhead, but beds run down both sides. Freestanding stoves divide the central passage. The room’s length accommodated patients while its windows supplied daylight.
The river became a border
From 1940 until German forces occupied the southern zone in November 1942, the gallery crossed from occupied territory toward unoccupied France. The official château history states that the Menier family used the passage to help people fleeing Nazi persecution.[1][3]
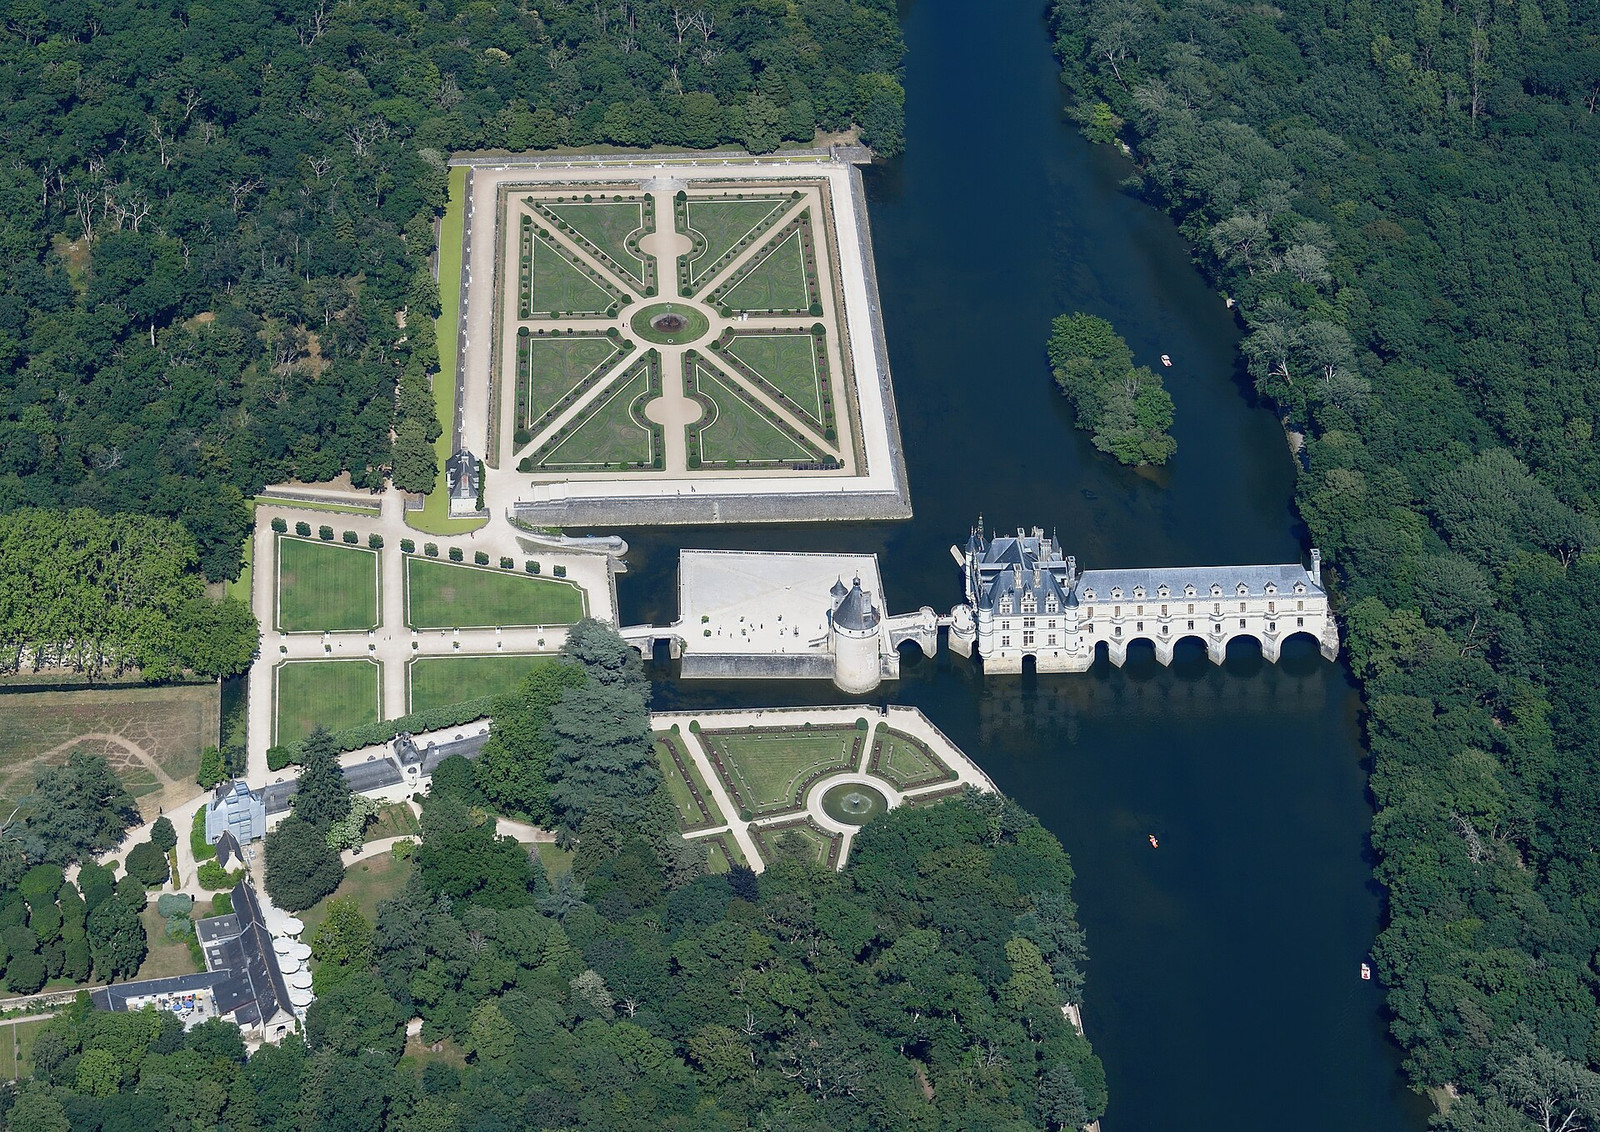
The plan made the crossing direct: a person could enter on one bank, move through the residential block and enclosed gallery, and emerge beyond the river.

A room that kept acquiring uses
What began as a ceremonial crossing was adapted to the practical demands of two wars: first as hospital space, then as a route across the occupation boundary. The gallery’s wartime history followed directly from its position over the Cher.
Sources and further reading
- Château de Chenonceau — official ownership, wartime and institutional history
- French Ministry of Culture — construction sequence, architectural description and historic protection
- Encyclopaedia Britannica — German occupation of the southern zone in November 1942
- Encyclopaedia Britannica — independent construction and ownership chronology