
A private chapel is easy to reduce to one more extravagant amenity. At 8901 Arvida Lane, it explains the estate more clearly than the cinema, wine room, billiards room, pool, guest villa, or waterfront gym. The custom woodwork and stained glass turn a deeply personal ritual into permanent architecture. Everything around it expands the same idea: this is a compound designed to keep nearly every part of life inside its gates.
The chapel makes the estate specific
The listing identifies a chapel with custom millwork and stained glass among the principal rooms. Dennis Carvajal, the ONE Sotheby’s agent representing the property, told Homes.com News that the owners dedicated it to prayer and meditation.[1][2]
That intention matters. Unlike the estate’s conventional leisure spaces, the chapel records a specific devotional purpose. Its scale is modest beside the entertaining rooms, but its colored glass, dark timber, and axial layout give the mansion an interior center that no price comparison can provide.

Portuondo used volume instead of ornament alone
Rafael Portuondo designed the residence, completed in 2007 according to current reporting. The exterior relies on pale stucco, red tile, arcades, balconies, and deep garden shadows. Inside, groin-vaulted passages lead toward a double-height salon with a coffered ceiling. The listing gives the principal volume a height of 25 feet and places formal dining, family space, two offices, a theater, and a billiards room on the main level.[1][2][3]
The published area figures require care. The official MLS structure lists 12,490 square feet of living area, while the brokerage description says more than 14,000 square feet. Homes.com News describes 16,198 square feet under roof. Those figures represent different measurement categories, so presenting any one of them as the single definitive size would create false precision.[1][2]


A botanical collection becomes the privacy system
The listing claims more than 600 species of palms, trees, and plants across the 2.38-acre site. The number is remarkable, but the photographs show why it belongs in the architectural story. Planting thickens around drives and side elevations, softens the long white façades, and separates the main residence from the guest villa without making the compound feel divided.[1]
The guest residence has its own living room, dining room, kitchen, and en-suite bedroom, then reconnects to the main structure through a covered loggia. It can function independently while remaining part of the same sheltered garden sequence. The primary suite above takes the opposite approach: sitting room, balcony, wet bar, two dressing rooms, and an onyx-lined bath gather private functions into one extended apartment.[1]

The lagoon is the final room
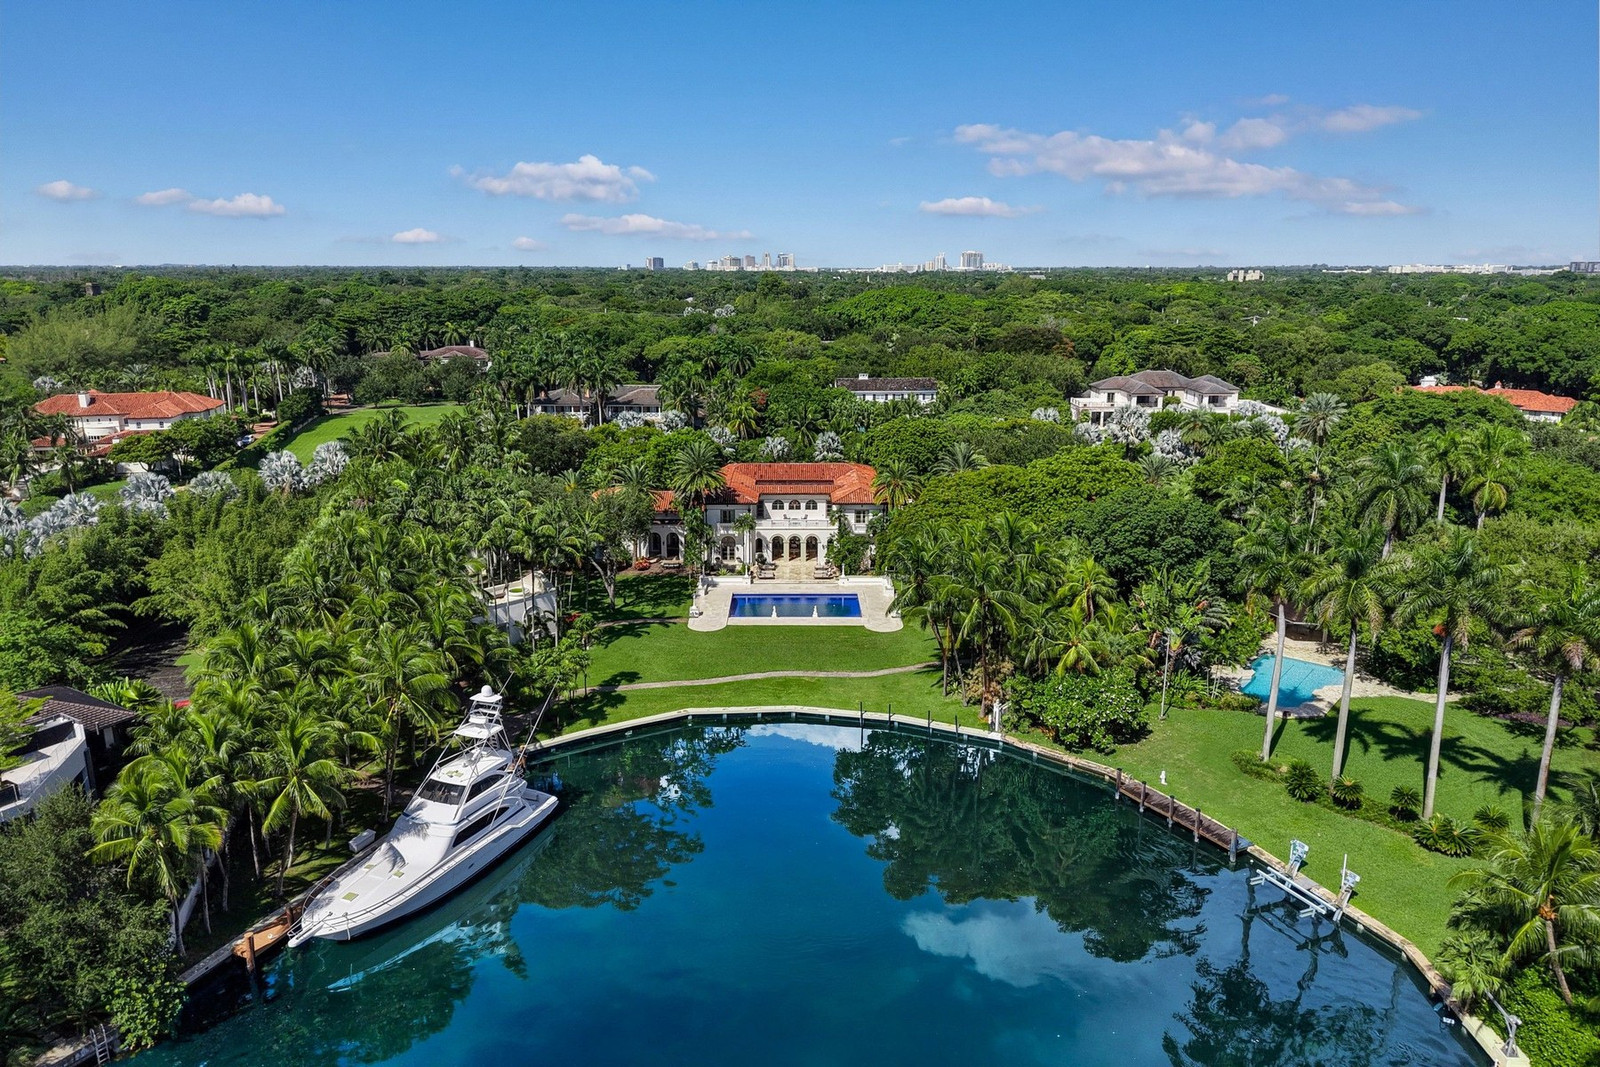
The property occupies the end of a Gables Estates lagoon, where the listing measures 245 feet of deep-water frontage. An approximately 90-foot dock reaches water with no fixed bridges between the estate and Biscayne Bay. For a yacht owner, that is not a decorative waterfront statistic. It changes what can arrive at the property and how directly the estate connects to the bay.[1]
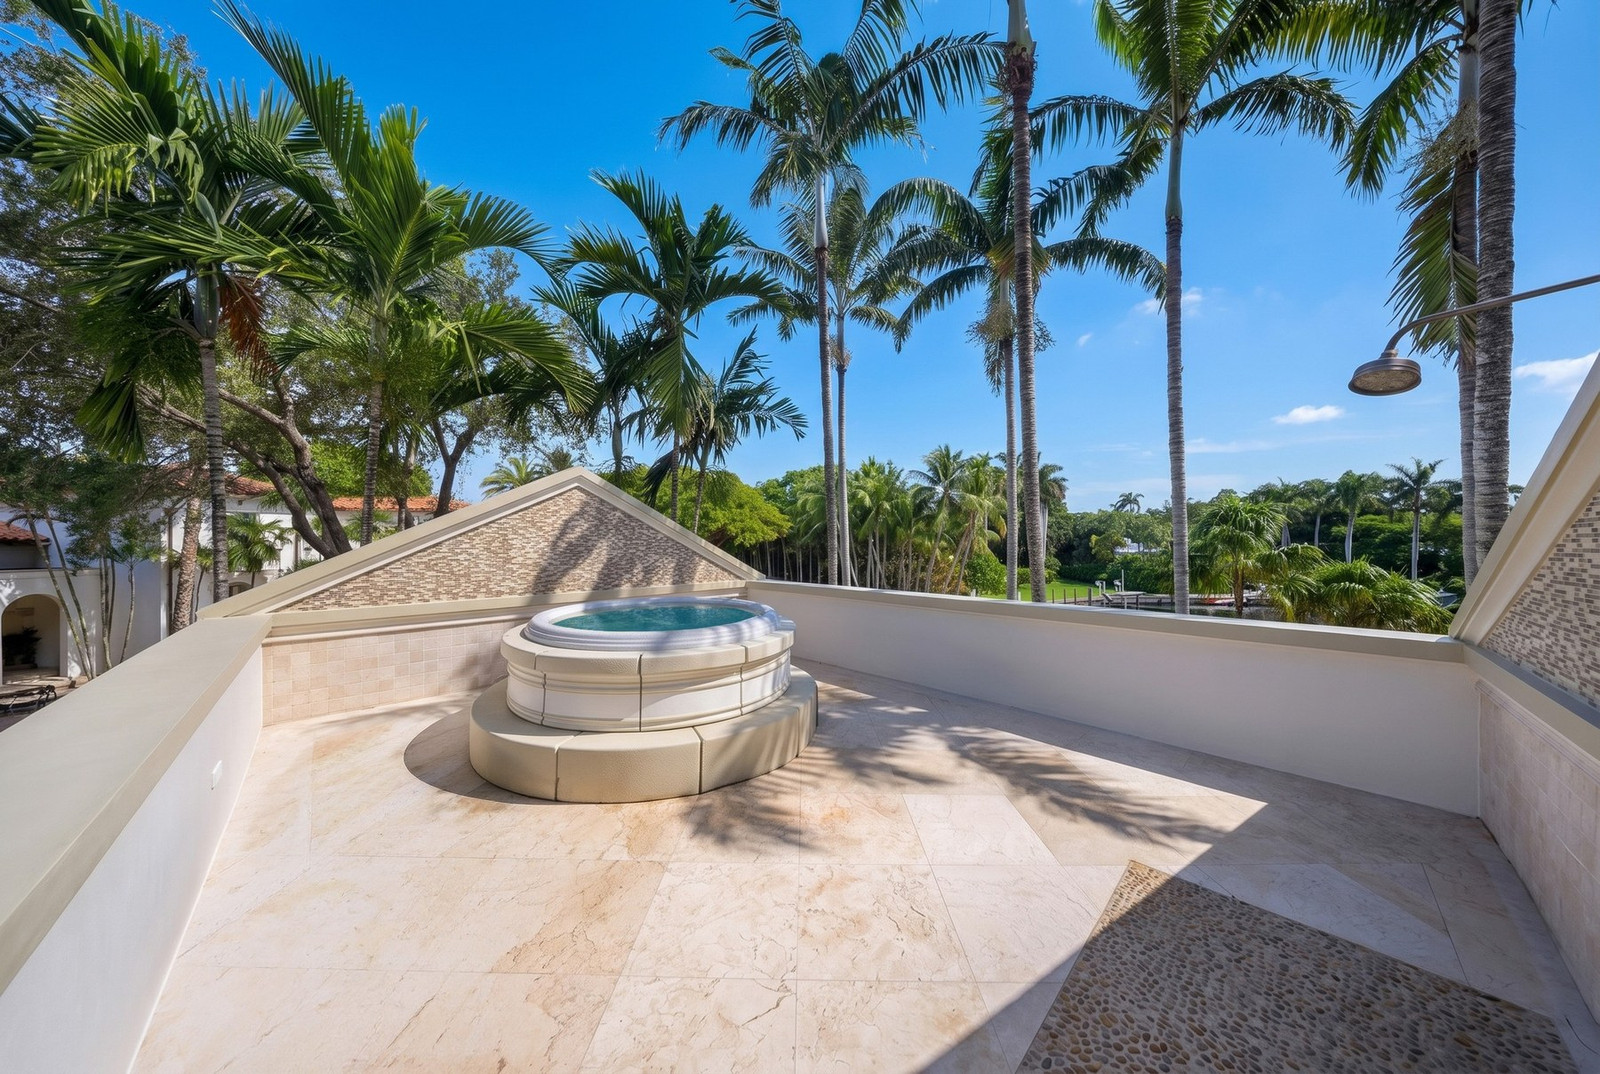
The outdoor program follows the same self-contained logic as the interior. A mosaic pool and marble terrace sit behind the principal façade. A detached waterfront fitness pavilion adds a bath, upper sun deck, and hot tub. From above, the mansion, pool, guest structures, gardens, dock, and lagoon read as one private domain rather than a residence with amenities appended around it.[1]

What $148 million is asking a buyer to value
The $148 million figure is an asking price, not a completed transaction or an independent appraisal. The more useful question is what the seller has assembled behind it: a Portuondo-designed waterfront compound, mature botanical collection, guest residence, direct yacht access, major entertaining rooms, private fitness pavilion, and a purpose-built chapel tied to the owners’ devotional practice.
The listing is vast enough to compete on acreage, water, square footage, and price. The chapel makes it memorable.
Sources and further reading
- ONE Sotheby’s International Realty — current 8901 Arvida Lane listing, MLS A12097051
- Homes.com News — waterfront estate, chapel, botanical grounds, and area figures
- Rafael Portuondo Architect — Arvida Lane project page
Mansion Concierge is not affiliated with the seller, listing brokerage, architect, or property owner. Listing details and asking price can change.