
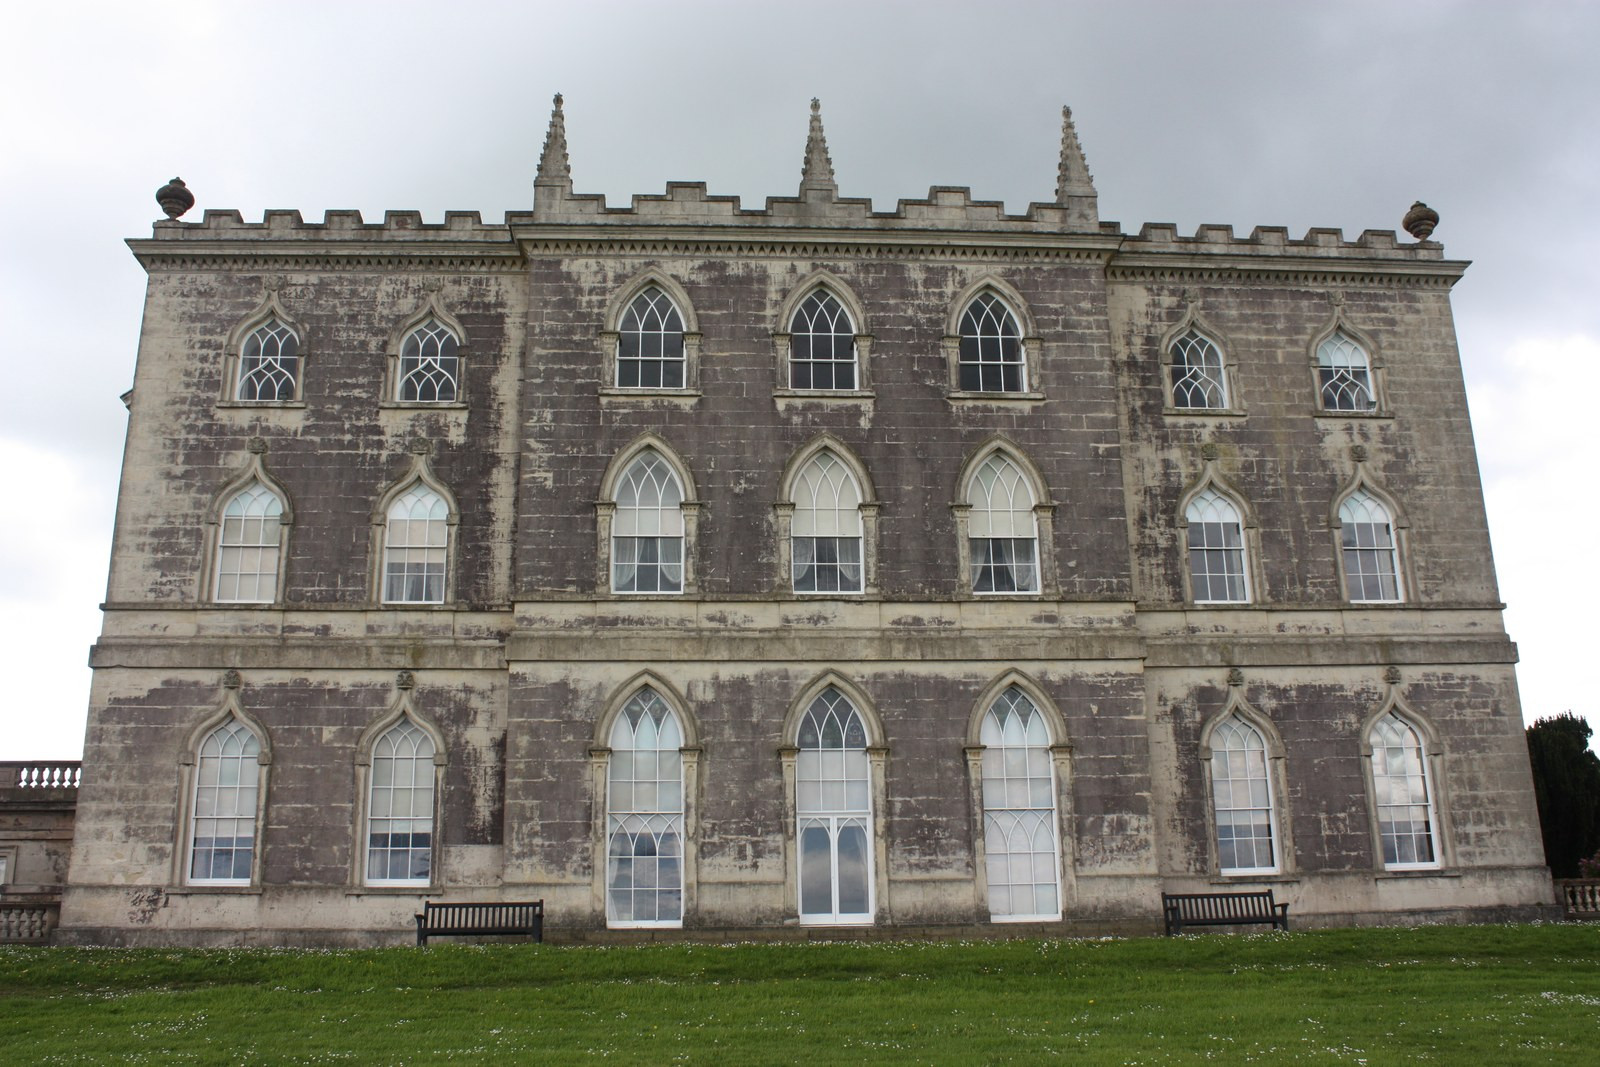
Approach Castle Ward from one direction and the mansion presents order: a pediment, tall columns, measured windows, and a stone elevation composed to be read straight on. Walk around it and the rules change. Pointed arches, battlements, pinnacles, and clustered vertical details turn the same building into a Gothic composition.
The disagreement is the architecture
Castle Ward took shape across the 1760s and 1770s for Bernard Ward, later 1st Viscount Bangor, and Anne Ward. The National Trust connects the mansion’s two identities to their different tastes: his preference for Classical design and hers for Gothic. That explanation has made the building famous as a marriage rendered in stone.[1]
The surviving result is more interesting than the anecdote because the two styles were not resolved into a polite compromise. The entrance elevation is a disciplined Classical composition. Its central pediment and giant-order columns establish hierarchy; rows of sash windows keep the broad surface controlled. The garden elevation does not merely add Gothic decoration to that system. It changes the silhouette, openings, and visual rhythm.
The designer’s identity is not securely settled, and Castle Ward is better understood through what can be seen and documented than through a convenient single-author story. Whoever coordinated the project had to make two systems occupy the same plan, meet at corners, and operate as one residence.
The division continues beyond the exterior
A façade trick would have been easier. Castle Ward instead carries its disagreement through principal rooms. Classical interiors use symmetry, columns, plasterwork, and controlled proportions. On the Gothic side, pointed forms and more elaborate surface patterns reshape ceilings, doors, wall fields, and furniture settings.[3]
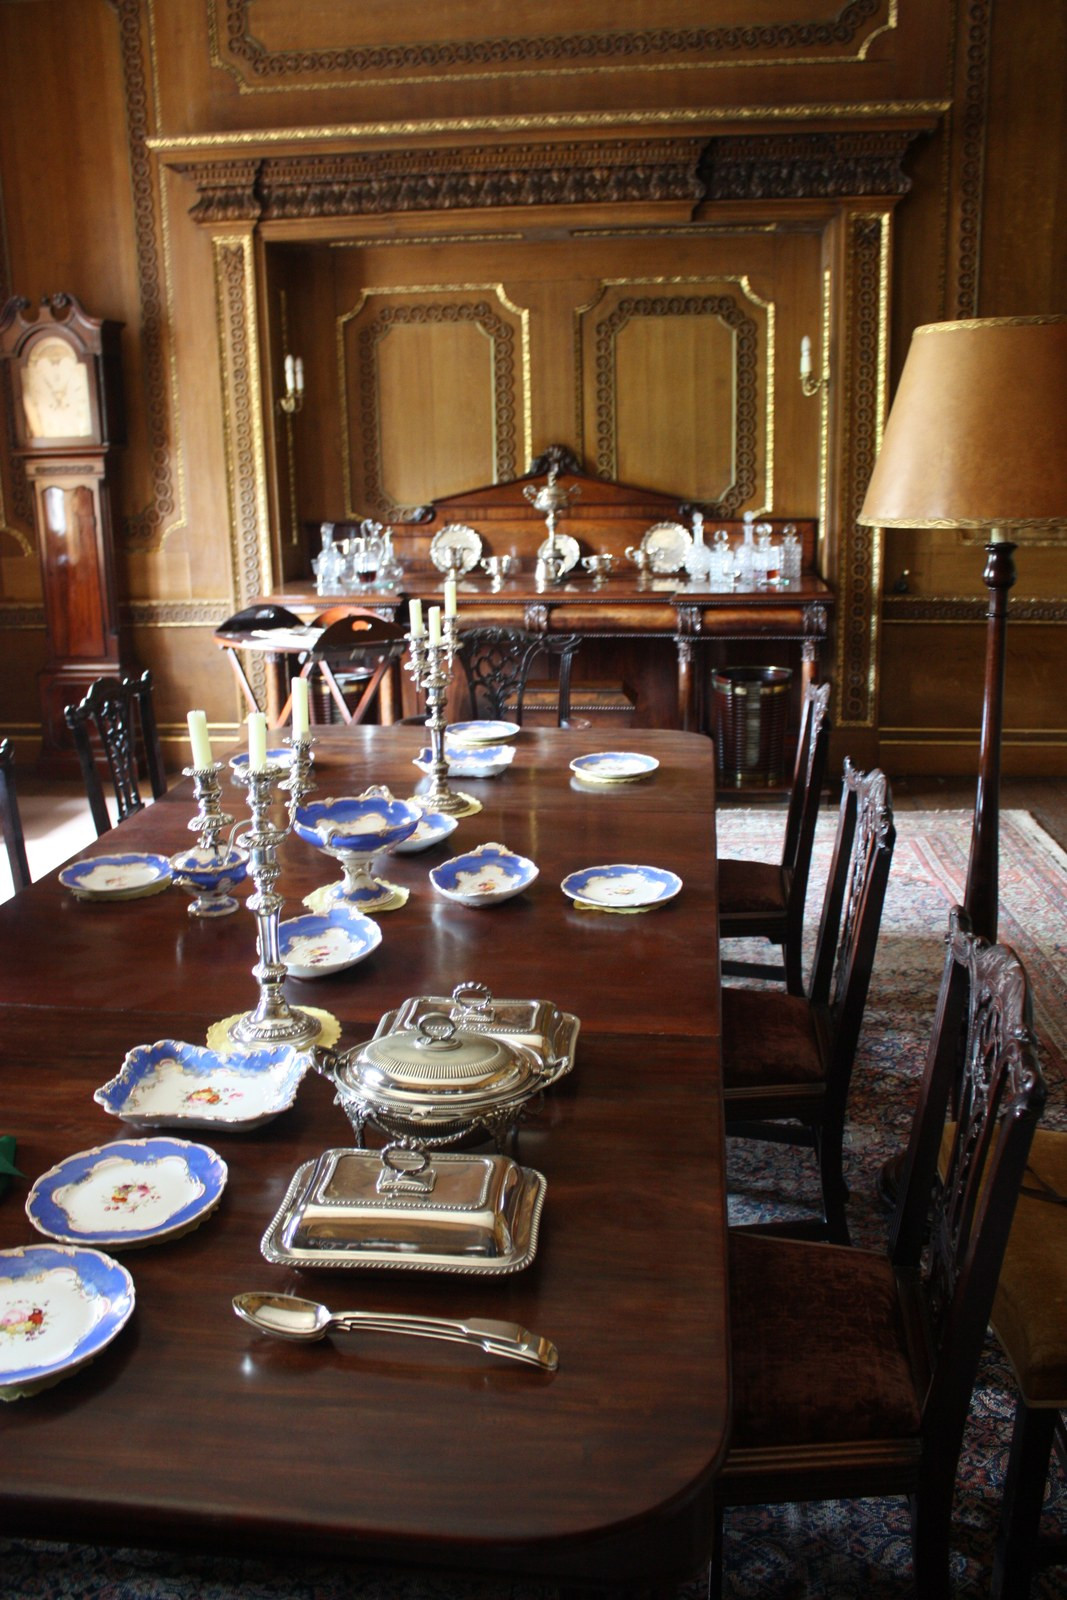
Because the contrast divides the mansion internally, it is encountered room by room rather than only from the grounds.

The Gothic boudoir takes the idea furthest
The boudoir is the most complete interior argument for the Gothic side. Its pointed canopy forms, patterned surfaces, clustered details, and tent-like ceiling treatment create an immersive private room. The effect is intimate rather than monumental, but it demonstrates how thoroughly the design language could be applied.
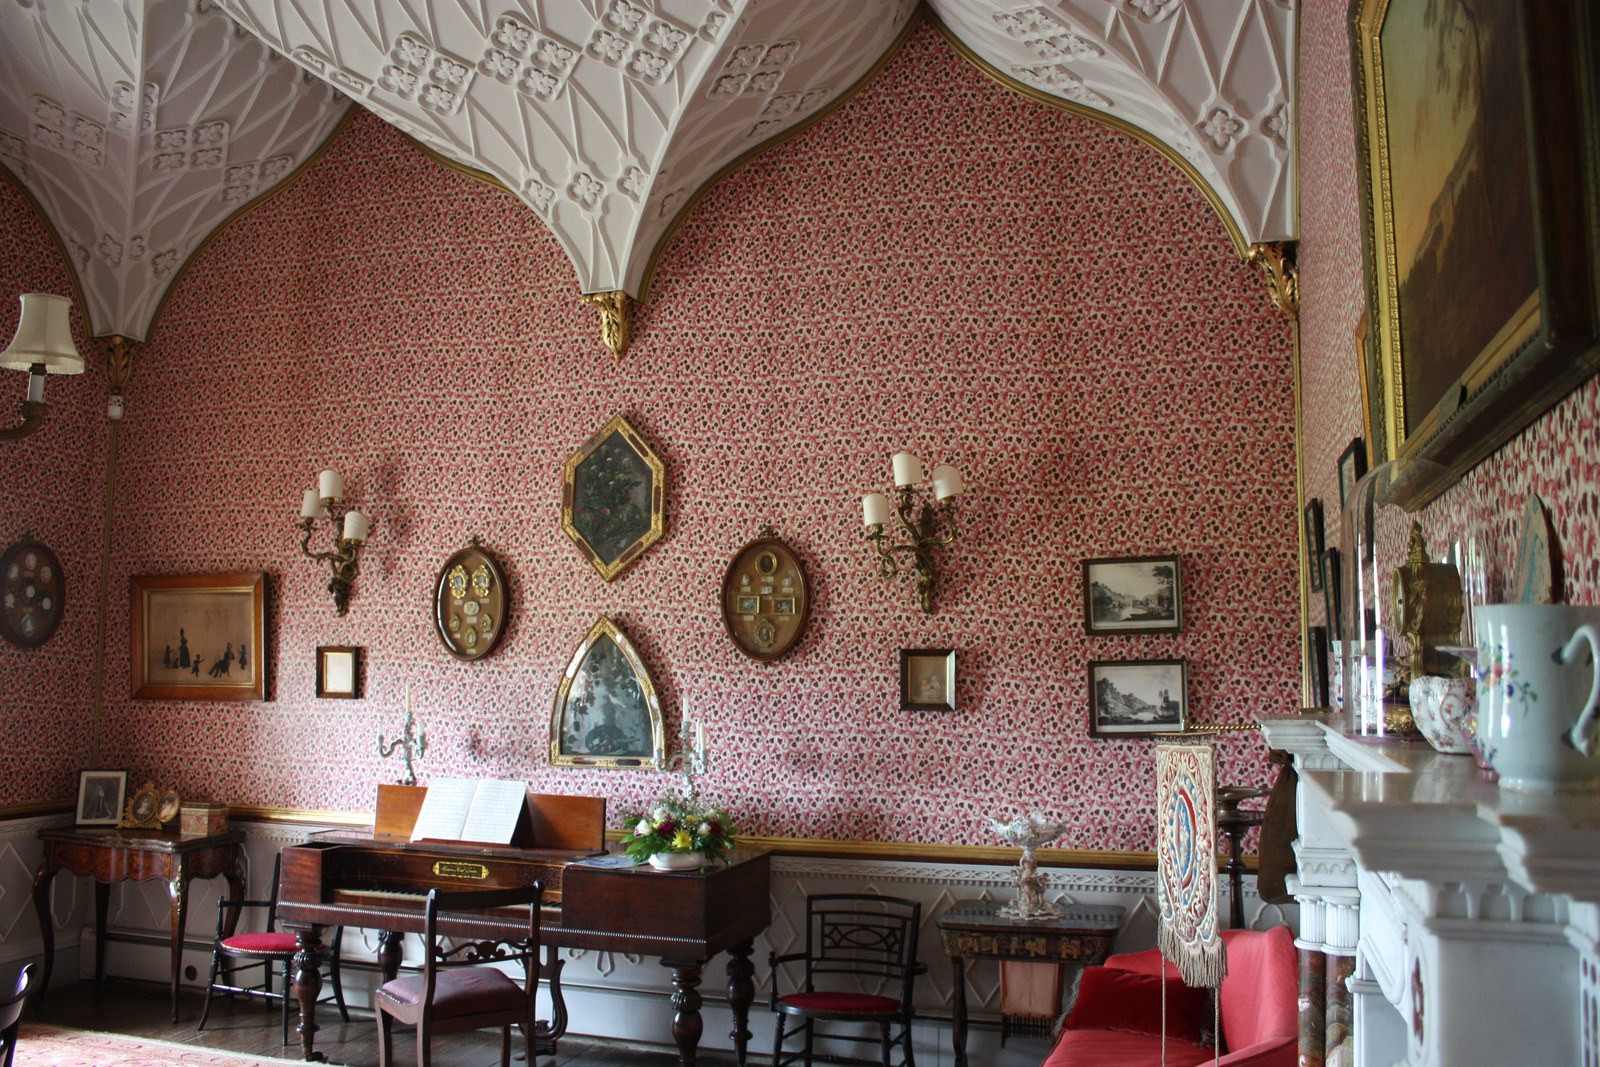
Look upward and the room becomes even more specific. Fabric-like ribs spread across the ceiling in repeated fans, meeting around suspended light fittings and carrying the Gothic vocabulary into a surface that could easily have been left neutral.

Below the principal rooms, one estate still had to function
The contrast between Classical and Gothic rooms belongs to the representational life of the estate. Service spaces reveal another order: heat, storage, preparation, cleaning, and the labor needed to sustain formal dining and private comfort. Copper vessels, an open range, worktables, and specialized fittings make the kitchen legible as infrastructure rather than spectacle.
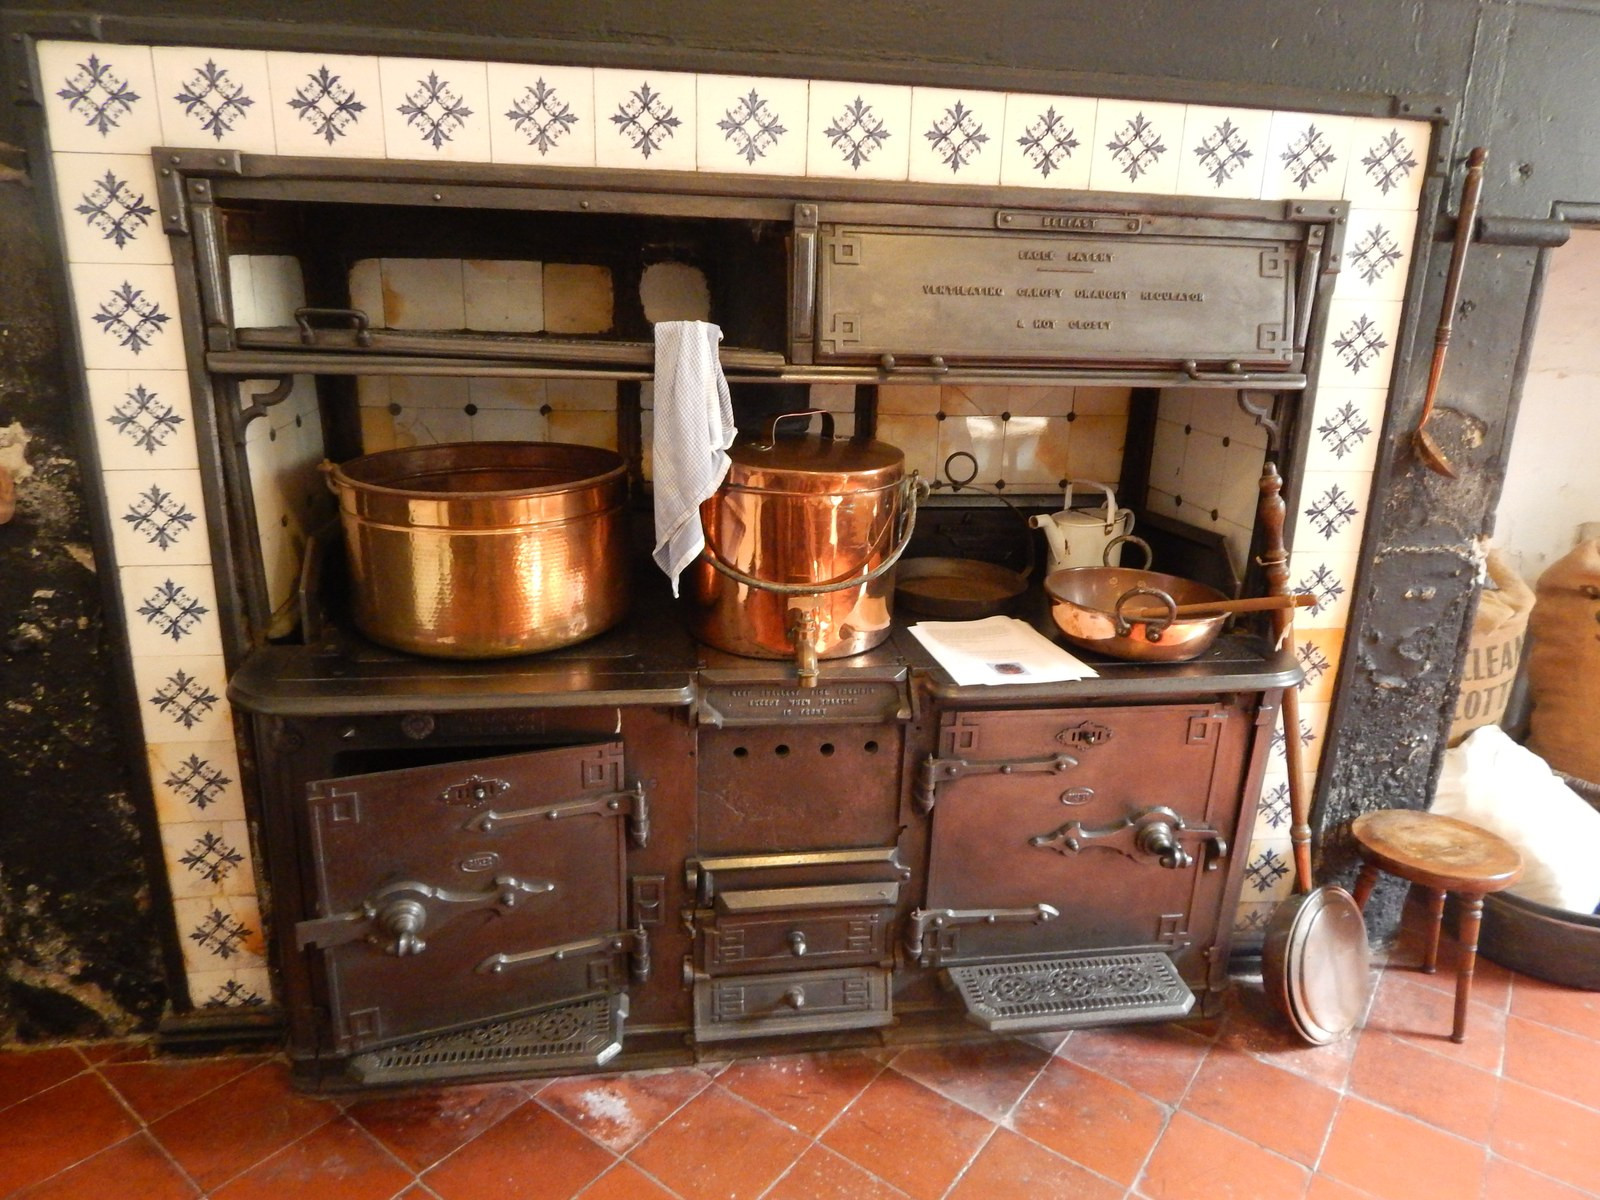

That practical layer prevents the two-front story from becoming only a decorative curiosity. Castle Ward was a working estate. Its architectural split had to coexist with kitchens, stores, stairs, staff routes, and a landscape arranged around production as well as display.
Preservation keeps the contradiction intact
The Ward family’s connection to the site reaches back before the present mansion. The wider demesne includes earlier structures, designed landscape, farm buildings, and shoreline above Strangford Lough. The property passed to the National Trust in 1953, preserving the mansion as part of that broader estate rather than isolating it as a single architectural object.[2]
Castle Ward remains compelling because neither side wins. The Classical front does not explain away the Gothic back; the Gothic rooms do not expose the Classical sequence as false. The mansion preserves two complete preferences and the difficult work of joining them. Its identity lies in the seam.
Sources and further reading
- National Trust — Castle Ward overview, architecture, and visitor record
- National Trust — history of Castle Ward
- National Trust Collections — Castle Ward collection and place records
The published photographs are property-specific Wikimedia Commons images by Irishdeltaforce and Ardfern under the linked CC BY-SA 3.0 license. Resized files and the social-preview adaptation retain the applicable terms. No endorsement is implied.