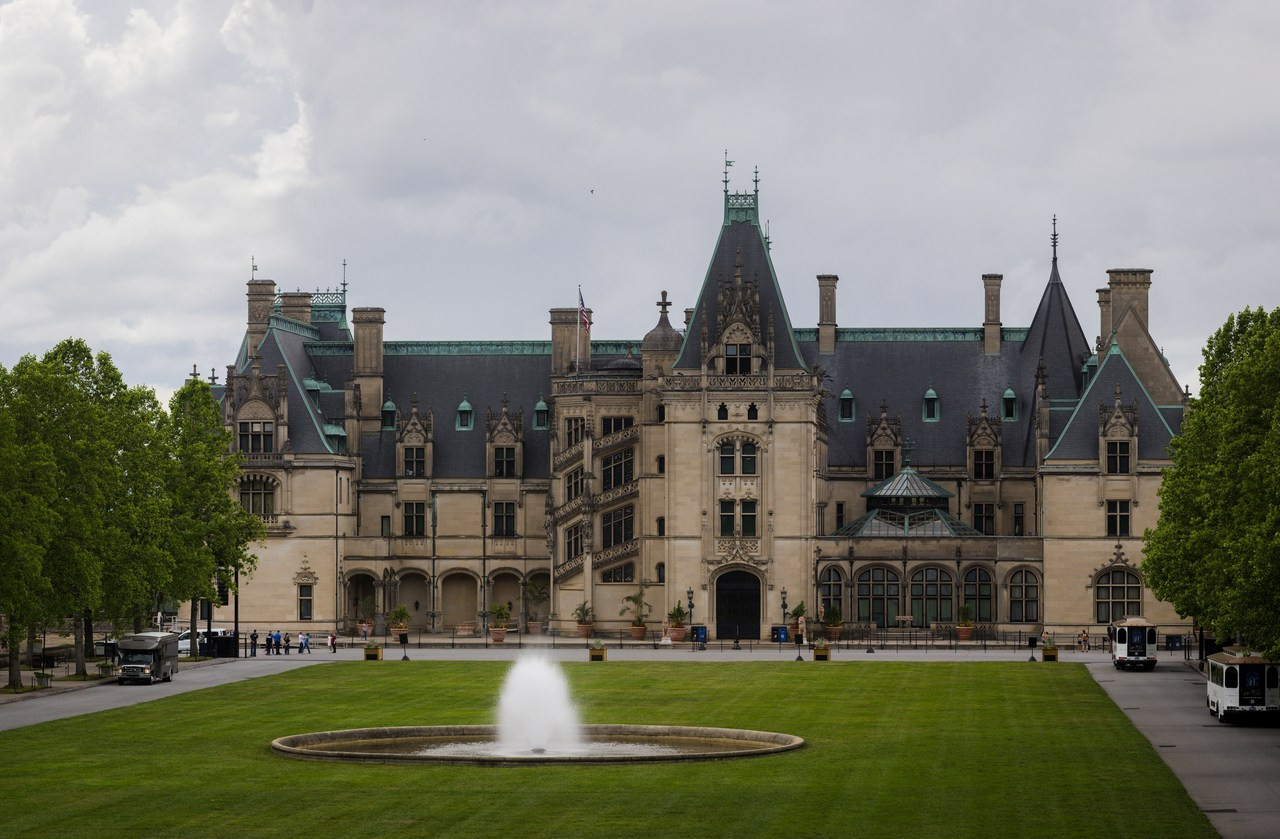
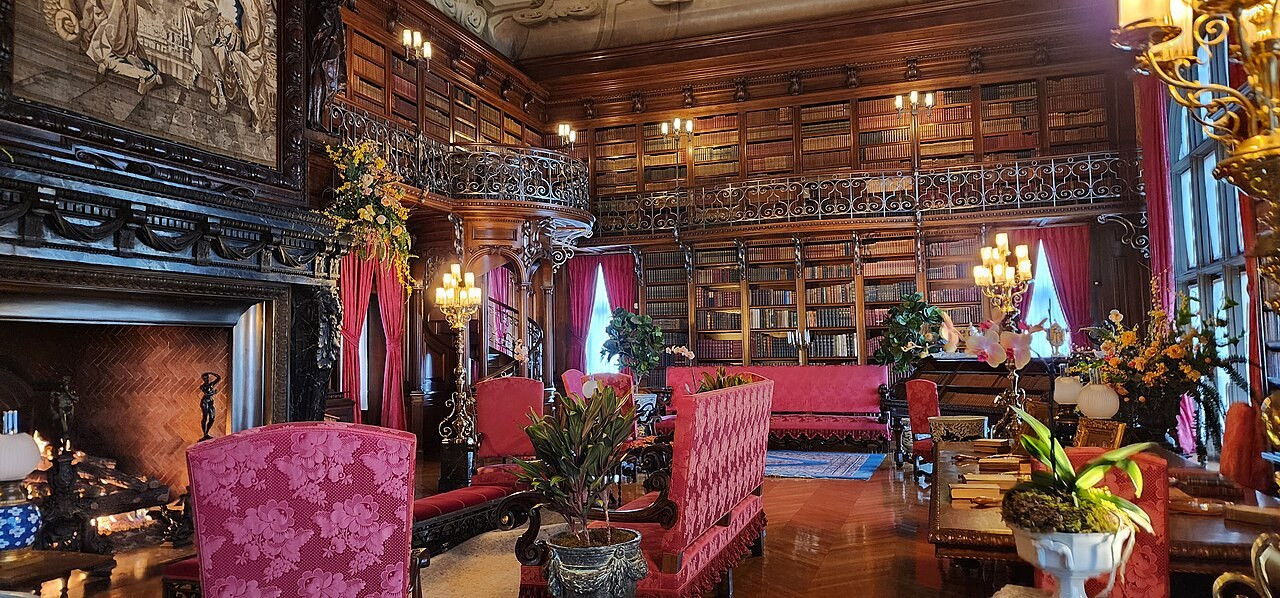
Biltmore's principal rooms depended on work done far beyond their walls. Before the library, banquet hall, bedrooms, swimming pool, and service spaces could operate, the project needed a temporary transportation and manufacturing district on the estate.
George Vanderbilt began assembling land near Asheville in 1888 and engaged architect Richard Morris Hunt and landscape architect Frederick Law Olmsted. Detailed site preparation began in January 1890. During the first six months, workers graded land, laid water lines, established rail access, built workshops and storage, processed stone, and started making bricks. The mansion was one part of a construction system that had to be designed before the façade could rise.[1][2]
A rail connection to the work yard
The principal construction line connected the freight depot in Biltmore Village with the Esplanade in front of the mansion. North Carolina's historical-marker record describes the private spur as approximately three miles long. Because it used standard gauge, materials arriving on the regional network could continue toward the site without being repacked into carts for the entire final approach.[3]
The locomotive Biltmore moved stone, timber, equipment, and people. Stonecarvers rode in borrowed passenger cars; other workers traveled in open freight cars among tools and supplies. The Esplanade became a receiving yard lined with sheds and workshops rather than the formal arrival space seen today.

Two gauges, two kinds of work
A separate narrow-gauge line served industrial operations within the estate. Biltmore's histories agree that it was distinct from the standard-gauge spur, but they differ on its exact endpoints. One account places it between quarry and brickworks; another connects the brickworks with clay pits. The endpoints are uncertain, but the larger distinction is clear: one rail system tied the site to outside supply lines, while the smaller line moved material within the estate's production landscape.[1][2]
The distinction mattered. Standard-gauge access solved long-distance supply. Narrow-gauge equipment could handle shorter industrial movements on a changing site. Together they reduced the amount of heavy material that had to be hauled by wagon across steep, unfinished terrain.
The estate made what it could
Foundation stone came from an estate quarry. A dedicated brickworks produced brick and tile, with Biltmore reporting capacity of 38,000 bricks a day. The structural walls were brick, while the exterior was faced and ornamented with Indiana limestone. Biltmore's institutional totals list 9,973,638 pounds of limestone and 132,000 board feet of red and white oak.[4]
The limestone moved through a longer chain. Between February 1891 and February 1892, 287 railcars left Indiana carrying material for the façade. The first shipment reached the estate in March 1891. Biltmore estimates that the completed work used about 60,000 cubic feet, roughly 5,000 tons. These Biltmore figures are estimates, but they convey the scale of the supply operation.[1]


Hundreds of workers, not one anonymous workforce
Recent Biltmore interpretation describes hundreds of participants over the life of the project rather than repeating the familiar but weakly supported claim of 1,000 workers at once. General laborers, blacksmiths, painters, carpenters, stonemasons, and stonecarvers worked beside engineers, contractors, and craftspeople recruited for specialized tasks.[5]
The workforce was not socially uniform. An 1893 estate-management letter indicates that African American employees outnumbered white employees at that stage. Surviving payroll research also shows different pay by trade and status. Recording those distinctions matters because the finished estate can otherwise turn a large, uneven labor system into a single name on an architectural drawing.

Construction ended unevenly
Vanderbilt moved into the residence in October 1895 and received family and friends on December 24. That ceremonial opening is often treated as the finish line, but interior work continued. Biltmore's chronology places most interior completion in summer 1896, while some decorative work extended through 1898.[1][6]
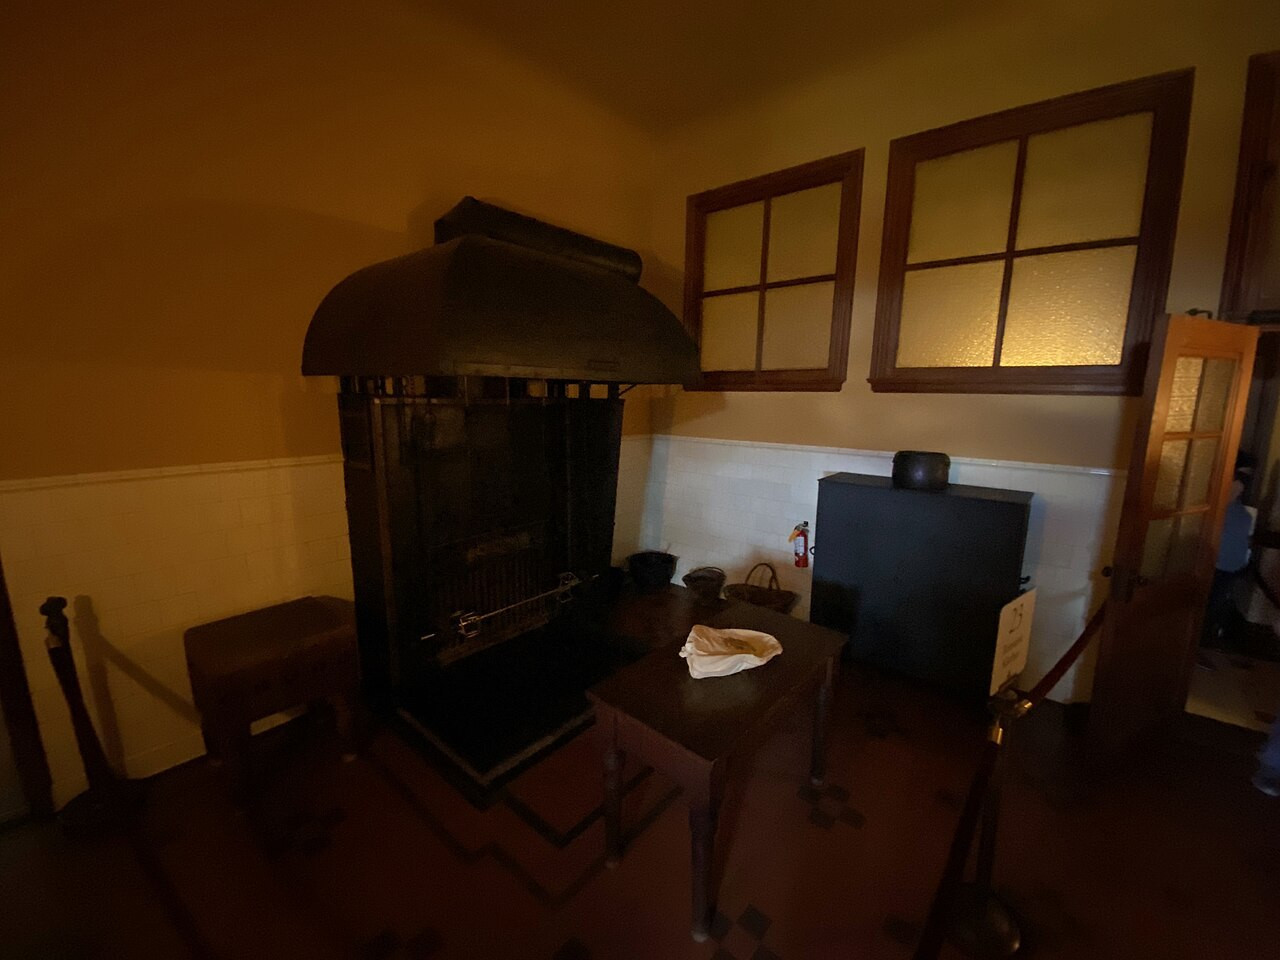
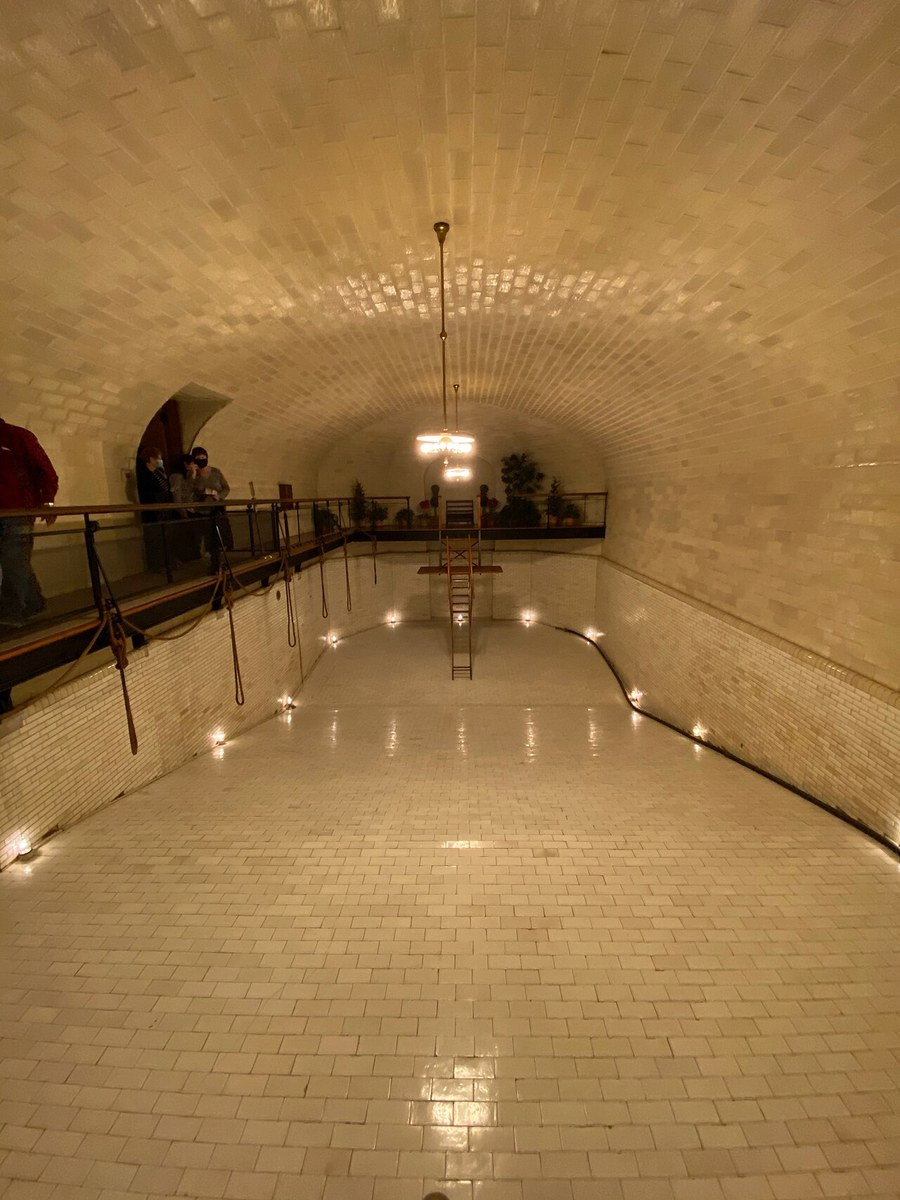
The prolonged finish is easier to understand when the program is considered as a whole. Official figures describe approximately 175,000 square feet and 250 rooms, including 35 bedrooms, 43 bathrooms, and 65 fireplaces. The completed estate also contained service zones, mechanical systems, two electric elevators, refrigeration, indoor plumbing, a bowling alley, and a tiled swimming pool.[3]

Olmsted planned what the machinery would leave behind
Olmsted's role extended beyond garden composition. He advised on siting and orientation, planned the Approach Road, and helped shape the construction-spur alignment through uneven land. His broader recommendation was to manage much of the estate as forest rather than conventional parkland.[2][7]
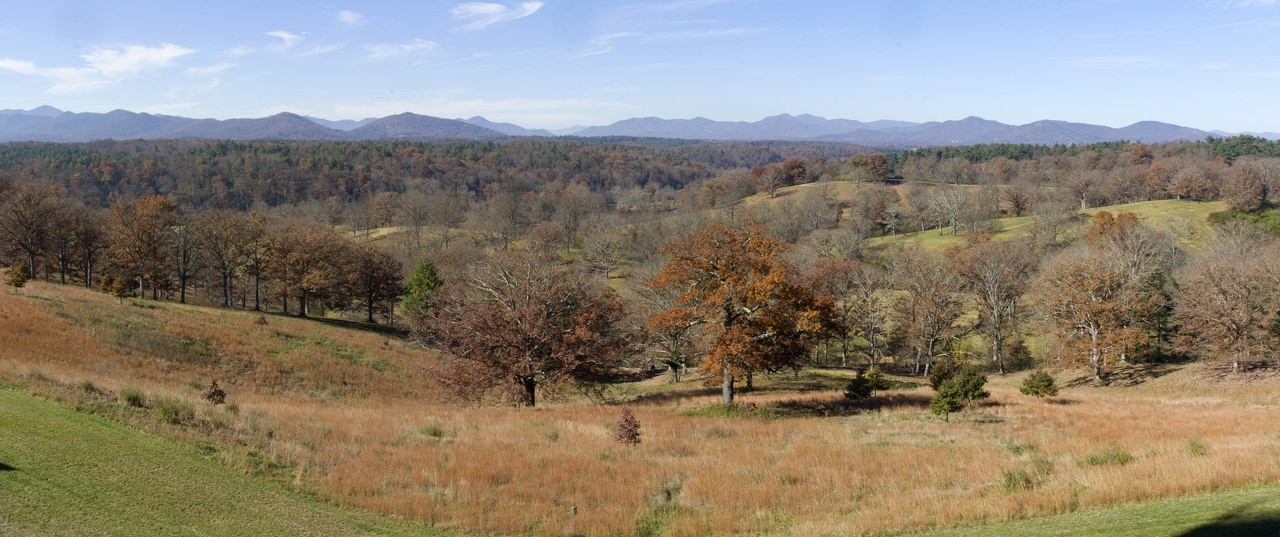
That decision outlasted the construction railway. Gifford Pinchot began forestry work at Biltmore in 1892. Carl Schenck later succeeded him and established the Biltmore Forest School in 1898, recognized by federal sources as the first forestry school in the United States. A 1914 agreement began the transfer of roughly 87,000 acres into federal ownership; the tract became foundational acreage of Pisgah National Forest in 1916.[8]

The temporary network explains the permanent estate
The construction rail lines disappeared, and the Esplanade changed from industrial yard to formal foreground. The logic remained. Biltmore was planned as a mansion supported by transport, storage, skilled labor, utilities, service circulation, agriculture, forestry, and a surrounding settlement.
Its scale is often reduced to room counts. The more useful measure is the system required to make those rooms possible. Biltmore's façade began in Indiana quarries, estate brickworks, freight depots, temporary tracks, sheds, workshops, and the daily movement of hundreds of workers. The finished château is the visible end of that chain, not the whole project.
Sources and further reading
- Biltmore — construction chronology, narrow-gauge account, limestone shipments, and completion dates
- Biltmore — standard- and narrow-gauge construction systems
- North Carolina Department of Natural and Cultural Resources — construction chronology, spur length, scale, and historical marker record
- Biltmore — quarry, brickworks, limestone and timber quantities, and material totals
- Biltmore — workforce, trades, transport, race, and payroll interpretation
- Biltmore — project chronology and ceremonial opening
- Library of Congress — Olmsted's Biltmore work and forest-management recommendation
- U.S. Forest Service — Biltmore forestry, the forest school, and Pisgah National Forest