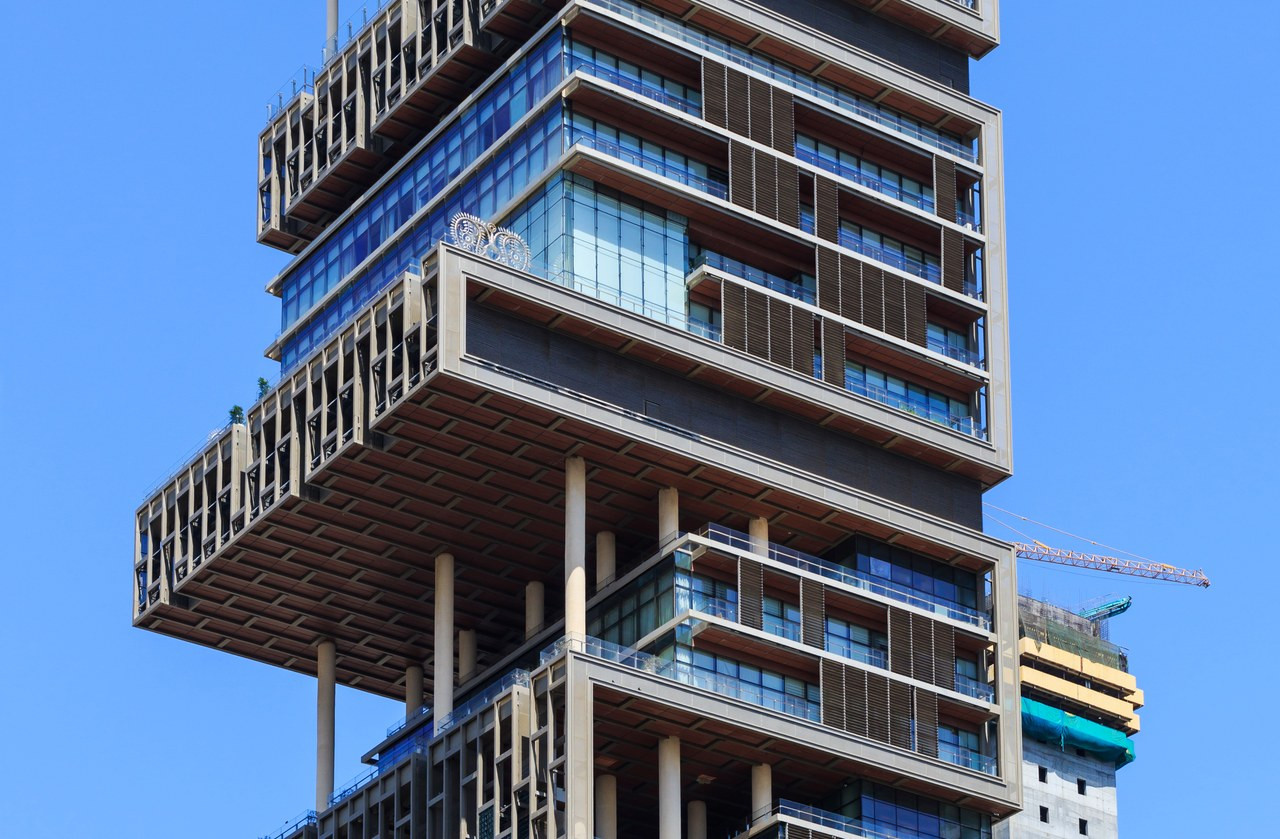
Antilia is usually described through cost estimates and amenity lists. Its more revealing story is structural: a private estate of roughly 42,000 square metres had to behave like a skyscraper on a constrained site in South Mumbai.
The Council on Tall Buildings and Urban Habitat lists an architectural height of 173 metres and 27 floors above ground. The structural engineer, measuring from its project datum, described a rise of about 160 metres. Those figures use different conventions, but both place the residence far beyond the scale of a conventional mansion.[1][2]
An estate turned upright
A horizontal compound separates functions across wings, terraces, service buildings, and grounds. Antilia organizes them by elevation. Sterling Engineering's project account identifies two basements, a ballroom, six parking levels, a mechanical level, entertainment space, a garden level, service space, two health-club levels, two guest levels, four family-residence levels, refuge and plant floors, an observatory and library, and a rooftop helipad.[1]
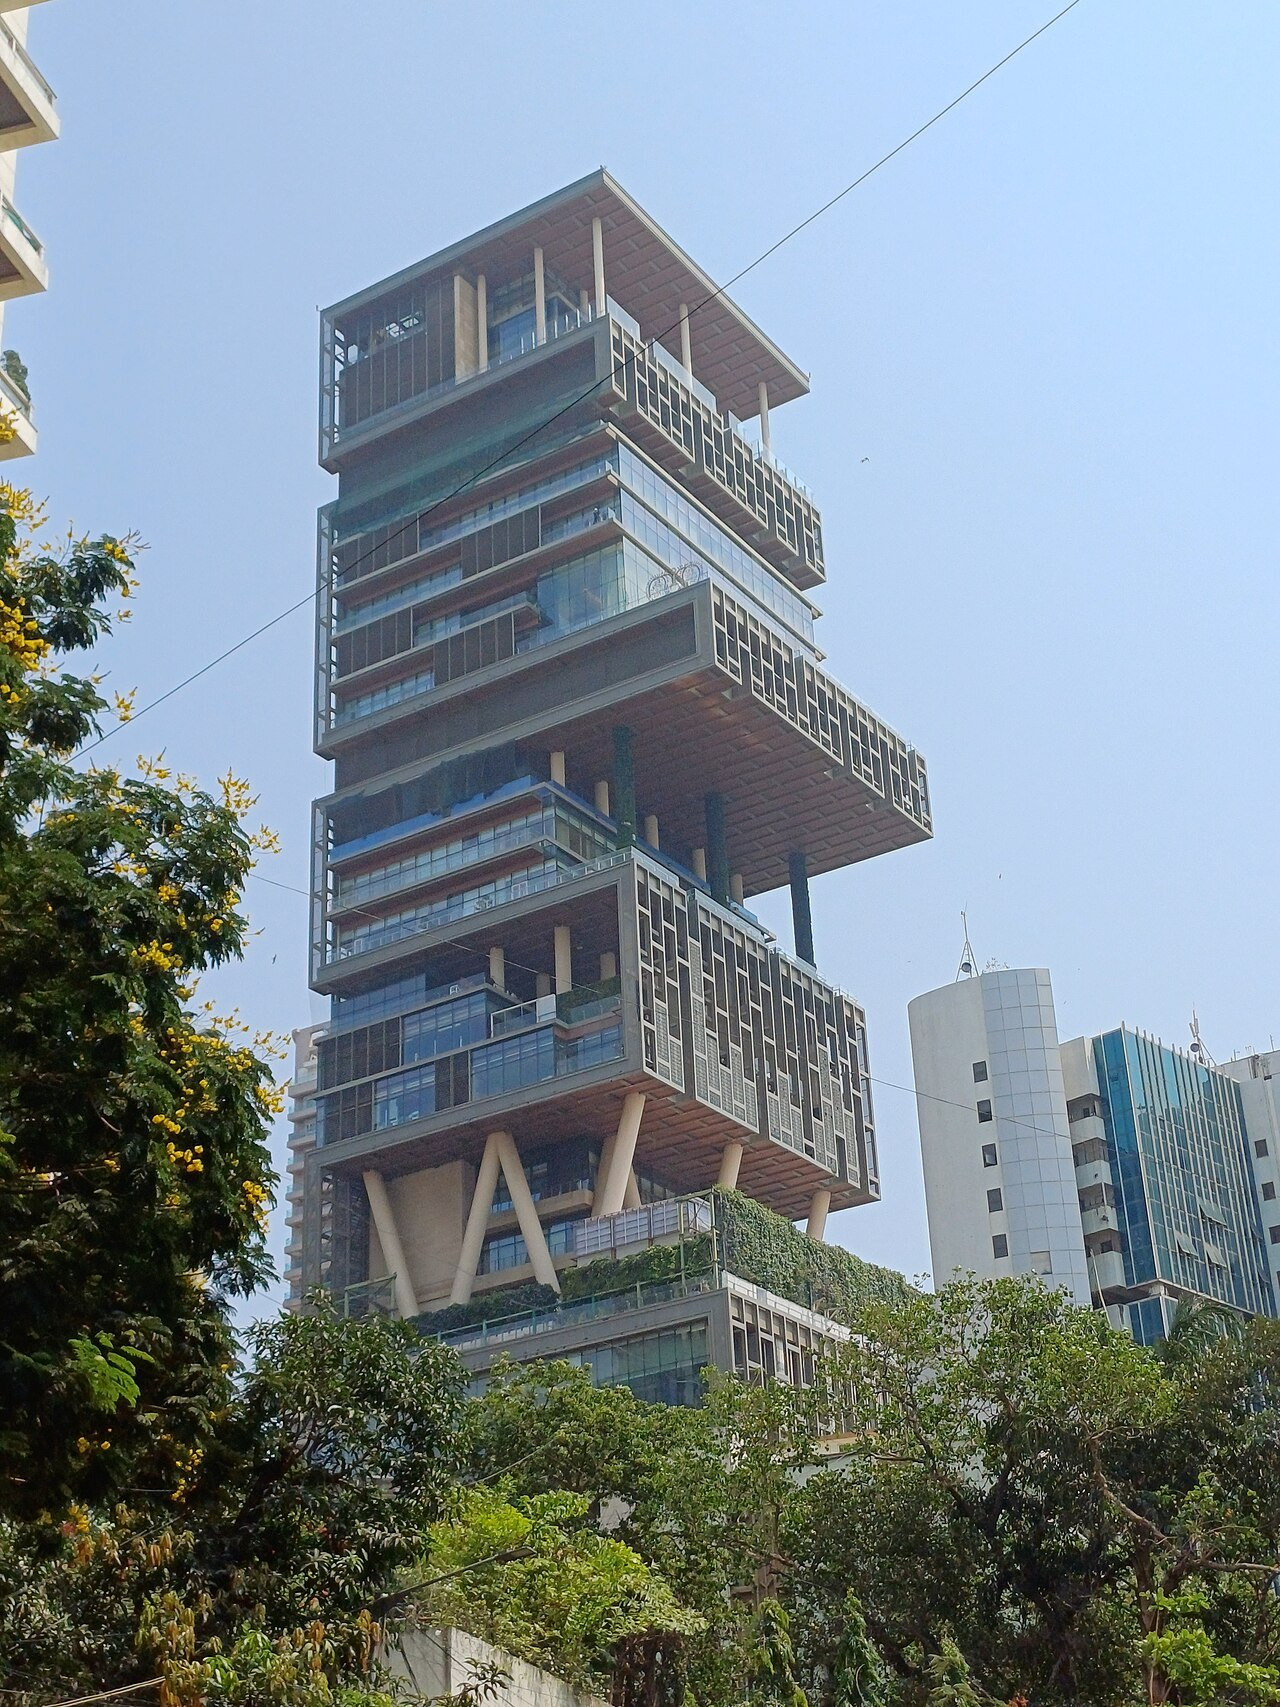

The maximum plan is approximately 47 by 43 metres. The floor plates widen, contract, open into voids, and shift around program zones. Residential space begins high above the street, while parking, mechanical systems, entertainment areas, gardens, and guest accommodation form a long vertical approach beneath it.
This is why floor counts alone are misleading. Architectural Record reported 24 occupiable floors in a 2007 design clarification, while CTBUH records 27 above-ground floors for the completed structure. Sterling's level schedule is more useful than either number for understanding how unusually tall spaces, open zones, plant levels, and refuge floors fit together.[2][3]
Steel intent, concrete structure
The original structural scheme was developed in steel by Arup. According to Sterling, the required members became impractical to fabricate, move through Mumbai, erect, and weld on site. The superstructure was therefore redesigned in reinforced concrete while Perkins&Will's architectural intent was retained.[1]
The elevator and stair cores form the principal spine, but the service core sits eccentrically on the eastern side. Much of the remaining structure is supported on an approximately 7-by-5-metre column grid. That asymmetry mattered because heavily loaded columns and thick core walls did not shorten equally as the building accumulated weight.
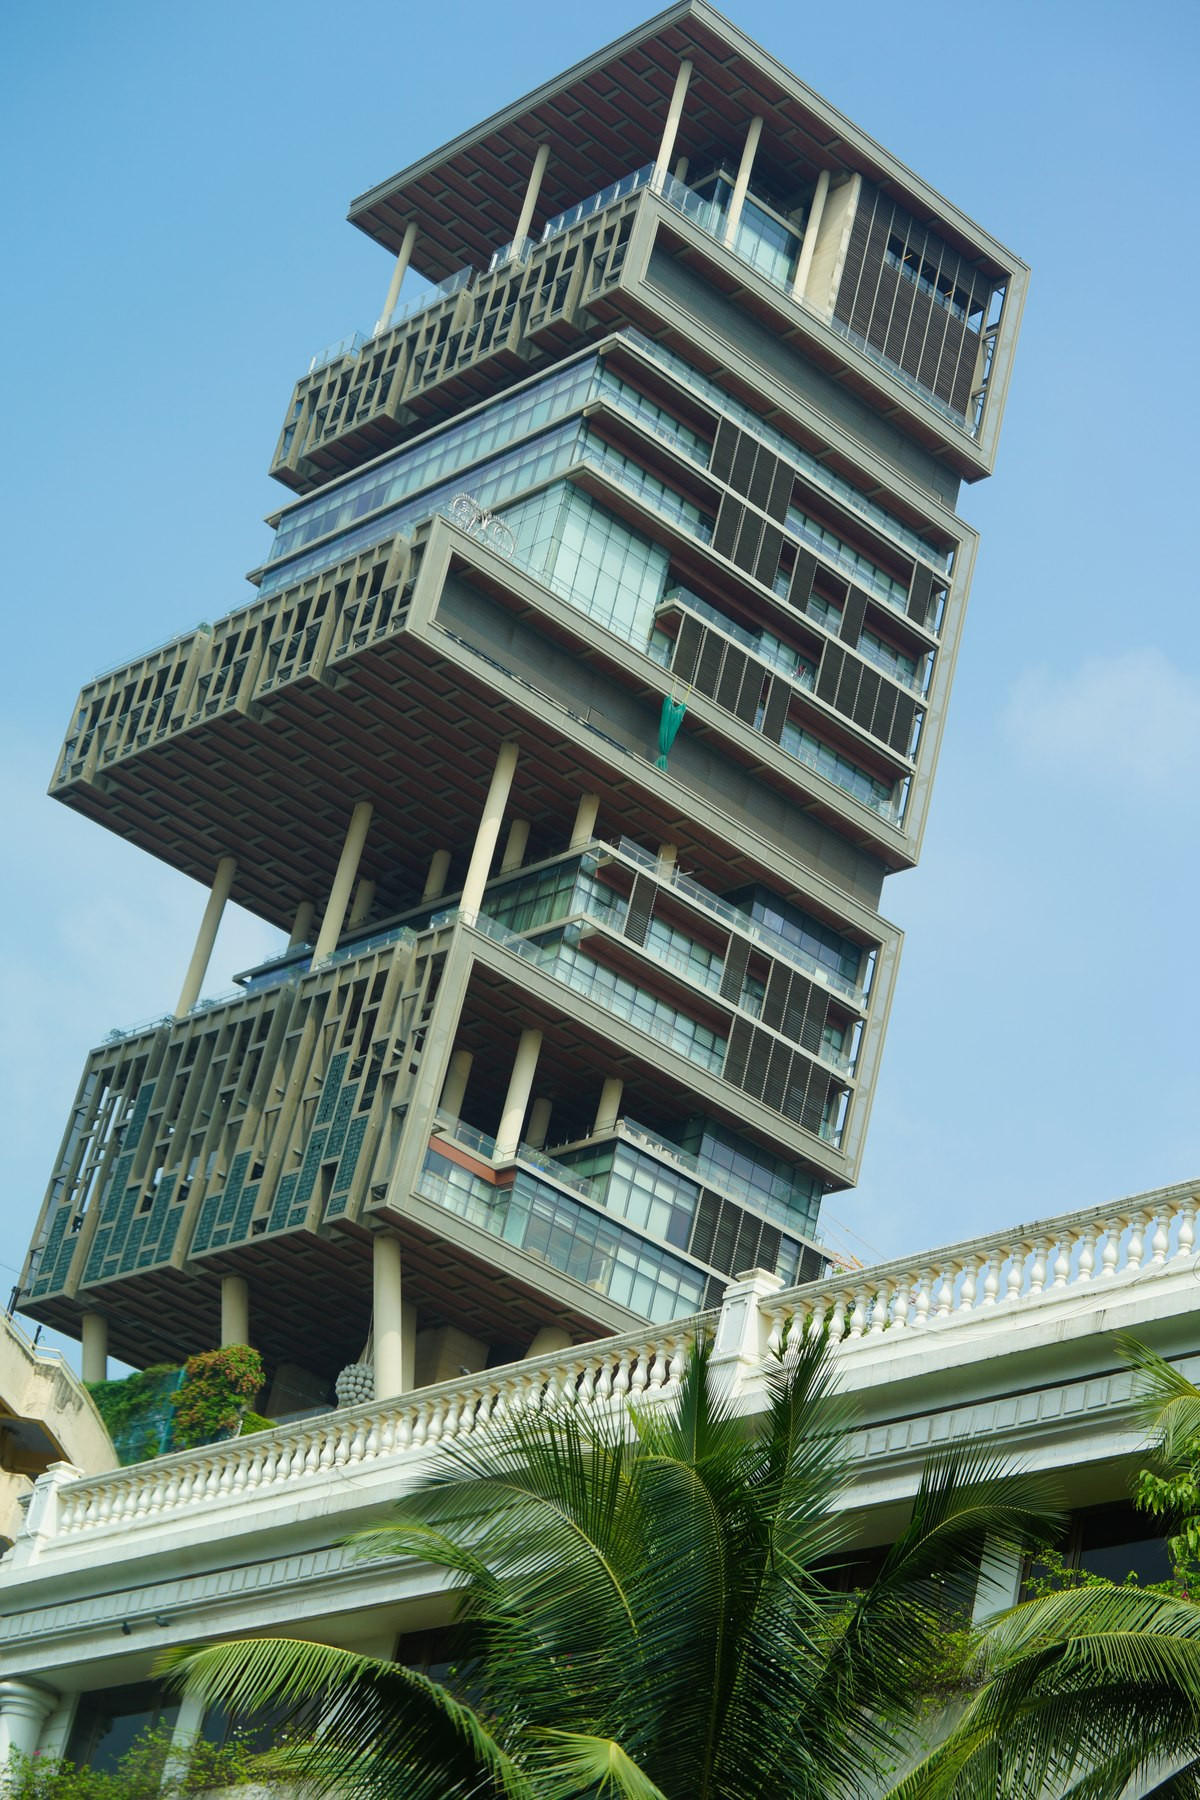

Computer analysis predicted that the structure would lean west under permanent load. The engineers responded by constructing the core with a calculated tilt toward the east. As the completed building settled under its own weight, unequal elastic shortening was expected to pull the structure back toward vertical.[1]
Nine metres beyond the columns
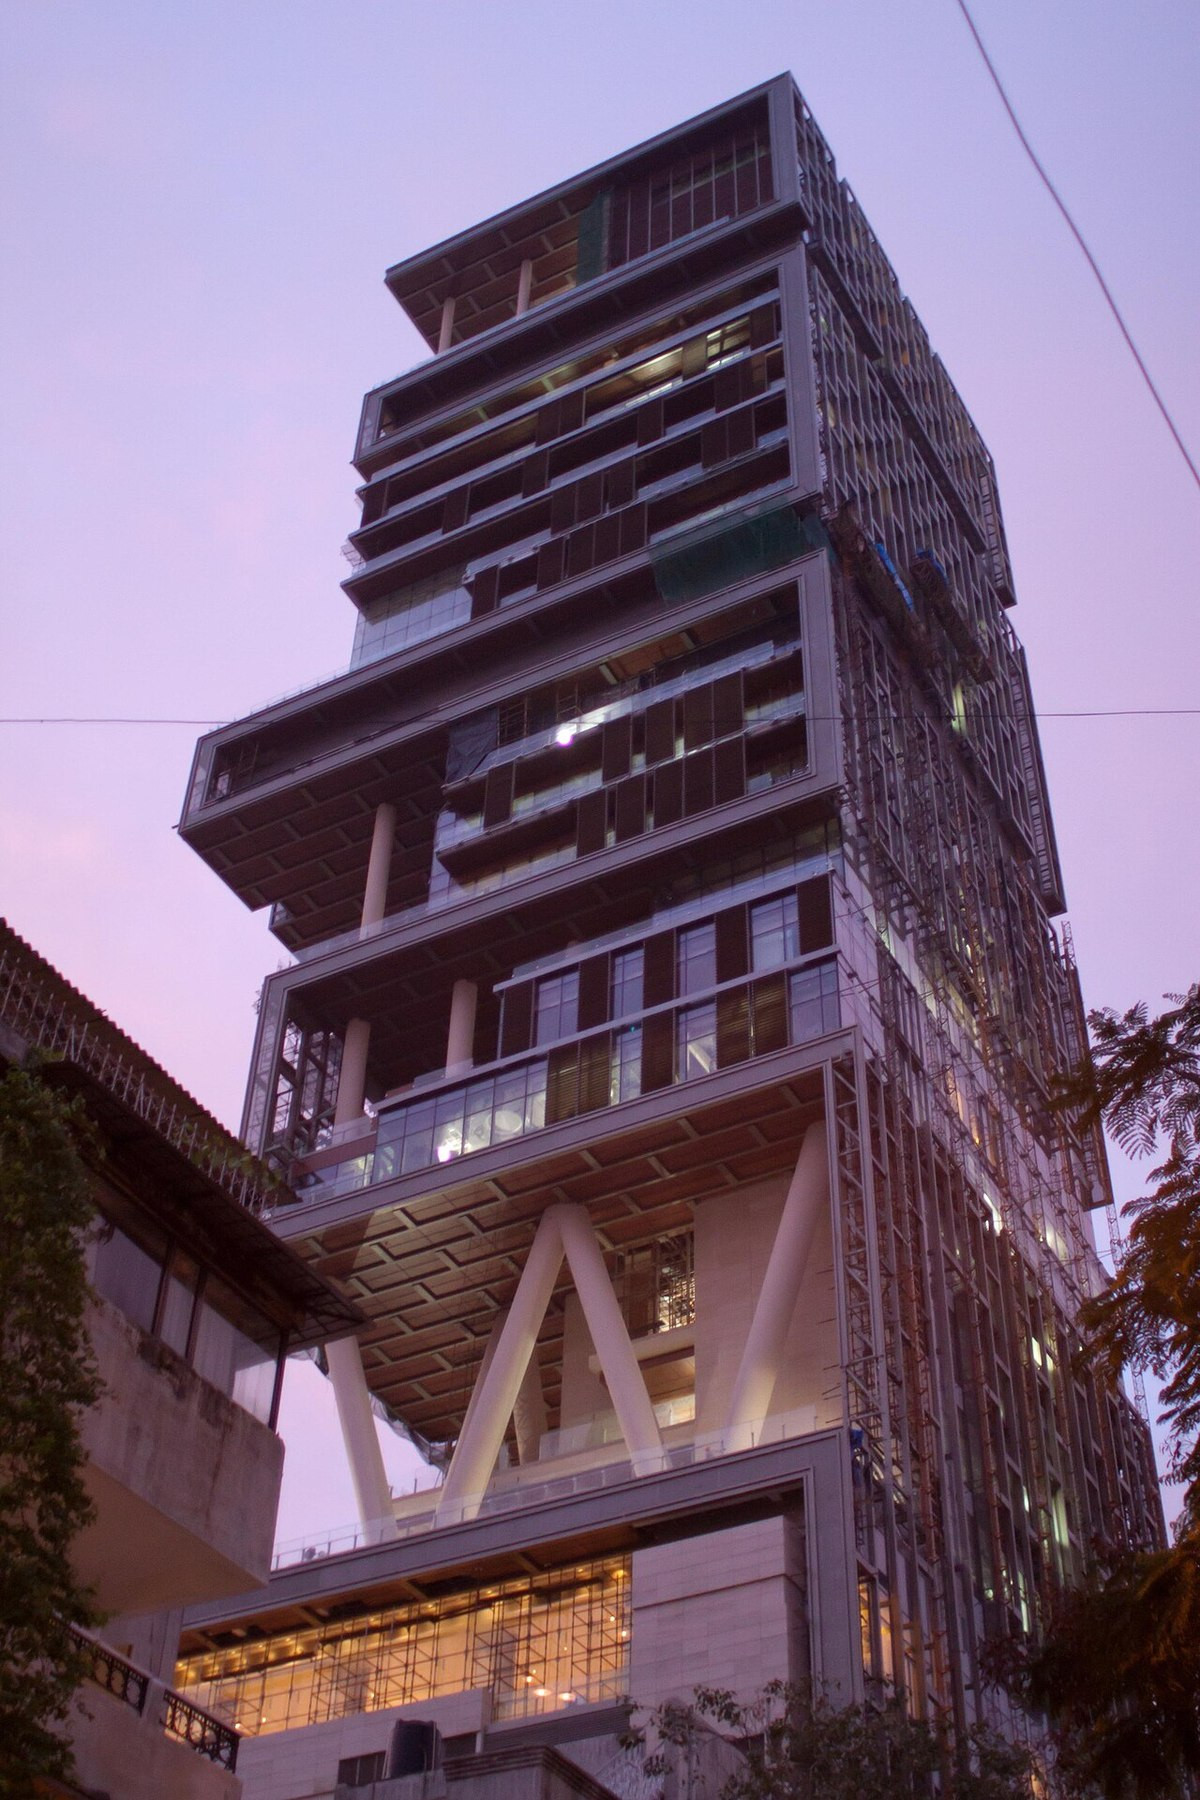
Above the main garden, large columns divide into groups of four tapering circular supports, forming inverted pyramids across a 22-metre free-standing height. Higher still, the second plant level and first family-residence floor extend about nine metres beyond the front row of columns.
Building those cantilevers required temporary staging approximately 56 metres high. Sterling says the formwork remained in place for more than two months while construction advanced above it. The architectural image of independent blocks hovering over open terraces depended on a substantial temporary structure that disappeared when the concrete had cured.[1]

Comfort became a structural requirement
A tall building can remain safe and still move enough to make upper-level occupants uncomfortable. Wind-tunnel testing by BMT Fluid Mechanics assessed both design loads and acceleration. Sterling's account cites approximately 15 milli-g as the recommended international limit under the most severe wind condition, then says the client requested a stricter target of roughly 8–10 milli-g. The structure was stiffened accordingly.[1]
That requirement clarifies the distinction between Antilia and a sculptural residential tower. Its upper levels are not a stack of apartments sharing common circulation. They are the private end of a single vertical estate, so motion, noise isolation, guest movement, service circulation, parking, mechanical systems, and refuge planning had to work as one controlled domestic sequence.
Beyond the superlatives
Antilia attracted intense attention before it was complete. Architectural Record published a correction in 2007 because reports had already inflated floor counts, helipad numbers, and environmental claims. The completed engineering record still differs from that early design in places, which is a reminder that construction changed the project while publicity simplified it.[3]
The familiar cost rankings remain estimates, not audited construction records. The stronger architectural fact is visible without them: Antilia compresses the spatial ambition of a mega-estate into a narrow tower and exposes the consequences in concrete, columns, cantilevers, cores, gardens, and voids.
That makes it an important modern mansion even for readers unmoved by its fame. Antilia did not merely become tall. Its private program forced engineers to treat domestic comfort, family circulation, entertainment, service, refuge, parking, and landscape as a single high-rise system.
Sources and further reading
- Sterling Engineering Consultancy Services — Residence Antilia structural design, program, wind testing, and construction challenges
- Council on Tall Buildings and Urban Habitat — completed-building height, floor count, status, and project team
- Architectural Record — Perkins&Will's 2007 clarification of the evolving design
- HMA Consulting — attributed project and interior-design record