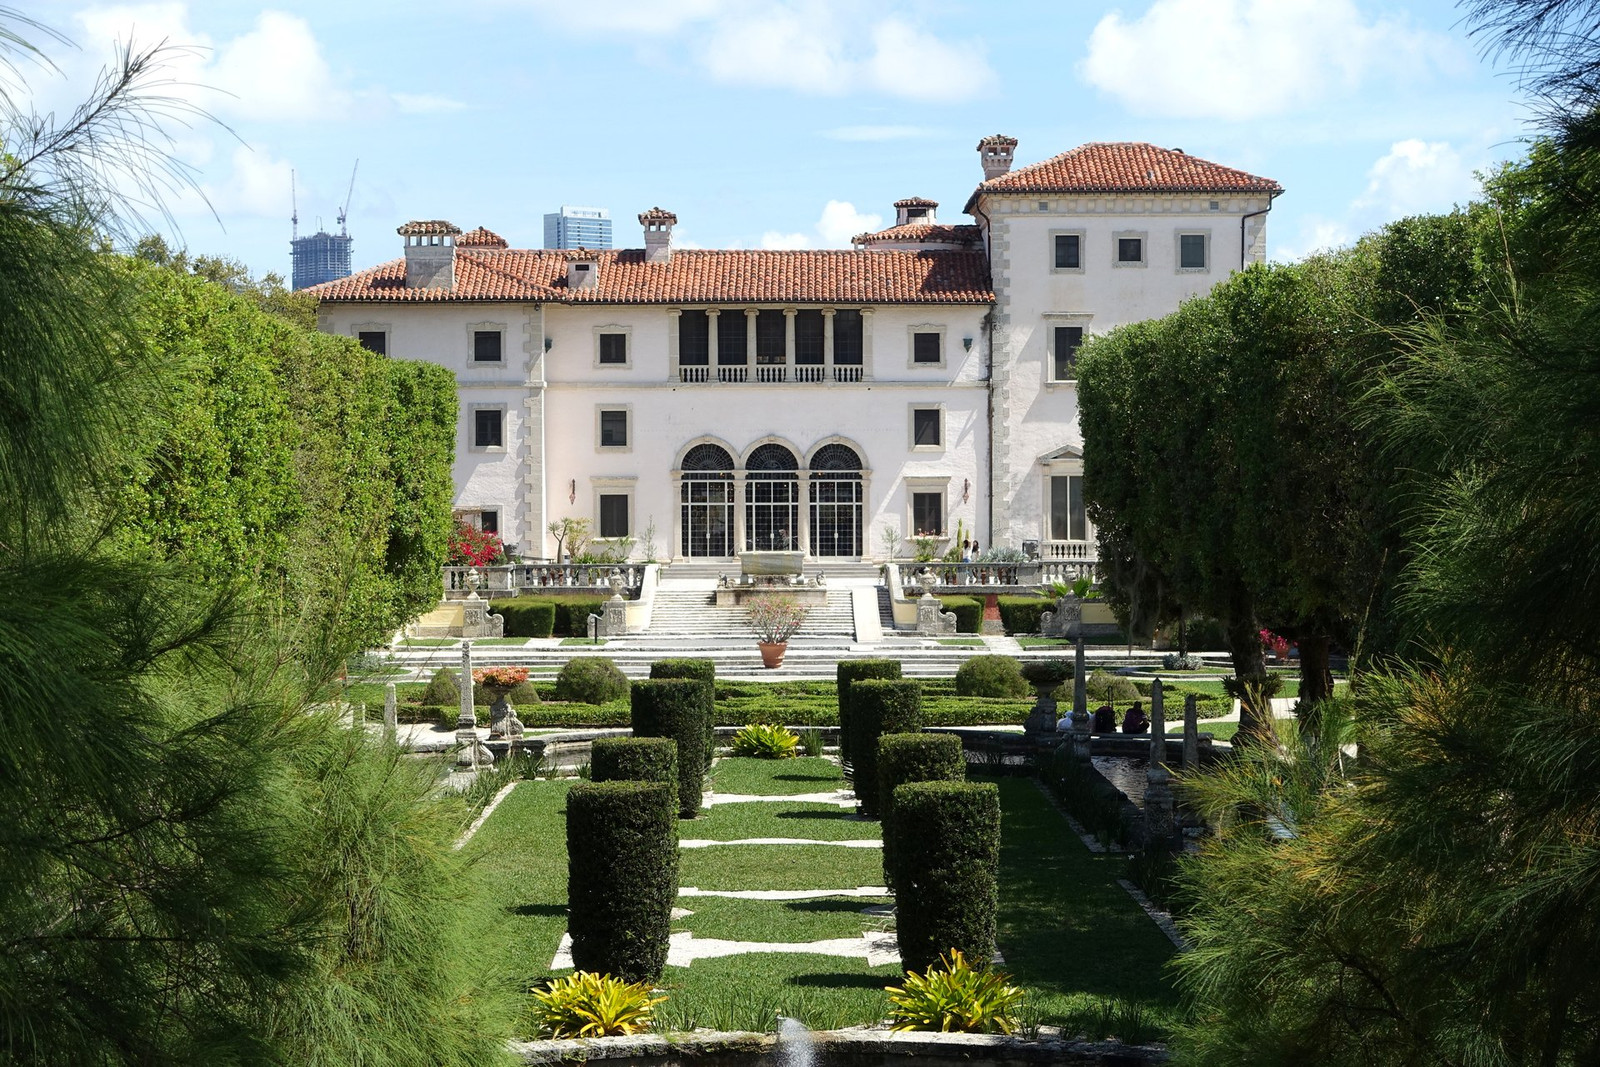
Vizcaya opened as a new estate with the visual evidence of age already built in. Coral stone was selected to weather. Mature trees, vines, antique sculpture, and European architectural fragments made the grounds and interiors appear inherited rather than recently assembled. Behind that surface was a reinforced-concrete structure equipped for the technologies of the 1910s.[1][2]
That tension gives Vizcaya its continuing relevance. Its creators treated history as a designed effect, then used modern engineering to make the effect habitable beside Biscayne Bay. The current preservation campaign is extending the same bargain: retain the estate’s deliberate patina while improving its resistance to hurricanes, flooding, and structural deterioration.[1][2][5]
An Italian past assembled in Florida
James Deering began planning the estate in 1912 after the agricultural-machinery businesses associated with his family had become part of International Harvester. Construction started in 1914. He arrived for his first winter residence on December 25, 1916, while work across the property continued until 1922.[1][3]

The reference point was the eighteenth-century villa tradition of the Veneto, adapted to a subtropical waterfront site. The courtyard at the center was originally open to the sky. The bay elevation was the most monumental and the only symmetrical front because Deering expected Vizcaya to be approached from the water. The garden elevation opened through enclosed loggias, while the north side incorporated a swimming pool under vaulted arches.[1]
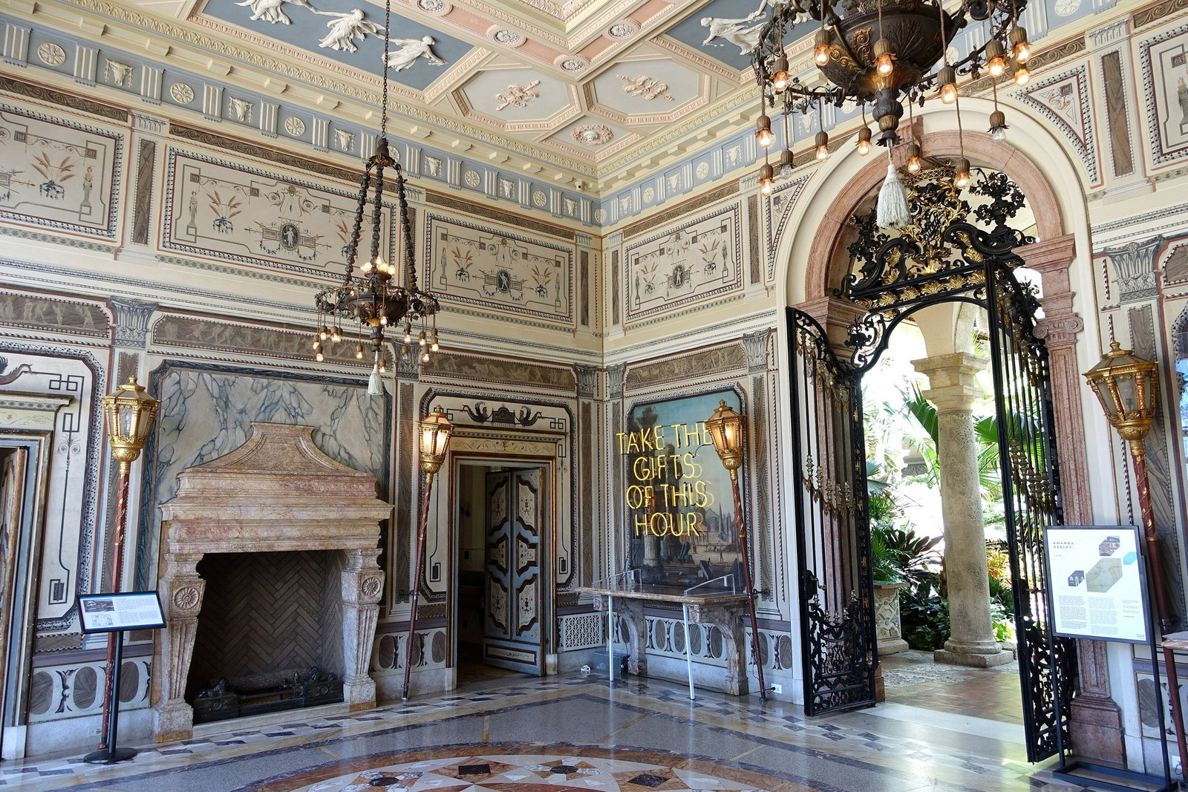
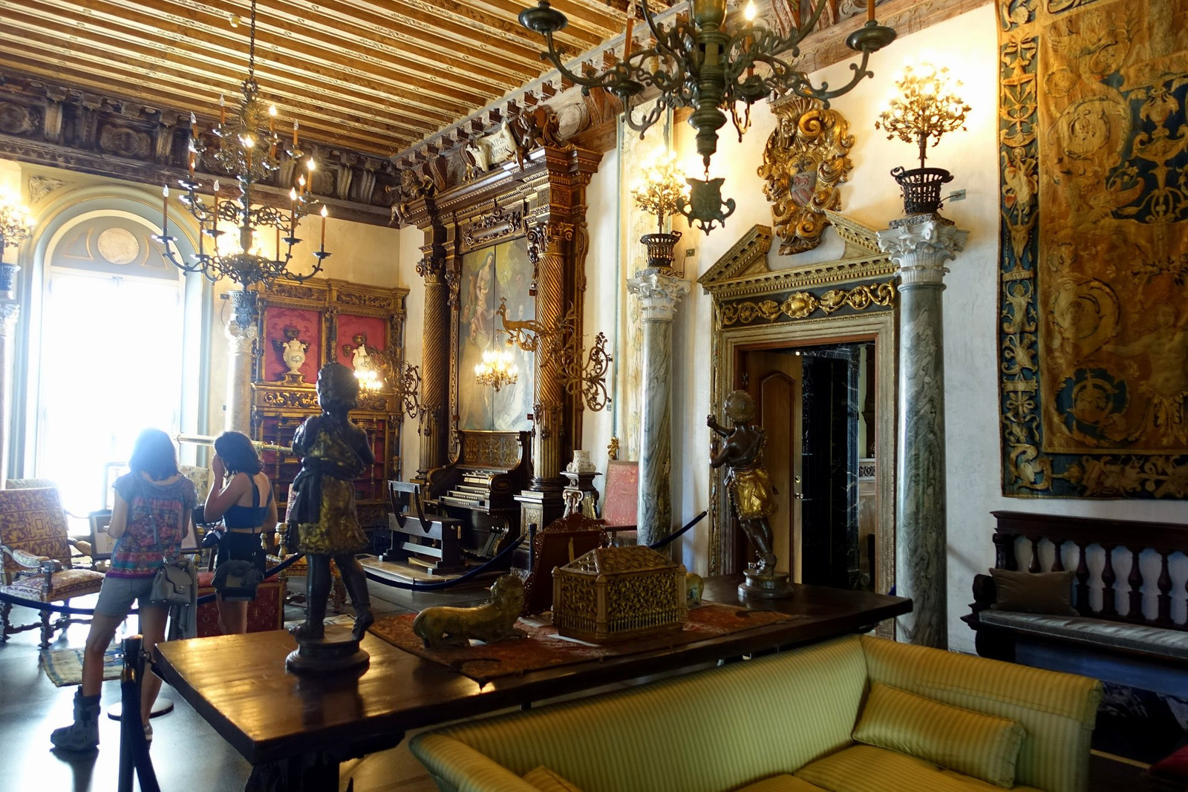
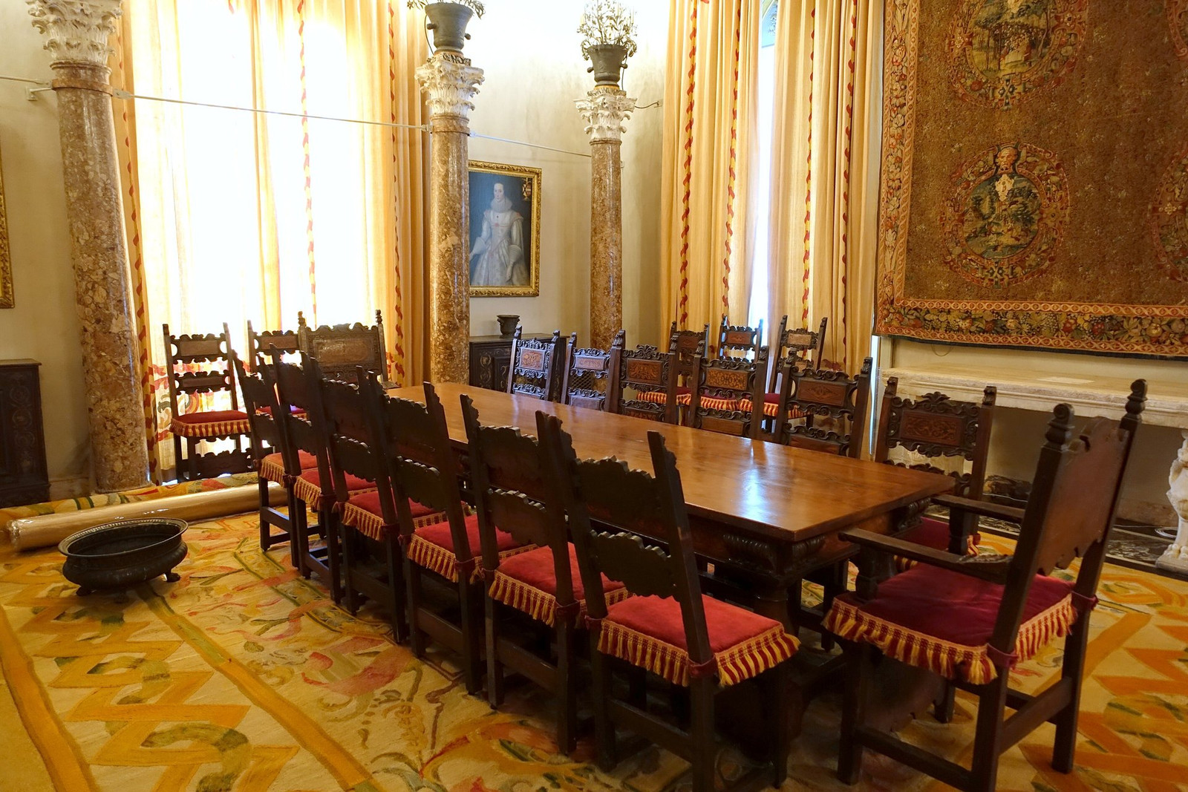
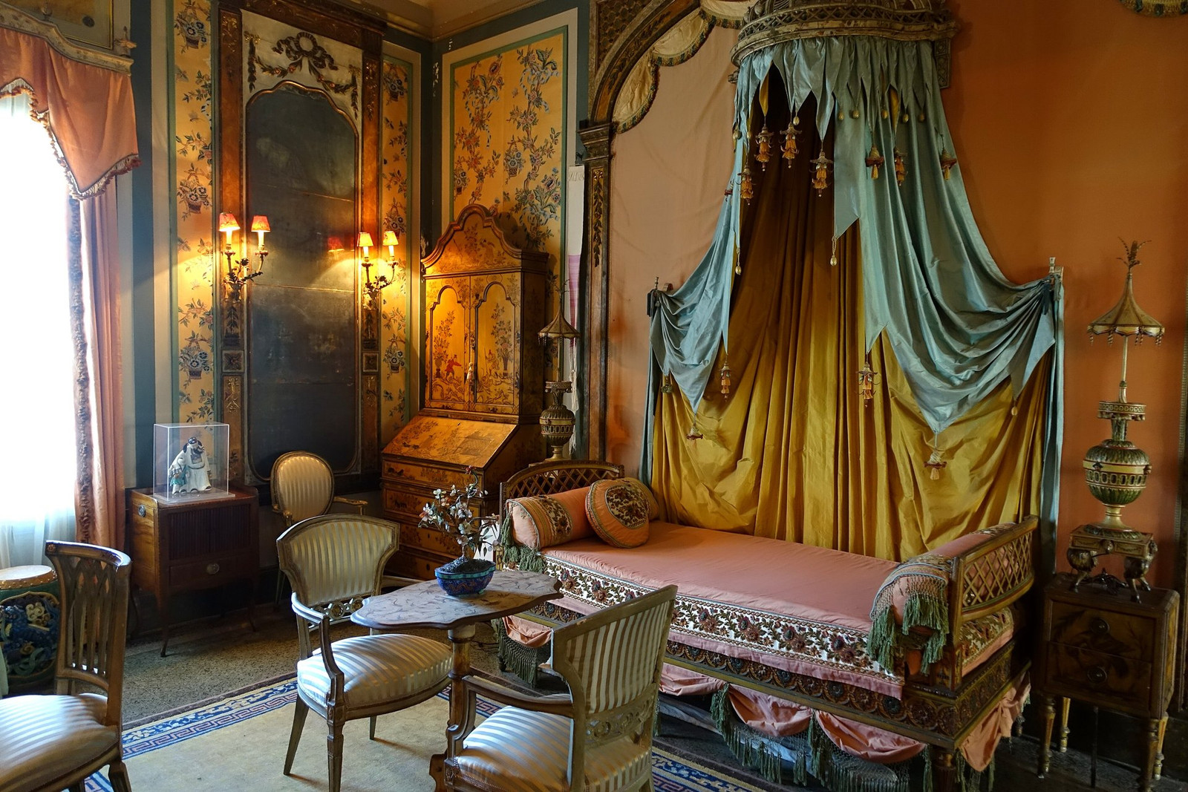
Artistic director Paul Chalfin organized rooms around objects bought in Europe. The goal was not archaeological fidelity to one place or century. It was a convincing accumulation: stonework, furniture, paintings, ceilings, fireplaces, and decorative fragments combined so the interiors seemed to have evolved over time.[1]

Modern systems behind the scenery
Vizcaya’s aged image concealed a modern structure. The principal residence was built largely in reinforced concrete and equipped with generators, water filtration, heating and ventilation, two elevators, an electric dumbwaiter, refrigeration, an automated telephone switchboard, a central vacuum system, and an annunciator for summoning staff.[1][4]

Correspondence from 1913 shows architect Francis Burrall Hoffman Jr. discussing electric-fan outlets and investigating whether refrigeration equipment could also cool principal enclosed rooms. The exchange is revealing even where a proposal remained under study: comfort was being designed as a system, not added after the decorative work was complete.[4]
The service systems did more than simplify domestic labor. They made an open, humid, waterfront setting usable at the scale Deering expected. The estate could perform as a Venetian fantasy because concrete, power, communications, water treatment, refrigeration, and vertical transport supported it.[1][4]

The gardens were aged on purpose
The formal gardens applied the same method outdoors. Landscape architect Diego Suarez drew on sites around Florence and Rome, organizing parterres and a sequence of enclosed spaces that included the Secret Garden, Theater Garden, Maze Garden, and Fountain Garden. Native forest remained beside the designed landscape, keeping the imported geometry in direct contact with South Florida vegetation.[2]
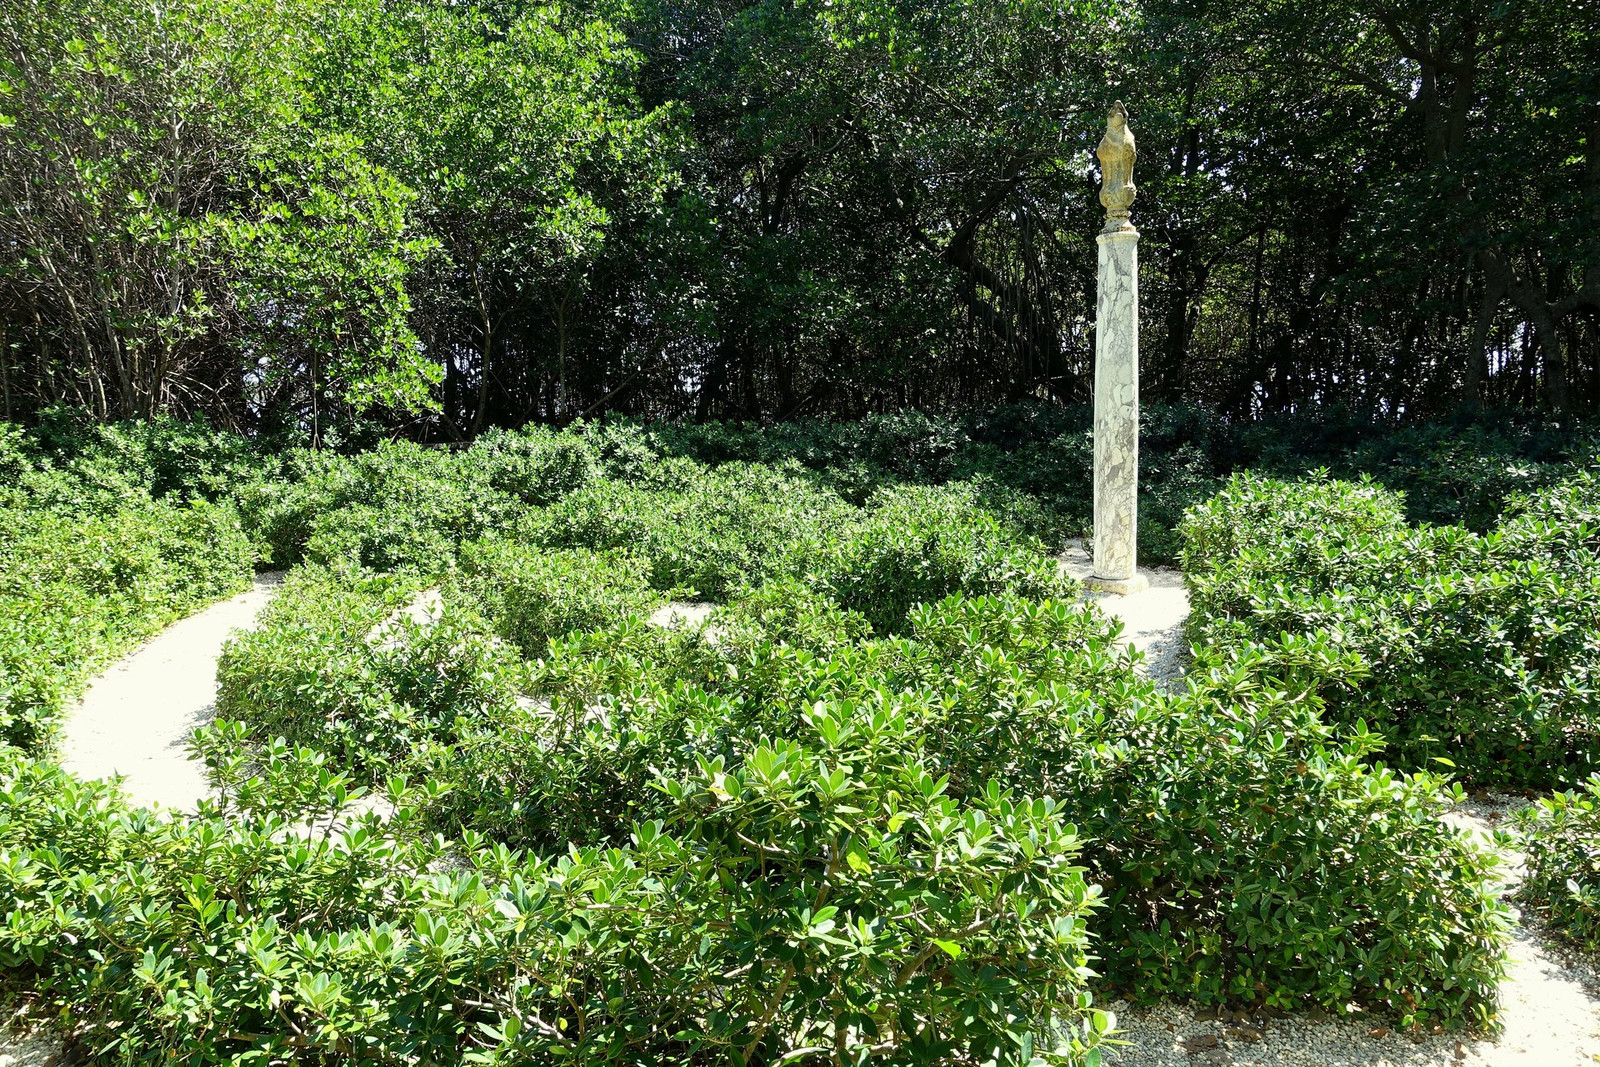

Antique sculpture shared the grounds with new commissions. Soft coral stone weathered quickly. Mature trees, vines, and plants that draped themselves over walls and structures accelerated the appearance of long occupation. What might now be mistaken for neglect or natural aging was part of the original visual program.[2]

Preserving patina while preparing for storms
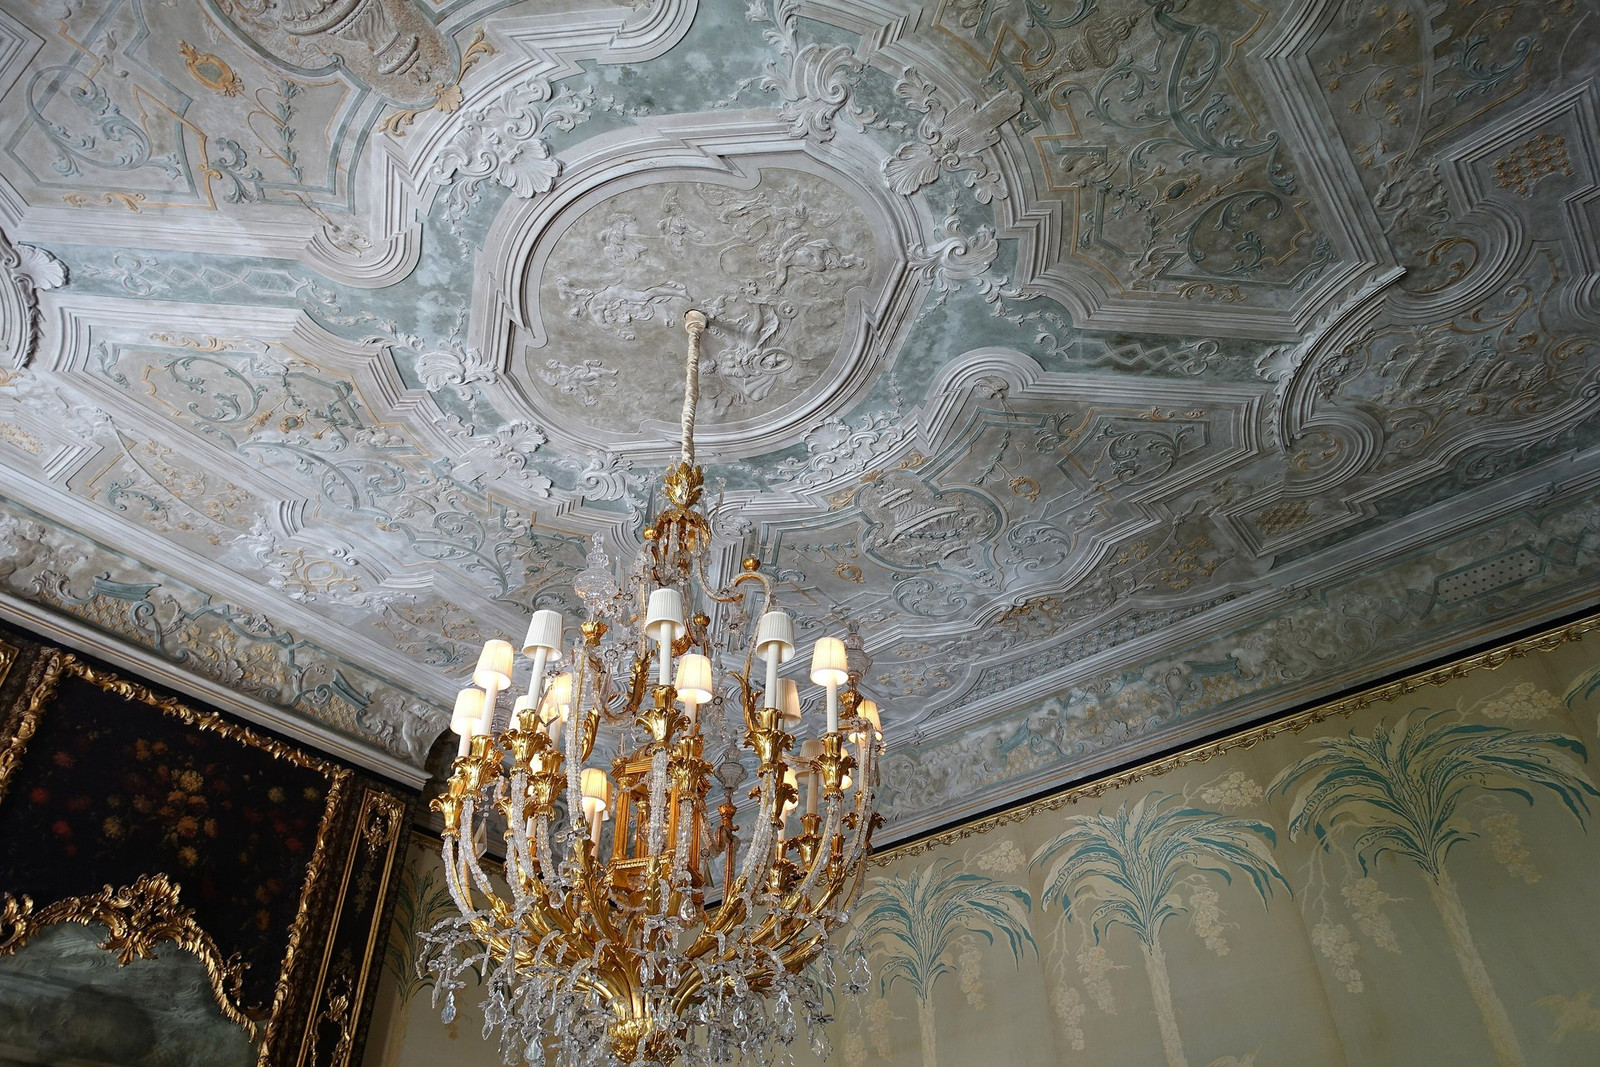
Vizcaya’s conservators state that they do not aim to make the estate look pristine. Archival research, field investigation, condition surveys, and materials analysis are used to distinguish intended age from active failure. That distinction matters when a finish was designed to appear weathered but the structure beneath it is being damaged by water, salt, wind, or time.[1]

In 2026, the work is unusually visible. Original windows and doors are being restored while new storm panels are added. Flood barriers are being installed in the gardens. The Swimming Pool Grotto is receiving structural attention alongside conservation of Robert Winthrop Chanler’s ceiling mural. The Casino is receiving hurricane-impact windows and lightning protection.[5]
These interventions reverse none of Vizcaya’s central logic. The estate has always joined historical appearance to current technology. The difference is that the concealed systems now answer a present-day environmental test. Reinforced concrete and mechanical equipment made the fantasy workable in 1916; storm protection, flood control, conservation science, and accessibility upgrades are being asked to carry it forward.[5]
Vizcaya was never an untouched remnant of Europe. It was a modern Miami estate that used design to manufacture an older identity. Preserving it requires equal clarity about both sides of that achievement: the visible fiction and the infrastructure that keeps it standing.
Sources and further reading
- Vizcaya Museum and Gardens — architecture, interiors, installed technology, setting, and preservation approach
- Vizcaya Museum and Gardens — formal-garden design, intentional weathering, and landscape precedents
- Vizcaya Museum and Gardens — James Deering and International Harvester context
- Vizcaya Museum and Gardens — 1913 correspondence on refrigeration, fans, and cooling proposals
- Vizcaya Museum and Gardens — 2026 storm, flood, structural, conservation, and accessibility projects