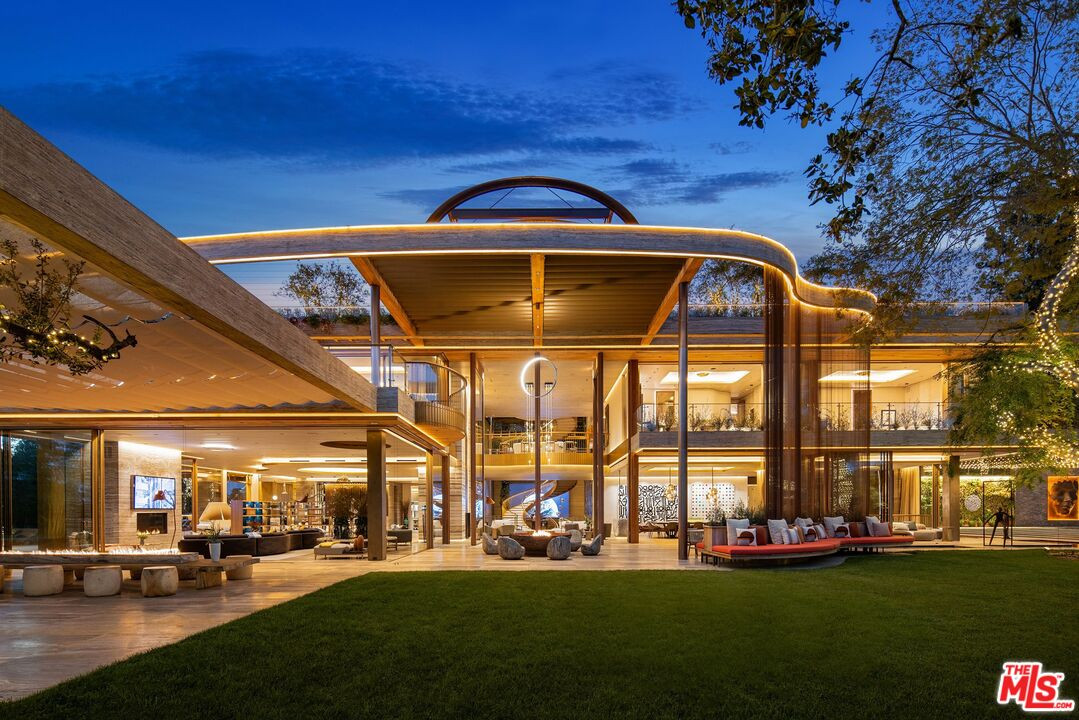
Villa Siena makes its clearest argument in the primary suite. At the press of a control, the ceiling opens and turns the bed toward the sky. It is an unusually direct expression of the mansion’s wider design: rooms are treated less as fixed enclosures than as scenes that change through movement, light, water, and view.
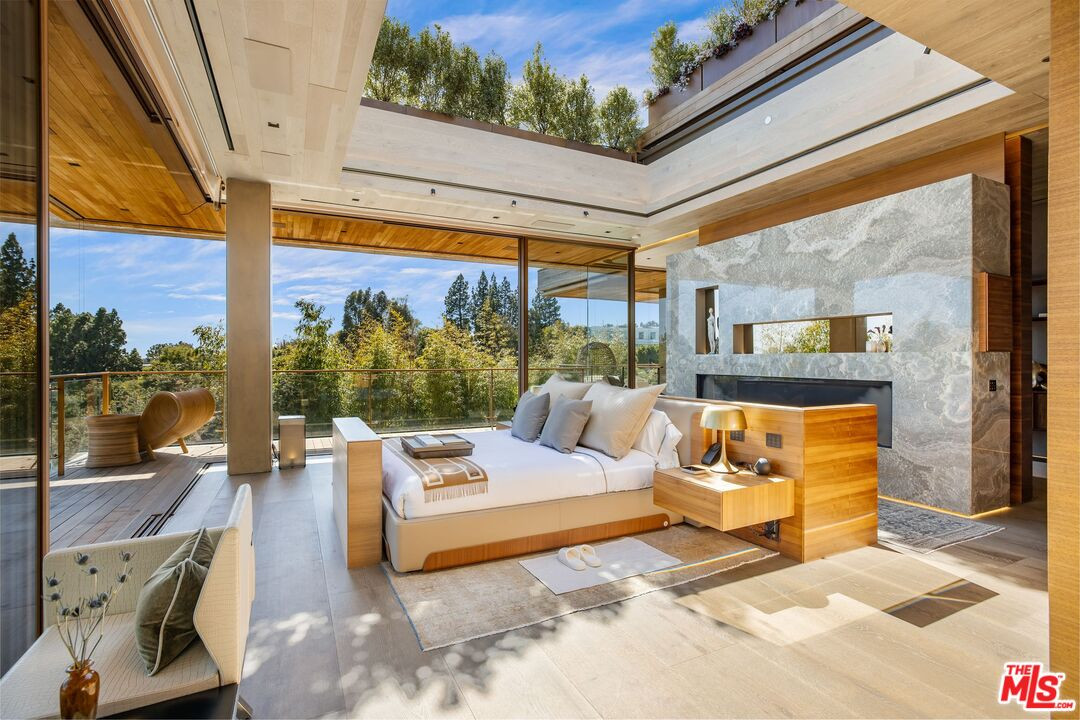
A mansion organized around transformation
The current listing presents Villa Siena at $135 million, with eight bedrooms, 10 full and 10 half bathrooms, four levels, and 1.22 acres in Bel Air. The property returned to the market on August 5, 2026 after an earlier offering had been withdrawn. Its original 2025 debut carried a $177 million asking price; the change is part of the listing history, not evidence of a completed sale.[1]
Ardie Tavangarian of Arya Group is named by the listing as the developer and designer. The presentation describes an architecture informed by natural materials and recurring elements of fire and water. Teak and stone wrap the exterior; pools, reflective surfaces, planted rooms, and openings connect the interior program to the site.[1]
The stair is both structure and spectacle
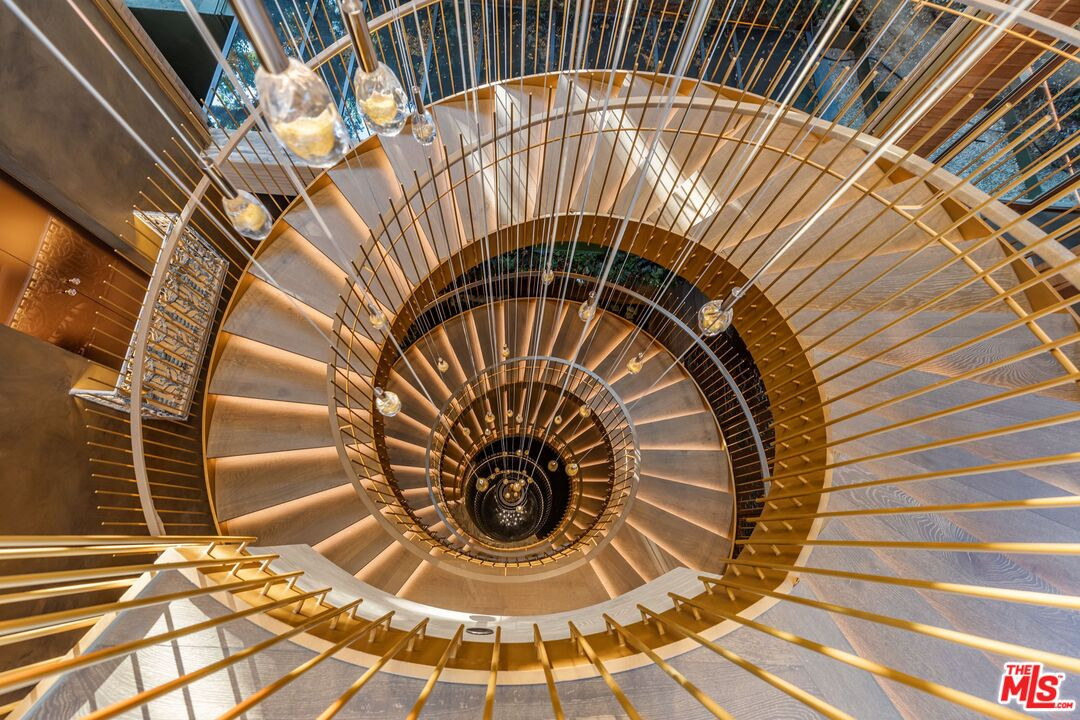
A four-story bronze-finished stair rises through the interior as a suspended spiral. Seen from above, its concentric rails tighten around an open center; at the base, a reflecting pool separates the stair from an ordinary landing. The listing says 30-foot pivot doors can open the interior toward the exterior, making the entry sequence another moving assembly rather than a static hall.[1]
Seen from the upper landing, the rails form a tightening spiral around the open center. The reflecting pool at the base makes the stair a focal point across multiple levels.
The wellness program becomes an interior landscape
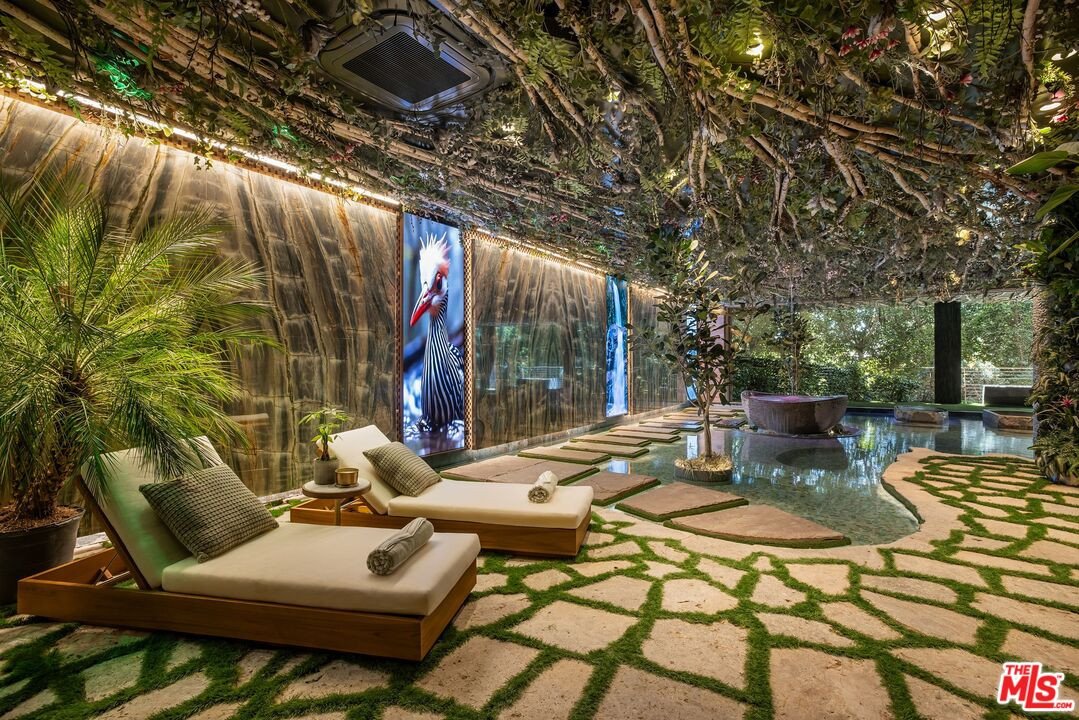
Villa Siena’s spa does not rely on one treatment room. The listing describes hot and cold plunge pools, hydrotherapy, red-light therapy, and an outdoor sauna pod with a glass wall facing the golf-course view. Inside, planting covers portions of the ceiling while large screens carry tropical imagery across the walls.[1]
The result is deliberately immersive. Stone paths pass between water and lounge areas. A planted ceiling lowers the apparent scale, while the video surfaces extend the landscape effect beyond the physical vegetation. The spa is presented as a destination with its own visual identity.
Even storage rooms are staged for display
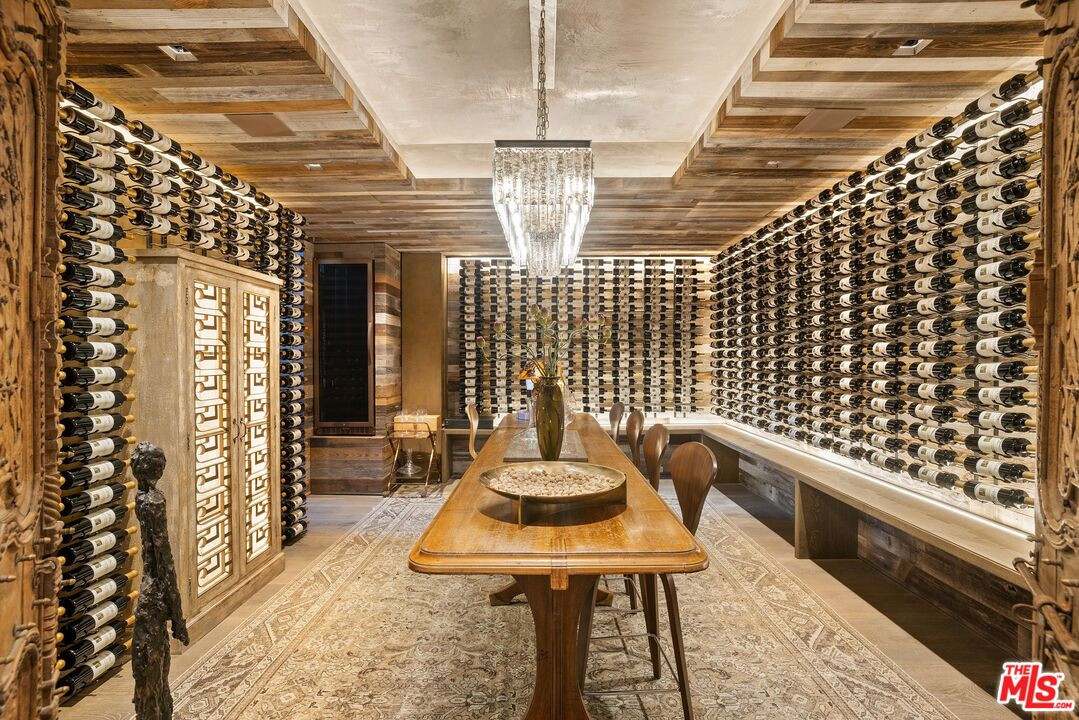
The wine room is entered through antique doors described by the listing as approximately 200 years old. Beyond them, full-height bottle storage encloses a long central tasting table. The gesture compresses two periods into one threshold: aged doors introduce a rigorously contemporary room.[1]
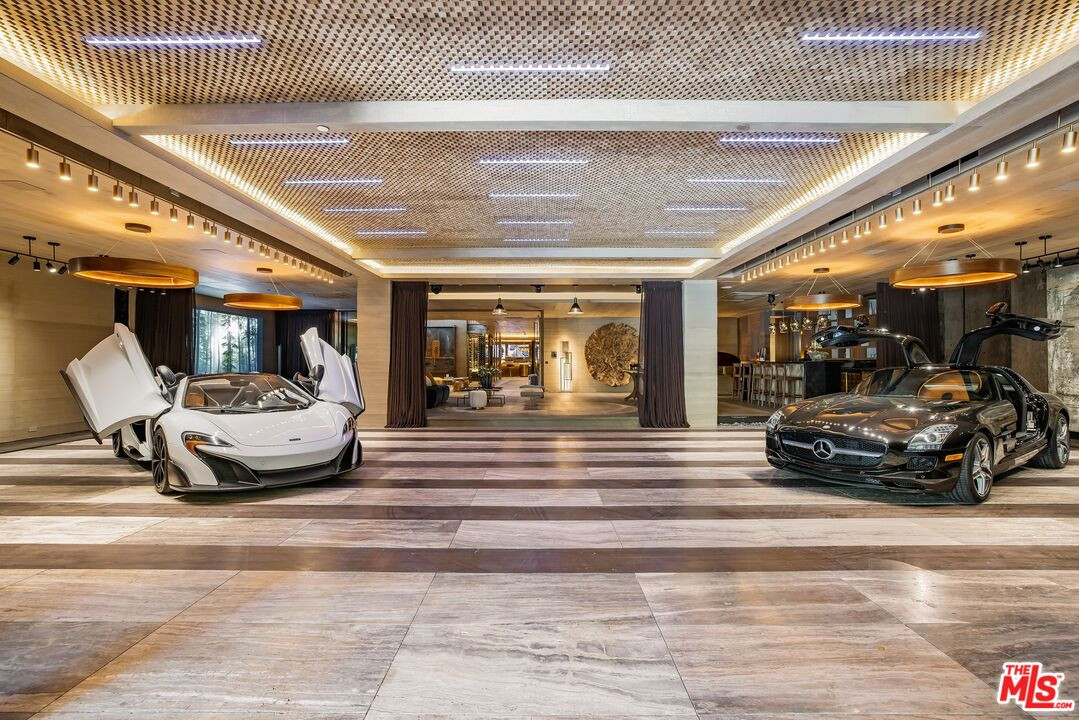
The automotive space follows the same rule. The listing calls it both an auto gallery and a jazz club, with capacity for six cars. The polished floor, illuminated patterned ceiling, paneled walls, and seating program convert parking into an entertainment interior. Vehicles become movable exhibits rather than equipment hidden behind a service door.[1]
The exterior keeps the mansion in view
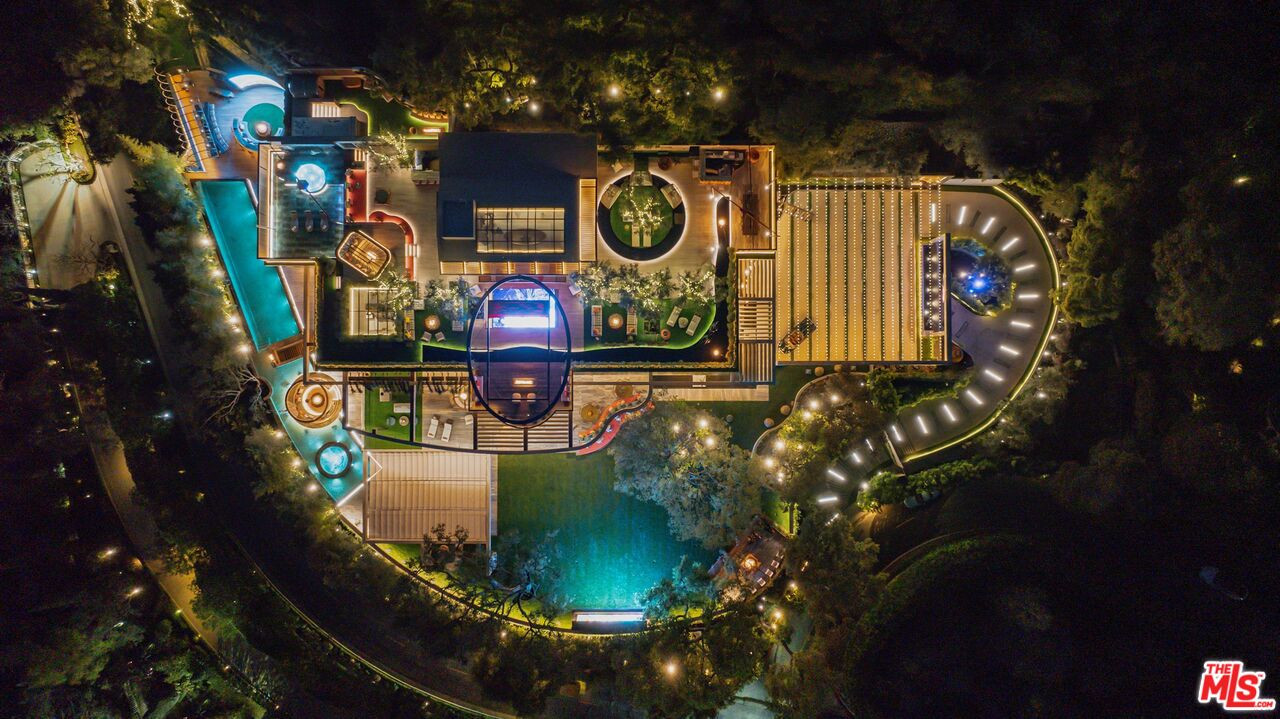
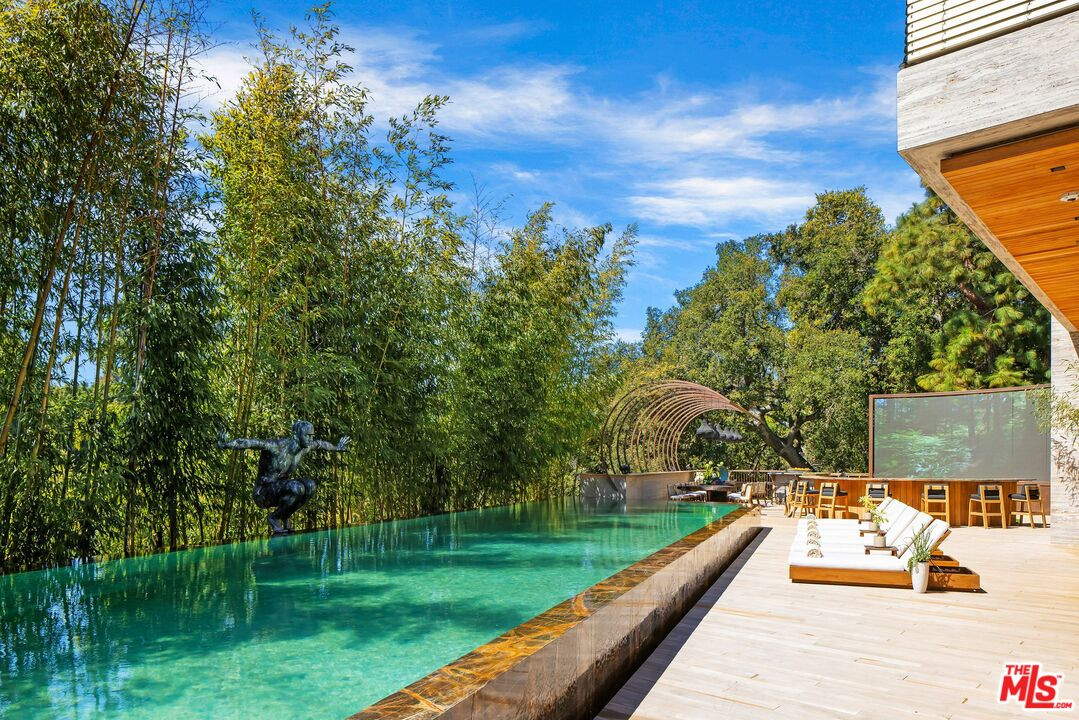
The outdoor sequence is quieter than the interior spectacle. A long lap pool runs beside terraces and dense planting; the curved glass elevations remain visible across the lawn. From above, the major elements read clearly: arrival court, residential wings, water, roof terraces, and the garden edge.
Villa Siena’s identity comes from the contrast between operable architecture—the retractable roof and pivot doors—and amenities staged as destinations: the suspended stair, spa, wine room, and auto gallery. Together, they give the mansion a clearer identity than its price alone could provide. It is currently offered through The Beverly Hills Estates; listing details and status should be rechecked with the representatives before any transaction.[1]
Sources and further reading
- Compass / The Beverly Hills Estates — current MLS presentation for 607 Siena Way
- Carolwood Estates — Villa Siena property presentation
Published photographs are a limited editorial selection from the official listing presentation, credited to The Beverly Hills Estates via Compass/MLS. Existing MLS marks have been preserved. Mansion Concierge is not affiliated with the seller, property, developer, brokerage, agents, or photography rights holders.