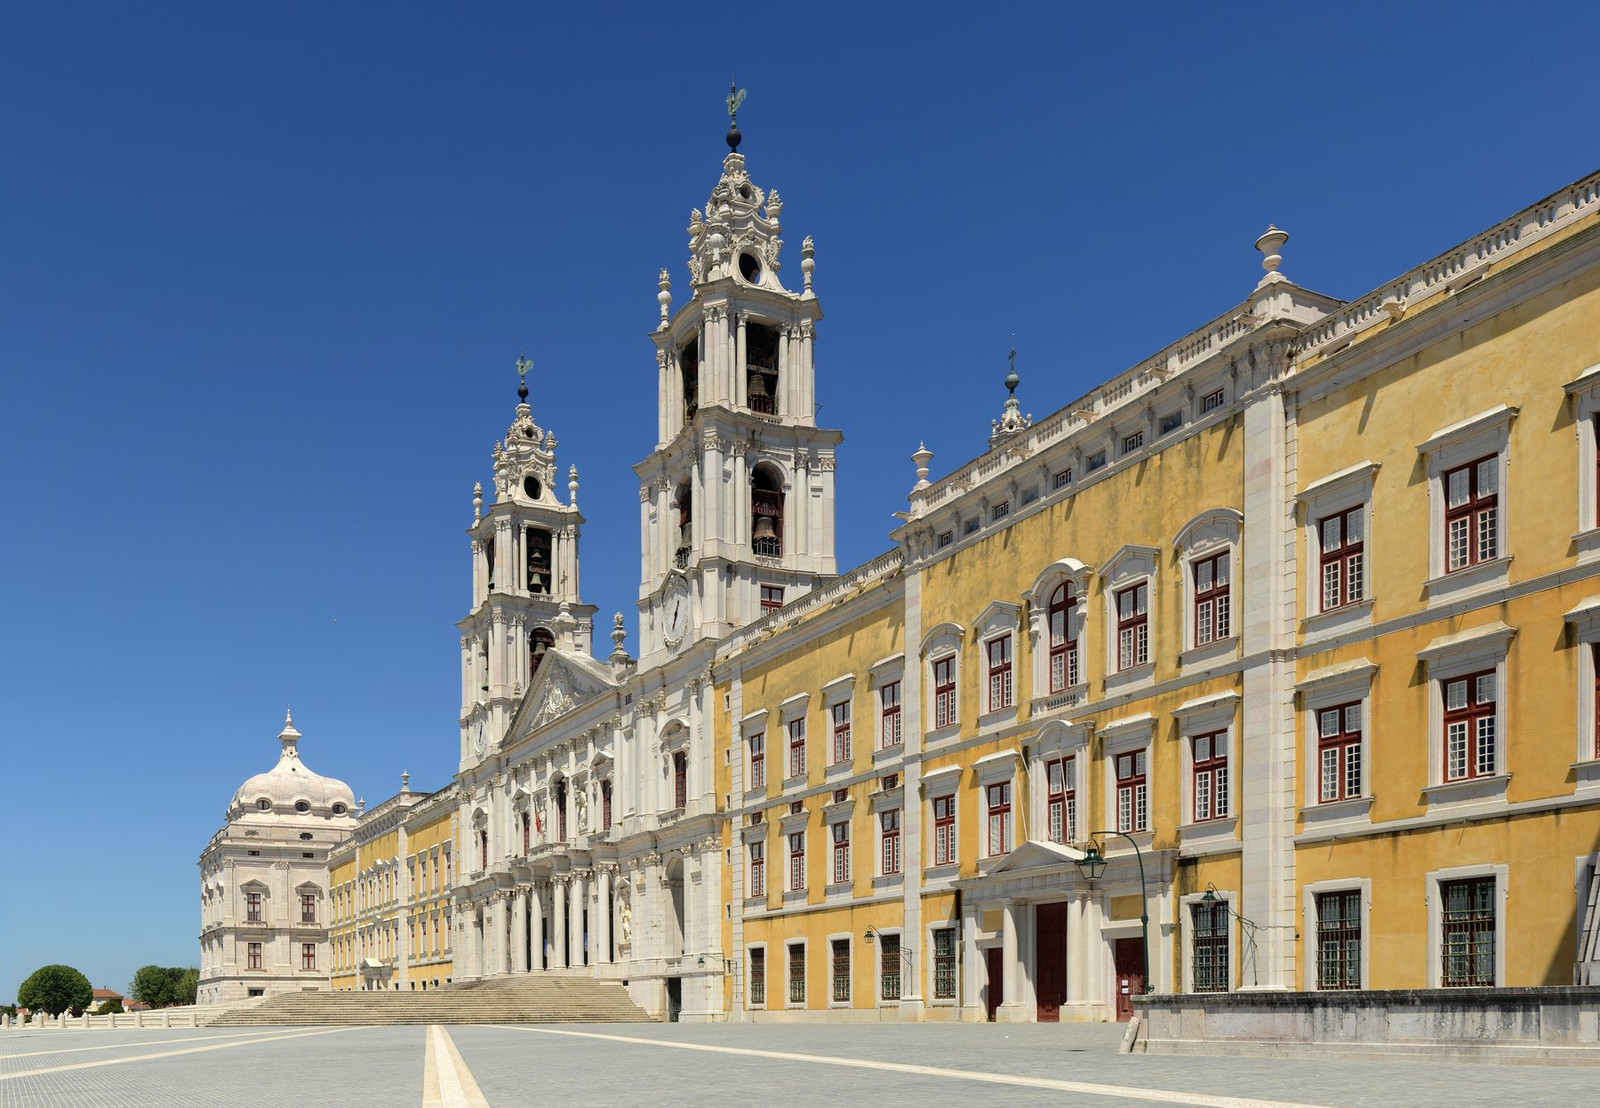
Mafra’s architecture has been heard as well as seen for nearly three centuries. Six pipe organs occupy the basilica around its crossing, positioned as separate instruments but conceived to perform together. Above them, two towers carry 120 bells, twin carillons, monumental clocks, and mechanical cylinders capable of playing programmed music.
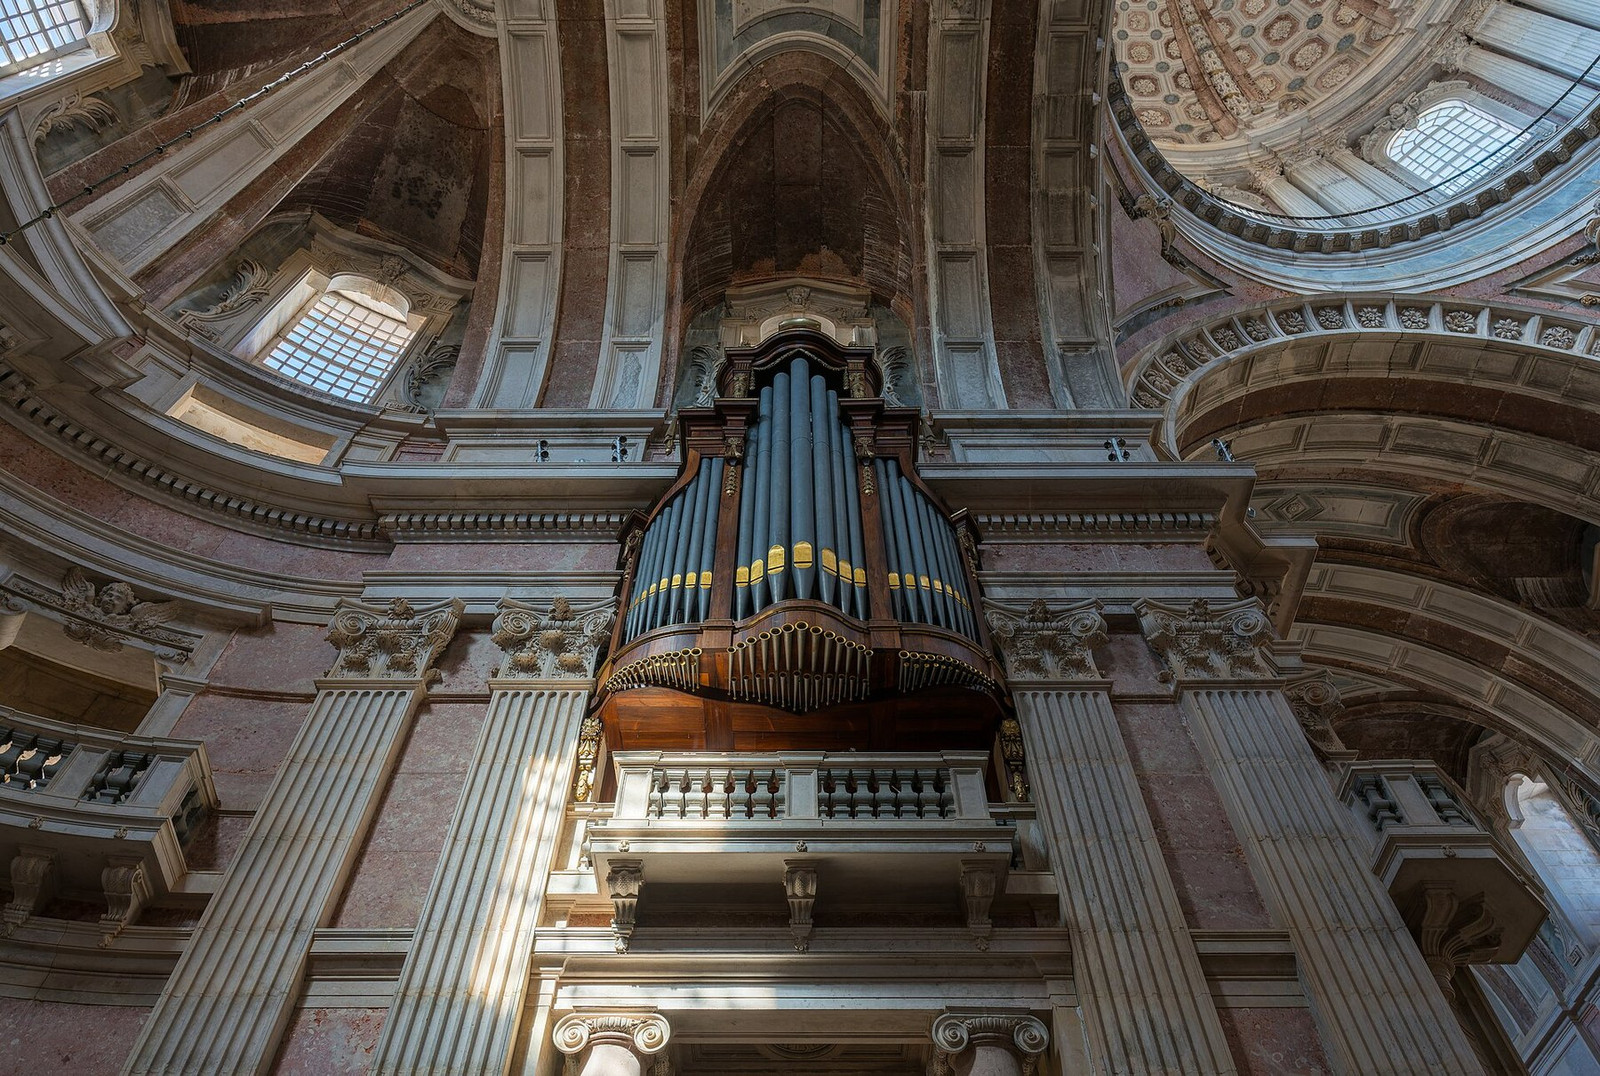

Six instruments became one ensemble
The present organs were built between 1792 and 1807 by António Xavier Machado e Cerveira and Joaquim António Peres Fontanes, replacing an earlier set from João V’s period. Mafra’s official palace authority describes the later group as a unique ensemble designed for simultaneous performance.[2] Their cases occupy the piers and galleries around the central space rather than one conventional organ loft.
Music could therefore arrive from several directions. The sound crossed the transept and nave while listeners saw multiple cases set against pink, grey, and white stone. The arrangement converted an immense religious interior into a distributed performance space.


The towers carried another mechanical orchestra
The organs were only the interior half of Mafra’s musical program. The basilica towers contain 120 bells ranging from 2.7 kilograms to 12 tonnes. Two principal carillons were cast in Liège and Antwerp in 1730; the installation also includes two large clocks and four automatic music mechanisms operated by pinned cylinders.[2]
Scale alone does not explain the effect. Bells marked time and projected royal presence beyond the complex. Clocks regulated the day. The automatic mechanisms translated stored patterns into sound. Together with the organs, they gave the architecture an audible reach far beyond its limestone walls.


A dynastic vow became a royal complex
João V commissioned Mafra in fulfillment of a dynastic vow. The first stone was laid on November 17, 1717. Johann Friedrich Ludwig, known in Portugal as João Frederico Ludovice, developed the final design, while royal engineer Custódio Vieira directed construction.[1]
The basilica was consecrated on October 22, 1730, the king’s forty-first birthday, even though the full complex was not yet complete.[2] The official account gives the finished building approximately 38,000 square metres, about 1,200 rooms, 5,200 doors and windows, and 156 staircases.[1] Palace, basilica, convent, library, gardens, and hunting landscape concentrated court life, worship, study, and administration in one complex.
The royal route ran for 232 metres
The king and queen occupied opposing turrets. Between them, suites and galleries formed a 232-metre enfilade, one of Europe’s longest palatial sequences.[5] Aligned doorways made the distance visible while a succession of rooms ordered movement toward the center.


Royal processions moved from the private turrets toward the central Benediction Gallery, where the monarchs could attend the liturgy.[5] The plan placed the basilica between their apartments, making worship the literal midpoint of the royal residence.
The library imposed a different order
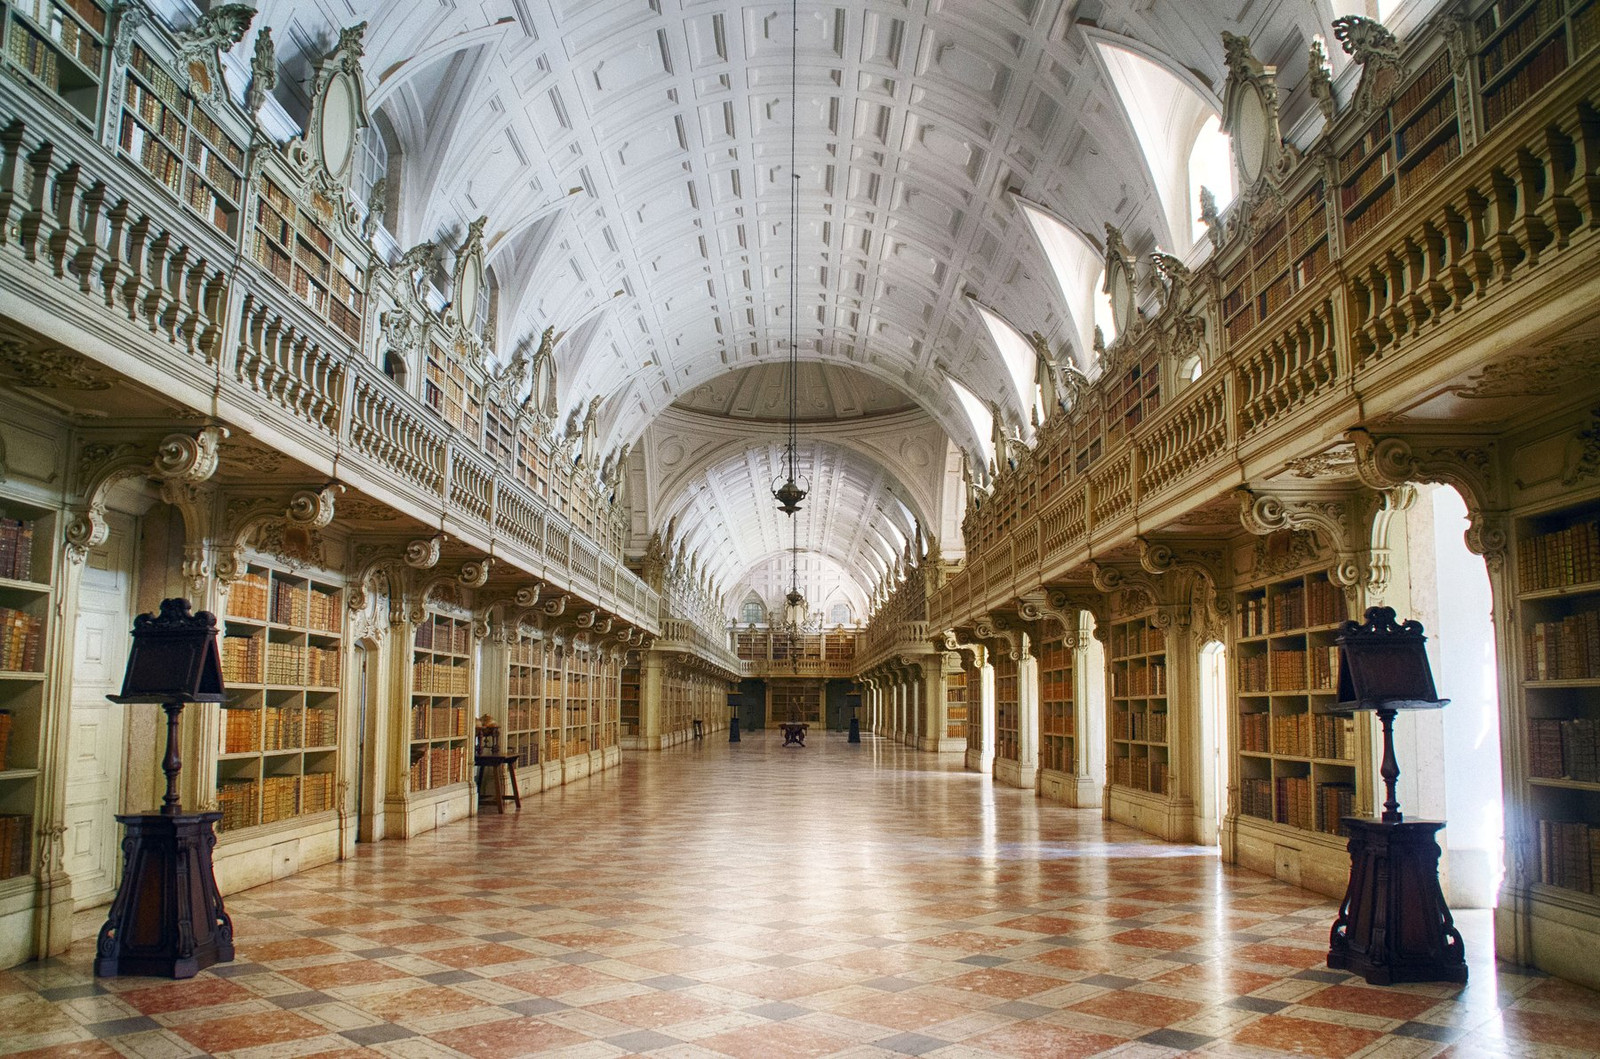
Mafra’s library occupies a single hall of roughly 1,000 square metres. Shelving was installed in 1776 and books reached the shelves in 1791. In the early nineteenth century, Frei João de Santa Ana completed a new inventory and established the arrangement that remains: religious subjects to the north, exact sciences and civil subjects to the south.[3]
The current palace site describes approximately 30,000 volumes, while UNESCO cites 36,000.[3][4] The difference should not be disguised as precision. Both accounts agree on a collection of exceptional scale that includes manuscripts and early printed works; UNESCO also notes that a papal privilege allowed Mafra to collect books otherwise prohibited.

The ceremonial machine outlived the monarchy
Mafra’s construction knowledge extended beyond the estate. UNESCO records that experience developed on the project later contributed to Lisbon’s reconstruction after the 1755 earthquake.[4] The complex functioned as both royal statement and a large technical enterprise.
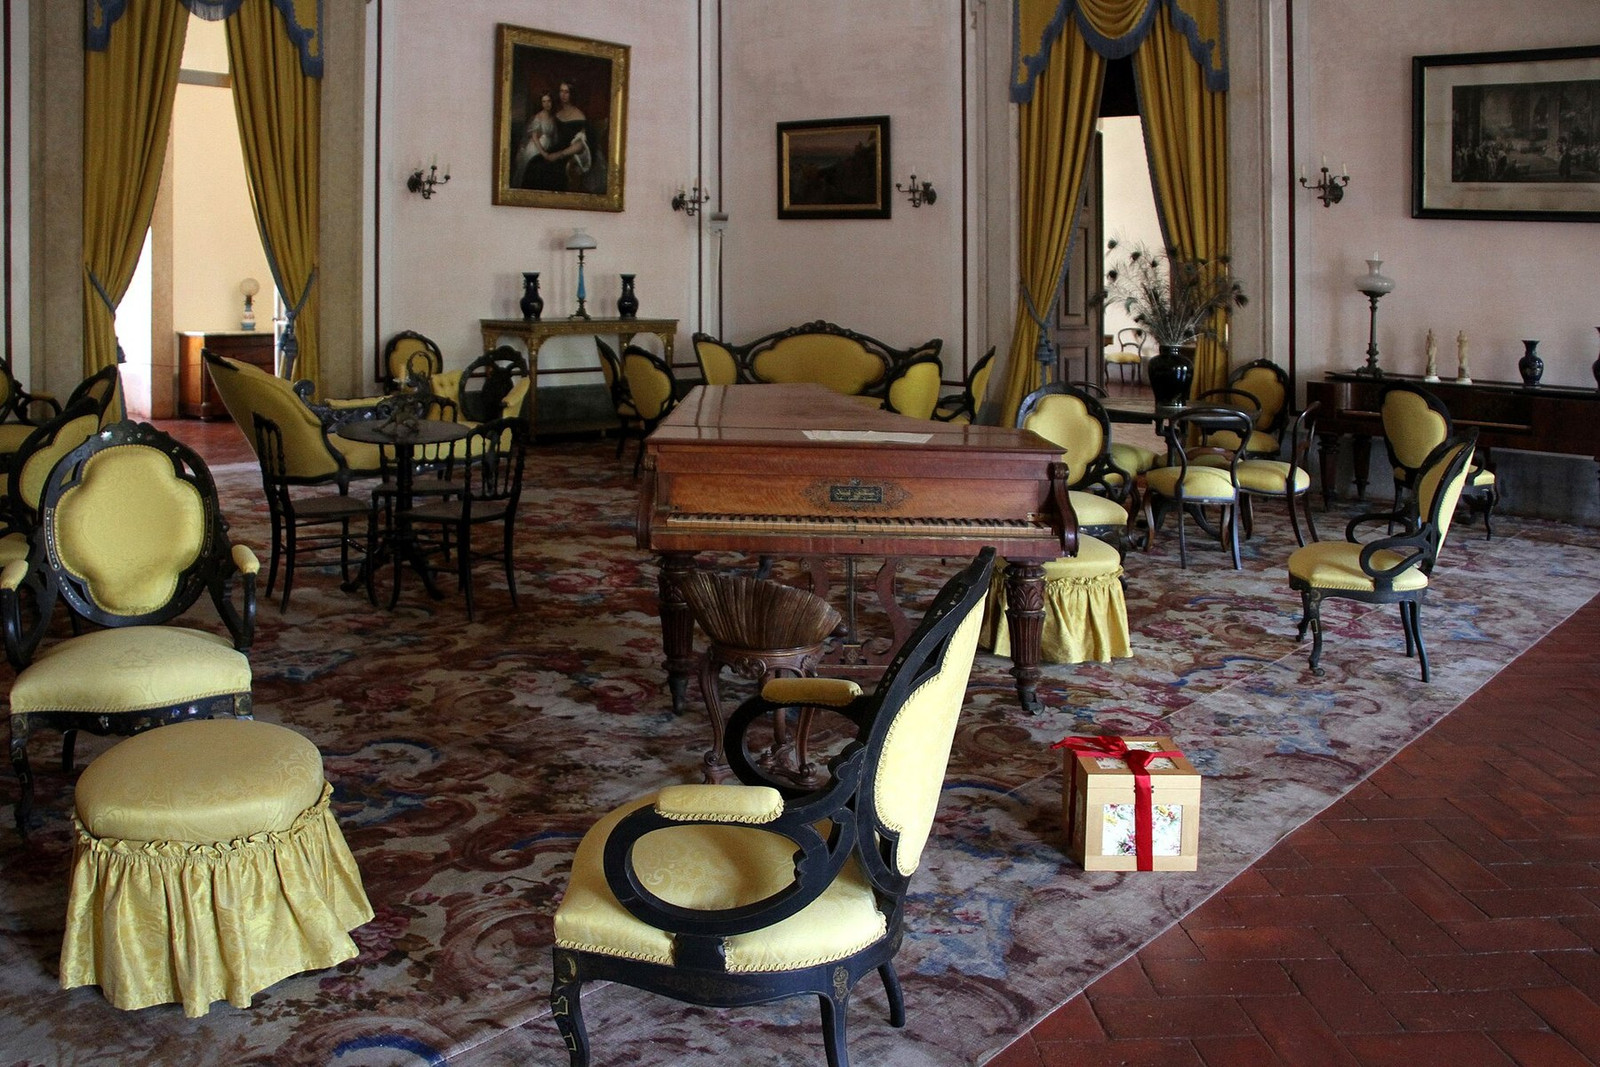
Portugal’s last king, Manuel II, ate his final meal in Mafra’s Music Room before departing for exile in 1910.[6] The monarchy ended; the rooms, bells, clocks, library, and instruments remained.

Mafra’s scale becomes most useful when its parts are read together. The six later organs brought coordinated performance to the basilica. Bells, clocks, and cylinders carried sound into the towers. The royal route and library gave movement and knowledge equally clear physical order. Few palaces preserve so many different systems of ceremony in one plan.
Sources and further reading
- Palácio Nacional de Mafra — official history, architecture, dimensions, and construction
- Palácio Nacional de Mafra — basilica, six organs, bells, clocks, and carillons
- Palácio Nacional de Mafra — library history and collection organization
- UNESCO World Heritage Centre — Royal Building of Mafra
- Palácio Nacional de Mafra — 232-metre royal enfilade and processional route
- Palácio Nacional de Mafra — Music Room and Manuel II’s departure
Published photographs are credited through Wikimedia Commons under the licenses identified in their captions. Mansion Concierge is not affiliated with the Palace of Mafra, UNESCO, or the photographers.